Features & Amenities

Interior

  • Other Interior Features

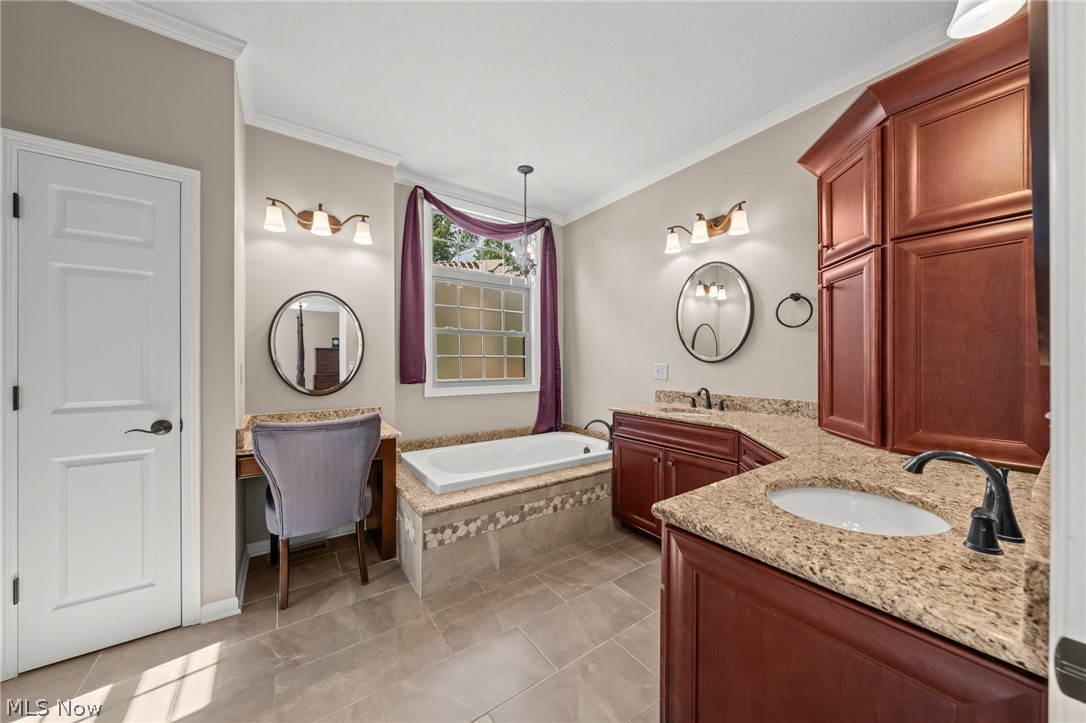
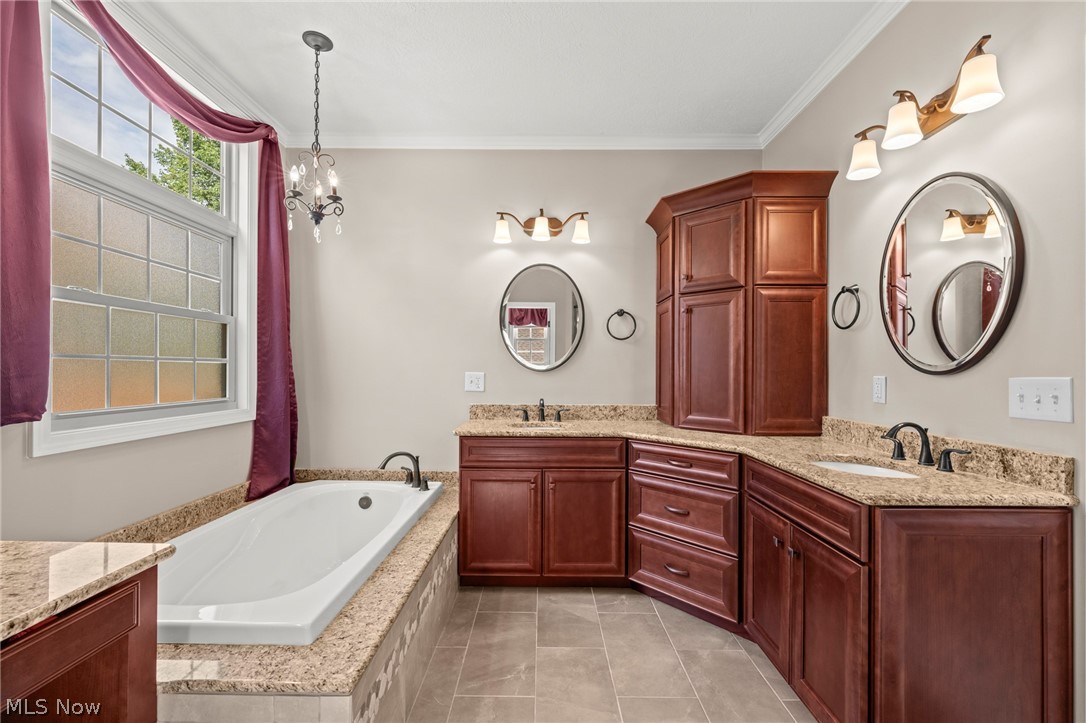
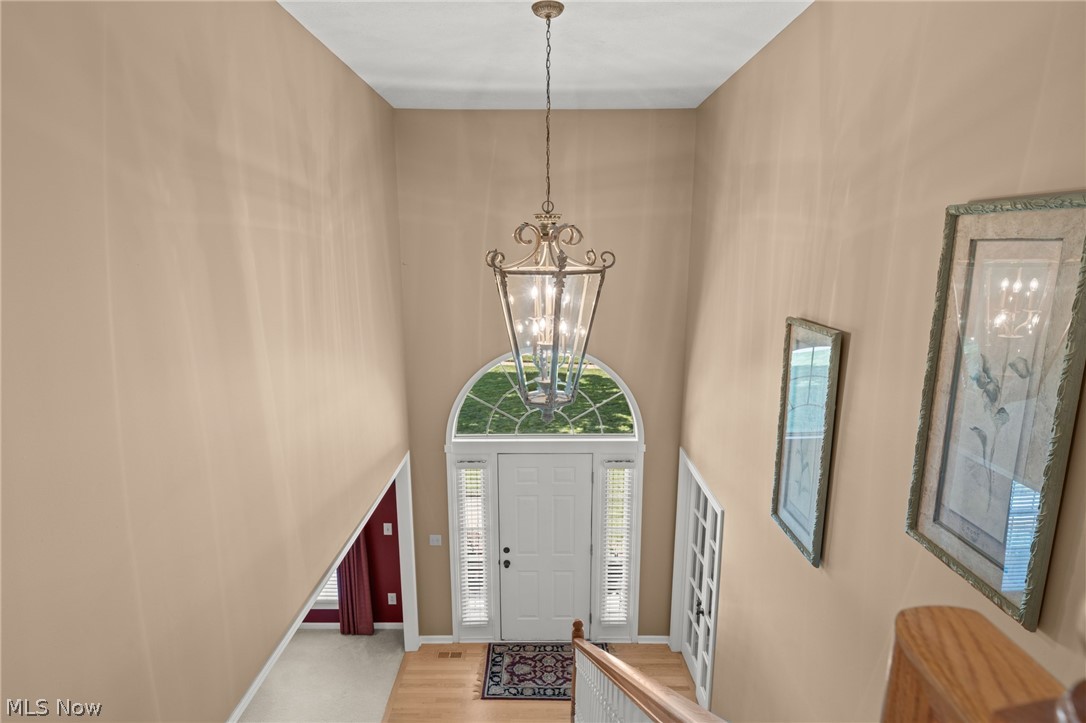
    Chandelier, High Ceilings, Kitchen Island, Soaking Tub, Master Downstairs

  • Total Bedrooms

    4

  • Bathrooms

    3

  • 1/2 Bathrooms

    1

  • Above Grade Finished Area

    3034.0

  • Basement YN

    YES

  • Cooling YN

    YES

  • Cooling

    Central Air

  • Fireplace YN

    YES

  • Heating YN

    YES

  • Heating

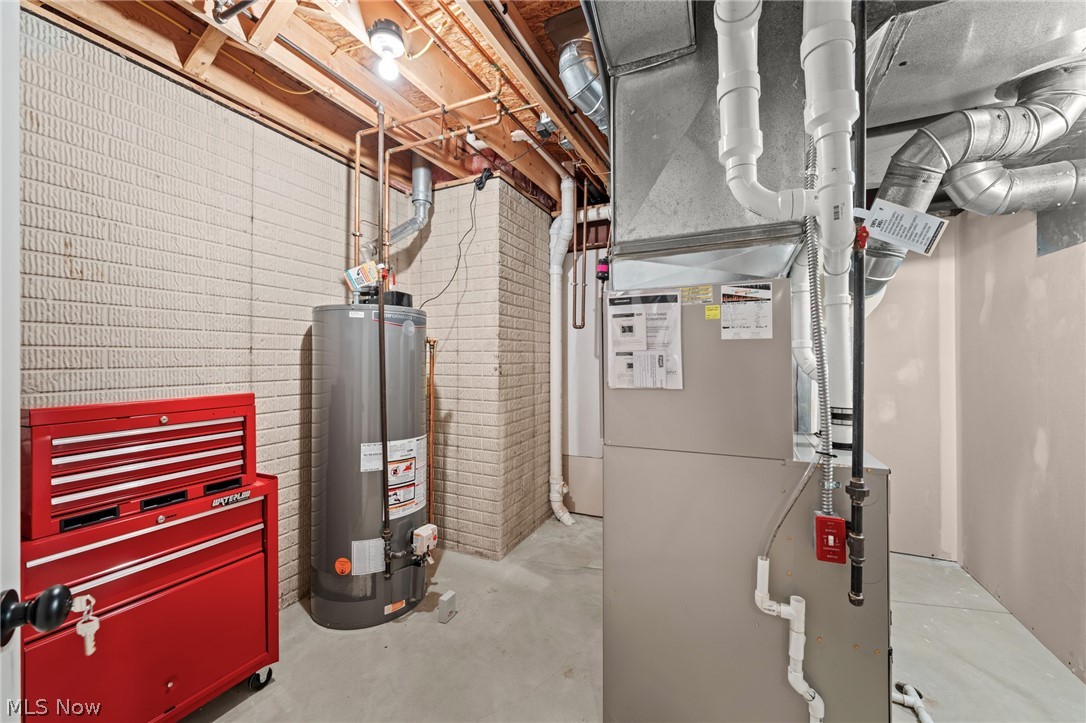
    Natural Gas, Forced Air

  • Main Level Bedrooms

    1

  • Pet friendly

    N/A

Exterior

  • Garage

    Yes

  • Garage spaces

    3

  • Construction Materials

    Brick, Vinyl Siding

  • Parking

    Attached, Driveway, Garage

  • Patio and Porch Features

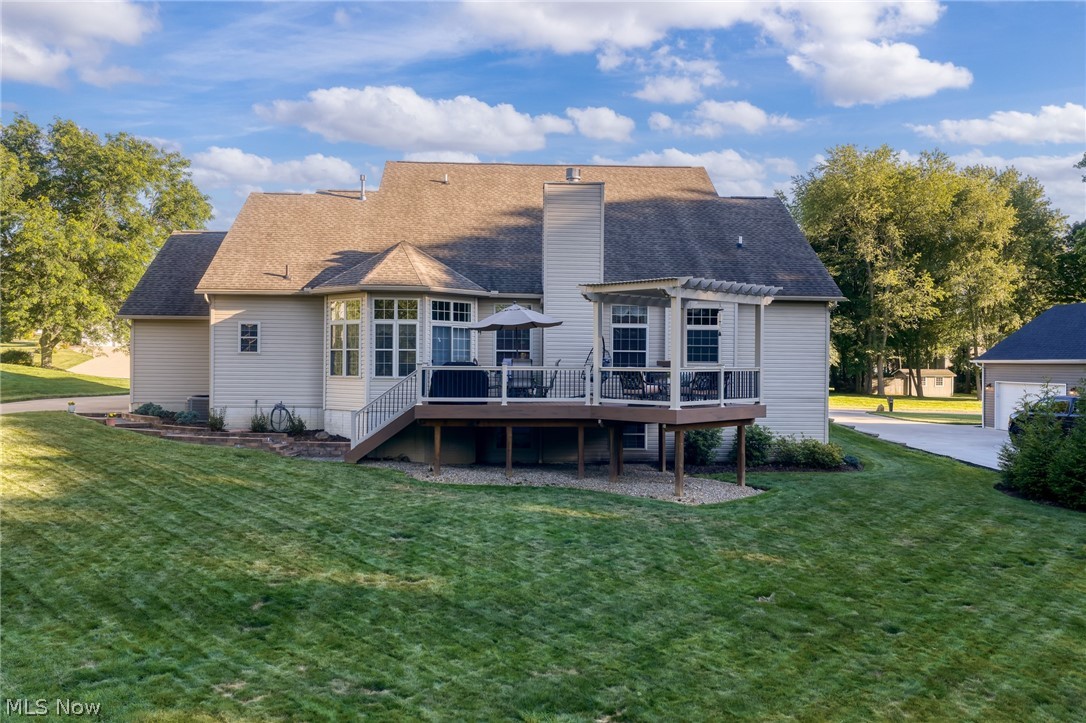
    Deck

  • Pool

    No

  • Waterfront YN

    NO

Area & Lot

  • Lot Size(acres)

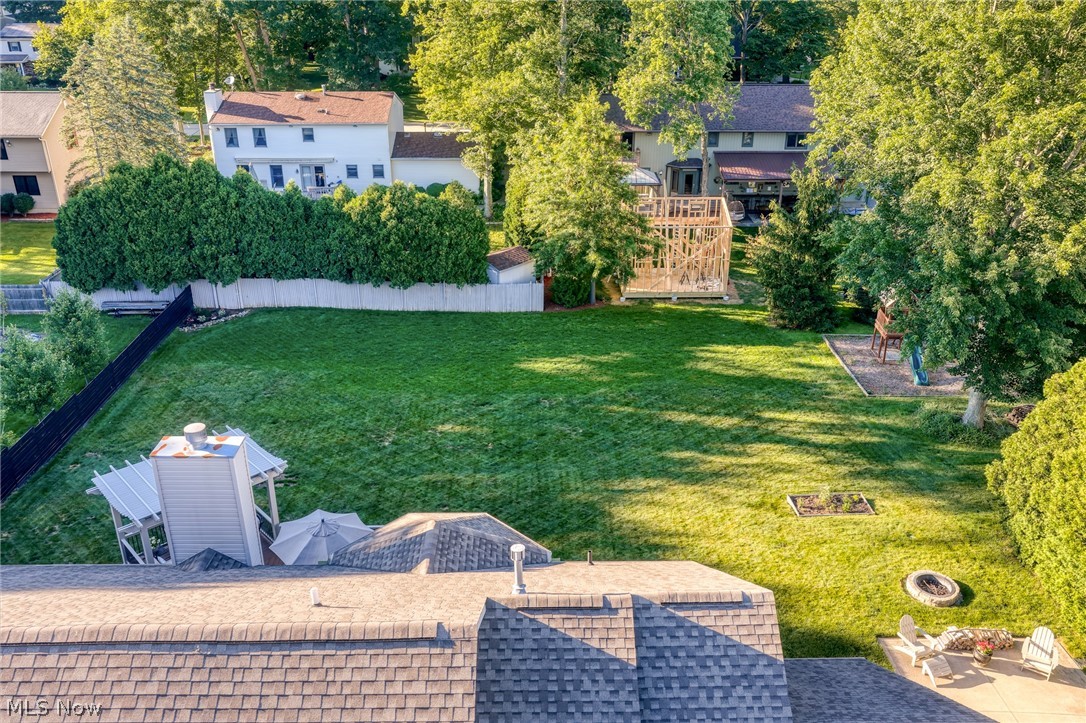
    0.5062

  • Property Type

    Residential

  • Property Sub Type

    Single Family Residence

  • Architectural Style

    Colonial, Conventional

Price

  • Sales Price

    $598,850

  • Tax Amount

    $8,710

  • Financing Options

    Cash

  • Sq. Footage

    4,584

  • Price/SqFt

    $130

HOA

  • Association

    No

School District

  • Elementary School

    Copley-Fairlawn CSD - 7703

  • Middle School

    Copley-Fairlawn CSD - 7703

  • High School

    Copley-Fairlawn CSD - 7703

Property Features

  • Stories

    2

  • Sewer

    Public Sewer

  • Water Source

    Public

Schedule a Showing

Showing scheduled successfully.

<
>
IN PERSON
VIA CHAT

What is 3 + 4 ?


Change time

Mortgage calculator

Estimate your monthly mortgage payment, including the principal and interest, property taxes, and HOA. Adjust the values to generate a more accurate rate.

Your payment

Principal and Interest:

$

Property taxes:

$

HOA fees:

$

Total loan payment:

$

Total interest amount:

$

Location

County

Summit

Elementary School

Copley-Fairlawn CSD - 7703

Middle School

Copley-Fairlawn CSD - 7703

High School

Copley-Fairlawn CSD - 7703

Listing Courtesy of William J Penney, EXP Realty, LLC.

RealHub Information is provided exclusively for consumers' personal, non-commercial use, and it may not be used for any purpose other than to identify prospective properties consumers may be interested in purchasing. All information deemed reliable but not guaranteed and should be independently verified. All properties are subject to prior sale, change or withdrawal. RealHub website owner shall not be responsible for any typographical errors, misinformation, misprints and shall be held totally harmless.

Agent Austin Lape

AGENT

Austin Lape

Call Austin today to schedule a private showing.


* Listings on this website come from the FMLS IDX Compilation and may be held by brokerage firms other than the owner of this website. The listing brokerage is identified in any listing details. Information is deemed reliable but is not guaranteed. If you believe any FMLS listing contains material that infringes your copyrighted work please click here to review our DMCA policy and learn how to submit a takedown request.© 2024 FMLS.
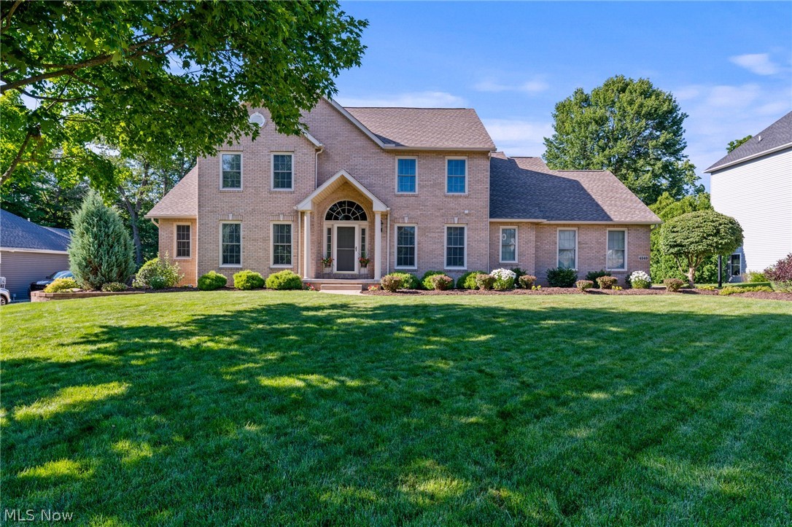
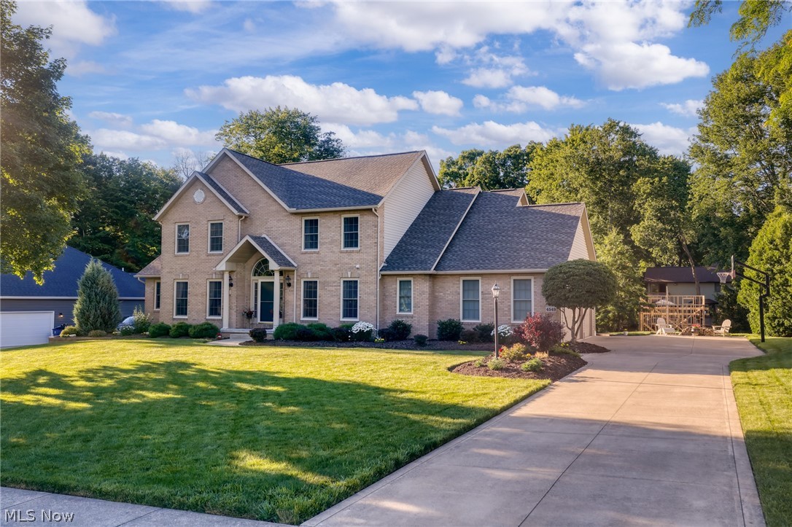
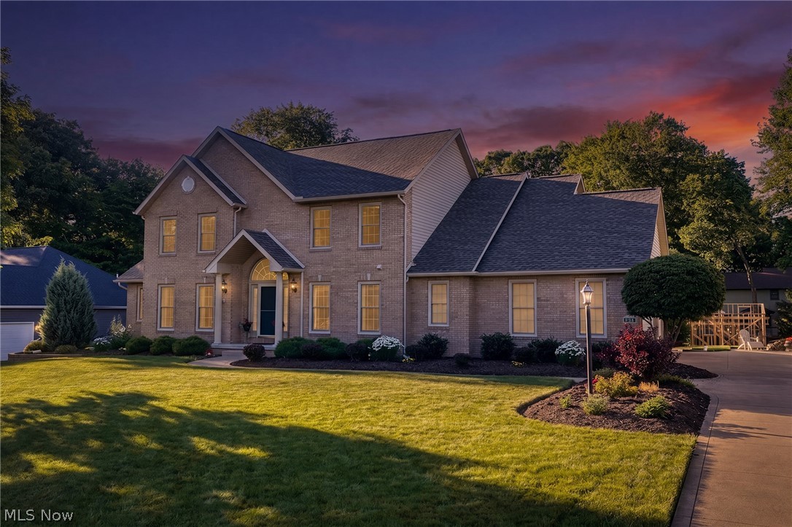
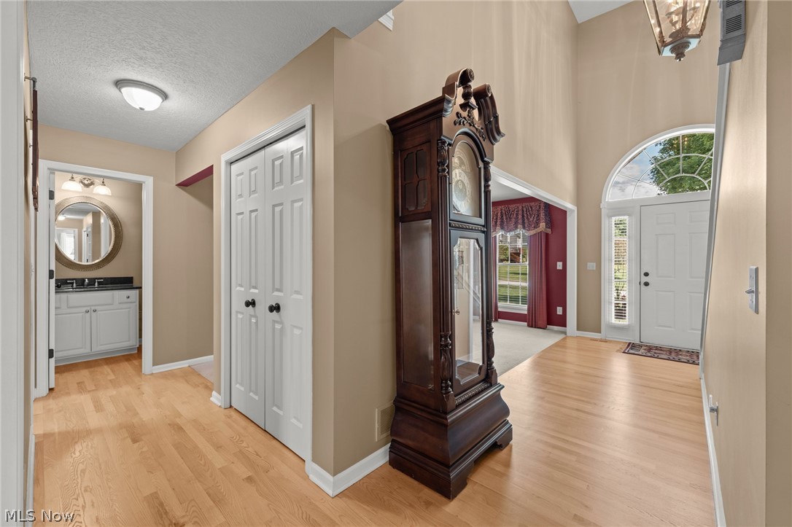
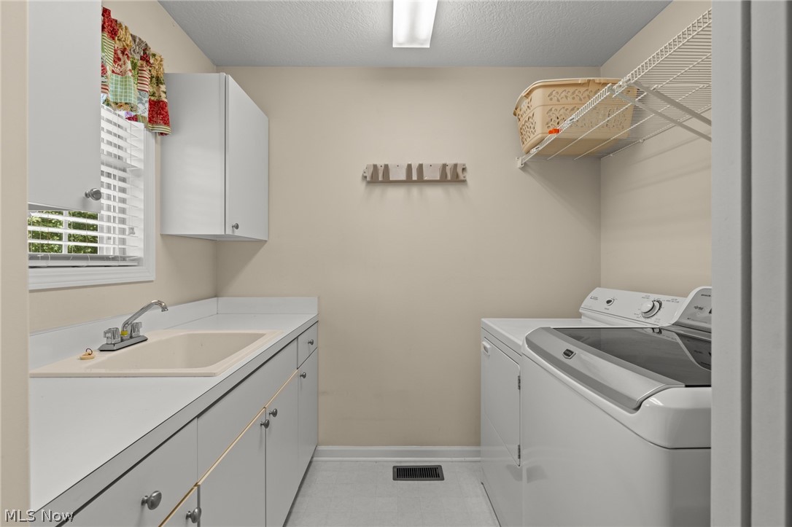
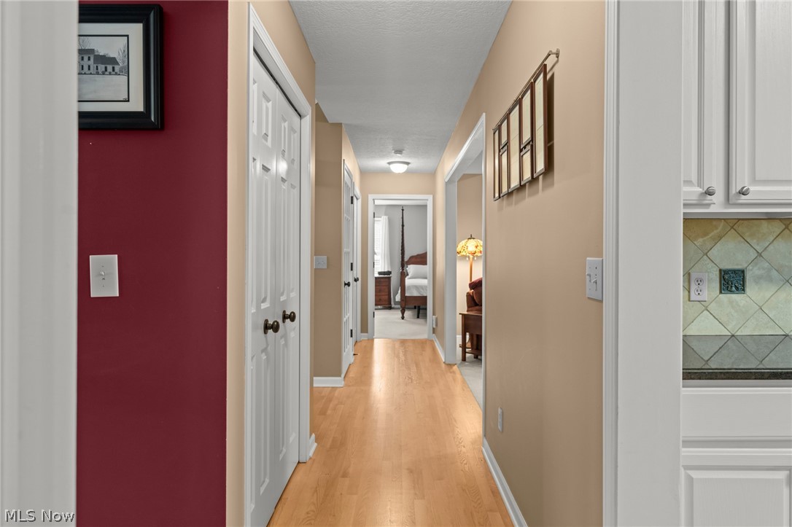
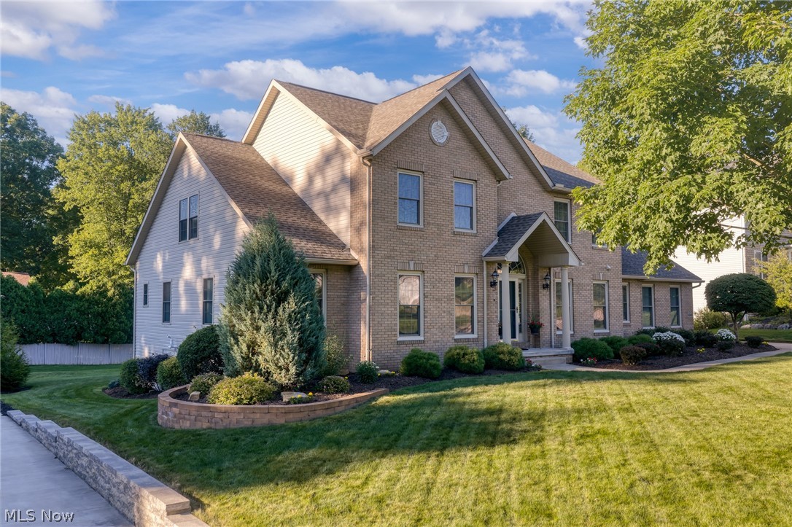
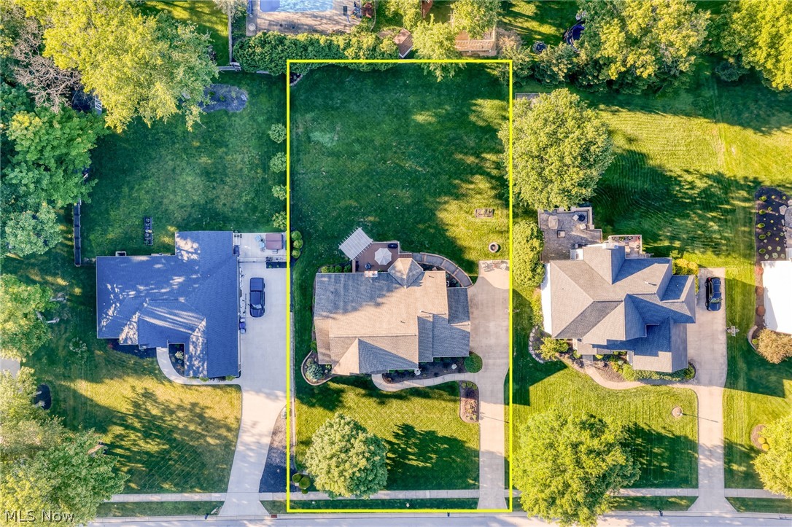
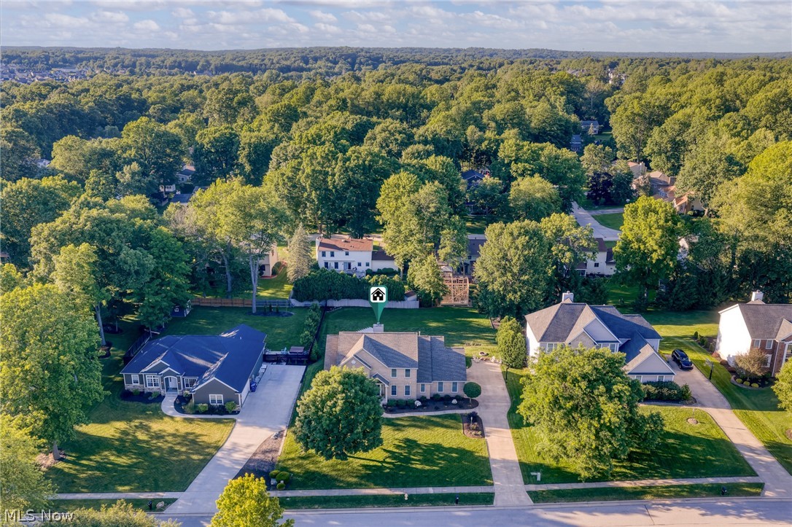
This one won't last! This custom-built brick front home offers over 4,500 square feet of finished living space, a first-floor primary suite, an amazing finished lower level, and a 3-car garage! The current owners have invested in this home for over 20 years, and it shows everywhere you look!

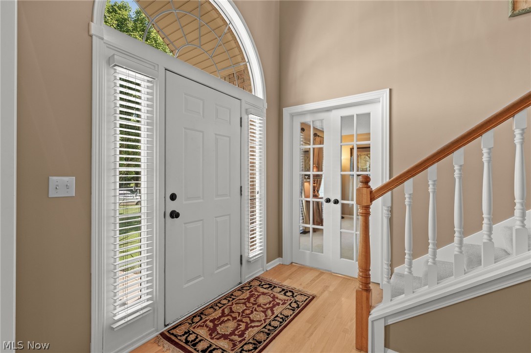
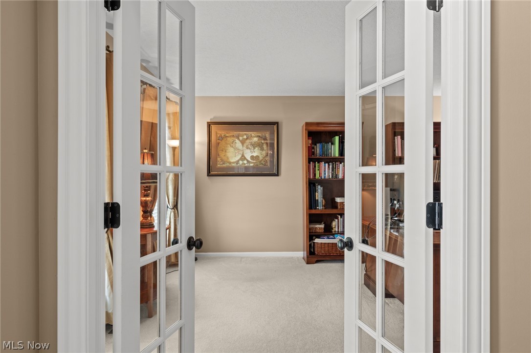
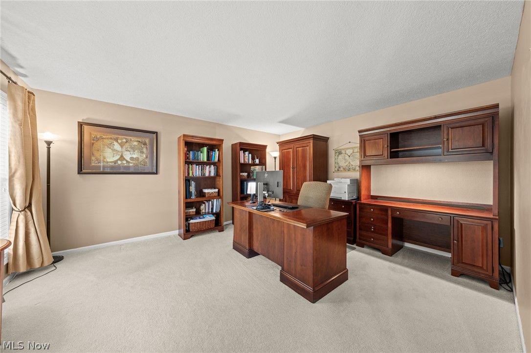
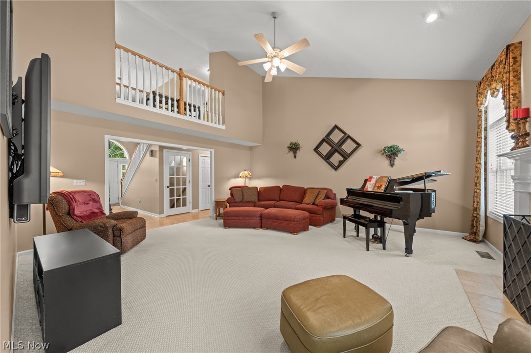
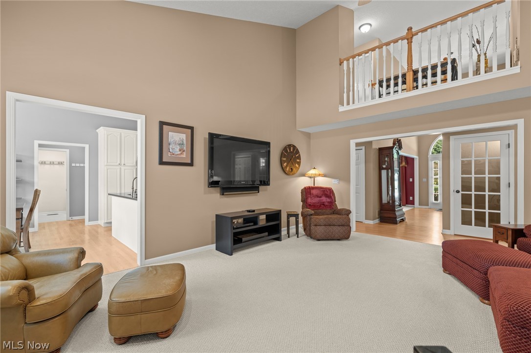
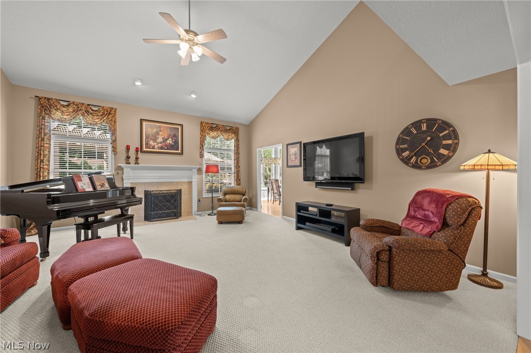
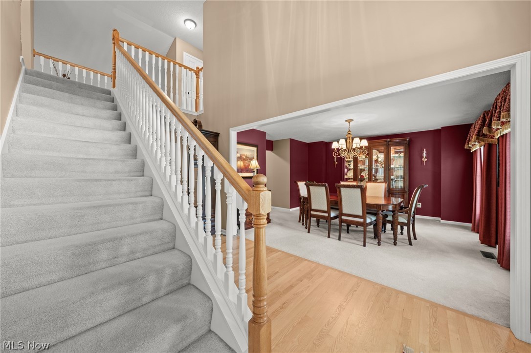
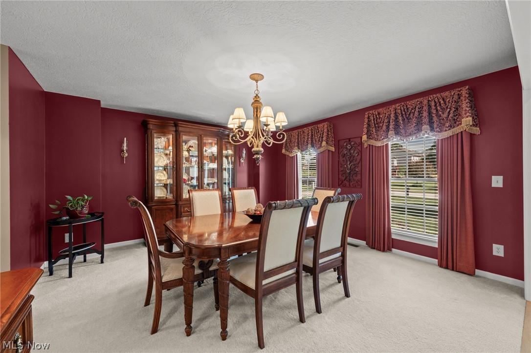
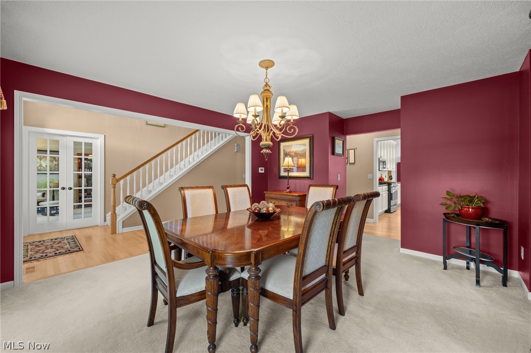
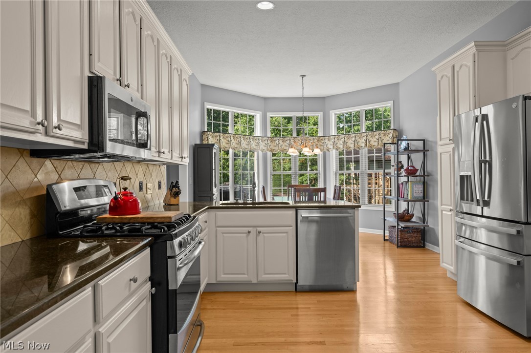
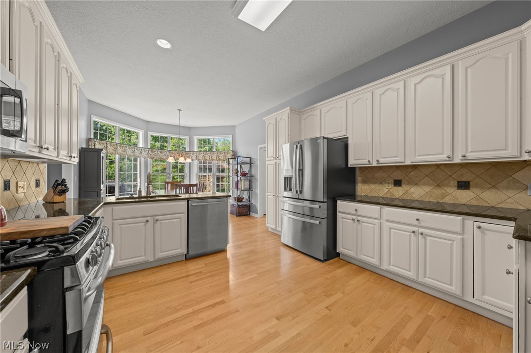
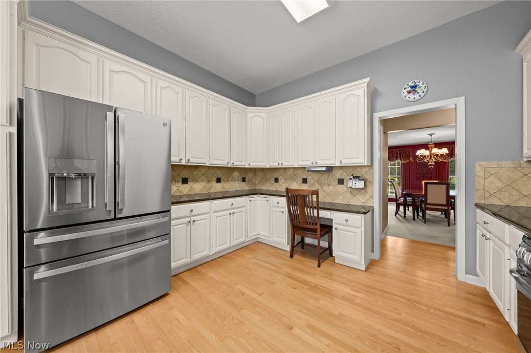
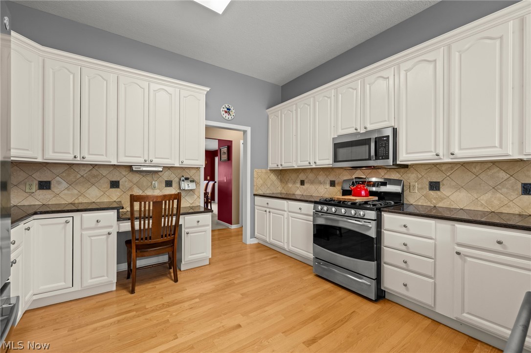
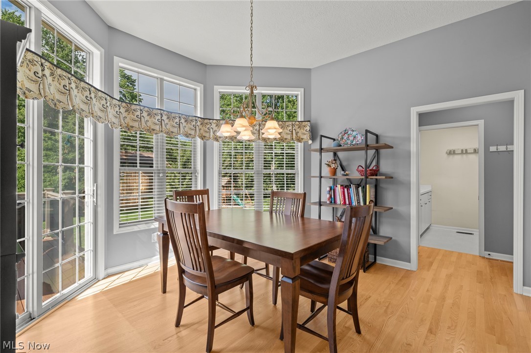
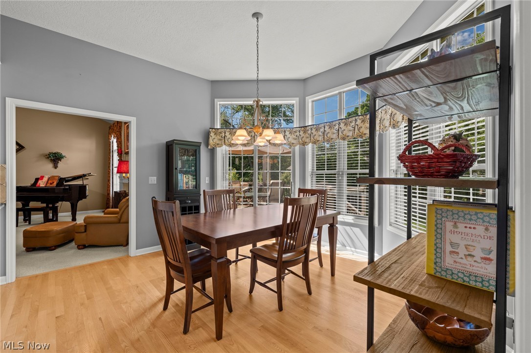
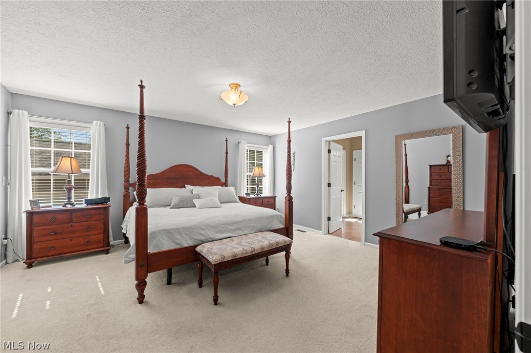
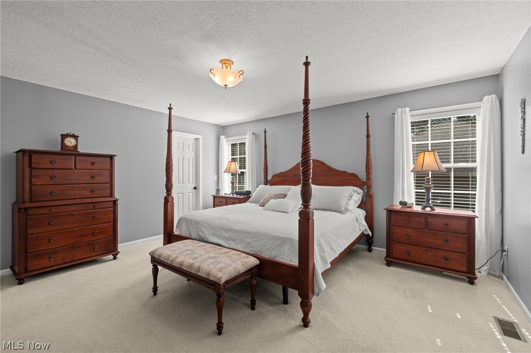
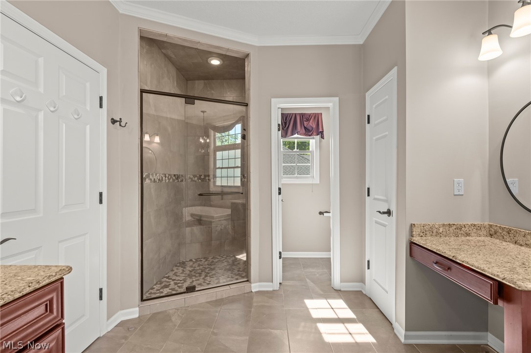
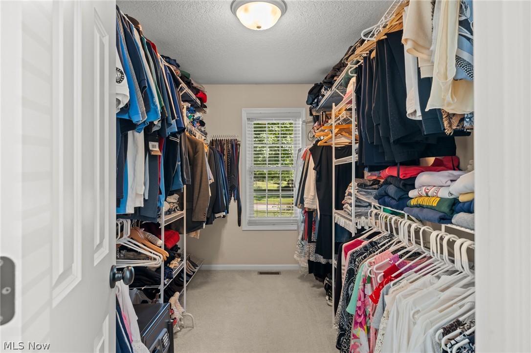
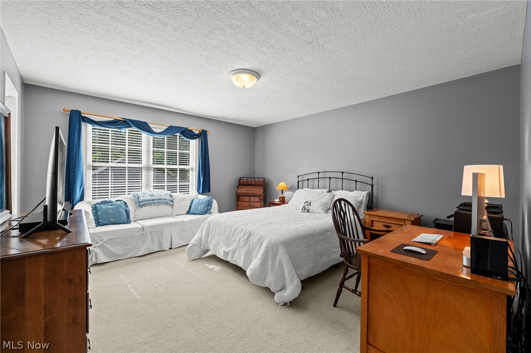
The two-story great room features a gas fireplace along with an open staircase overlooking the living area. Need a first-floor office? You've got it! The large kitchen offers white cabinetry, granite countertops, a center island, and plenty of workspace. The kitchen opens to the spacious dining area with a wall of windows overlooking the backyard. The first-floor primary suite is complete with a beautifully remodeled ensuite bathroom featuring double sinks, a soaking tub, oversized shower, and a huge walk-in closet.

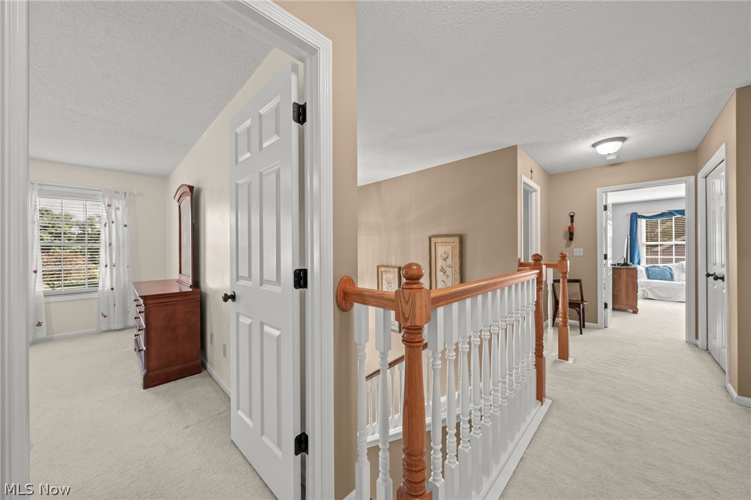
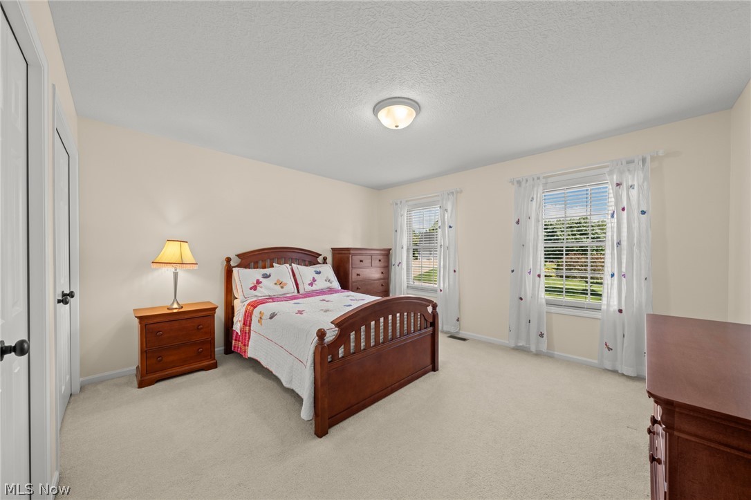
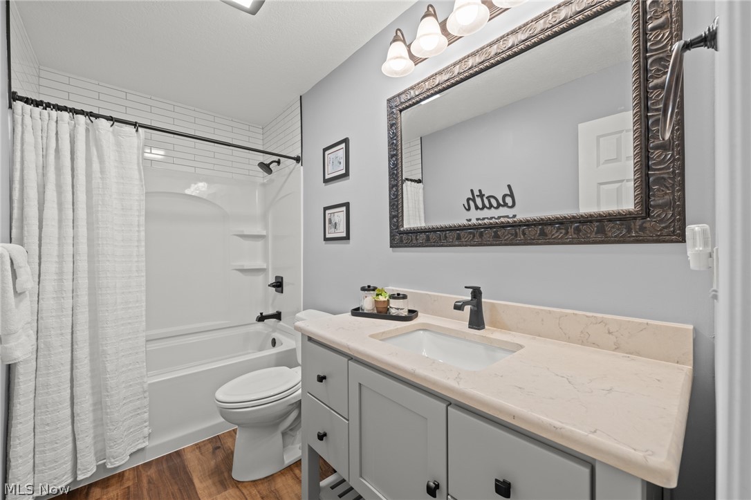
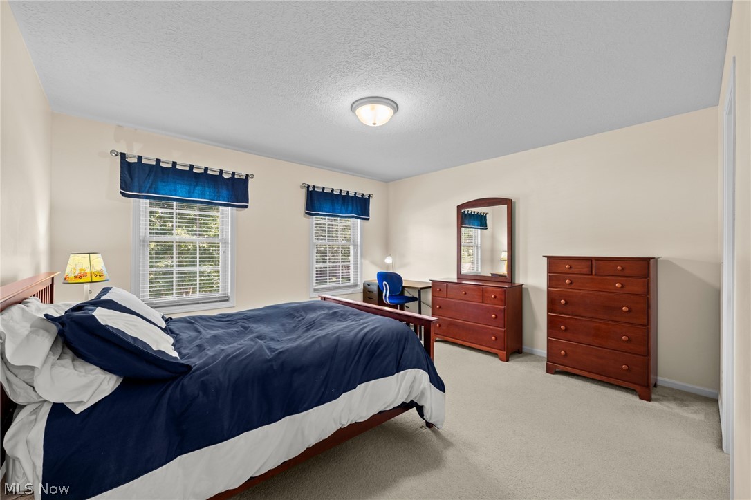
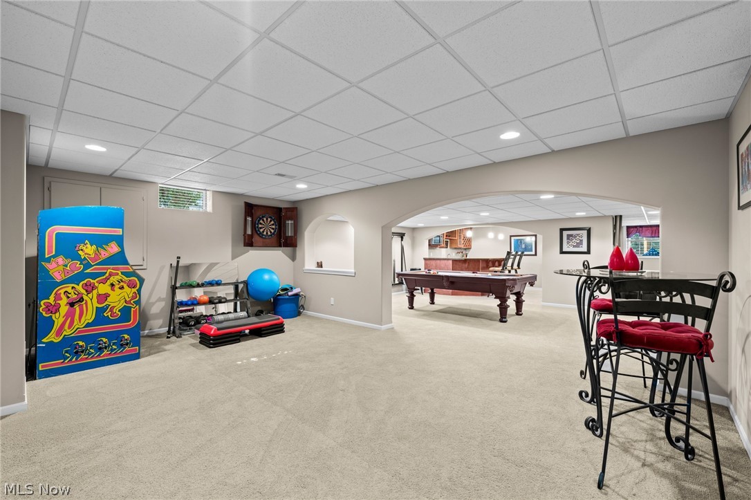
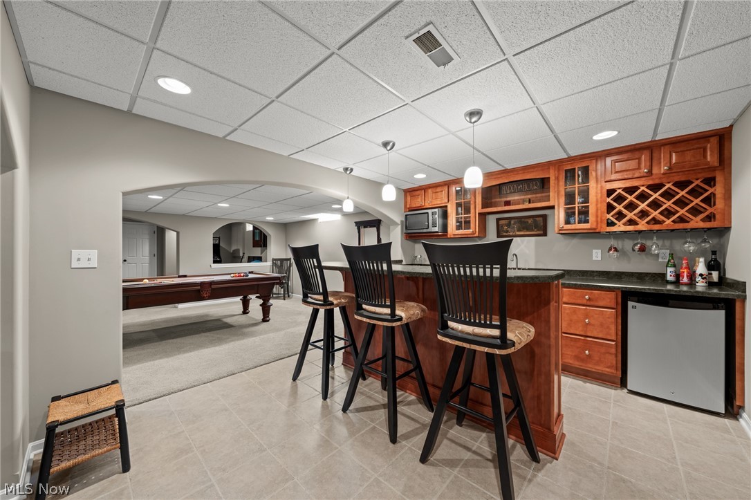
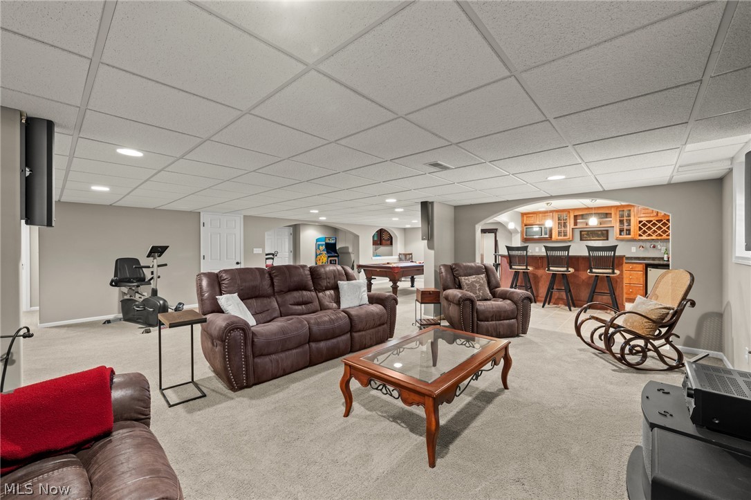
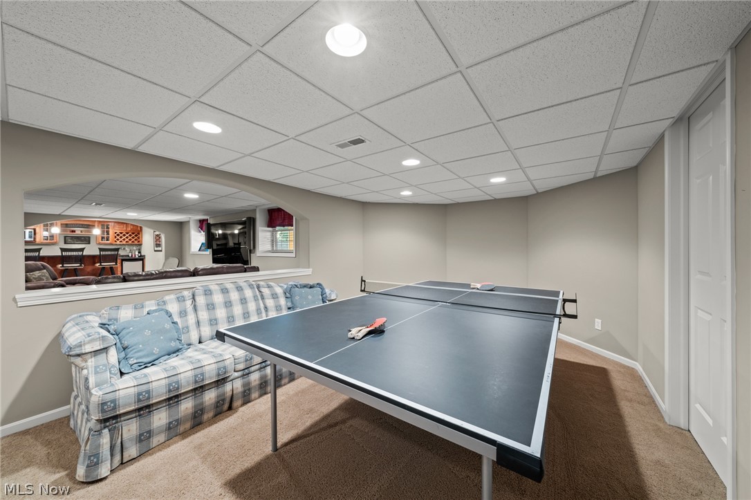
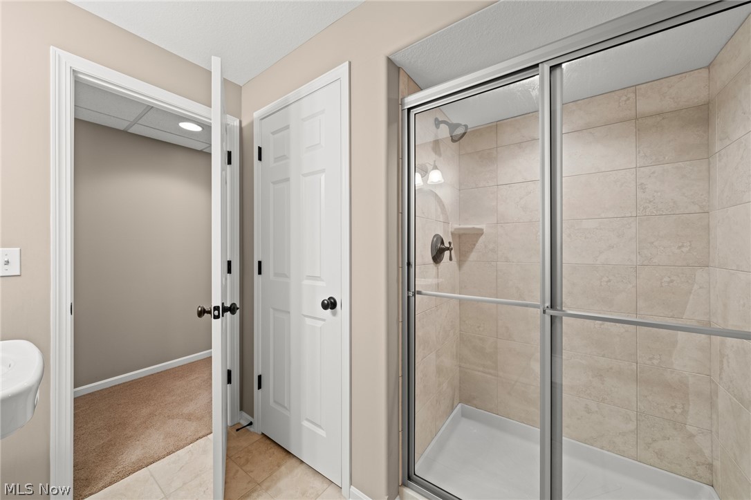
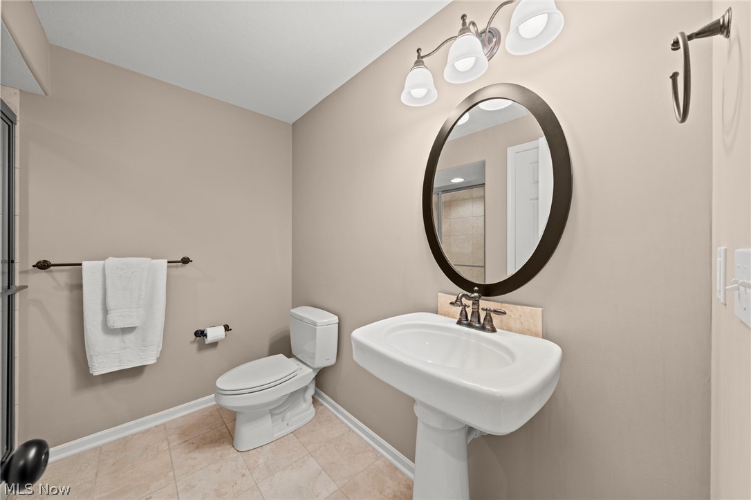
Upstairs you'll find three generously sized bedrooms and a completely remodeled full bathroom completed in 2025. The finished lower level is an entertainer's dream! Whether you're watching the big game or gathering around the custom wet bar, there's room for everyone. There's even another full bathroom downstairs! This space is absolutely wonderful!!

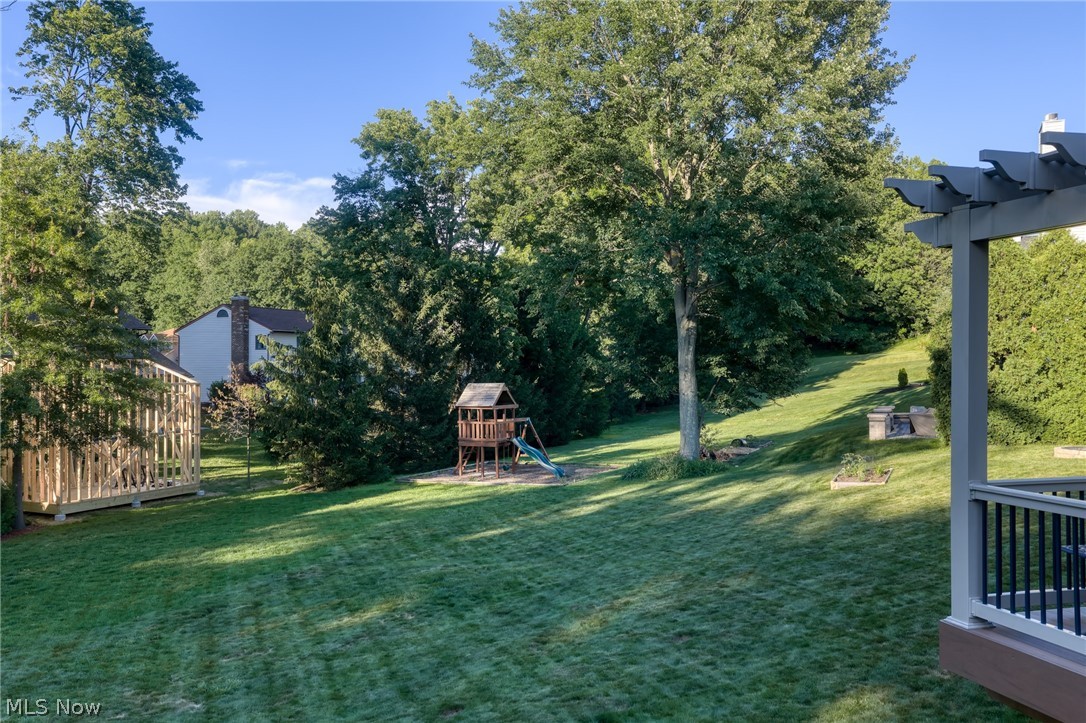
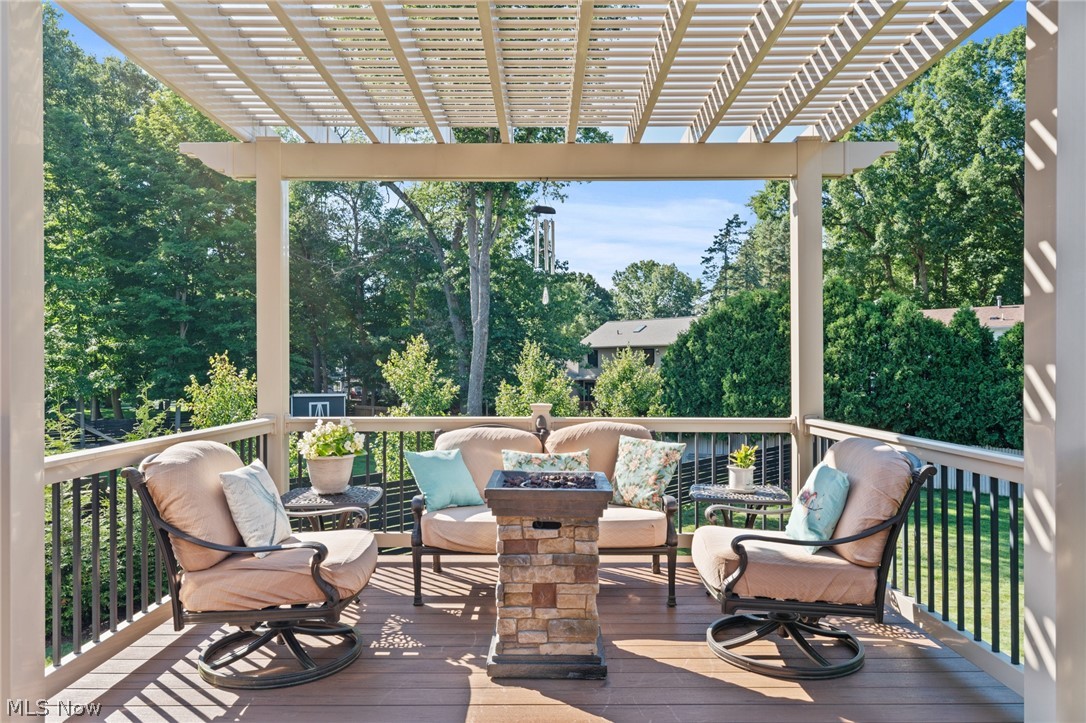
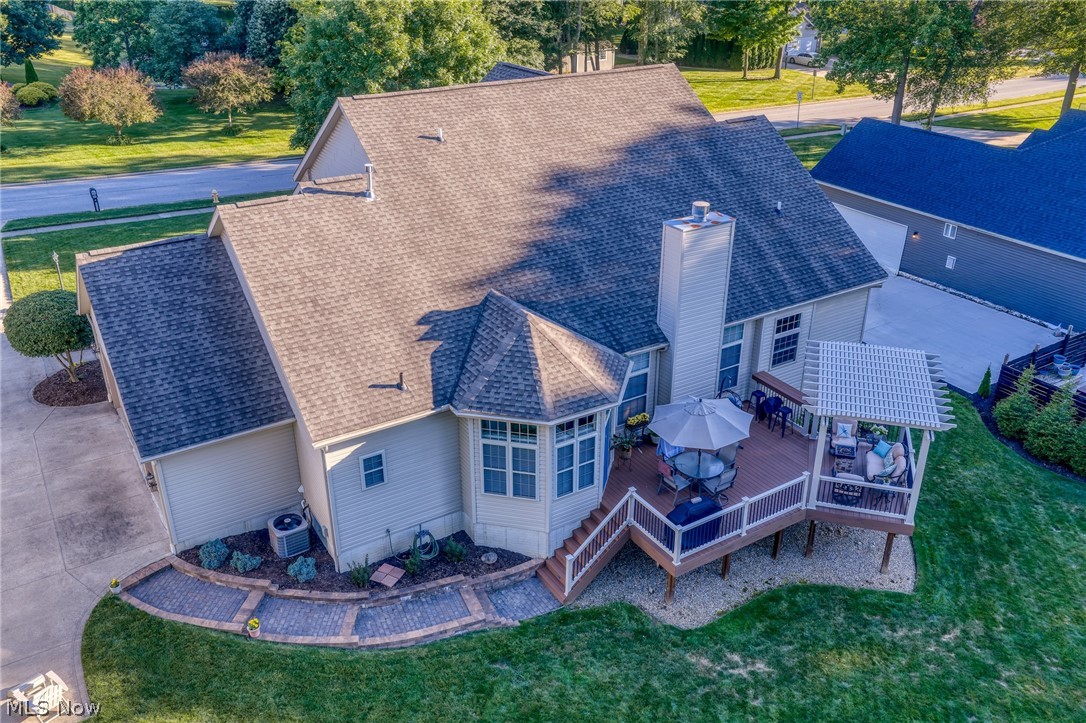
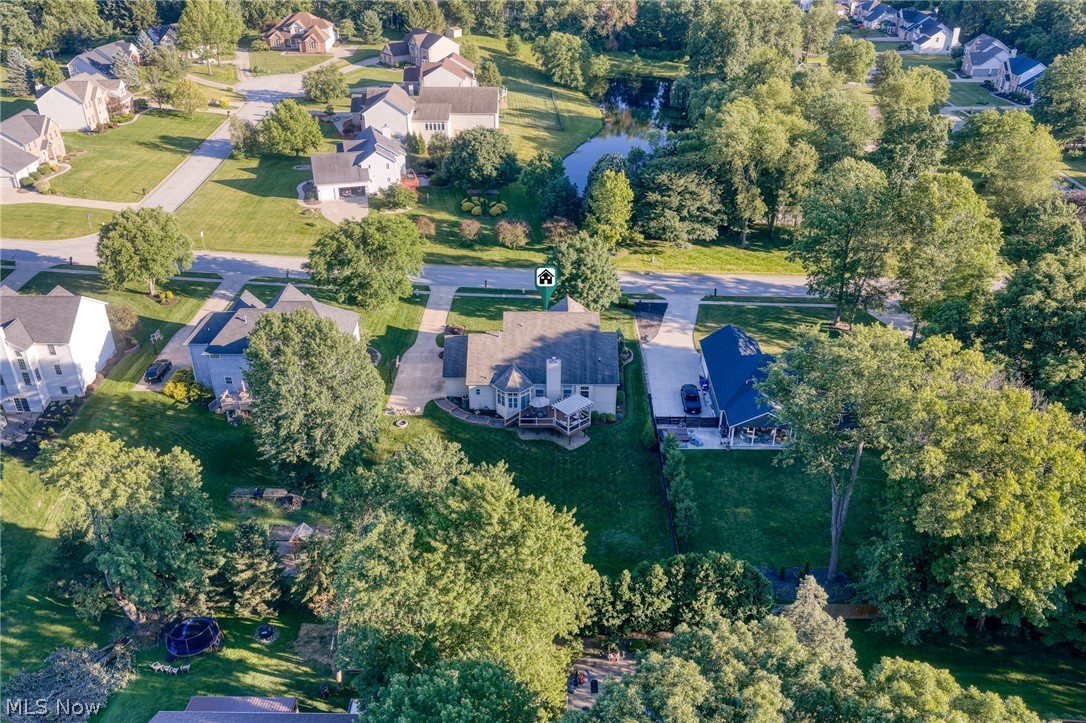
Outside, you'll love the custom Trex deck with pergola and lighting overlooking the beautifully landscaped half-acre lot. The backyard also features a fire pit area, retaining wall, and plenty of room to spread out.  The home is located towards the end of the road, so traffic is minimized. 
The list of updates is impressive! Kitchen remodeled in 2009. Primary bathroom remodeled in 2014. Second-floor bathroom completely remodeled in 2025. Roof replaced in 2020. Furnace 2017. Water heater 2014. Pella windows added in 2011 and 2017. Custom finished basement completed in 2007. Trex deck with pergola and lighting added in 2019. New insulated garage doors in 2014. Refrigerator new in 2026. Microwave and dishwasher new in 2024. EV charger installed in 2026. Home warranty included for added peace of mind!

4549 Ridge Crest Drive

Message successfully sent.

What would you like to know?

What is 3 + 4 ?

I agree to receive email communication and understand I can unsubscribe at any time.

I agree to be contacted by Tyson Sells Homes, LLC. via call, email, and text for real estate services. To opt out, you can reply 'stop' at any time or reply 'help' for assistance. You can also click the unsubscribe link in the emails. Message and data rates may apply. Message frequency may vary. Privacy Policy

Related Properties

Don’t miss this stunning 4-bedroom, 4-bathroom Colonial nestled on a private cul-de-sac in the desirable West Ridge Estates community of Copley! From the moment you enter the impressive 2-story foyer, you’ll appreciate the spacious layout, abundant natural light, and thoughtful updates throughout.

The inviting main level features a beautiful dining room and private office with hardwood floors, perfect for entertaining and working from home. The spacious kitchen offers an island, pantry, and stainless-steel appliances and opens to a gorgeous morning room/sunroom—an ideal spot to enjoy your morning coffee or gather with family and friends.

The large family room is filled with natural light and features a stunning brick fireplace, creating a warm and welcoming centerpiece for the home. A convenient first-floor laundry room/mudroom adds functionality and everyday convenience.

Upstairs, the expansive primary suite features double doors, a walk-in closet plus an additional closet, and an updated en-suite bathroom with a brand-new walk-in shower and fresh paint. Three additional generously sized bedrooms and a full bathroom provide plenty of space for family and guests.

The incredible finished basement adds even more living space and includes a full bathroom, abundant storage, and endless possibilities for a recreation room, home gym, entertainment area, or guest space.

Step outside to enjoy the private, fenced backyard and newer composite deck, perfect for relaxing, entertaining, and enjoying the outdoors.

Major updates include roof (2020), A/C (approx. 2019), furnace (2025), hot water tank (2022), new garage door (2026), and gutter guards, plus a radon mitigation system.

This beautifully maintained home offers the space, updates, and setting you’ve been looking for in Copley. Schedule your showing today and come see everything this exceptional home has to offer!
#5241554

Copley

5157 Shillings Way

4 Beds

3 Baths

3,346 Sq.Ft.

$499,000

MLS#: 5241554
Price reduced
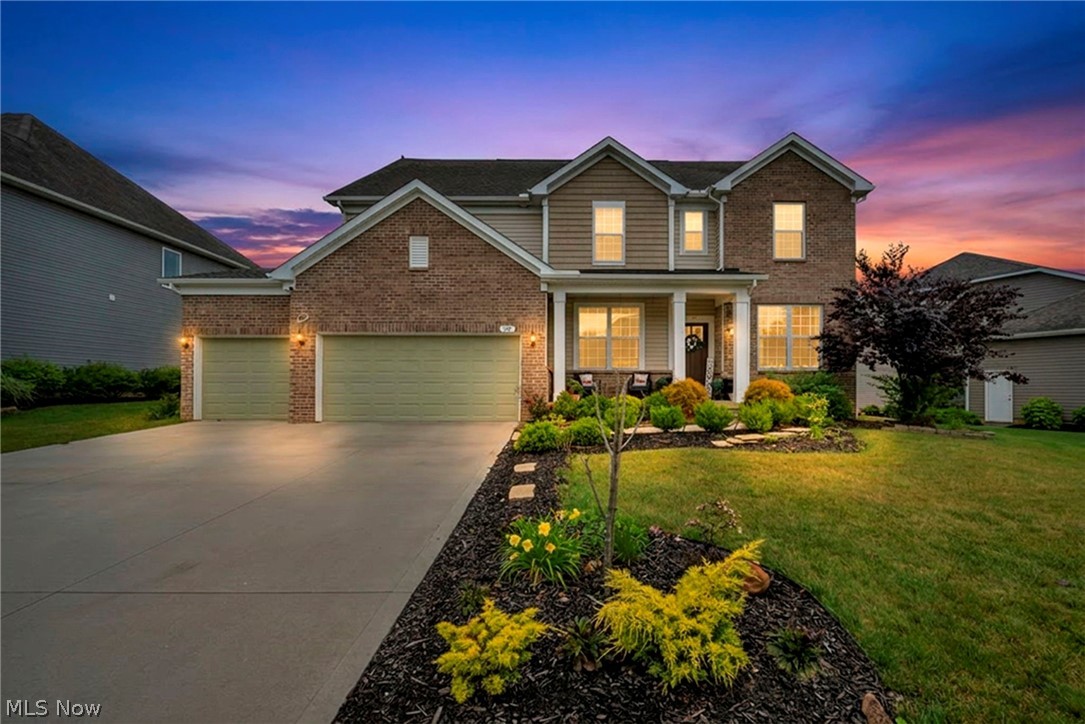
(4K Video Available) Immediate occupancy available in highly sought-after Preserve at Miller's Farm! Surrounded by mature trees/located within award-winning Revere Schools, beautifully upgraded home offers over 3,100 sq. ft. of thoughtfully designed living space w/4 bedrooms, 3 full baths (potential for a 5th first-floor bedroom or guest suite with an adjacent full bath). Attractive upgraded elevation combines brick & shake siding w/welcoming front porch, rare 4-car garage includes EV charging station & offers potential for additional living or hobby space. Relax or entertain on the spacious new patio overlooking the beautiful yard. Inside, soaring ceilings, walls of windows plus open-concept design create a bright, inviting atmosphere. Impressive family room flows seamlessly into the gourmet kitchen featuring granite countertops, massive center island w/breakfast bar, wall oven, 5-burner gas cooktop, abundant cabinetry & oversized walk-in pantry. Versatile flex room is ideal as a formal dining or living room, while the unique planning/homework center & first-floor office add everyday convenience. Luxurious owner's suite features three large windows, spa-inspired bath w/tiled shower, separate vanities plus spacious walk-in closet. Three additional oversized bedrooms, a loft perfect for a media room, upgraded full bath w/quartz vanity & convenient second-floor laundry complete upper level. Full basement w/drywalled ceiling offers endless possibilities for future finishing or storage. Additional upgrades include premium trim/interior doors, reverse osmosis system, Wi-Fi-enabled sprinkler system & access to outstanding neighborhood amenities. Beautifully designed, loaded w/upgrades & priced to sell, this is a rare opportunity to own an exceptional home just minutes from shopping, dining & major highways.
#5222872

Copley

172 Harvester Drive

4 Beds

3 Baths

4,560 Sq.Ft.

$615,000

MLS#: 5222872

Welcome to 3909 Minor Road! Situated on a scenic and private 1.53-acre lot, this impressive 3,745-square-foot home is filled with custom details and offers plenty of space inside and out. Hardwood floors extend through the kitchen, breakfast room, dining room, entryway, hallway and office, while custom cabinetry and beaded-inset doors are featured throughout the home. The living room offers a stone-surround fireplace with floor-to-ceiling custom cabinetry on both sides. The office is another standout with floor-to-ceiling custom paneling and a unique train track displayed near the ceiling. All four bedrooms have walk-in closets and carpeting, and the home includes 2.5 baths with tile flooring, including a Jack-and-Jill bath. The utility room features built-ins, a laundry sink and tile flooring. Outside, covered porches wrap around three sides of the home, with an open deck extending beyond one of the covered areas. There is also a 28' x 48' poured-concrete basketball court and an 11' x 20' fenced concrete dog run. Additional features include an oversized 2.5-bay garage, geothermal heating and cooling, updated kitchen appliances, a roof installed within the past year and a recently replaced sump pump within the septic system. For buyers looking for even more space, the home can also be purchased with an additional 3.14-acre parcel located directly behind the property (PPN 1506321). A truly distinctive property offering privacy, character and room to enjoy inside and out! Don't miss this one!
#5243286

Copley

3909 Minor Road

4 Beds

2 Baths

3,745 Sq.Ft.

$669,900

MLS#: 5243286

Discover unparalleled tranquility in this outstanding contemporary home, situated on over 10 acres of private, wooded land adjacent to a nature preserve. Custom-built by the original owner, this 3-bedroom, 2.5-bath residence offers a unique architectural design and total seclusion. The open-concept kitchen flows seamlessly into a spacious living room anchored by a cozy fireplace, with sliding glass doors leading to a deck. 
The master suite is a private retreat, featuring a generous sitting room, a relaxing jetted tub, and a private balcony overlooking the pristine grounds. The lower level hosts two additional bedrooms and a full bath, while the home’s dramatic 2-story family room is flooded with natural light through soaring windows. Entertainment is effortless with a large vaulted ceiling recreation room complete with a built-in wet bar, fireplace. There also is  a private den with built in bookcases , and a 15x17 screened-in porch perfect for seasonal enjoyment. Outdoor living is equally impressive, featuring a brick patio that overlooks the sloping front yards and a private pond. Equestrian enthusiasts will appreciate the substantial 1,728 sq. ft. barn, which includes 5 stalls. This is a one-of-a-kind property that blends luxury, comfort, and an extraordinary natural setting. Taxes are only estimate with a CAUV reduction - due to recent lot split
#5243516

Copley

1799 S Cleveland Massillon Road

3 Beds

2 Baths

2,362 Sq.Ft.

$589,900

MLS#: 5243516

Beautifully landscaped two-story Colonial featuring 5 bedrooms and 4 full baths. The second floor offers 3 bedrooms, 2 full baths, a nursery that could easily be used as an art room or office, and plenty of spacious walk-in closets. A beautiful two-sided staircase welcomes you from the foyer and adds to the home’s open, inviting feel.
The spacious kitchen features a breakfast bar and plenty of cabinet and counter space, along with a convenient walk-in pantry. Just off the garage entrance, the first-floor office offers additional storage and versatility. The garage has been extended an additional 4 feet for extra space, and the garage heater may be included with an accepted offer.
The home also offers a separate entrance to a downstairs living suite, providing excellent flexibility for guests, extended family, or additional living space. With its thoughtful layout, generous storage, and beautifully landscaped grounds, this home offers comfort and versatility throughout.
#5238723

Copley

4435 Bentley Drive

5 Beds

4 Baths

2,871 Sq.Ft.

$680,000

MLS#: 5238723

 - property

Send a message

Message successfully sent.

Your message

What is 3 + 4 ?

Reason for contacting?

I agree to receive email communication and understand I can unsubscribe at any time.

I agree to be contacted by Tyson Sells Homes, LLC. via call, email, and text for real estate services. To opt out, you can reply 'stop' at any time or reply 'help' for assistance. You can also click the unsubscribe link in the emails. Message and data rates may apply. Message frequency may vary. Privacy Policy

Sign Out

Virtual Assistant

Would you like to take the next step with this property? We can help you schedule a showing or virtual tour, or send you more details.

Yes, I would like more information.

Thank You for Your Reply, One of Our Agents will contact you as soon as possible

No, maybe later.

Thank you, you can always contact me via email, phone number or through the contact form.

Realhub AI

Lucy - Your AI-Powered Realtor

Update Your Temporary Password

Personalize your search

Enter your email and we'll notify you immediately when new listings match what you're looking for.

or enter email address

Already have an account ? Login here

Continue your home search

I agree to receive communications and understand I can unsubscribe at any time.

I agree to be contacted by Tyson Sells Homes, LLC. via call, email, and text for real estate services. To opt out, you can reply 'stop' at any time or reply 'help' for assistance. You can also click the unsubscribe link in the emails. Message and data rates may apply. Message frequency may vary. Privacy Policy

Already have an account ? Login here

We use cookies

We use cookies primarily for analytics to enhance your experience. By accepting, you agree to our use of these cookies. You can manage your preferences or learn more about our cookies policy.