.webp?size=346x80)


Property
Beds
3
Full Baths
1
1/2 Baths
None
Year Built
1949
Sq.Footage
1,460
Discover the perfect blend of comfort and modern updates in this charming ranch, situated on over an acre of private land. This home has been thoughtfully renovated featuring durable new vinyl tile flooring throughout and plush new carpeting in all three bedrooms. The fully remodeled kitchen boasts stylish new cabinets, warm butcher block countertops, a custom backsplash, a new sink, and a suite of brand-new appliances including a microwave, range, and dishwasher. The bright and airy dining room and family room are enhanced by beautiful skylights, with the dining area featuring a convenient built-in bench. The bathroom has also been completely transformed with a modern tub/shower combo featuring a tile surround, a new vanity, and new toilet. Practicality meets convenience with a dedicated mudroom off the main entrance. You will have peace of mind knowing the home offers significant updates including many new windows, a new furnace, a new hot water tank, and a new electrical panel. The well system is fully updated with a new pump and pressure tank and the septic features an updated aerator system. Outside, the property offers plenty of room to roam on its expansive lot. The two car garage includes extra parking on the side for guests or recreational vehicles and the private backyard features a beautiful paver patio perfect for outdoor relaxation. Completing the exterior upgrades is a brand-new roof on the garage. This move-in-ready home offers incredible value and is waiting for you to make it your own.
Features & Amenities
Interior
-
Total Bedrooms
3
-
Bathrooms
1
-
Above Grade Finished Area
1460.0
-
Basement YN
NO
-
Cooling YN
YES
-
Cooling
Central Air
-
Fireplace YN
NO
-
Heating YN
YES
-
Heating
Natural Gas, Forced Air
-
Main Level Bedrooms
3
-
Pet friendly
N/A
Exterior
-
Garage
Yes
-
Garage spaces
2
-
Construction Materials
Vinyl Siding
-
Parking
Concrete, Detached, Garage
-
Patio and Porch Features
Patio
-
Pool
No
-
Waterfront YN
NO
Area & Lot
-
Lot Size(acres)
1.0771
-
Property Type
Residential
-
Property Sub Type
Single Family Residence
-
Architectural Style
Ranch
Price
-
Sales Price
$224,900
-
Tax Amount
$2,210
-
Sq. Footage
1,460
-
Price/SqFt
$154
HOA
-
Association
No
School District
-
Elementary School
Green LSD (Summit)- 7707
-
Middle School
Green LSD (Summit)- 7707
-
High School
Green LSD (Summit)- 7707
Property Features
-
Sewer
Septic Tank
-
Water Source
Well
Schedule a Showing
Showing scheduled successfully.
Mortgage calculator
Estimate your monthly mortgage payment, including the principal and interest, property taxes, and HOA. Adjust the values to generate a more accurate rate.
Your payment
Principal and Interest:
$
Property taxes:
$
HOA fees:
$
Total loan payment:
$
Total interest amount:
$
Location
County
Summit
Elementary School
Green LSD (Summit)- 7707
Middle School
Green LSD (Summit)- 7707
High School
Green LSD (Summit)- 7707
Listing Courtesy of Shannon M Donahue, Hayes Realty
RealHub Information is provided exclusively for consumers' personal, non-commercial use, and it may not be used for any purpose other than to identify prospective properties consumers may be interested in purchasing. All information deemed reliable but not guaranteed and should be independently verified. All properties are subject to prior sale, change or withdrawal. RealHub website owner shall not be responsible for any typographical errors, misinformation, misprints and shall be held totally harmless.

AGENT
Austin Lape
Call Austin today to schedule a private showing.

* Listings on this website come from the FMLS IDX Compilation and may be held by brokerage firms other than the owner of this website. The listing brokerage is identified in any listing details. Information is deemed reliable but is not guaranteed. If you believe any FMLS listing contains material that infringes your copyrighted work please click here to review our DMCA policy and learn how to submit a takedown request.© 2024 FMLS.
Related Properties

Uniontown
3475 Heckman Street NW
3 Beds
1 Baths
1,980 Sq.Ft.
$255,000
MLS#: 5185827

Uniontown
2137 Beechtree Drive
3 Beds
2 Baths
1,820 Sq.Ft.
$244,500
MLS#: 5244728

Uniontown
2040 Carlile Drive
3 Beds
2 Baths
1,980 Sq.Ft.
$254,900
MLS#: 5242685
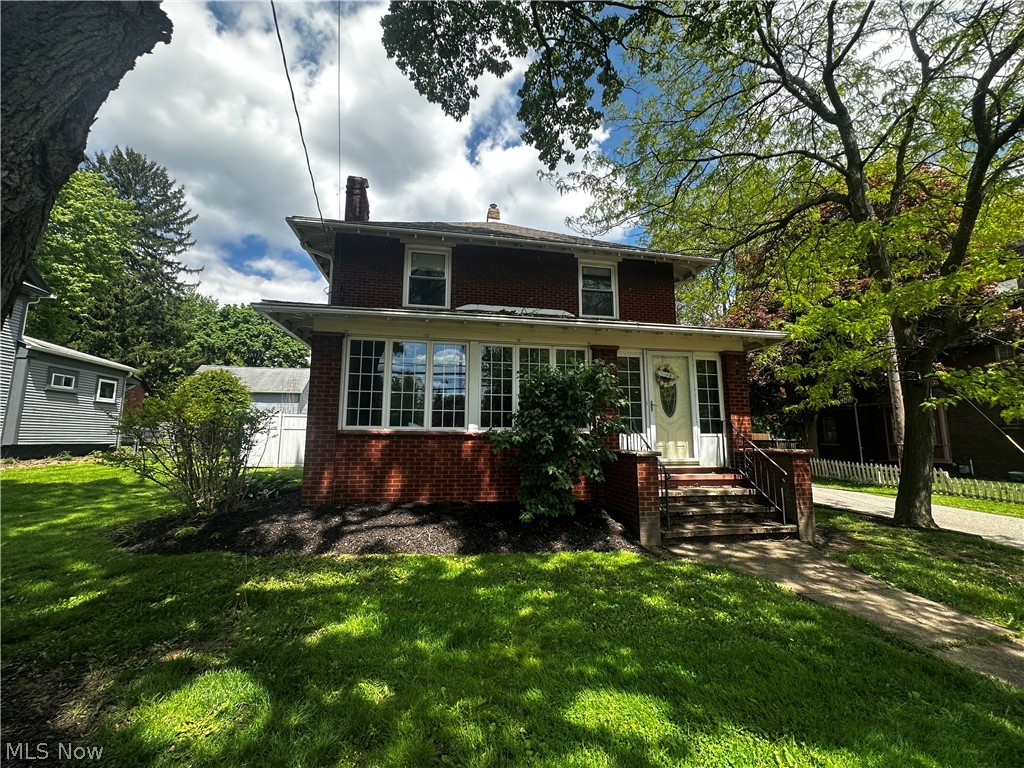
Uniontown
3771 Edison Street NW
3 Beds
1 Baths
N/A
$215,000
MLS#: 5214560
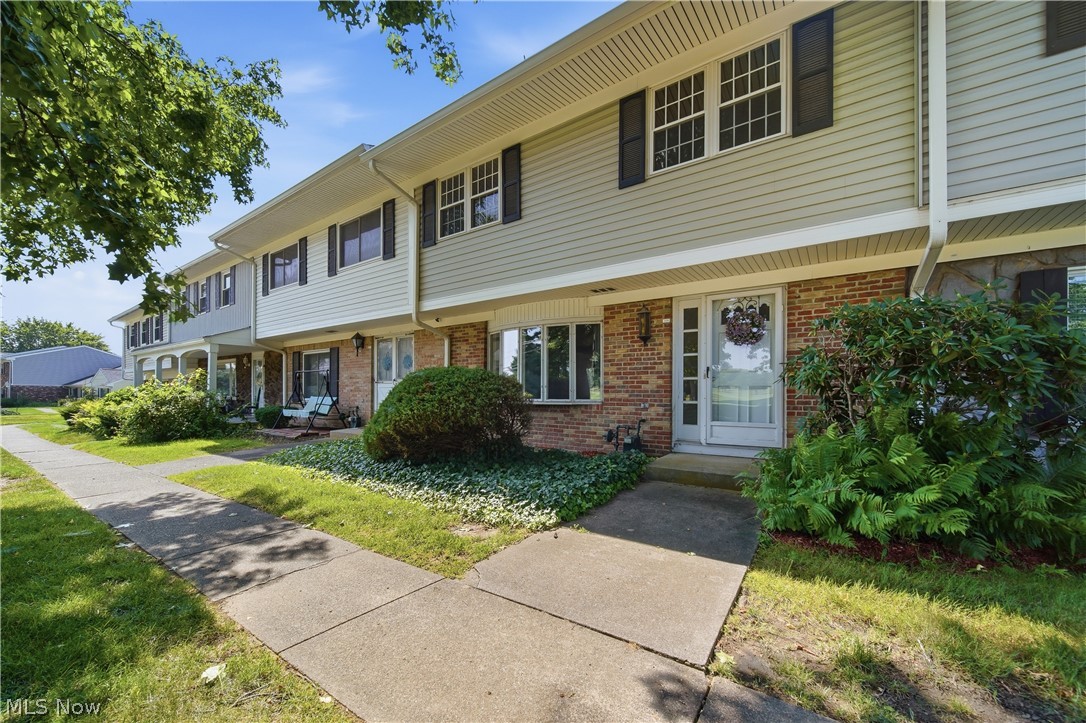
Uniontown
2059 Carlile Drive
4 Beds
2 Baths
1,680 Sq.Ft.
$239,900
MLS#: 5229085

Uniontown
11371 Sagebrush Avenue NE
3 Beds
2 Baths
1,656 Sq.Ft.
$230,000
MLS#: 5178193

Uniontown
3341 Linden Street NW
3 Beds
2 Baths
2,070 Sq.Ft.
$244,000
MLS#: 5244144
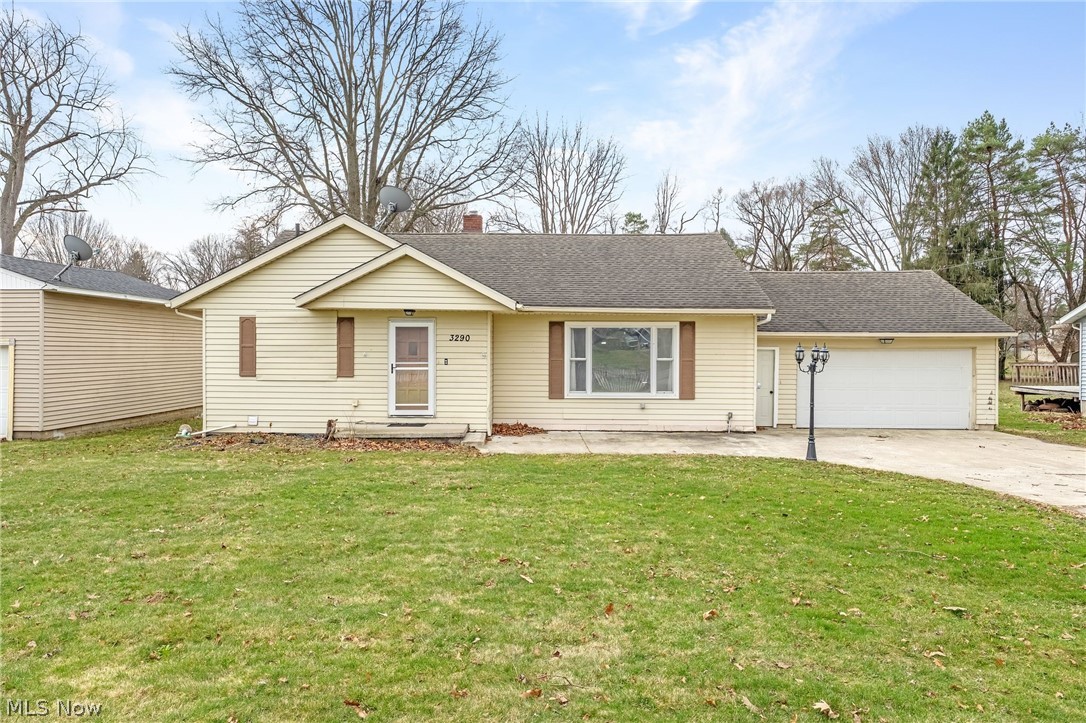
Uniontown
3290 Sweitzer Street NW
3 Beds
2 Baths
2,472 Sq.Ft.
$229,900
MLS#: 5192327

Uniontown
3051 Perrydale Street NW
3 Beds
1 Baths
1,216 Sq.Ft.
$194,900
MLS#: 5244664
