.webp?size=346x80)
Property
Beds
3
Full Baths
2
1/2 Baths
1
Year Built
1983
Sq.Footage
1,738
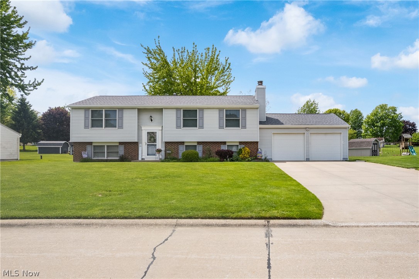
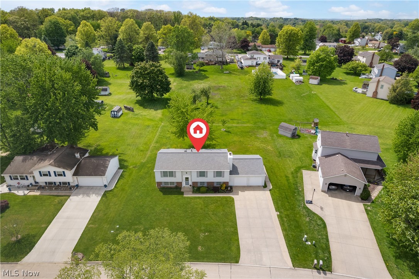
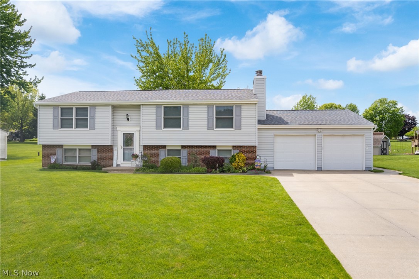
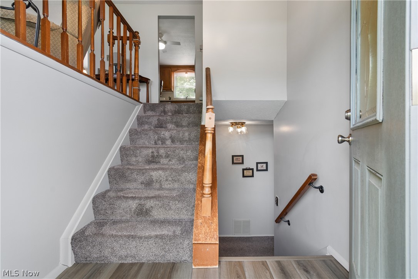
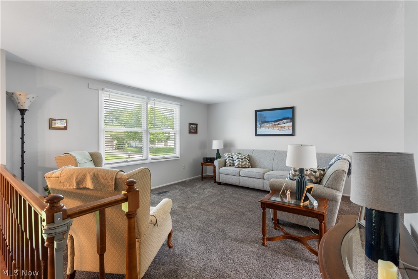
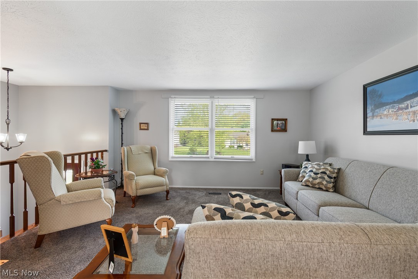
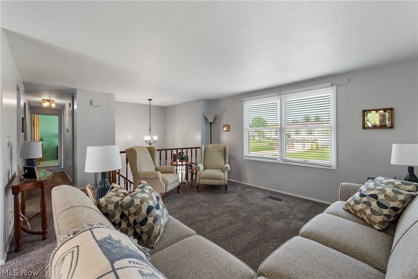
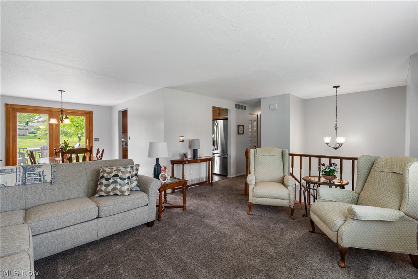
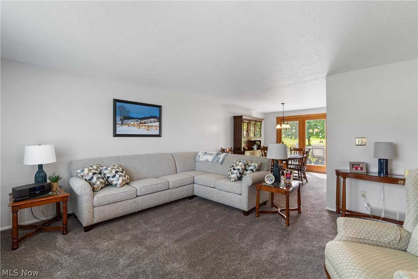
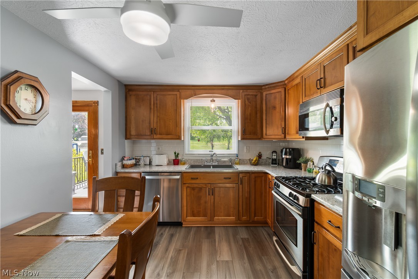
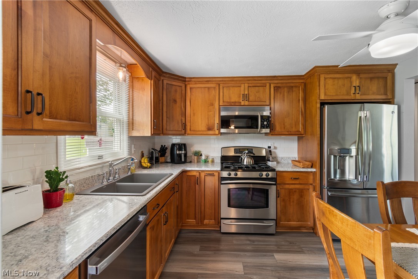
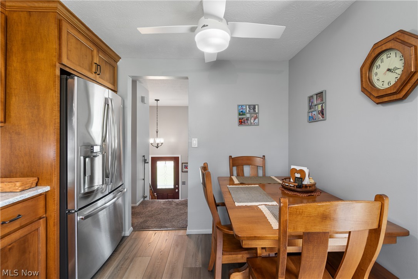
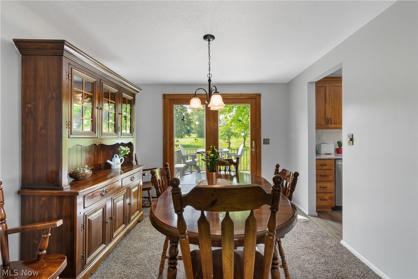
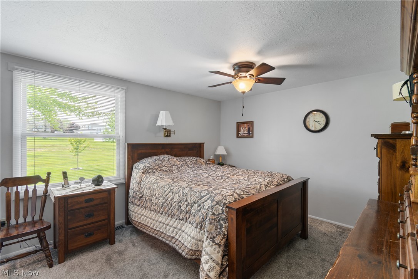
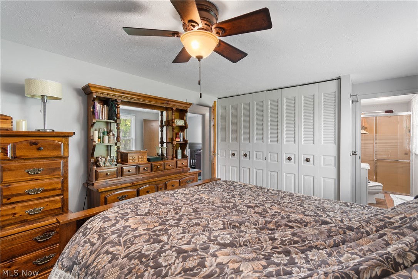
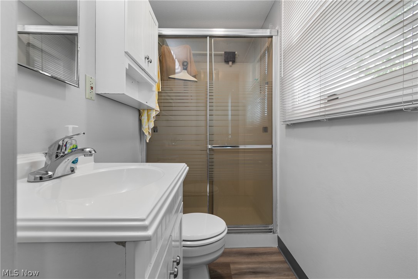
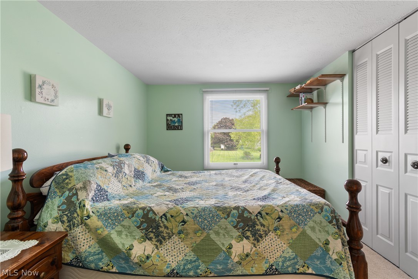
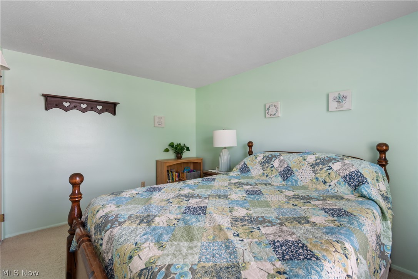
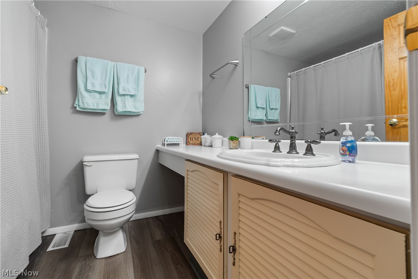
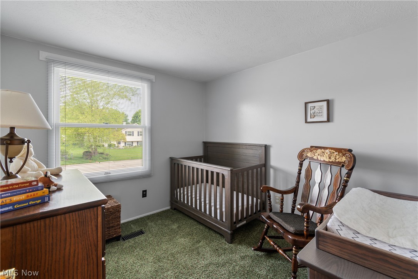
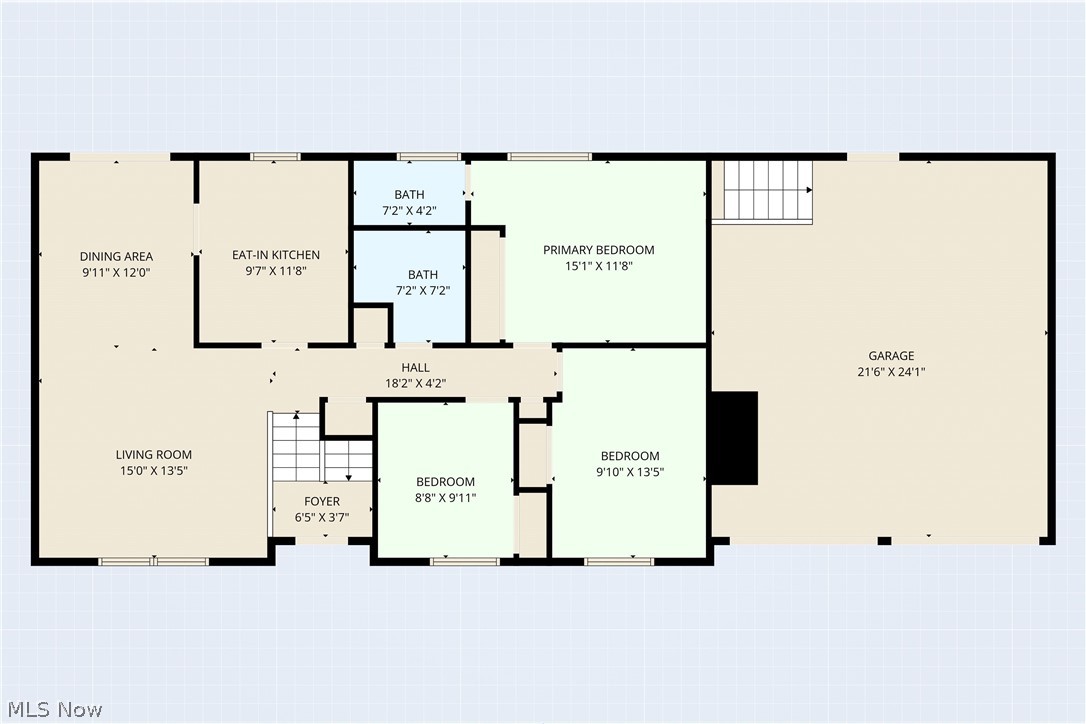
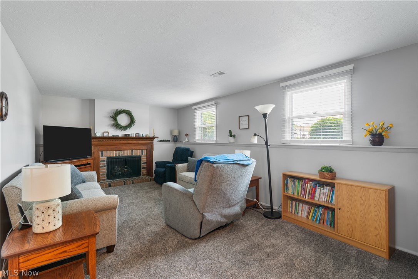
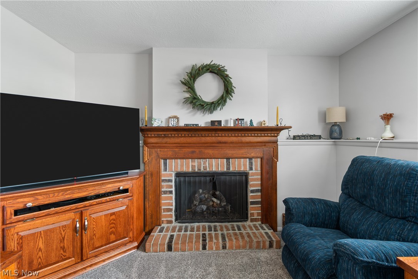
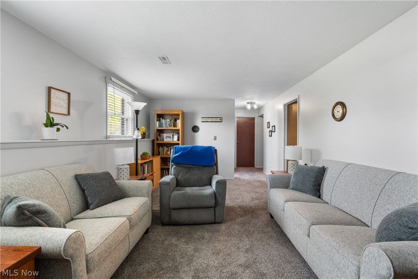
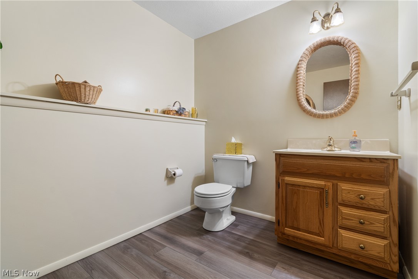
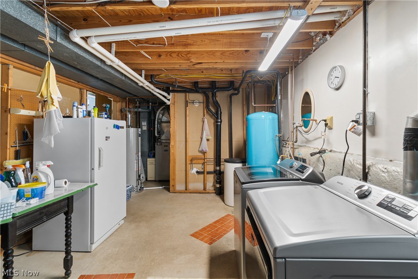
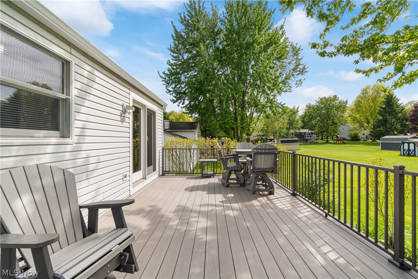
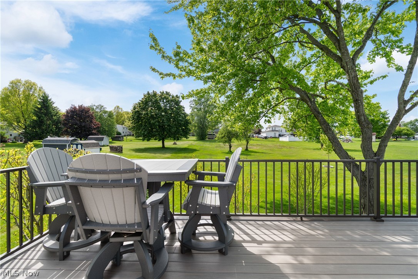
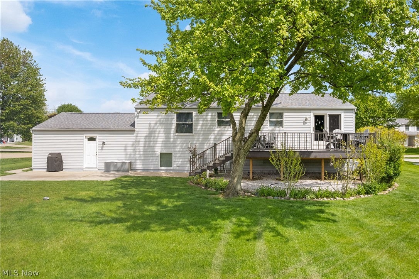
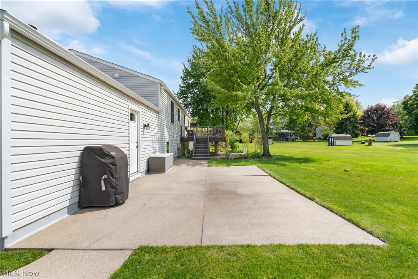
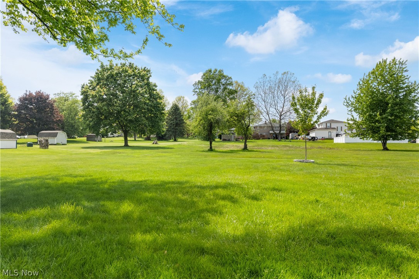
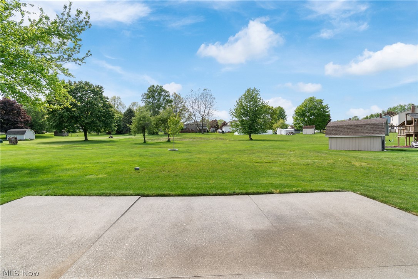
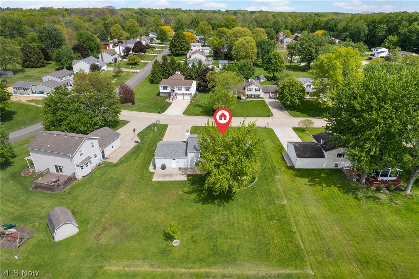
This meticulously maintained, one-owner home at 4506 Honeysuckle Dr offers a rare opportunity to own a property cared for by its original builders. Situated on a quiet, exclusive street with only eight homes, the residence provides a peaceful atmosphere while remaining exceptionally connected to the community. The heart of the home is the beautifully updated kitchen, which flows effortlessly into living spaces designed for comfort, including a cozy gas fireplace featuring an electronic remote ignition for instant ambiance. Every detail emphasizes quality and ease of living, from the energy-efficient design to the premium Anderson windows, which are specially designed to be cleaned from the inside. The functional layout is perfect for a busy lifestyle, featuring a highly convenient mudroom and laundry room located directly off the garage entrance, complemented by a nearby downstairs bathroom. Outside, the living space extends onto a high-end TimberTech deck, perfect for entertaining or relaxing under the natural shade of a mature backyard tree. The exterior is designed for low maintenance and high enjoyment, providing a private sanctuary just minutes from local amenities. Location is a standout feature of this City of Green gem. Residents can enjoy a pleasant 0.8-mile walk—roughly 20 minutes entirely on sidewalks—to reach the City of Green Central Park. The home is also situated within easy walking distance of the Green Middle School, the CORE, and the football stadium. Furthermore, the property offers peace of mind with its proximity to world-class medical care, located within one mile of the Cleveland Clinic and just two miles from Summa Health. This home perfectly balances a tranquil neighborhood setting with unbeatable access to schools, parks, and healthcare. Call today to set up a private showing.
Features & Amenities
Interior
-
Total Bedrooms
3
-
Bathrooms
2
-
1/2 Bathrooms
1
-
Above Grade Finished Area
1478.0
-
Basement YN
YES
-
Cooling YN
YES
-
Cooling
Central Air
-
Fireplace YN
YES
-
Heating YN
YES
-
Heating
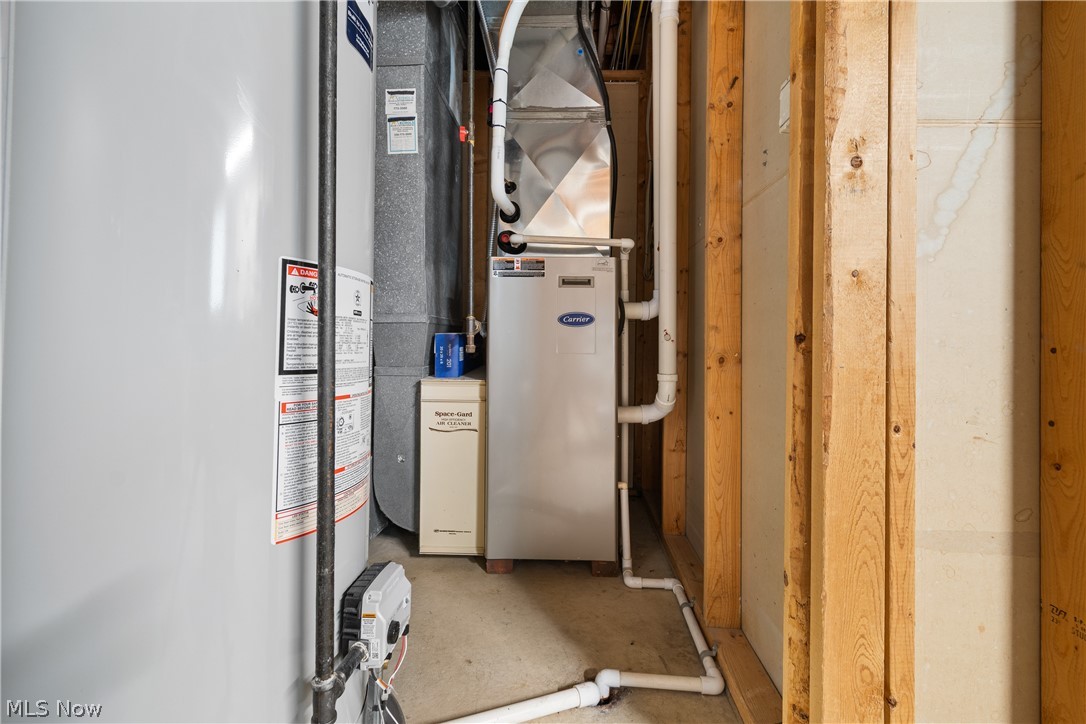
Natural Gas, Forced Air
-
Main Level Bedrooms
3
-
Pet friendly
N/A
Exterior
-
Garage
Yes
-
Garage spaces
2
-
Construction Materials
Vinyl Siding
-
Parking
Attached, Driveway, Garage
-
Pool
No
-
Waterfront YN
NO
Area & Lot
-
Lot Size(acres)
0.3337
-
Property Type
Residential
-
Property Sub Type
Single Family Residence
-
Architectural Style
Bi Level
Price
-
Sales Price
$289,900
-
Tax Amount
$3,968
-
Sq. Footage
1,738
-
Price/SqFt
$166
HOA
-
Association
No
School District
-
Elementary School
Green LSD (Summit)- 7707
-
Middle School
Green LSD (Summit)- 7707
-
High School
Green LSD (Summit)- 7707
Property Features
-
Sewer
Public Sewer
-
Water Source
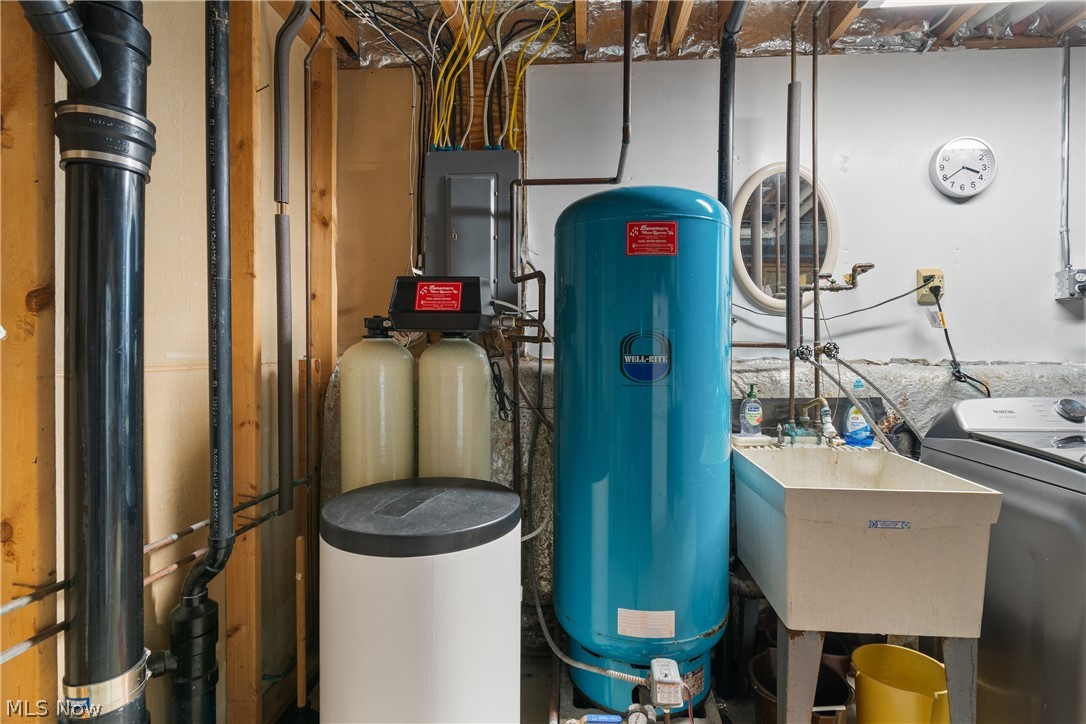
Well
Schedule a Showing
Showing scheduled successfully.
Mortgage calculator
Estimate your monthly mortgage payment, including the principal and interest, property taxes, and HOA. Adjust the values to generate a more accurate rate.
Your payment
Principal and Interest:
$
Property taxes:
$
HOA fees:
$
Total loan payment:
$
Total interest amount:
$
Location
County
Summit
Elementary School
Green LSD (Summit)- 7707
Middle School
Green LSD (Summit)- 7707
High School
Green LSD (Summit)- 7707
Listing Courtesy of Aaron Peterson, SOGO Homes LLC
RealHub Information is provided exclusively for consumers' personal, non-commercial use, and it may not be used for any purpose other than to identify prospective properties consumers may be interested in purchasing. All information deemed reliable but not guaranteed and should be independently verified. All properties are subject to prior sale, change or withdrawal. RealHub website owner shall not be responsible for any typographical errors, misinformation, misprints and shall be held totally harmless.

AGENT
Austin Lape
Call Austin today to schedule a private showing.

* Listings on this website come from the FMLS IDX Compilation and may be held by brokerage firms other than the owner of this website. The listing brokerage is identified in any listing details. Information is deemed reliable but is not guaranteed. If you believe any FMLS listing contains material that infringes your copyrighted work please click here to review our DMCA policy and learn how to submit a takedown request.© 2024 FMLS.
Related Properties

Green
3783 Cayugas Drive
3 Beds
2 Baths
2,164 Sq.Ft.
$324,900
MLS#: 5243207

Green
458 Derbyshire Road
3 Beds
2 Baths
1,727 Sq.Ft.
$288,000
MLS#: 5244219

Green
3367 Ponderosa
4 Beds
2 Baths
2,504 Sq.Ft.
$339,900
MLS#: 5235352
