Features & Amenities

Interior

  • Total Bedrooms

    4

  • Bathrooms

    5

  • 1/2 Bathrooms

    1

  • Basement YN

    YES

  • Cooling YN

    YES

  • Cooling

    N/A

  • Fireplace YN

    YES

  • Heating YN

    YES

  • Heating

    Natural Gas, Forced Air

  • Pet friendly

    N/A

Exterior

  • Garage

    Yes

  • Garage spaces

    5

  • Construction Materials

    Cedar, Wood Siding

  • Parking

    Attached, Garage, Paved

  • Patio and Porch Features

    Deck, Enclosed, Patio, Porch

  • Pool

    Yes

  • Pool Features

    In Ground

  • View

    Trees/Woods

Area & Lot

  • Lot Features

    Irregular Lot, Wooded

  • Lot Size(acres)

    5.0

  • Property Type

    Residential

  • Property Sub Type

    Single Family Residence

  • Architectural Style

    Contemporary, Ranch

Price

  • Sales Price

    $599,000

  • Tax Amount

    $14,392

  • Sq. Footage

    N/A

  • Price/SqFt

    N/A

HOA

  • Association

    No

School District

  • Elementary School

    Kirtland LSD - 4302

  • Middle School

    N/A

  • High School

    N/A

Property Features

  • Stories

    1

  • Sewer

    Public Sewer

Schedule a Showing

Showing scheduled successfully.

<
>
IN PERSON
VIA CHAT

What is 3 + 4 ?


Change time

Mortgage calculator

Estimate your monthly mortgage payment, including the principal and interest, property taxes, and HOA. Adjust the values to generate a more accurate rate.

Your payment

Principal and Interest:

$

Property taxes:

$

HOA fees:

$

Total loan payment:

$

Total interest amount:

$

Location

County

Lake

Elementary School

Kirtland LSD - 4302

Middle School

High School

Listing Courtesy of Michael F. Kaim , BHHS Professional Realty

RealHub Information is provided exclusively for consumers' personal, non-commercial use, and it may not be used for any purpose other than to identify prospective properties consumers may be interested in purchasing. All information deemed reliable but not guaranteed and should be independently verified. All properties are subject to prior sale, change or withdrawal. RealHub website owner shall not be responsible for any typographical errors, misinformation, misprints and shall be held totally harmless.

Agent Austin Lape

AGENT

Austin Lape

Call Austin today to schedule a private showing.


* Listings on this website come from the FMLS IDX Compilation and may be held by brokerage firms other than the owner of this website. The listing brokerage is identified in any listing details. Information is deemed reliable but is not guaranteed. If you believe any FMLS listing contains material that infringes your copyrighted work please click here to review our DMCA policy and learn how to submit a takedown request.© 2024 FMLS.
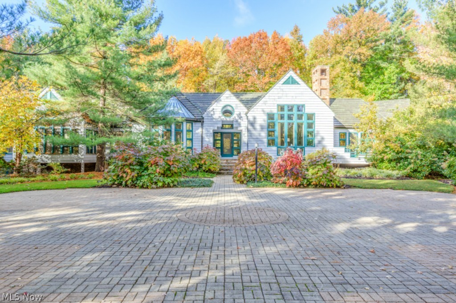
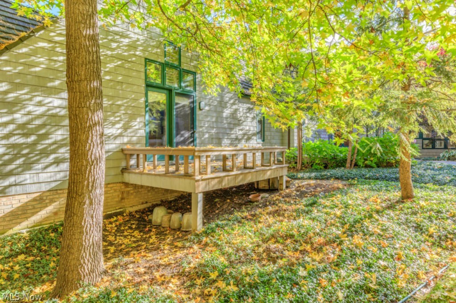
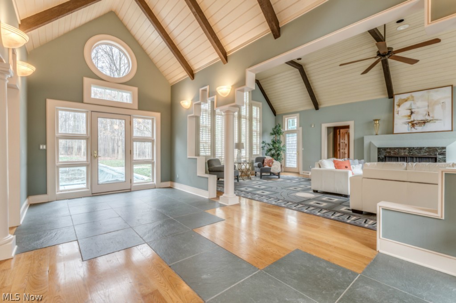
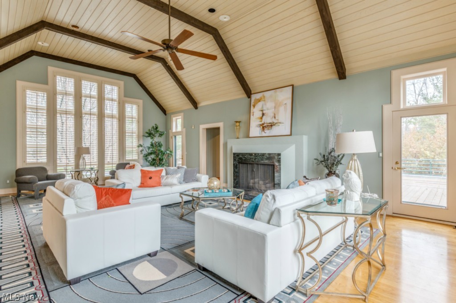
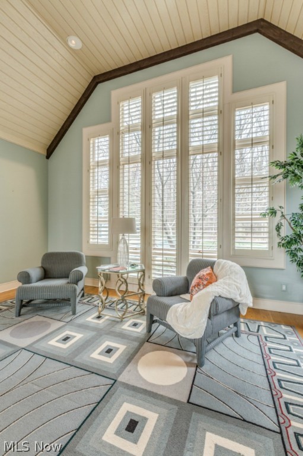
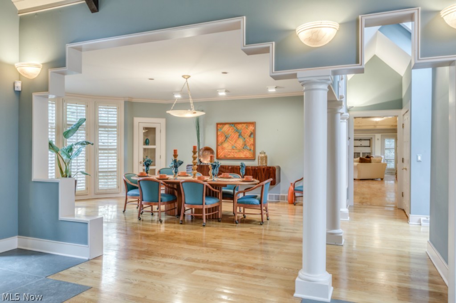
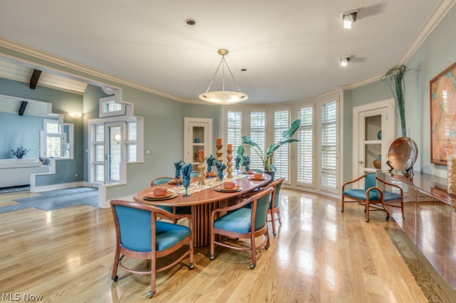
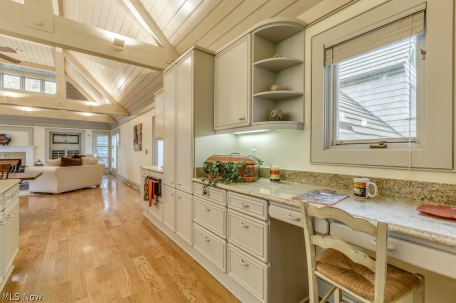
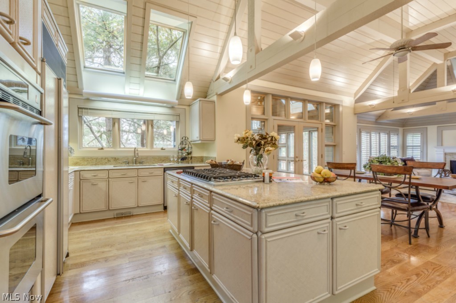
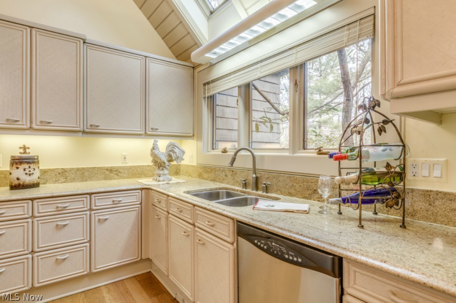
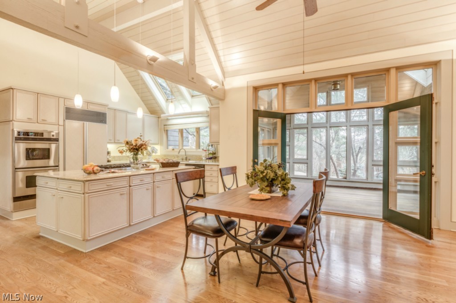
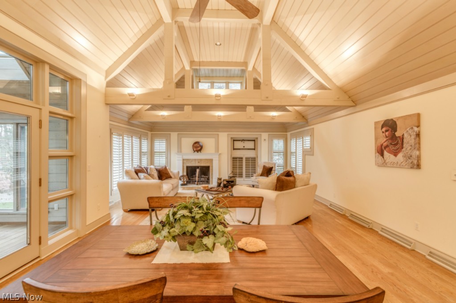
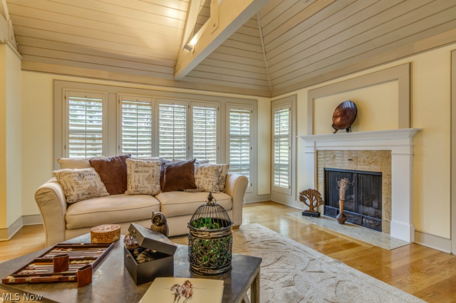
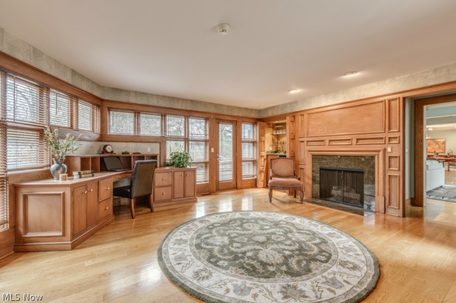
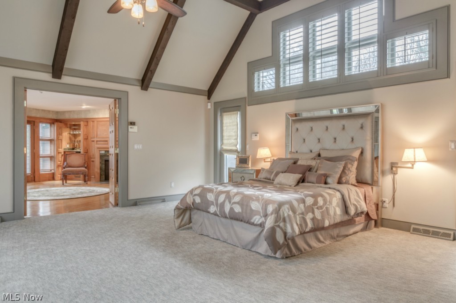
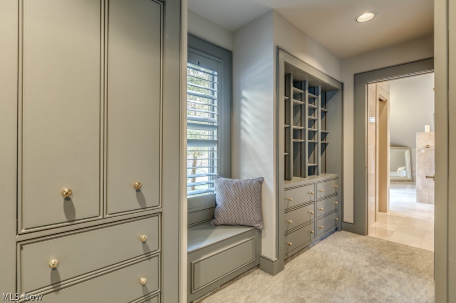
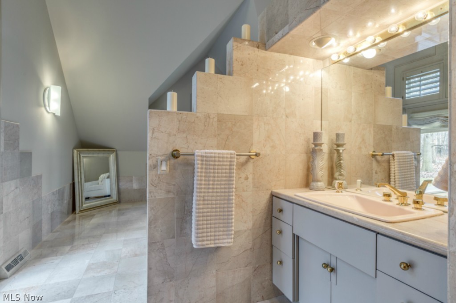
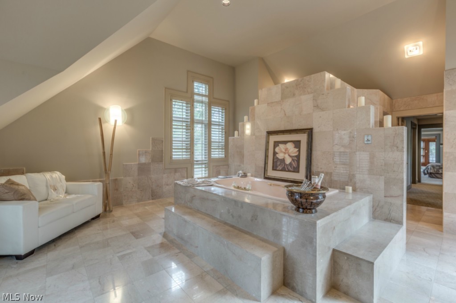
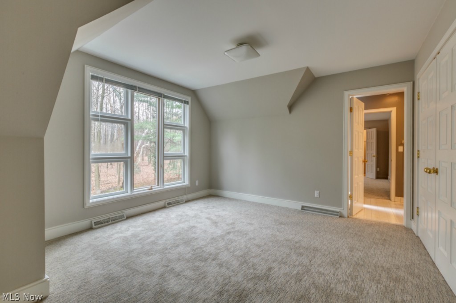
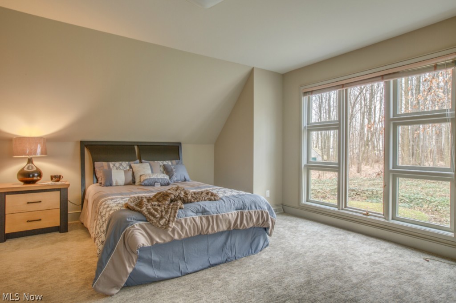
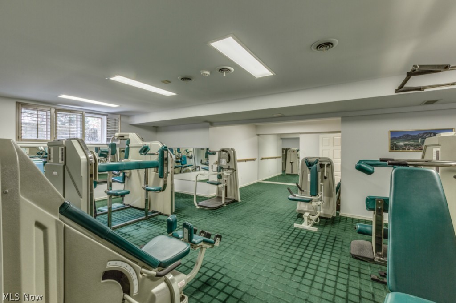
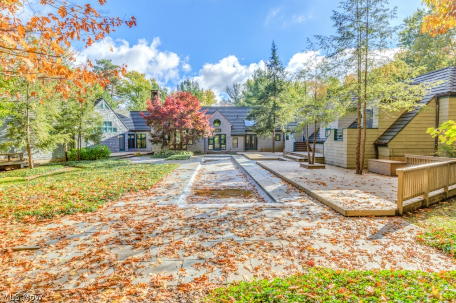
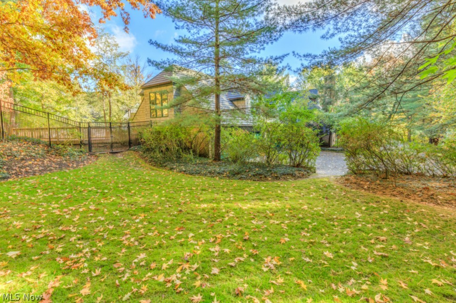
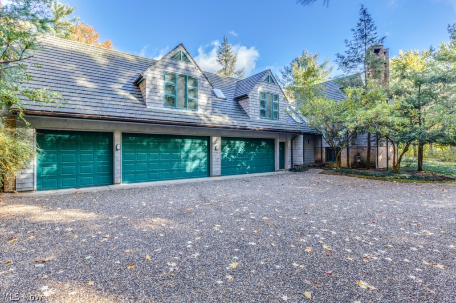
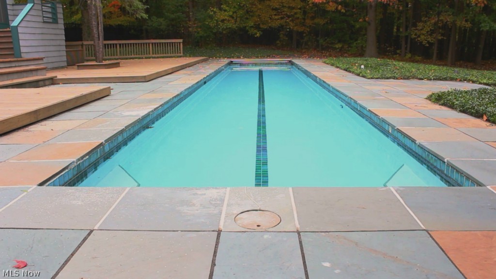
Progressive Reserve Auction (Not a live auction),NO EXTRA BUYER FEES! SUBMIT OFFERS NOW!Auction date is deadline for bids. 4500 SF Contemporary designed by Tony Paskevich, situated on a secluded 5 acre wooded lot,  4BR 5 1/2 BA & 4 fp’s, multiple decks & perennial gardens. Foyer w/ slate flring opens to a vaulted Living Rm w/ gas fp, wall of windows & wood paneled ceilings. Built of the finest quality includ. solid Oak hdwd flrs, cust. wdwrk t/o, cedar shake siding & cedar timberline roof. Gourmet eat in Kitchen w/ vaulted beamed ceilings, stainless steel appliances & granite c-tops opens to a warm & inviting Family Rm w/ fp. Kitchen walks out to the Sunroom. Huge Master Suite w/ fresh paint, new carpet, his & her walk-in closets w/ cust. organizers. Glamour Bath w/ a vaulted ceiling, marble flring, Jacuzzi tub, cust. shower, & his /her vanities. Library off of the Master feat. cust. built-ins & walks out to private Deck. 3 spare Beds all have been remodeled w/ newer carpet. Guest Suite has its own private bath & walks out to back decks. Lower level is equip. w/ a Rec Rm, Golf Rm w/ net, Exercise Rm & full Bath! The serene patio & deck area surrounds the in-ground heated pool equip. w/ a power cover.  A 5 car att. Garage.

4460 Sherwin Road

Message successfully sent.

What would you like to know?

What is 3 + 4 ?

I agree to receive email communication and understand I can unsubscribe at any time.

I agree to be contacted by Tyson Sells Homes, LLC. via call, email, and text for real estate services. To opt out, you can reply 'stop' at any time or reply 'help' for assistance. You can also click the unsubscribe link in the emails. Message and data rates may apply. Message frequency may vary. Privacy Policy

Related Properties

**MODEL HOME UNDER CONSTRUCTION *** This property qualifies for a 5-Year 100% property tax abatement. Step into the light-filled open-concept living area featuring soaring vaulted ceilings and a seamless flow from the great room to the kitchen and dining area. The modern kitchen boasts ample cabinetry and stainless-steel appliances. The spacious primary suite includes a walk-in closet and private en-suite bath and a walk-in shower. A second generously sized bedroom and full guest bathroom offer flexibility for guests, a home office, or hobbies. Enjoy the outdoors on your private back deck. The attached 2-car garage adds convenience and extra storage. All within walking distance of historic Downtown Willoughby's Shops, Festivals, Markets, Restaurants, and Concerts. This Home is a Must See.
#5220552

Willoughby

S/L 2 Campus Lane

2 Beds

2 Baths

1,312 Sq.Ft.

$508,900

MLS#: 5220552

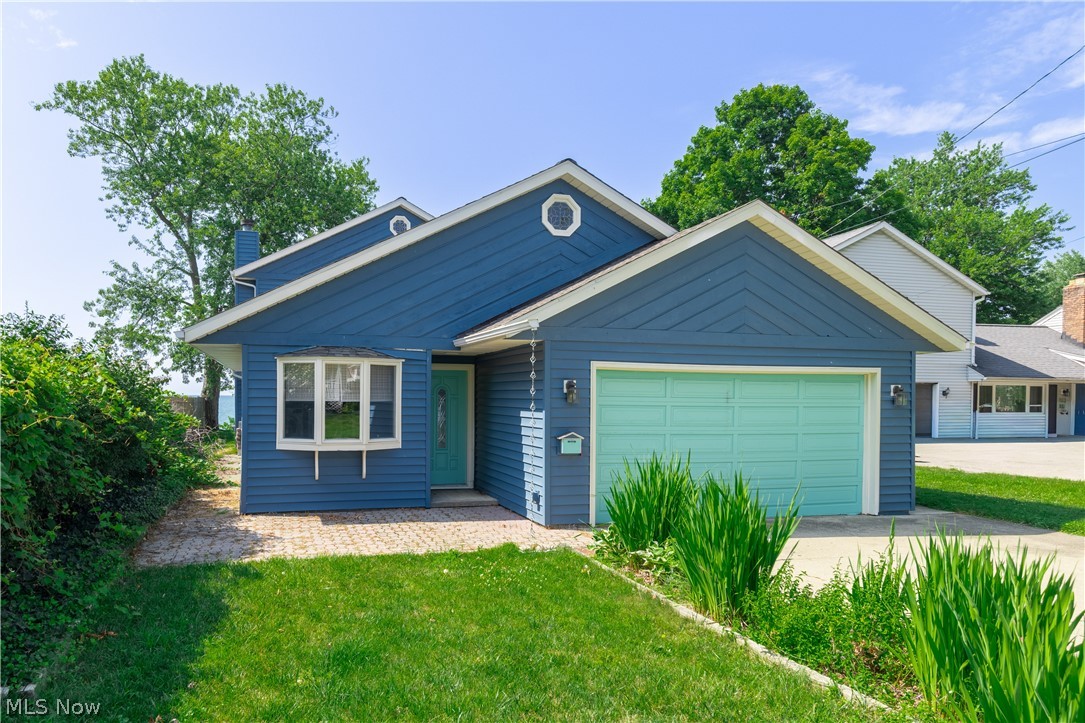
Direct Lake Erie waterfront living at its finest! 

This beautifully maintained 3-bedroom, 2-bath home offers 2,180 sq ft and panoramic water views with unforgettable sunsets nearly year-round. Enjoy the enclosed patio/sunroom with baseboard heat, cozy up beside the wood-burning fireplace, or entertain in the spacious living and dining rooms flowing easily into the updated kitchen. 

Additional features include a private sauna, 1-car garage with extra storage, and all major appliances included (refrigerator, range, dishwasher, washer, dryer).

Nicely updated for worry-free ownership: New HVAC System (2023), New Roof & Gutters (2023), New Hot Water Tank (2022), Garage Door Spring Replaced (2022), New Driveway Concrete Section & Tree Removal (2021), Full House Electrical Update (2020), Sewer Line Replacement House-to-Street (2020), Updated Laundry Room & Bathroom (2020), Exterior Painted (2020).
A 1-year home warranty is included for extra peace of mind. 

With a direct waterfront location and evening sunsets that never get old, this is a rare opportunity to own on the Lake Erie shores.
#5226622

Willoughby

38847 Sunset Trail

3 Beds

2 Baths

2,180 Sq.Ft.

$545,000

MLS#: 5226622

To-Be-Built Custom Home Opportunity! Build your dream home with a trusted local builder on this beautiful lot, just a short 15-minute walk to Downtown Willoughby. Enjoy the best of small-town living with easy access to popular restaurants, coffeehouses, local breweries, and charming boutiques. This to-be-built opportunity allows buyers to customize floor plans, finishes, and design selections to match their lifestyle and budget. Photos shown are for illustrative purposes only and are meant to provide a conceptual example of what can be built. The listed price reflects a starting base price and will vary based on selected upgrades. You’ll work directly with the builder from initial design through final walkthrough to create a home that truly reflects your vision. Don’t miss this rare chance to build a custom home in a prime location. Reach out to us today with any questions or to learn more about available plans, pricing, and customization options. We’re happy to guide you through the process and help you take the next step toward making this home yours.
#5203815

Willoughby

4879 Oakdale Drive

4 Beds

2 Baths

2,500 Sq.Ft.

$589,900

MLS#: 5203815

Is this summer heat making you wish you had a swimming pool? This inviting 12x24 inground pool private retreat is waiting for you! From the nature stone Front Porch to the back yard, this home checks all the boxes. Bright, natural light, custom plantation shutters, wood floors, white trim work, high ceilings, bathrooms on all floors and gathering spaces are just a few of the reasons this home is amazing.  As you enter the foyer you are drawn into the open floor plan. Vaulted Living Room with gas fp is open to the dining area and Kitchen.  Stone countertops, tiled backsplash, SS appliances including dishwasher and gas stove, heated ceramic flooring and 42" cabinets line the beautiful kitchen. First Floor offers the Primary Suite with high ceiling, Private Bathroom with soak tub, heated floor, granite countertop, double sinks, walk in shower, large windows and walk in closet. A first floor laundry room and half bathroom complete the spaces. Upstairs are two large bedrooms with generous closet spaces and another full bathroom with tub, ceramic floor and granite countertop and loft area overlooking the living room. The lower level is just as much of a showstopper. A bonus fourth bedroom with true egress currently being used as a workout room, a family room, full bathroom with large, tiled walk-in shower, cubby area being used as a home office, storage areas and huge wet bar lined with stone countertop, tons of room to sit at the bar, kegerator, brick accented wall, recessed lighting and more room for entertaining. Truly a special place. Stepping out back into your own paradise. Stone patio area connects to the pool deck, playground, and lawn that surround the gorgeous heated, lighted inground pool. The perfect harmony of features and amenities located in The Reserves of Willoughby. Professionally installed, low voltage landscape lighting in the front and back controlled with an automatic timer and sprinkler system. Close to shopping, restaurants and highway access.
#5227606

Willoughby

3865 Arcadia Circle

4 Beds

3 Baths

3,080 Sq.Ft.

$525,000

MLS#: 5227606

New on site 2 days ago
Where can you find a home where you cannot only live it luxury, but relax in it too? This home offers the lifestyle you've been waiting for. Perfectly nestled in one of Willoughby's most sought-after neighborhoods, this beautifully updated North Bay home offers over 3,000 sq ft of living space designed for gathering, entertaining, and making memories for years to come. From the inviting brick front, welcoming porch, and impressive 3-car tandem garage to the grand foyer that greets you inside, every space feels warm, elegant, and thoughtfully designed. The heart of the home is the stunning chef's kitchen, beautifully renovated with timeless finishes, granite counters and opening seamlessly to the spacious great room, creating the perfect setting for everything from quiet mornings to holiday celebrations. Formal living and dining rooms, first-floor laundry/ mudroom, and half bath also complete the main level. Upstairs, you'll find five generously sized bedrooms, including an exceptional owner's retreat featuring a spa-inspired ensuite bath and two massive walk-in closets. The ensuite offers a double vanity, walk-in shower and jacuzzi tub. Each additional bedroom offers generous space, walk-in closets, and a versatile bonus room. The finished lower level adds nearly 1,000 additional sq ft with endless possibilities for recreation, a home gym, or media room, plus abundant storage room and an additional half bath. Step outside and discover your own private backyard retreat, surrounded by trees and a privacy fence. Spend summer evenings on the expansive Trex deck, relax by the above-ground pool, or enjoy the spacious yard complete with a storage shed and room to play, run or simply unwind. Freshly painted throughout with newer flooring, newer hot water tank, and a brand-new roof in 2026, this exceptional home blends timeless character with today's modern updates. Opportunities to own a home of this size, quality, and location in North Bay are rare. Come tour today!
#5230896

Willoughby

2285 N Bay Drive

5 Beds

2 Baths

4,024 Sq.Ft.

$525,000

MLS#: 5230896

Welcome to this charming and well-maintained 5 bedroom, three bath home on Timber Ridge Lane in Willoughby. Inside, you'll find spacious living areas enhanced by fresh paint, new carpets, and a large brick fireplace. The updated kitchen and bathrooms add modern comfort, while the spacious recently waterproofed walkout basement and three-car garage provide plenty of room for your needs. Outside, enjoy peaceful wooded views and a lovely brick walkway. Conveniently located near freeway access, local amenities, parks, and schools, this turnkey property is ready for its next owner.
#5211940

Willoughby

35970 Timber Ridge Lane

5 Beds

3 Baths

2,968 Sq.Ft.

$574,900

MLS#: 5211940

Price reduced
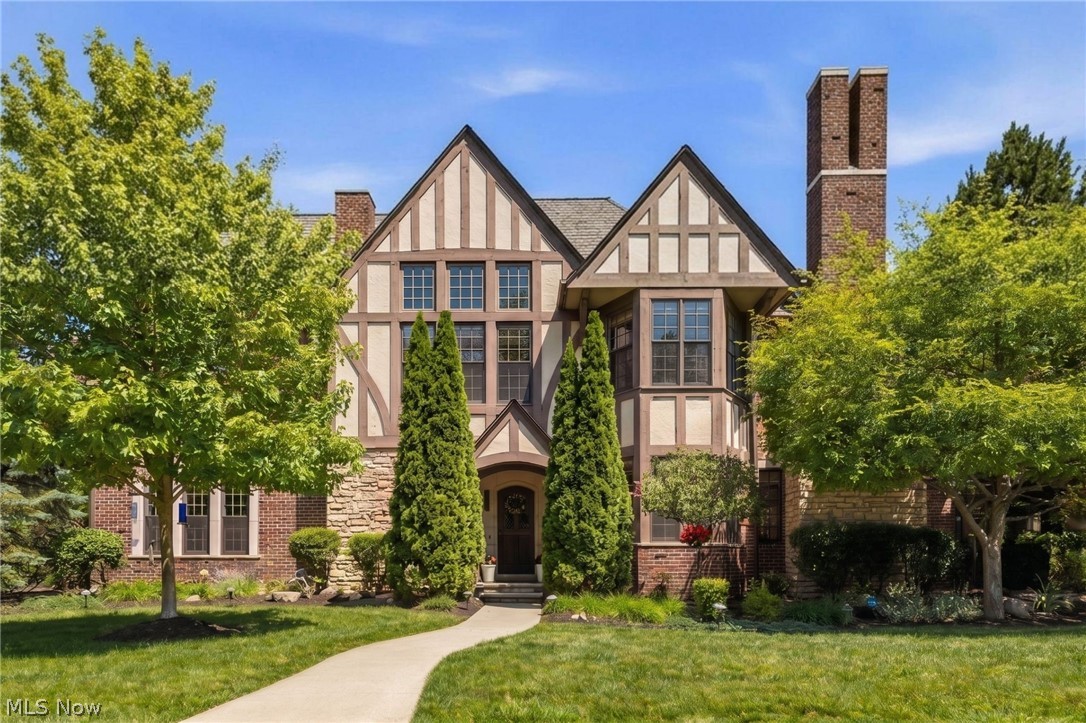
Across from Kirtland Country Club, this custom-curated residence brings estate level detail to the ease of ranch style living. From the arched openings and transom windows, the meticulous millwork and custom built-ins to the hardwood and travertine floors throughout, every room feels layered and intentional. The kitchen is where mornings begin and gatherings naturally linger, with granite counters, a center island, breakfast bar, and bay-window banquette creating an inviting space to settle in. It opens seamlessly into the great room, where a gas stone fireplace, custom Venetian plaster, and French doors spill out to the courtyard patio creating a natural flow from everyday living to evenings spent entertaining indoors and out. The main-level primary wing feels like a retreat within the home, complete with dual walk-in closets and a spa-like ensuite with dual sinks, a walk-in shower, soaking tub, and striking tilework throughout. A second main-level suite gives guests their own beautifully finished space, while the sun-filled formal dining room, den, or study offers the flexibility to host, work, or simply enjoy a quieter corner of the home with access to both private patio areas. Downstairs, the lower level changes the pace entirely, an additional suite, full bath, wet bar and kitchenette with dual beverage fridges, bar seating, and room for movie nights, game days, or long dinners that turn into late nights. Association care goes well beyond mowing, landscaping includes mulching, weeding, and hedge trimming, leaving more time for courtyard dinners, or simply enjoying the setting without a weekend to-do list. With over 3,200 finished square feet, two private outdoor spaces, attached garage parking with plenty of additional guest parking, and another thoughtful detail at every turn, this is not condo living as usual. It is a home that gives you the freedom to host more, stay longer, and enjoy every layer of the lifestyle Kirtland Tudor Estates is known for.
#5219583

Willoughby

39487 Tudor Drive

3 Beds

3 Baths

3,203 Sq.Ft.

$699,900

MLS#: 5219583
 - property

Send a message

Message successfully sent.

Your message

What is 3 + 4 ?

Reason for contacting?

I agree to receive email communication and understand I can unsubscribe at any time.

I agree to be contacted by Tyson Sells Homes, LLC. via call, email, and text for real estate services. To opt out, you can reply 'stop' at any time or reply 'help' for assistance. You can also click the unsubscribe link in the emails. Message and data rates may apply. Message frequency may vary. Privacy Policy

Sign Out

Virtual Assistant

Would you like to take the next step with this property? We can help you schedule a showing or virtual tour, or send you more details.

Yes, I would like more information.

Thank You for Your Reply, One of Our Agents will contact you as soon as possible

No, maybe later.

Thank you, you can always contact me via email, phone number or through the contact form.

Realhub AI

Lucy - Your AI-Powered Realtor

Update Your Temporary Password

Personalize your search

Enter your email and we'll notify you immediately when new listings match what you're looking for.

or enter email address

Already have an account ? Login here

Continue your home search

I agree to receive communications and understand I can unsubscribe at any time.

I agree to be contacted by Tyson Sells Homes, LLC. via call, email, and text for real estate services. To opt out, you can reply 'stop' at any time or reply 'help' for assistance. You can also click the unsubscribe link in the emails. Message and data rates may apply. Message frequency may vary. Privacy Policy

Already have an account ? Login here

We use cookies

We use cookies primarily for analytics to enhance your experience. By accepting, you agree to our use of these cookies. You can manage your preferences or learn more about our cookies policy.