.webp?size=346x80)





Property
Beds
3
Full Baths
2
1/2 Baths
1
Year Built
1949
Sq.Footage
4,262
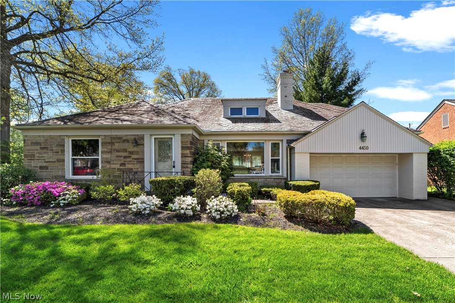
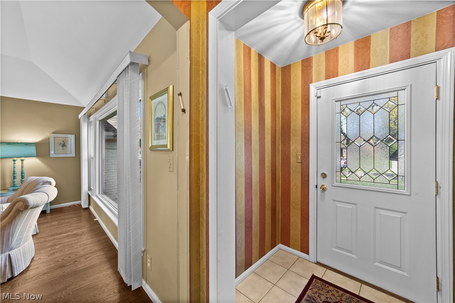
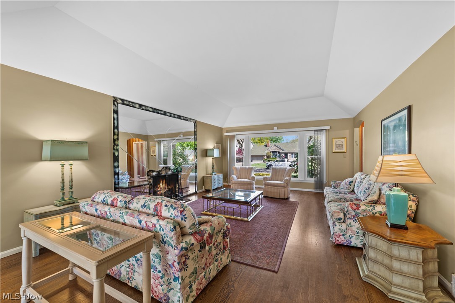
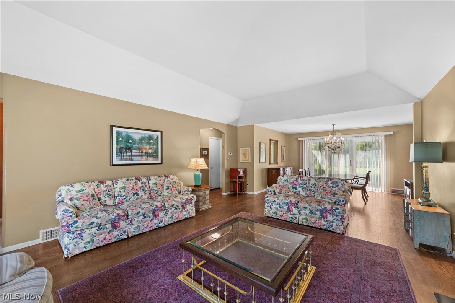
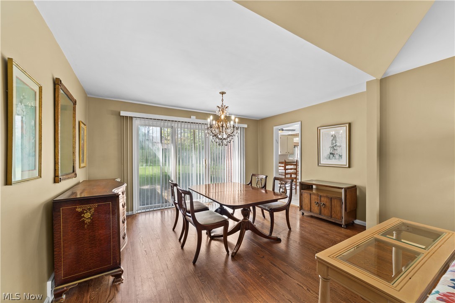
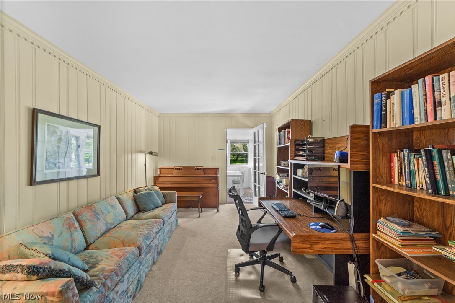
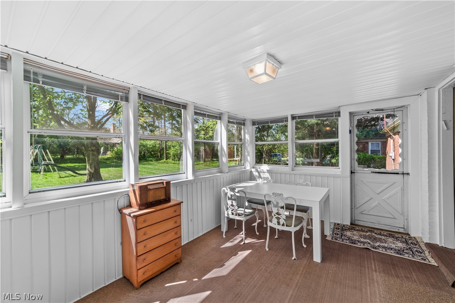
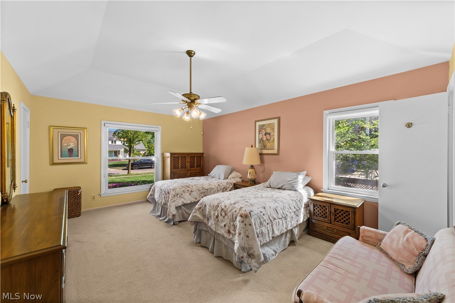
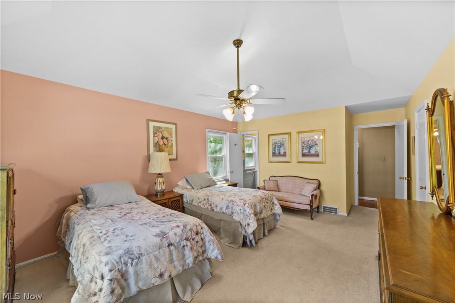
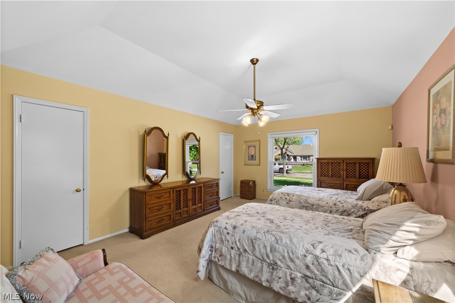
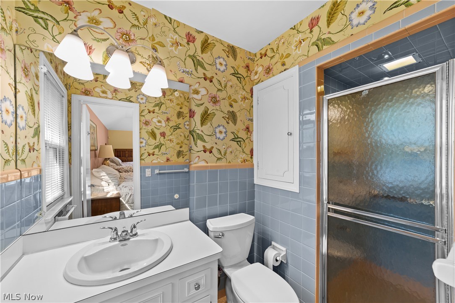
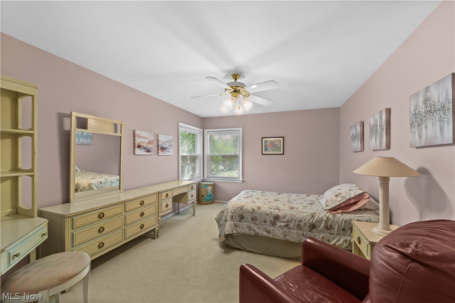
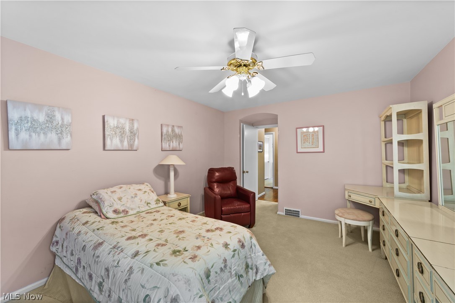
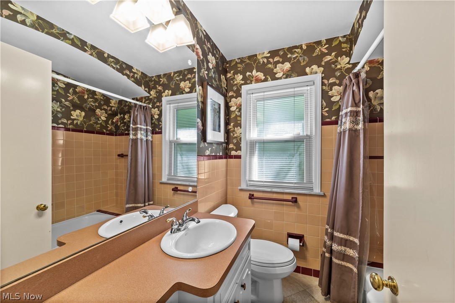
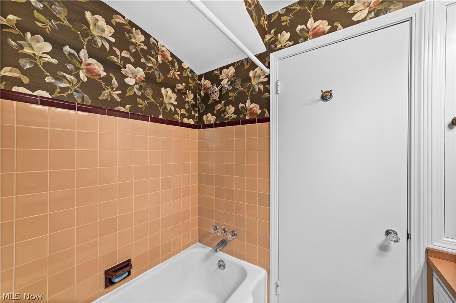
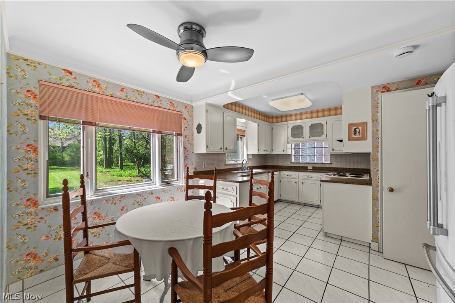
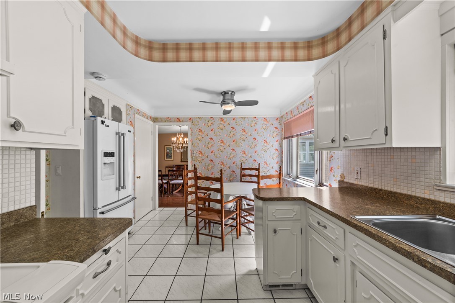
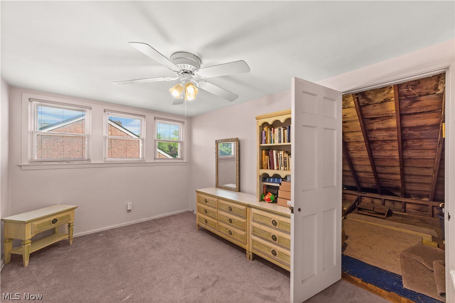
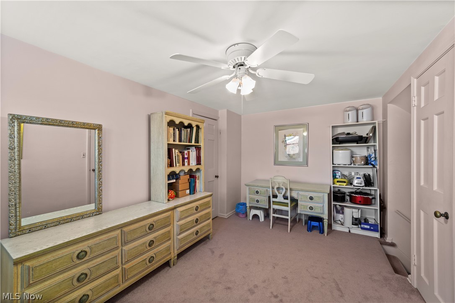
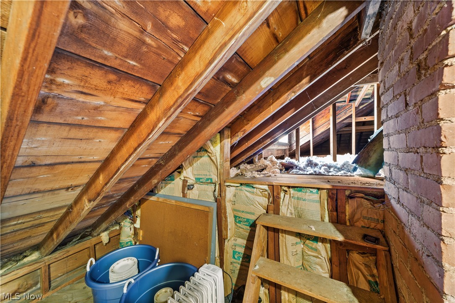
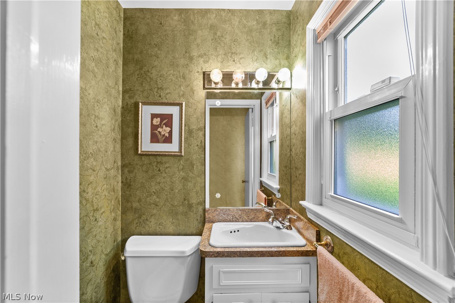
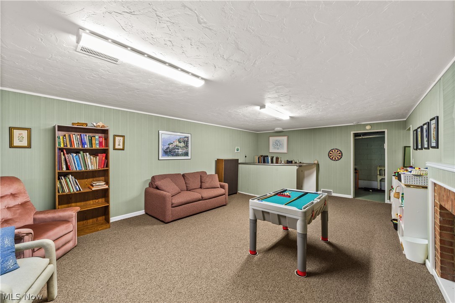
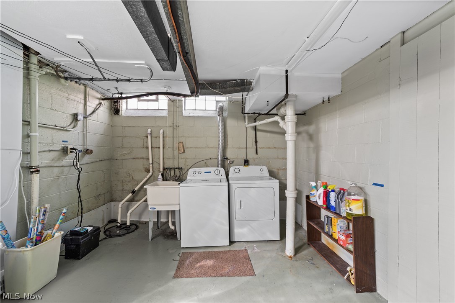
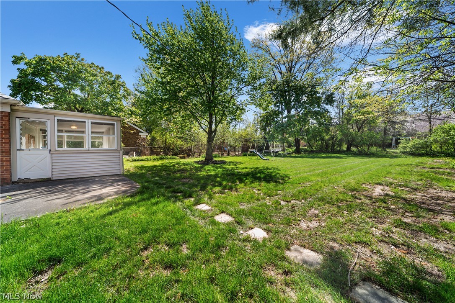
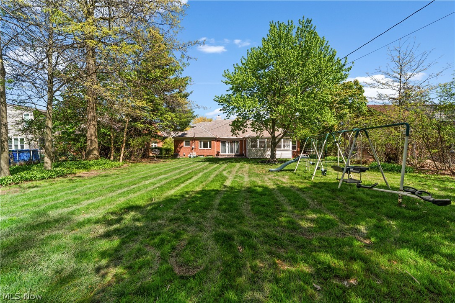
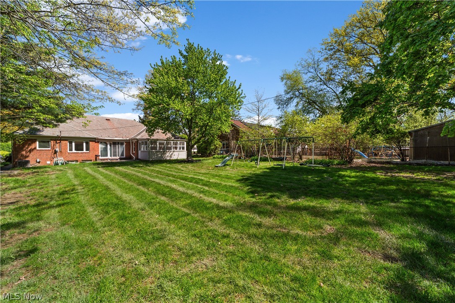
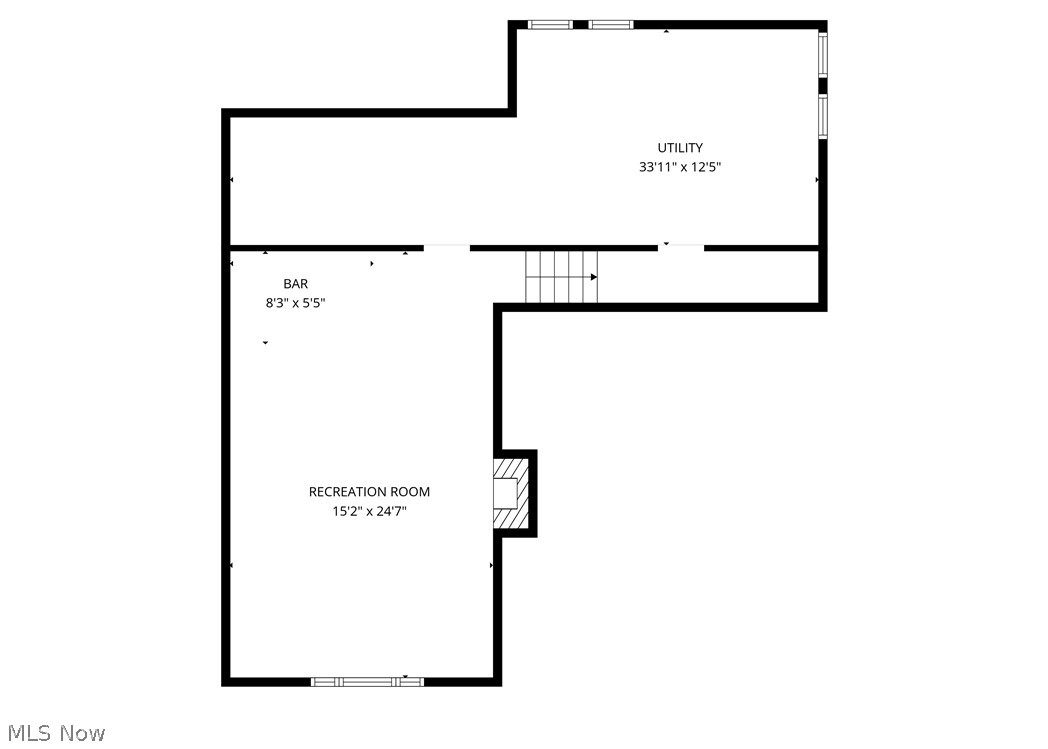
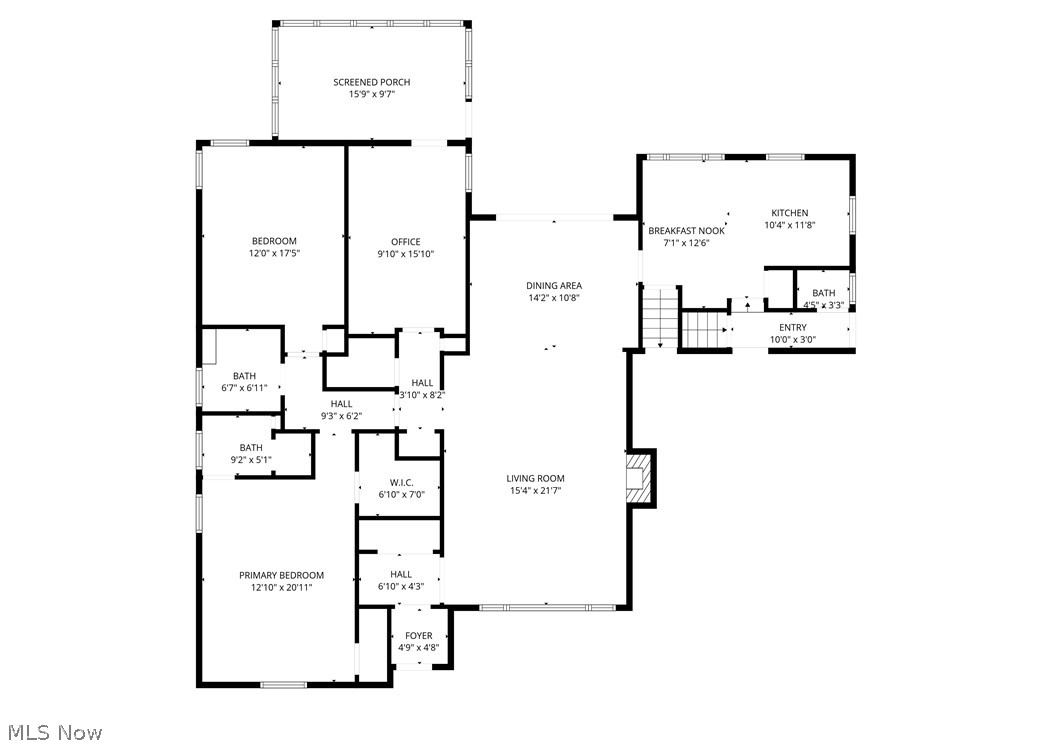
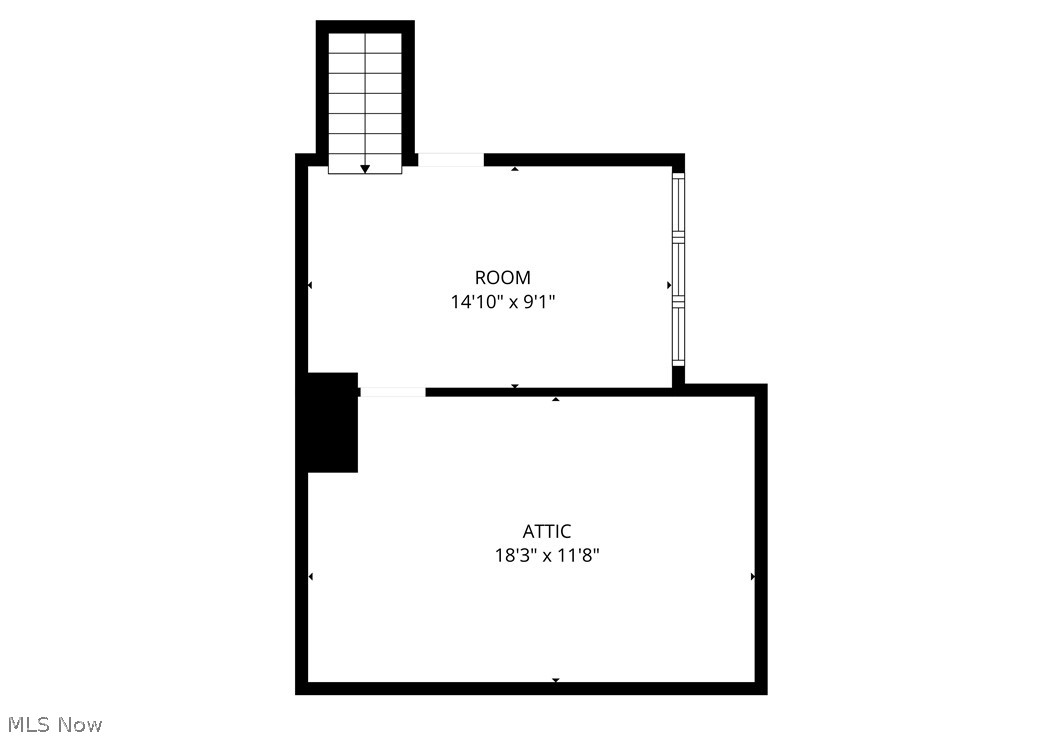
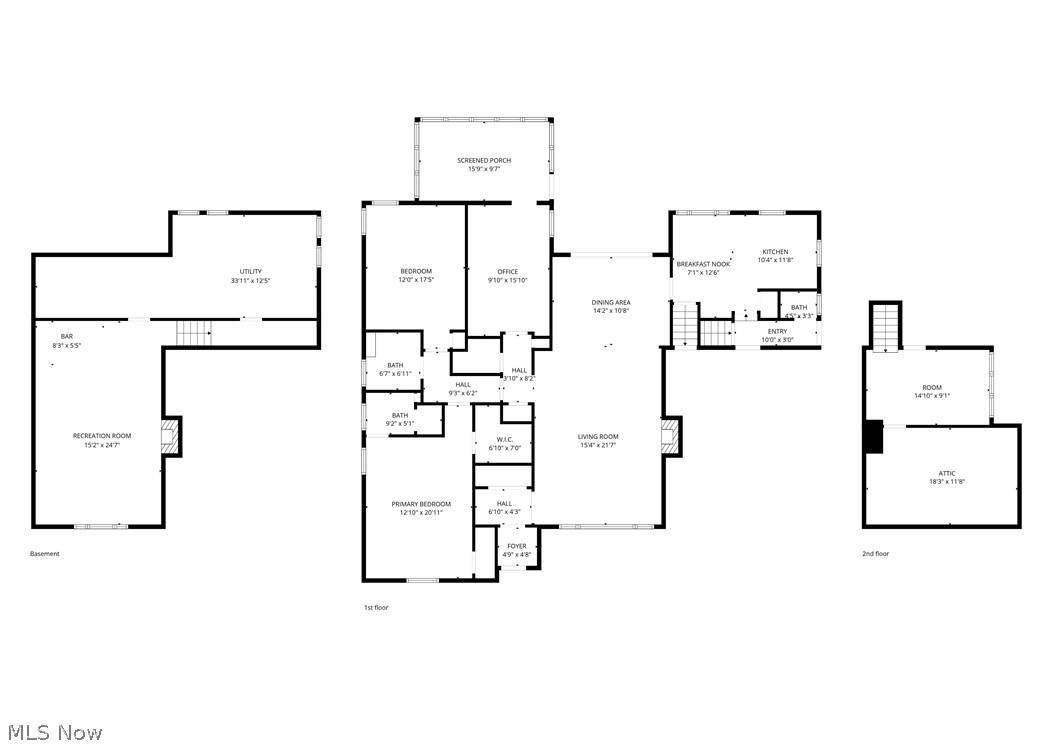
Discover this 3-bed, 2.5-bath home, offering a rare opportunity with its prime location, generous acreage, and expansive attic space, all ideally situated on Churchill Boulevard in the desirable city of University Heights. Enter through a well-appointed foyer featuring a double coat closet, setting the tone for the rest of the home. The living room features pristine hardwood floors, a gas fireplace and a large front window filling the space with natural light. The dining room continues the hardwood flooring and offers access to the backyard through a sliding glass door. Down the hall, you’ll find an office space with built-in shelving and access to a finished, enclosed sunroom—perfect for work or relaxation. The first bedroom includes soft carpeting, corner windows, and a private closet, while a nearby full bath features a tub/shower combo with tasteful tile and wallpaper finishes. The spacious primary suite offers a perfect layout for his and hers closets, finished with carpeted floors, cathedral ceilings, and large windows for ample natural light. The master en-suite bathroom boasts a beautiful wallpaper/tile combination with built in storage and a standing tile shower. On the opposite side of the dining room, the kitchen is full of charm with darling wallpaper, white wood cabinetry, and multiple windows that bring in natural light. A staircase off the kitchen leads to the third bedroom, complete with carpeted floors, ample storage and access to further attic/storage space. Also just off the kitchen is a functional mudroom area with access to the attached two-car garage, an exterior entrance, and a convenient half bath. From here, you’ll also find access to the full, partially finished basement featuring carpeted floors, a gas fireplace, and a dry bar. With its unique character, flexible layout, and inviting spaces, this home offers something for everyone—and it won’t last long. Schedule your private showing today!
Features & Amenities
Interior
-
Other Interior Features
Built-in Features, Ceiling Fan(s), Entrance Foyer, Eat-in Kitchen, Laminate Counters, Walk-In Closet(s)
-
Total Bedrooms
3
-
Bathrooms
2
-
1/2 Bathrooms
1
-
Above Grade Finished Area
2652.0
-
Basement YN
YES
-
Cooling YN
YES
-
Cooling
Ceiling Fan(s), Central Air
-
Fireplace YN
YES
-
Heating YN
YES
-
Heating
Forced Air
-
Main Level Bedrooms
2
-
Pet friendly
N/A
Exterior
-
Garage
Yes
-
Garage spaces
2
-
Construction Materials
Brick, Stone, Vinyl Siding
-
Other Exterior Features
Outdoor Grill
-
Parking
Attached, Garage
-
Patio and Porch Features
Enclosed, Patio, Porch
-
Pool
No
-
Waterfront YN
NO
Area & Lot
-
Lot Size(acres)
0.319
-
Property Type
Residential
-
Property Sub Type
Single Family Residence
-
Architectural Style
Cape Cod
Price
-
Sales Price
$650,000
-
Tax Amount
$14,045
-
Sq. Footage
4, 262
-
Price/SqFt
$152
HOA
-
Association
No
School District
-
Elementary School
Cleveland Hts-Univer - 1810
-
Middle School
N/A
-
High School
N/A
Property Features
-
Stories
2
-
Sewer
Public Sewer
-
Water Source
Public
Schedule a Showing
Showing scheduled successfully.
Mortgage calculator
Estimate your monthly mortgage payment, including the principal and interest, property taxes, and HOA. Adjust the values to generate a more accurate rate.
Your payment
Principal and Interest:
$
Property taxes:
$
HOA fees:
$
Total loan payment:
$
Total interest amount:
$
Location
County
Cuyahoga
Elementary School
Cleveland Hts-Univer - 1810
Middle School
High School
Listing Courtesy of Marty Emerman , Keller Williams Greater Metropolitan
RealHub Information is provided exclusively for consumers' personal, non-commercial use, and it may not be used for any purpose other than to identify prospective properties consumers may be interested in purchasing. All information deemed reliable but not guaranteed and should be independently verified. All properties are subject to prior sale, change or withdrawal. RealHub website owner shall not be responsible for any typographical errors, misinformation, misprints and shall be held totally harmless.

AGENT
Austin Lape
Call Austin today to schedule a private showing.

* Listings on this website come from the FMLS IDX Compilation and may be held by brokerage firms other than the owner of this website. The listing brokerage is identified in any listing details. Information is deemed reliable but is not guaranteed. If you believe any FMLS listing contains material that infringes your copyrighted work please click here to review our DMCA policy and learn how to submit a takedown request.© 2024 FMLS.
Related Properties
Cleveland
3411 Hancock Avenue
3 Beds
3 Baths
2,228 Sq.Ft.
$650,000
MLS#: 5184087
Cleveland
1895 Coltman Road 11
3 Beds
3 Baths
2,128 Sq.Ft.
$699,900
MLS#: 5195932
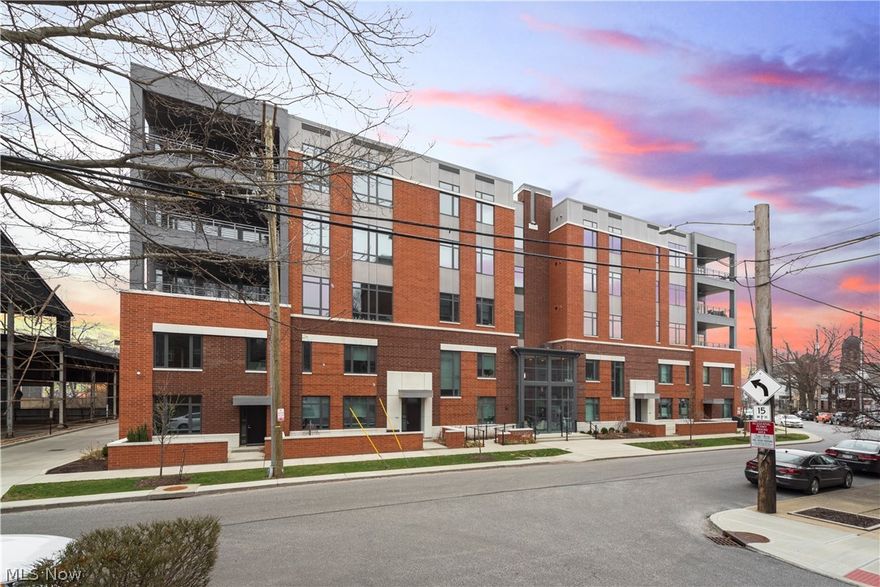
Cleveland
2044 Random Road 101
3 Beds
3 Baths
2,130 Sq.Ft.
$569,000
MLS#: 5190312
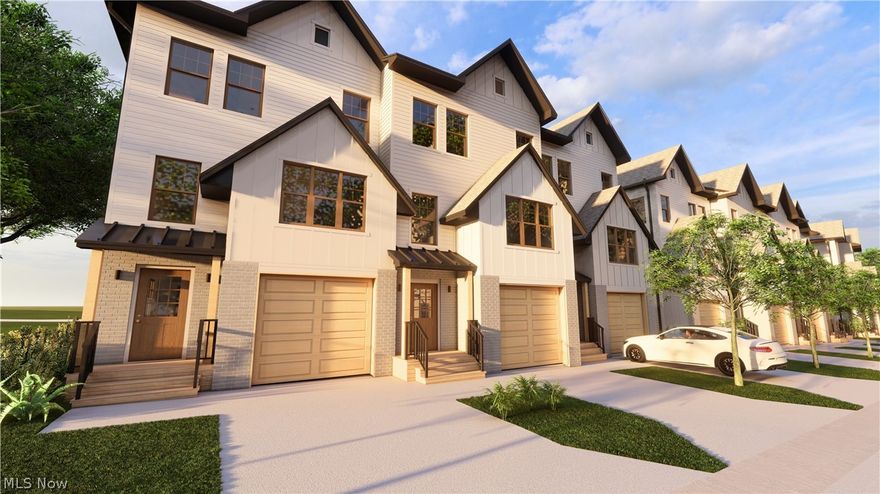
Cleveland
32622 Warren Road
4 Beds
3 Baths
2,156 Sq.Ft.
$520,000
MLS#: 5204081
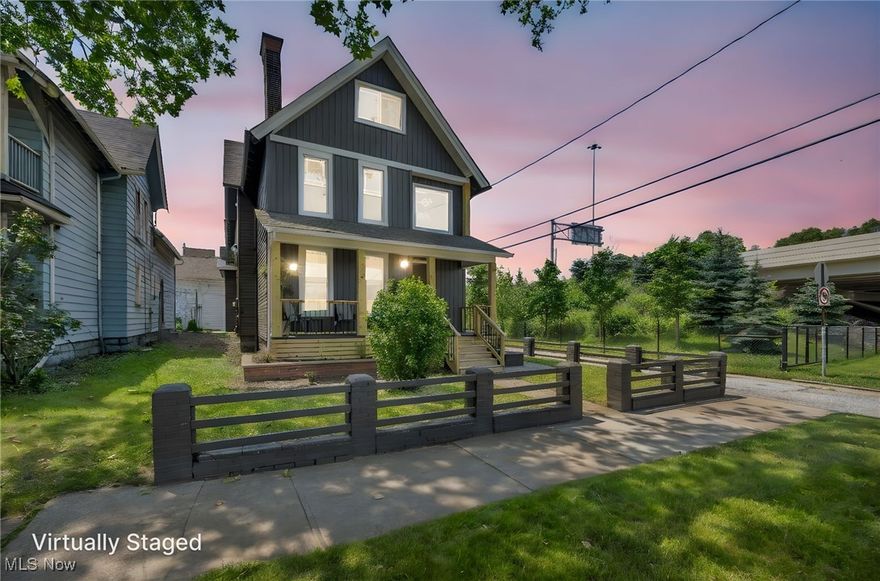
Cleveland
1423 Kenilworth Avenue
5 Beds
3 Baths
3,300 Sq.Ft.
$699,999
MLS#: 5132632
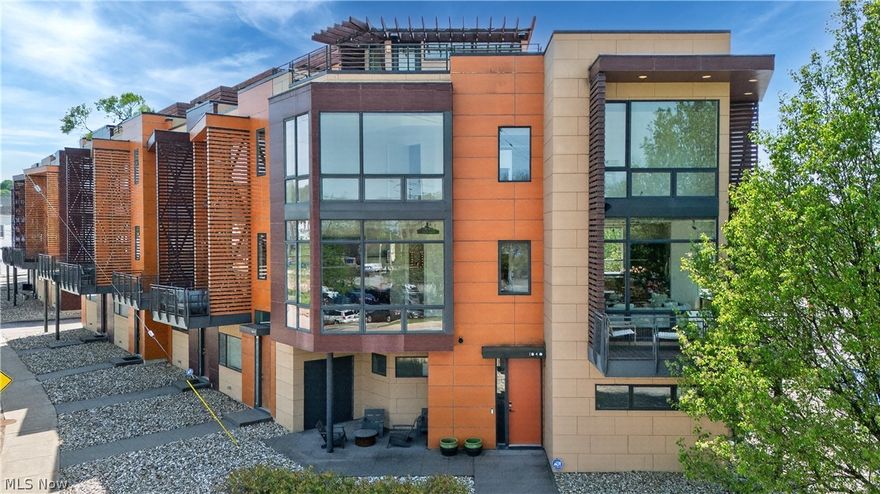
Cleveland
1840 Coltman Road
4 Beds
2 Baths
3,309 Sq.Ft.
$775,000
MLS#: 5203260
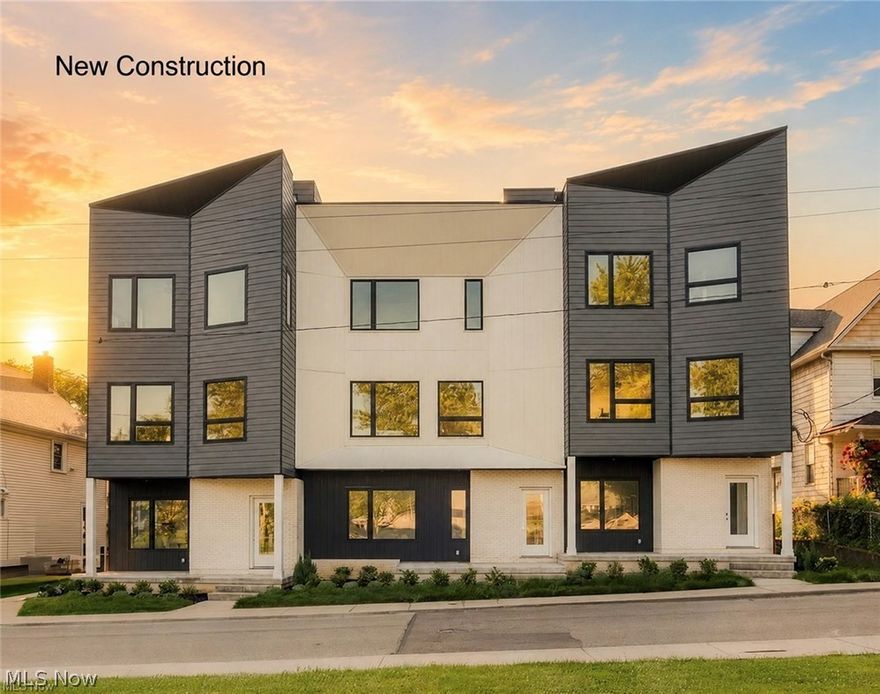
Cleveland
1367 W 74th Street
3 Beds
2 Baths
2,140 Sq.Ft.
$669,900
MLS#: 5207401
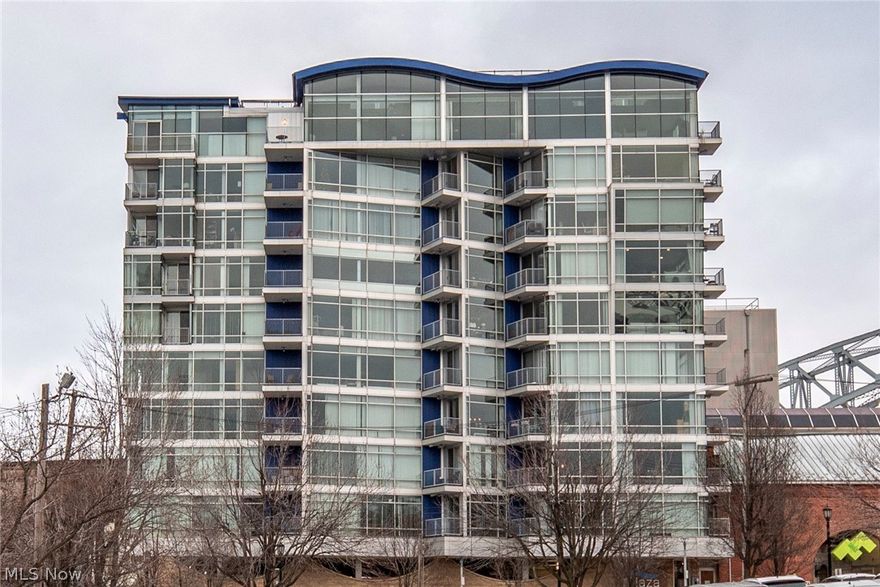
Cleveland
1237 Washington Avenue 1209
2 Beds
2 Baths
1,496 Sq.Ft.
$630,000
MLS#: 5202681
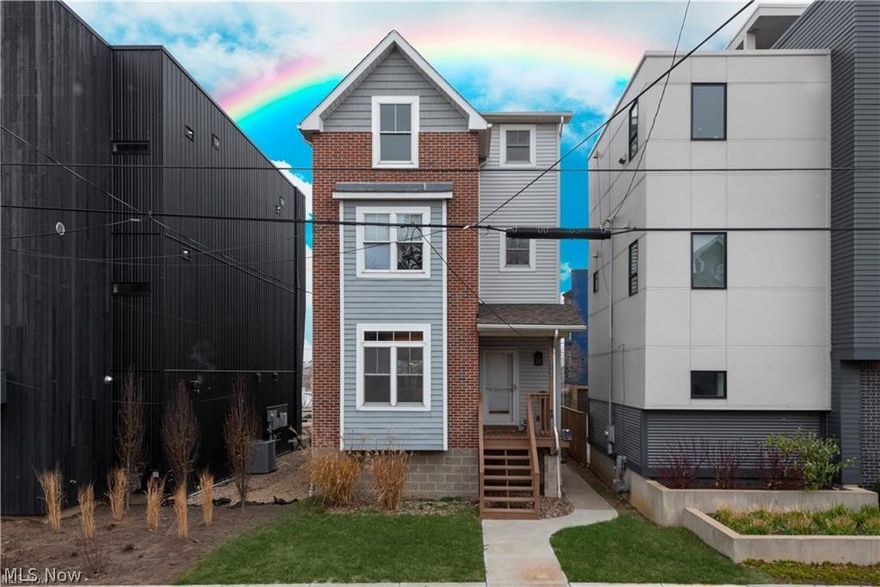
Cleveland
2135 W 6th Street
3 Beds
3 Baths
2,967 Sq.Ft.
$635,000
MLS#: 5188183
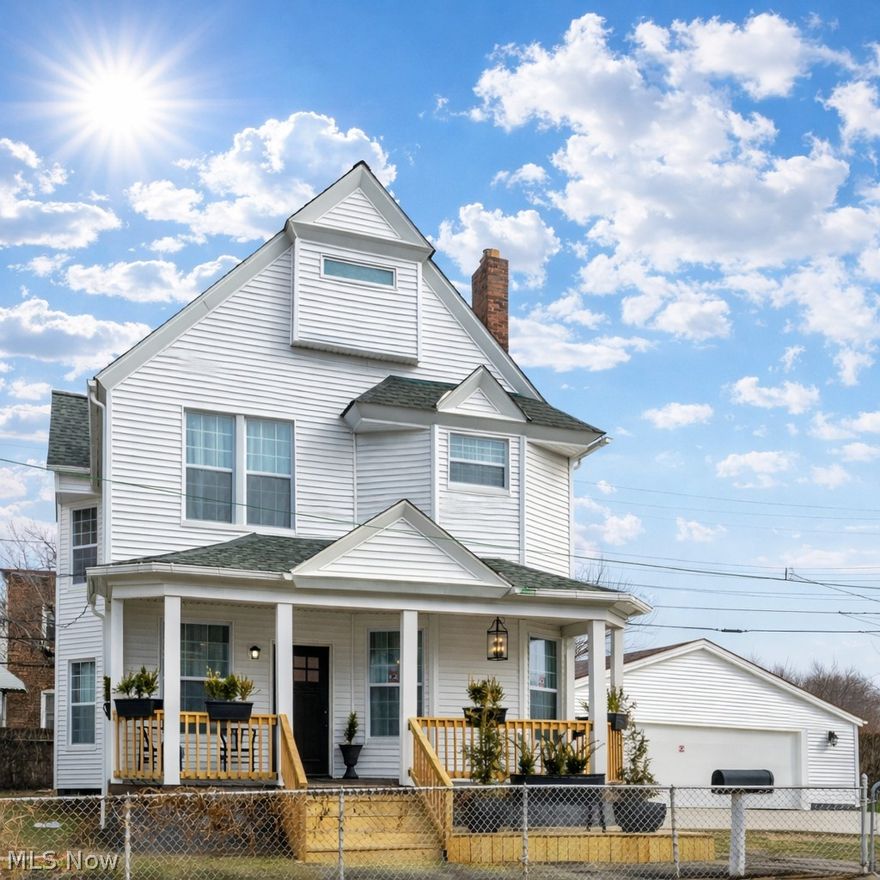
Cleveland
1417 W 77th Street
4 Beds
2 Baths
2,273 Sq.Ft.
$599,900
MLS#: 5193782
