Features & Amenities

Interior

  • Total Bedrooms

    4

  • Bathrooms

    3

  • 1/2 Bathrooms

    1

  • Basement YN

    YES

  • Cooling YN

    YES

  • Cooling

    N/A

  • Fireplace YN

    YES

  • Heating YN

    YES

  • Heating

    Forced Air, Oil

  • Pet friendly

    N/A

Exterior

  • Garage

    Yes

  • Garage spaces

    2

  • Construction Materials

    Aluminum Siding

  • Parking

    Attached, Garage, Paved

  • Pool

    No

  • View

    Park/Greenbelt, Trees/Woods

Area & Lot

  • Lot Size(acres)

    3.41

  • Property Type

    Residential

  • Property Sub Type

    Single Family Residence

  • Architectural Style

    Colonial

Price

  • Sales Price

    $310,000

  • Tax Amount

    $4,822

  • Sq. Footage

    N/A

  • Price/SqFt

    N/A

HOA

  • Association

    No

School District

  • Elementary School

    Revere LSD - 7712

  • Middle School

    N/A

  • High School

    N/A

Property Features

  • Stories

    2

  • Sewer

    Septic Tank

Schedule a Showing

Showing scheduled successfully.

<
>
IN PERSON
VIA CHAT

What is 3 + 4 ?


Change time

Mortgage calculator

Estimate your monthly mortgage payment, including the principal and interest, property taxes, and HOA. Adjust the values to generate a more accurate rate.

Your payment

Principal and Interest:

$

Property taxes:

$

HOA fees:

$

Total loan payment:

$

Total interest amount:

$

Location

County

Summit

Elementary School

Revere LSD - 7712

Middle School

High School

Listing Courtesy of Linda Banasiak , RE/MAX Crossroads Properties

RealHub Information is provided exclusively for consumers' personal, non-commercial use, and it may not be used for any purpose other than to identify prospective properties consumers may be interested in purchasing. All information deemed reliable but not guaranteed and should be independently verified. All properties are subject to prior sale, change or withdrawal. RealHub website owner shall not be responsible for any typographical errors, misinformation, misprints and shall be held totally harmless.

Agent Austin Lape

AGENT

Austin Lape

Call Austin today to schedule a private showing.


* Listings on this website come from the FMLS IDX Compilation and may be held by brokerage firms other than the owner of this website. The listing brokerage is identified in any listing details. Information is deemed reliable but is not guaranteed. If you believe any FMLS listing contains material that infringes your copyrighted work please click here to review our DMCA policy and learn how to submit a takedown request.© 2024 FMLS.
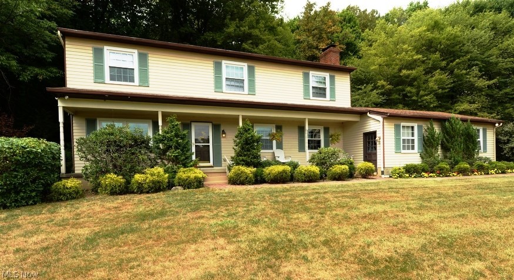
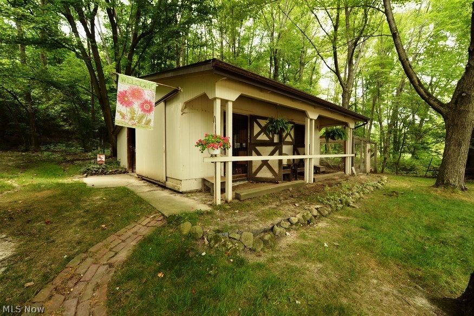
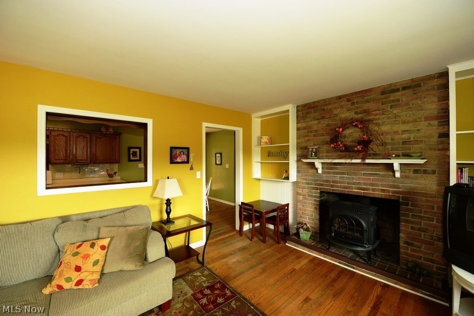
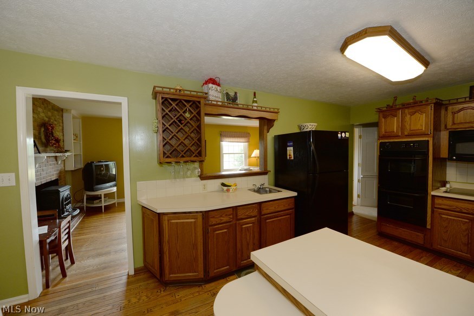
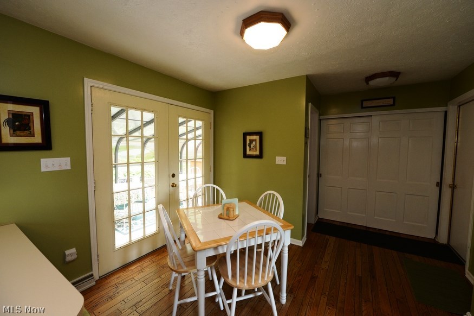
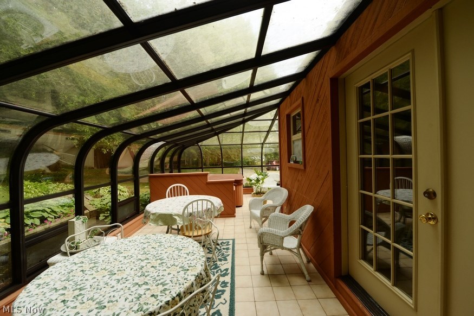
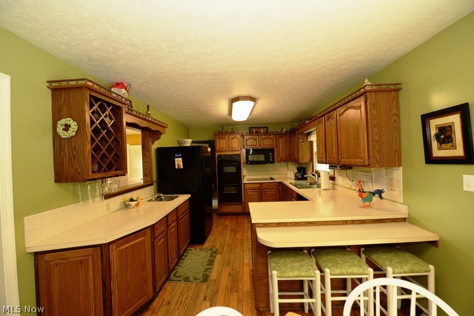
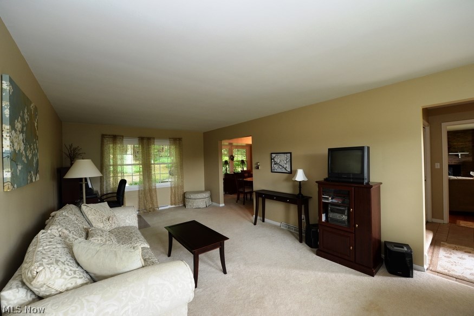
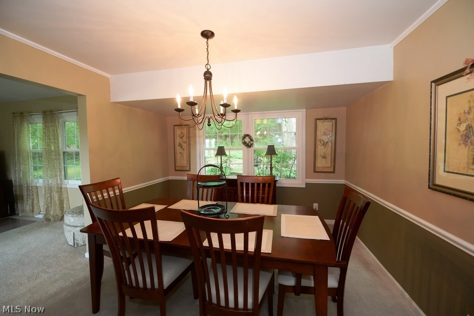
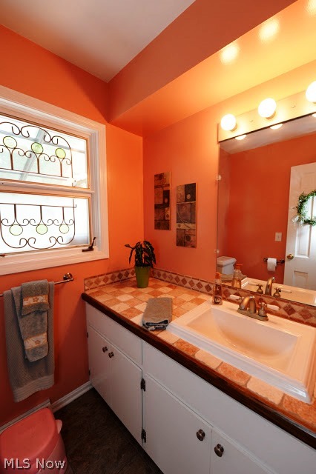
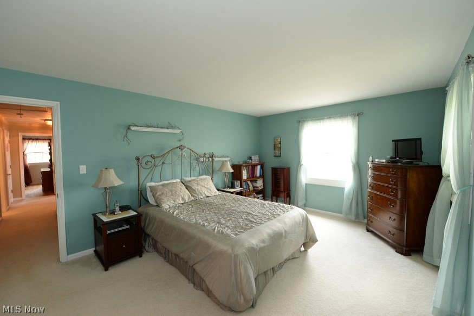
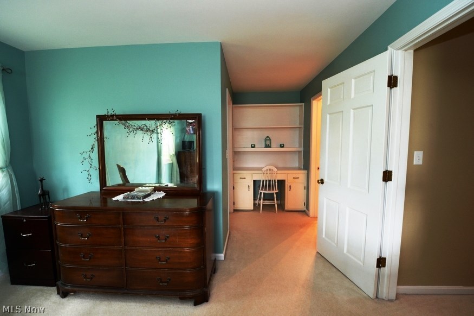
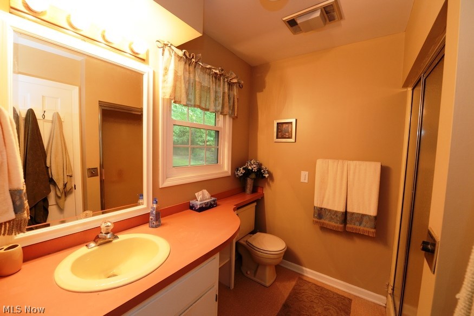
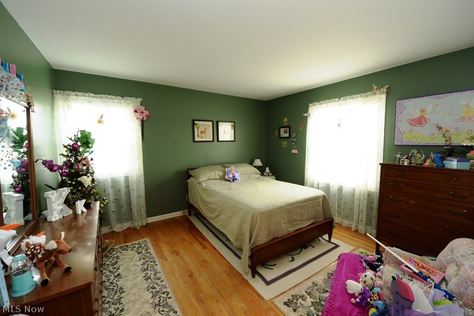
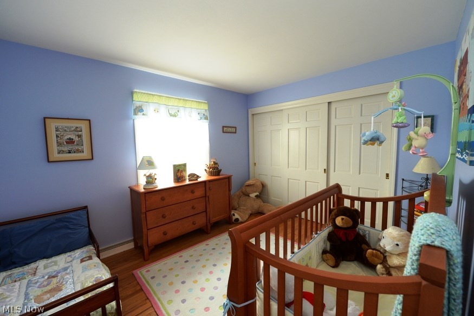
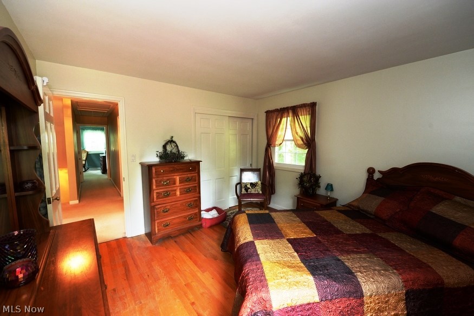
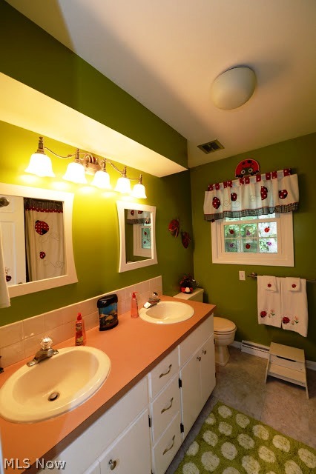
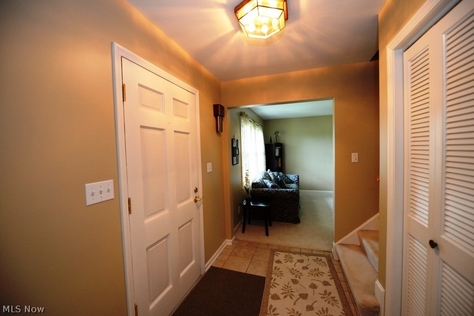
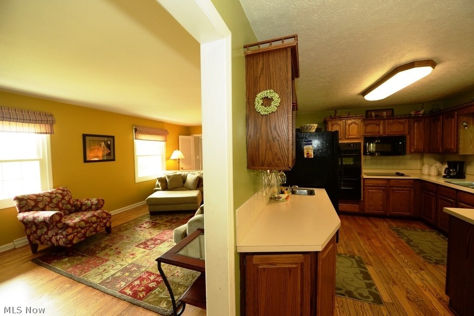
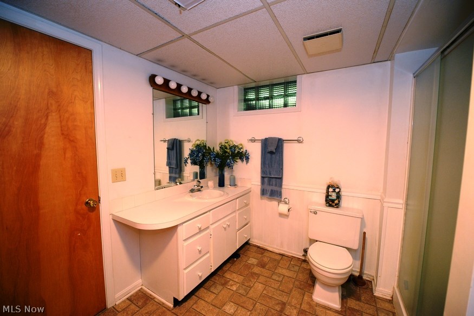
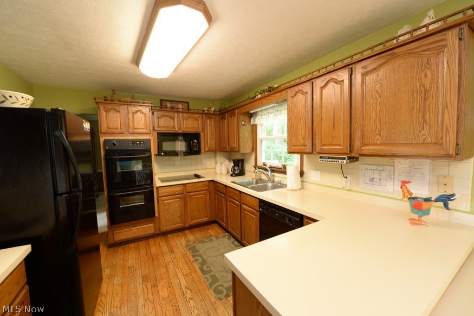
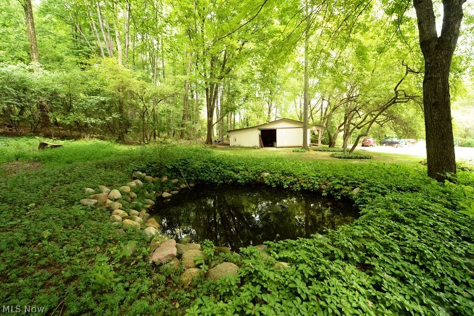
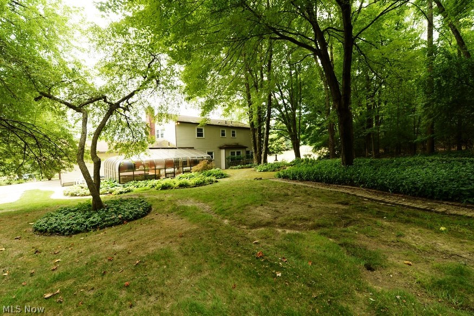
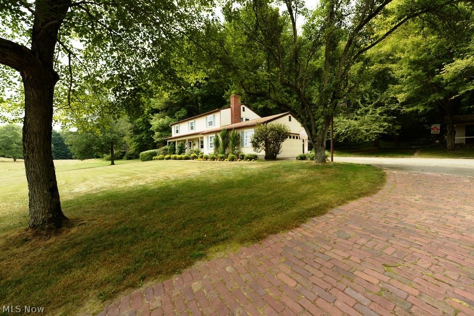
Unique 2 story with large solarium and hot tub. This home offers an eat-in kitchen with breakfast bar and a lower level with full bath and 3 finished rooms. Gorgeous views of property with 4 stall horse barn. Hardwood floors under carpets. Newer appliances. Fireplace and built in bookshelves grace the family room. Very private.

4430 W Bath Road

Message successfully sent.

What would you like to know?

What is 3 + 4 ?

I agree to receive email communication and understand I can unsubscribe at any time.

I agree to be contacted by Tyson Sells Homes, LLC. via call, email, and text for real estate services. To opt out, you can reply 'stop' at any time or reply 'help' for assistance. You can also click the unsubscribe link in the emails. Message and data rates may apply. Message frequency may vary. Privacy Policy

Related Properties

Welcome to this beautifully updated 3-bedroom, 2.5-bath home located in the highly desirable Merriman Valley area. Featuring a recently remodeled kitchen with modern cabinetry, expanded counter space, and a built-in wall oven, this home offers both style and functionality. The open-concept layout creates a seamless flow, perfect for entertaining and everyday living.

All three bedrooms are conveniently located on the second floor, including a spacious primary suite complete with a private balcony and en-suite bathroom?your own personal retreat. The finished walkout basement provides additional living space, ideal for a home office, recreation room, or guest area.

Additional highlights include a two-car garage and a prime location just minutes from Metro Parks, shopping, dining, and more. This home offers the perfect blend of comfort, convenience, and modern updates.
#5199434

Akron

887 Delaware Avenue

3 Beds

2 Baths

2,094 Sq.Ft.

$314,999

MLS#: 5199434

Price reduced
There's a townhouse style condo, and then there is THIS townhouse style condo. Thoughtfully crafted and ideally located to check every box on your must-have list, this property is truly something special. Located in Northwest Akron's Merriman Valley, this is a home you're going to love inside and out for years to come. The living space is open and inviting, full of light and begging for company to stop by (if that's your jam). There's a fresh, spacious kitchen and a large island with room to spare, flowing into your dining and living areas. This level has tons of natural light pouring in. And of course, there is a half bath for guests. Upstairs is your primary suite with an attached bathroom, plus two additional bedrooms and a shared hallway bathroom. Laundry is also located here, a convenience you'll love (and wonder how you ever lived without). The lower level is a cozy family room with access to the attached garage, plus an additional half bath. This unit backs up to a great green space and a gorgeous tree line. So much privacy and an ideal space for a deck or patio. Location-wise, it doesn’t get better. You’re within walking or biking distance to the Towpath Trail and surrounded by quick access to some of Northeast Ohio’s most iconic natural spaces, from the hiking and biking paths of Cuyahoga Valley National Park to the sounds of summer nights at Blossom Music Center. Shopping, dining, and everyday essentials. You're perfectly positioned between Hudson and Fairlawn, with Summit Mall just minutes away. These properties don't last long, so make your move and get that offer in, while you still can.
#5192053

Akron

1129 Bean Lane

3 Beds

2 Baths

2,074 Sq.Ft.

$359,000

MLS#: 5192053

Price reduced
Low-maintenance living - Ready for your decorating style -Tucked into quiet, private community of just 30 homes, this one-floor cluster home offers a low-maintenance lifestyle in a setting that’s hard to find— Surrounded by mature trees and located just moments from the Summit Metro Parks Overlook Trail and Valley Vista Park, this home is ideal for those who value privacy, nature, and convenience without the upkeep of a larger property.
Inside, the open layout features vaulted ceilings that create a bright, spacious feel throughout the main living areas. The functional floor plan includes two bedrooms and two full baths, along with a dedicated dining space and an eat-in kitchen that offers room to make it your own over time. Main-level laundry adds everyday convenience, while the full basement provides excellent storage or future finishing potential. A solid, well-cared-for home that allows the next owner to personalize finishes without paying a premium for recent cosmetic updates.
Recent mechanical updates include new furnace (12/2024) and new central air (6/2025)—plus low $125 per month HOA fee!
When you step outside to a private deck and patio area, perfect for relaxing or entertaining, with peaceful wooded surroundings that make this home feel like a retreat. The attached two-car garage and private entrance add to the ease of living.
HOA covers landscaping, snow removal, and more, enjoy simple, one-floor living in a highly desirable community where homes seldom become available. Call your favorite Realtor today for your opportunity to see this special home.
#5200072

Akron

447 Armante Court

2 Beds

2 Baths

1,395 Sq.Ft.

$257,500

MLS#: 5200072

This beautifully maintained raised ranch in the highly desirable Turkeyfoot Heights community — just moments from the golf course, lake access, dining, top-rated schools, and the neighborhood’s exclusive private park and marina amenities.

This spacious 3-bedroom, 2 full bathroom home offers an inviting open-concept main floor featuring a large kitchen with Corian countertops and island, stainless steel appliances, tile flooring throughout, and a cozy wood-burning fireplace in the living area. Upstairs, you’ll find hardwood floors, three bedrooms, an updated bathroom with a walk-in shower, and two separate living areas providing plenty of flexible living space, with one living area having a gas fireplace.

Enjoy outdoor entertaining or morning coffee on the large front and rear decks that total approximately 1,325 square feet around the home, plus added convenience with a whole-home Generac generator, and Nature Stone flooring in the garage and laundry area. Above-ground pool is currently non-operational, and will require a new liner and water fill.

Residents enjoy access to a private neighborhood park featuring a beach, swim area, pavilion, basketball, tennis, and pickleball courts, along with marina access and the opportunity to join the neighborhood boat club and dock waiting list.

Don’t miss your chance to enjoy comfort, recreation, and lakeside community living all in one exceptional home.
#5209808

Akron

3875 N Glenridge Road

3 Beds

2 Baths

N/A

$359,000

MLS#: 5209808

HUGE INCENTIVE FOR 2025 - 15 YEAR PROPERTY TAX ABATEMENT = HUGE SAVINGS!! Taking orders for new builds in 2026 OR Tour ALL 5 TOWNHOMES CURRENTLY AVAILABLE - ALREADY BUILT - MOVE-IN READY! READY FOR MOVE-IN! UPSCALE, NOT UPTIGHT! FANTASTIC, UPSCALE Townhomes built be Testa now AVAILABLE – 3 Styles to choose from with 2 or 3+ Bedroom Options! Experience the perfect blend of city living and community charm with these MAINTENANCE-FREE HOMES! Welcome to The Residences at Good Park, an extraordinary, active lifestyle community nestled adjacent to the prestigious Good Park Golf Course. These contemporary residences are designed to suit your urban lifestyle, providing a harmonious balance of comfort and convenience. At the heart of The Residences at Good Park lies a Central Park, where residents gather to relax, socialize, and enjoy a unique community spirit. The Central Park is a vibrant hub, where residents can exercise, picnic on the open lawns, and just bond with their neighbors. The Residences at Good Park offers an exceptional living experience with a strong sense of community. It is for those who simply want more – and want to enjoy living in this great city, rather than having to maintain a house and yard. So come join one of Akron’s newest communities where you’ll find neighbors who share your enthusiasm for city living, forming lasting bonds, and creating memories that will be treasured for years to come. Embrace the allure of our new modern townhomes – and experience a NEW WAY OF LIVING in Akron! This is "The Park Avenue" floorplan. Several options exist to personalize the units depending on the stage of construction at the time of contract. BONUS ROOM on 1st floor BONUS ROOM can serve as a guest bedroom, home office, family room, exercise room, or hobby room. Photos may or may not be of this actual unit and are for illustration purposes only, to reflect standard finishes throughout.
#5087544

Akron

596 Mull Avenue 8

4 Beds

2 Baths

1,864 Sq.Ft.

$345,000

MLS#: 5087544

HUGE INCENTIVE FOR 2025 - 15 YEAR PROPERTY TAX ABATEMENT = HUGE SAVINGS!! Taking orders for new builds in 2026 OR Tour ALL 5 TOWNHOMES CURRENTLY AVAILABLE - ALREADY BUILT - MOVE-IN READY! READY FOR MOVE-IN! UPSCALE, NOT UPTIGHT! FANTASTIC, UPSCALE Townhomes built be Testa now AVAILABLE – 3 Styles to choose from with 2 or 3+ Bedroom Options! Experience the perfect blend of city living and community charm with these MAINTENANCE-FREE HOMES! Welcome to The Residences at Good Park, an extraordinary, active lifestyle community nestled adjacent to the prestigious Good Park Golf Course. These contemporary residences are designed to suit your urban lifestyle, providing a harmonious balance of comfort and convenience. At the heart of The Residences at Good Park lies a Central Park, where residents gather to relax, socialize, and enjoy a unique community spirit. The Central Park is a vibrant hub, where residents can exercise, picnic on the open lawns, and just bond with their neighbors. The Residences at Good Park offers an exceptional living experience with a strong sense of community. It is for those who simply want more – and want to enjoy living in this great city, rather than having to maintain a house and yard. So come join one of Akron’s newest communities where you’ll find neighbors who share your enthusiasm for city living, forming lasting bonds, and creating memories that will be treasured for years to come. Embrace the allure of our new modern townhomes – and experience a NEW WAY OF LIVING in Akron! 
This is "The Sunset" floorplan. Several options exist to personalize the units depending on the stage of construction at the time of contract. BONUS ROOM on 1st floor can serve as a guest bedroom, home office, family room, exercise room, or hobby room.
#5087670

Akron

598 Mull Avenue 9

3 Beds

2 Baths

1,740 Sq.Ft.

$320,000

MLS#: 5087670

Tucked into a quiet neighborhood on a beautiful 0.76-acre lot, this well-maintained 3-bedroom, 2.5-bath split level offers space, character, and endless opportunity to make it your own. With over 1,500 square feet, mature trees, and a peaceful setting, this home delivers the perfect blend of comfort and privacy.

Step inside to a spacious living room filled with natural light from the oversized picture window, creating a warm and welcoming first impression. The kitchen offers timeless wood cabinetry, generous workspace, and a functional layout ready for everyday living or your future vision. Large bedrooms provide comfortable space to unwind, while the updated baths add convenience and style.

The lower-level family room is packed with personality featuring rich wood detailing, a stone accent wall, and a cozy gas wall heater that creates the perfect atmosphere for movie nights, game days, or gathering with family and friends. A bright enclosed patio room extends your living space even further, offering peaceful backyard views and a place to enjoy every season.

Outside, the expansive yard provides room to garden, entertain, play, or simply enjoy the quiet surroundings. Located close to shopping, dining, schools, and everyday conveniences, while also being just minutes from Portage Lakes attractions and recreation, this location offers both convenience and tranquility.

Major improvements include roof and gutters (2017), gutter guards (2017), windows (2015), living room picture window (2025), bathroom updates (2022), patio room upgrades and windows (2022), hot water tank and sump pump updates, interior painting, garage and basement improvements, exterior lighting, and garage/entry/screen door enhancements. Septic inspection completed October 2024.

Lovingly cared for by long-time owners, this home is move-in ready while still offering incredible potential to personalize and create something truly special.
#5210785

Akron

5912 Woodward Drive

3 Beds

1 Baths

1,590 Sq.Ft.

$299,000

MLS#: 5210785

Price reduced
BROKERS OPEN HOUSE TUESDAY MAY 26th FROM 11am-1pm.  LUNCH AND REFRESHMENTS PROVIDED. Incredible new construction ranch offering 3 bedrooms and 2 full bathrooms with an open concept layout and soaring vaulted ceilings that create a bright and inviting atmosphere. The spacious eat in kitchen features abundant cabinetry, soft close cabinets, and granite countertops, perfect for both everyday living and entertaining. The large primary suite includes a walk in closet, marble shower, and double vanity. Two additional bedrooms and a full bathroom are thoughtfully positioned at the front of the home. Enjoy peaceful mornings or evenings on the covered front porch overlooking a quiet street. Additional highlights include first floor laundry, a two car detached garage, and a massive full unfinished basement ready to be transformed into additional living space. The layout is ideal for hosting, with a natural flow from the living room to a dedicated dining area and into the kitchen. A standout feature is the 15 year 100 percent tax abatement, with property taxes based on land value only. Current land taxes are under 75 dollars per year, creating an estimated tax savings of $60,000 or more over 15 years.  Buying this home would create a monthly payment similar to buying a house $60,000 less with normal property taxes.  If you can afford $240,000 house purchase, you can afford this home with less maintenance, utility expenses and insurance costs making home ownership affordable! Surrounded by other new construction homes, this property continues to benefit from growing neighborhood appeal. Landscaping is being completed. Listing agent has partial ownership interest.  Don't miss out - call me today to come see it.
#5198750

Akron

1328 Hazelwood

3 Beds

2 Baths

1,420 Sq.Ft.

$299,000

MLS#: 5198750

Price reduced
BROKERS OPEN HOUSE TUESDAY MAY 26th FROM 11am-1pm.  LUNCH AND REFRESHMENTS PROVIDED.  Incredible move in ready new construction opportunity in a quiet neighborhood, featuring a 15 year tax abatement that delivers exceptional long term savings. Why rent when you can own a brand new home at an affordable payment, with tax abatement savings that create a monthly payment comparable to a home priced approximately sixty thousand dollars less ($230,000). The first floor features a spacious living room that flows into an eat in kitchen with beautiful soft close cabinetry, granite countertops, a large gathering island, and a dedicated dining area. A convenient first floor half bathroom adds to the functionality. The second floor includes three bedrooms and two full bathrooms, highlighted by a generous primary suite with a walk in closet and en suite bathroom featuring a stunning tiled shower. The home also offers a full unfinished basement providing abundant storage and already plumbed for an additional full bathroom. An egress window allows the basement to be finished in the future, with potential for a fourth bedroom or recreation space. Outside, enjoy a two car detached garage and a fully fenced backyard with a private area ideal for pets or gardening, offering low maintenance without the burden of managing a large yard. A welcoming covered front porch with composite decking completes the exterior. There is no HOA, and the home includes a one year builder warranty along with extended warranties for appliances and HVAC. Three additional new construction homes currently being built within a block further enhance neighborhood quality and value. Where else can you find a move in ready home with three bedrooms, two and a half bathrooms, a full basement, and a two car garage for a payment comparable to renting today. Right here. Multiple financing incentive options available. Listing agent has an ownership interest in the seller entity.
#5180753

Akron

1337 Leonora Avenue

3 Beds

2 Baths

1,456 Sq.Ft.

$289,000

MLS#: 5180753

Price reduced
BROKERS OPEN HOUSE TUESDAY MAY 26th FROM 11am-1pm.  LUNCH AND REFRESHMENTS PROVIDED.  Incredible move in ready new construction opportunity in a quiet neighborhood, featuring a 15 year tax abatement that delivers exceptional long term savings. Why rent when you can own a brand new home at an affordable payment, with tax abatement savings that create a monthly payment comparable to a home priced approximately sixty thousand dollars less ($230,000). The first floor features a spacious living room that flows into an eat in kitchen with beautiful soft close cabinetry, granite countertops, a large gathering island, and a dedicated dining area. A convenient first floor half bathroom adds to the functionality. The second floor includes three bedrooms and two full bathrooms, highlighted by a generous primary suite with a walk in closet and en suite bathroom featuring a stunning tiled shower. The home also offers a full unfinished basement providing abundant storage and already plumbed for an additional full bathroom. An egress window allows the basement to be finished in the future, with potential for a fourth bedroom or recreation space. Outside, enjoy a two car detached garage and a fully fenced backyard with a private area ideal for pets or gardening, offering low maintenance without the burden of managing a large yard. A welcoming covered front porch with composite decking completes the exterior. There is no HOA, and the home includes a one year builder warranty along with extended warranties for appliances and HVAC. Three additional new construction homes currently being built within a block further enhance neighborhood quality and value. Where else can you find a move in ready home with three bedrooms, two and a half bathrooms, a full basement, and a two car garage for a payment comparable to renting today. Right here. Multiple financing incentive options available. Listing agent has an ownership interest in the seller entity.
#5198606

Akron

1334 Hazelwood Ave

3 Beds

2 Baths

1,452 Sq.Ft.

$289,000

MLS#: 5198606

 - property

Send a message

Message successfully sent.

Your message

What is 3 + 4 ?

Reason for contacting?

I agree to receive email communication and understand I can unsubscribe at any time.

I agree to be contacted by Tyson Sells Homes, LLC. via call, email, and text for real estate services. To opt out, you can reply 'stop' at any time or reply 'help' for assistance. You can also click the unsubscribe link in the emails. Message and data rates may apply. Message frequency may vary. Privacy Policy

Sign Out

Virtual Assistant

Would you like to take the next step with this property? We can help you schedule a showing or virtual tour, or send you more details.

Yes, I would like more information.

Thank You for Your Reply, One of Our Agents will contact you as soon as possible

No, maybe later.

Thank you, you can always contact me via email, phone number or through the contact form.

Realhub AI

Lucy - Your AI-Powered Realtor

Update Your Temporary Password

Personalize your search

Enter your email and we'll notify you immediately when new listings match what you're looking for.

or enter email address

Already have an account ? Login here

Continue your home search

I agree to receive communications and understand I can unsubscribe at any time.

I agree to be contacted by Tyson Sells Homes, LLC. via call, email, and text for real estate services. To opt out, you can reply 'stop' at any time or reply 'help' for assistance. You can also click the unsubscribe link in the emails. Message and data rates may apply. Message frequency may vary. Privacy Policy

Already have an account ? Login here

We use cookies

We use cookies primarily for analytics to enhance your experience. By accepting, you agree to our use of these cookies. You can manage your preferences or learn more about our cookies policy.