.webp?size=346x80)
Property
Beds
2
Full Baths
2
1/2 Baths
None
Year Built
2005
Sq.Footage
1,592
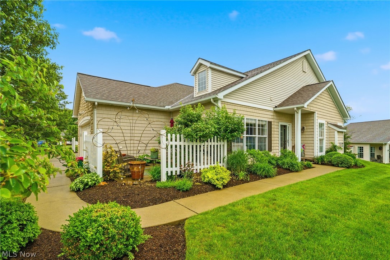
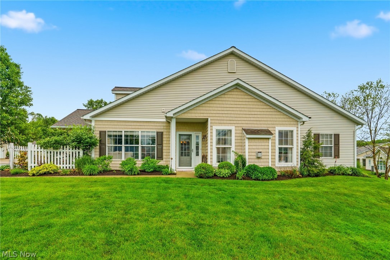
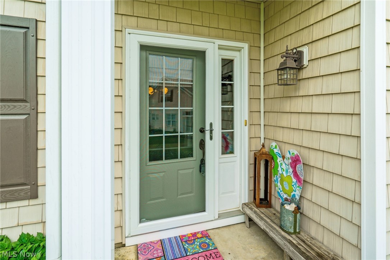
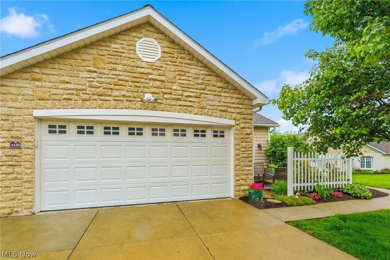
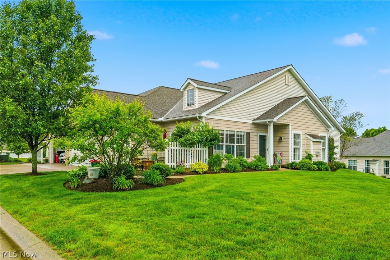
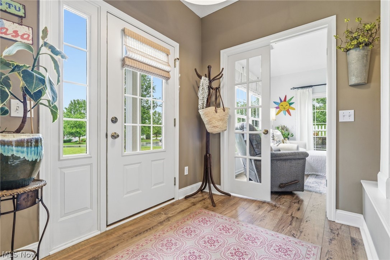
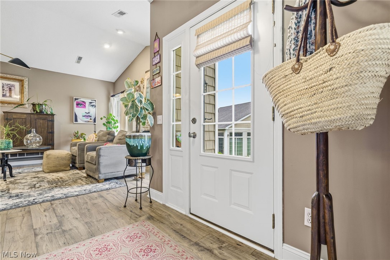
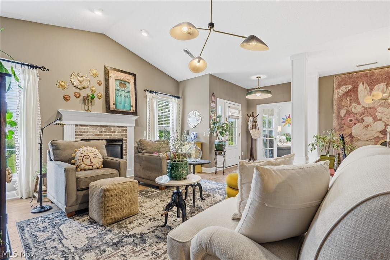
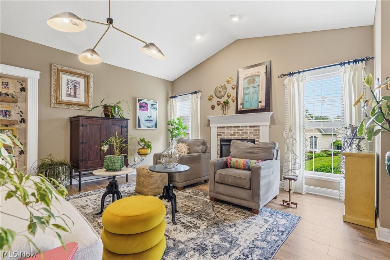
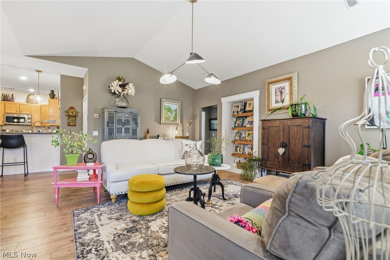
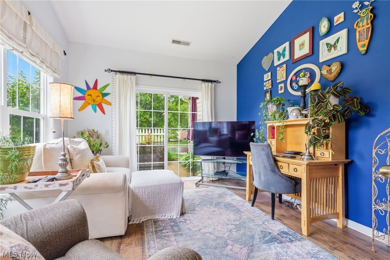
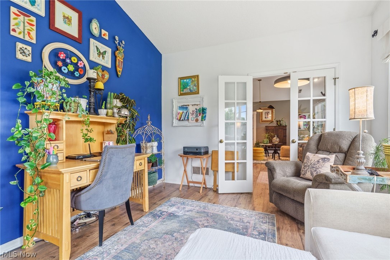
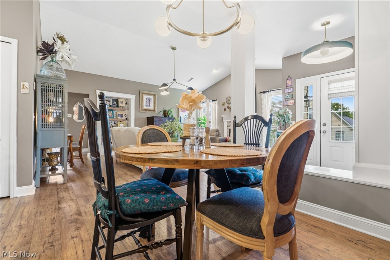
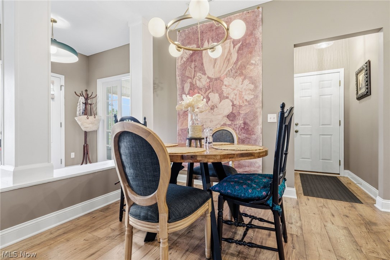
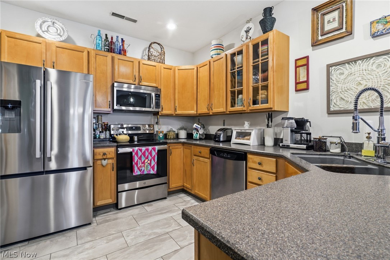
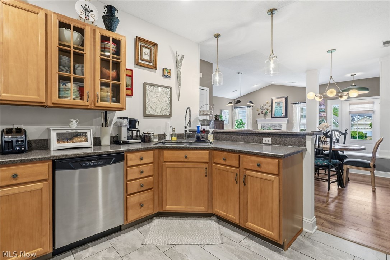
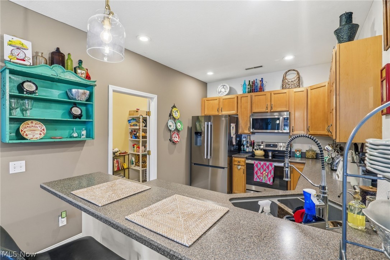
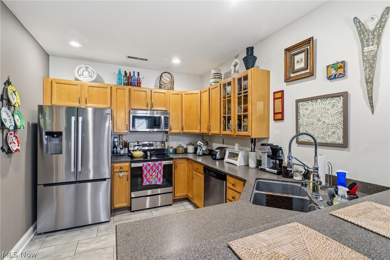
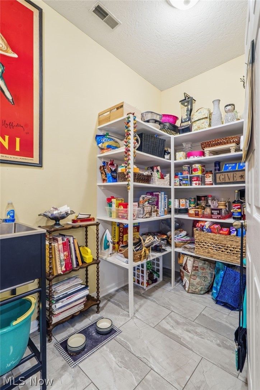
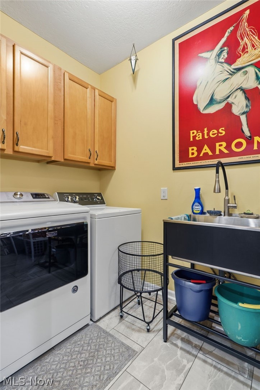
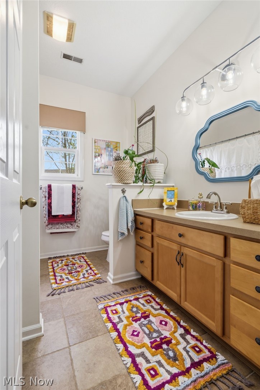
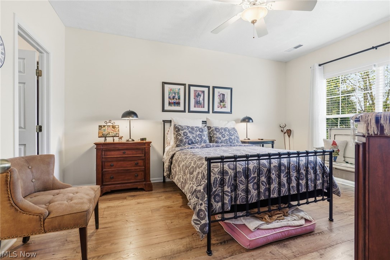
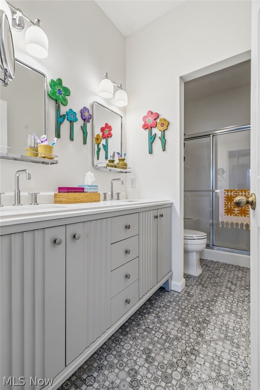
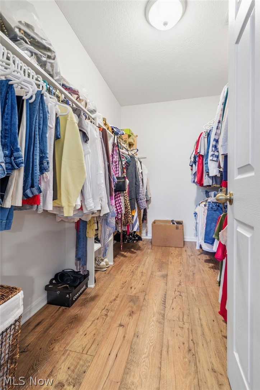
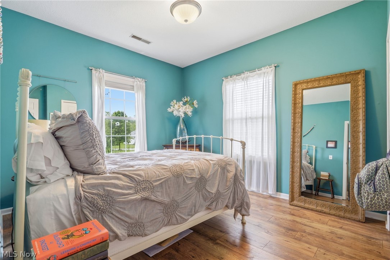
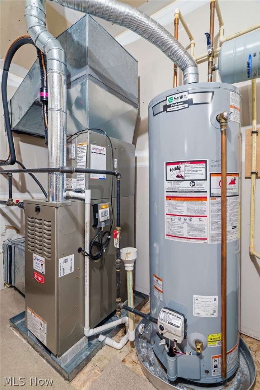
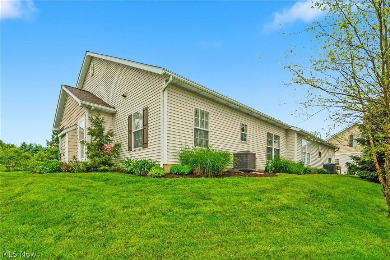
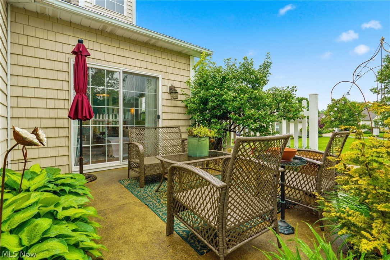
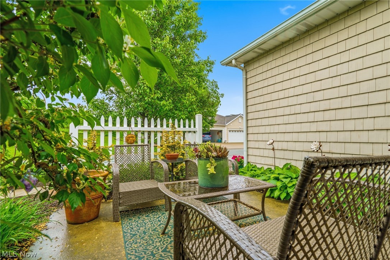
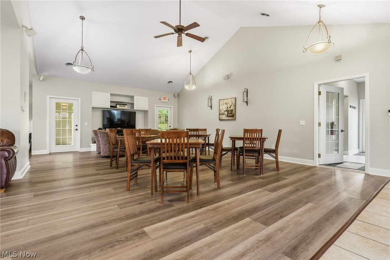
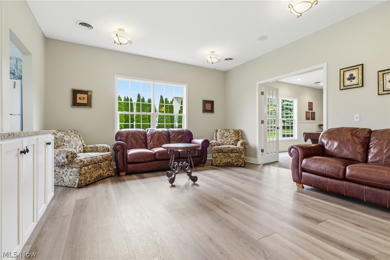
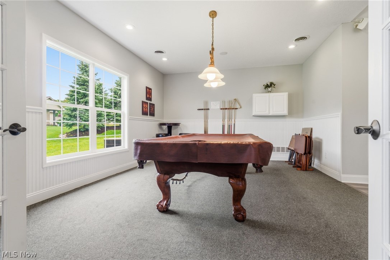
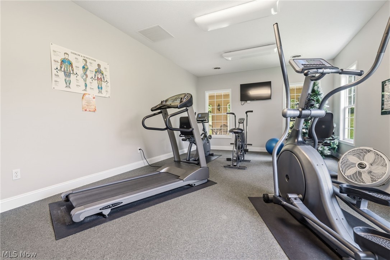
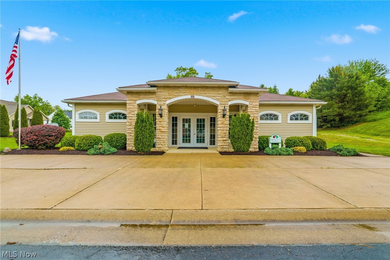
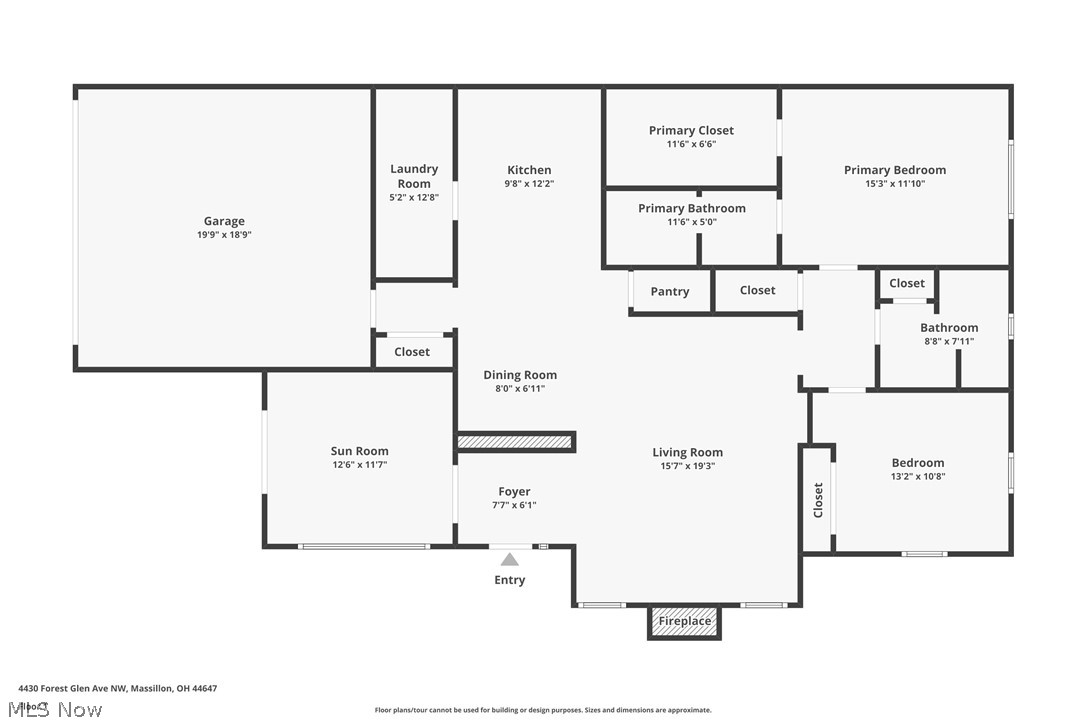
Wow! Clean, modern, and move-in ready. Welcome home to 4430 Forest Glen Ave NW. Built in 2005 and occupied by the same owners, condo has been thoughtfully updated along the way, with beautiful touches, but also the major items! You enter to find open living space with West Elm light fixtures above and quality plank flooring. The kitchen features a brand new Bosch refrigerator. A massive walk-in pantry and laundry room are highly convenient. The primary owner suite is nicely sized, with a huge walk-in closet. Enjoy time in the spacious living room in front of the fire, in the office filled with loads of natural light, out on the patio, or even a large group across the way at the community center! The roof was replaced in 2024 (at condo association's cost), and HVAC and AC were replaced in 2026. Walking paths weave throughout the community and beyond, making it a beautiful community for walkers. Schedule your private showing today!
Features & Amenities
Interior
-
Other Interior Features
Vaulted Ceiling(s), Breakfast Bar, Ceiling Fan(s), Double Vanity, Eat-in Kitchen, Open Floorplan, Pantry, Recessed Lighting, See Remarks, Walk-In Closet(s), Master Downstairs
-
Total Bedrooms
2
-
Bathrooms
2
-
Above Grade Finished Area
1592.0
-
Basement YN
NO
-
Cooling YN
YES
-
Cooling
Ceiling Fan(s), Central Air
-
Fireplace YN
YES
-
Heating YN
YES
-
Heating
Natural Gas, Forced Air
-
Main Level Bedrooms
2
-
Pet friendly
Cats OK, Dogs OK
Exterior
-
Garage
Yes
-
Garage spaces
2
-
Construction Materials
Vinyl Siding
-
Parking
Additional Parking, Attached, Driveway, Garage, Garage Door Opener
-
Patio and Porch Features
Patio
-
Pool
No
-
Waterfront YN
NO
Area & Lot
-
Lot Features
Close to Clubhouse, Corner Lot
-
Property Type
Residential
-
Property Sub Type
Condominium
-
Architectural Style
Cluster Home
Price
-
Sales Price
$281,500
-
Tax Amount
$3,197.28
-
Sq. Footage
1, 592
-
Price/SqFt
$176
HOA
-
Association
Yes
-
Association Fee 2
$280
-
Association Fee Frequency
Monthly
-
Association Fee 2 Frequency
Monthly
-
Association Fee Includes
N/A
School District
-
Elementary School
Jackson LSD - 7605
-
Middle School
N/A
-
High School
N/A
Property Features
-
Stories
1
-
Sewer
Public Sewer
-
Water Source
Public
Schedule a Showing
Showing scheduled successfully.
Mortgage calculator
Estimate your monthly mortgage payment, including the principal and interest, property taxes, and HOA. Adjust the values to generate a more accurate rate.
Your payment
Principal and Interest:
$
Property taxes:
$
HOA fees:
$
Total loan payment:
$
Total interest amount:
$
Location
County
Stark
Elementary School
Jackson LSD - 7605
Middle School
High School
Listing Courtesy of Mark Sandvig , Keller Williams Chervenic Rlty
RealHub Information is provided exclusively for consumers' personal, non-commercial use, and it may not be used for any purpose other than to identify prospective properties consumers may be interested in purchasing. All information deemed reliable but not guaranteed and should be independently verified. All properties are subject to prior sale, change or withdrawal. RealHub website owner shall not be responsible for any typographical errors, misinformation, misprints and shall be held totally harmless.

AGENT
Austin Lape
Call Austin today to schedule a private showing.

* Listings on this website come from the FMLS IDX Compilation and may be held by brokerage firms other than the owner of this website. The listing brokerage is identified in any listing details. Information is deemed reliable but is not guaranteed. If you believe any FMLS listing contains material that infringes your copyrighted work please click here to review our DMCA policy and learn how to submit a takedown request.© 2024 FMLS.
Related Properties
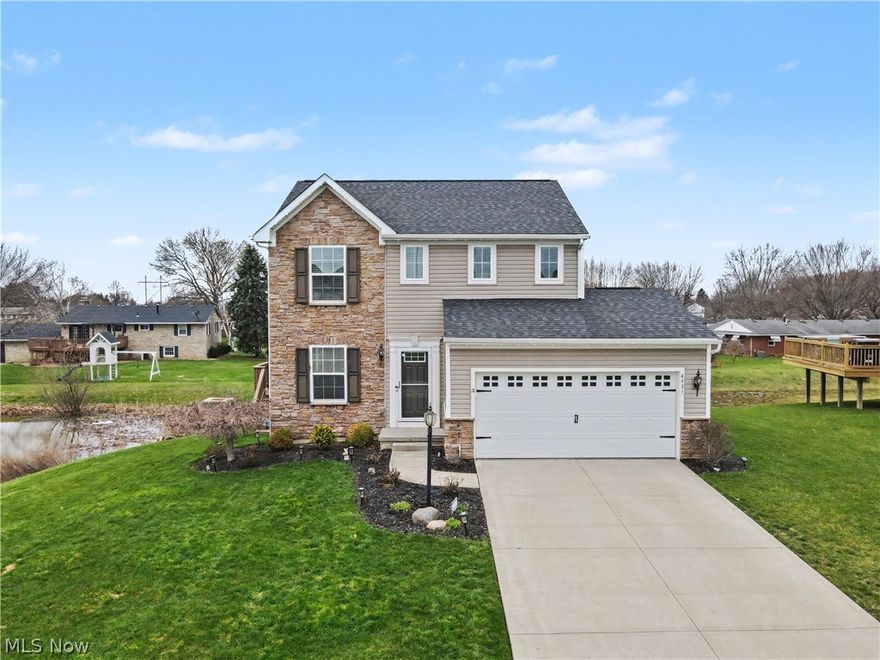
Massillon
4431 Babylon Avenue SW
3 Beds
2 Baths
1,400 Sq.Ft.
$269,900
MLS#: 5195472
Massillon
1244 Patriot Place SW
4 Beds
2 Baths
N/A
$308,900
MLS#: 5180841
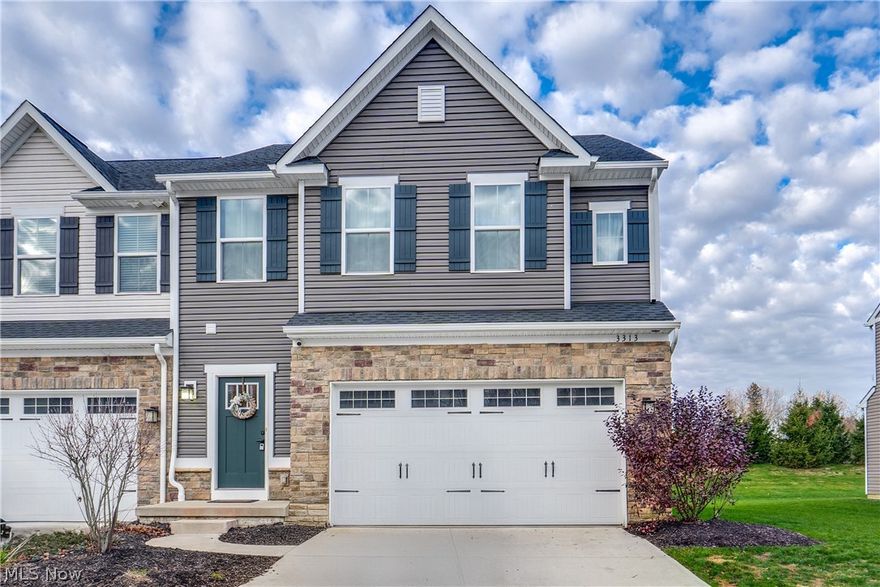
Massillon
3313 Jackson Park Drive NW
3 Beds
3 Baths
2,215 Sq.Ft.
$299,900
MLS#: 5208877
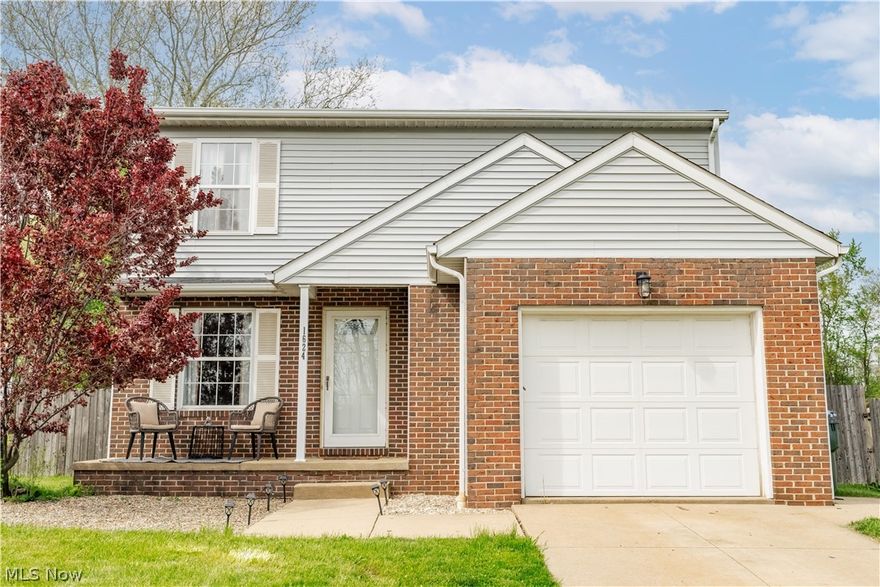
Massillon
1624 Oberlin Avenue SW
4 Beds
2 Baths
1,292 Sq.Ft.
$229,900
MLS#: 5205894
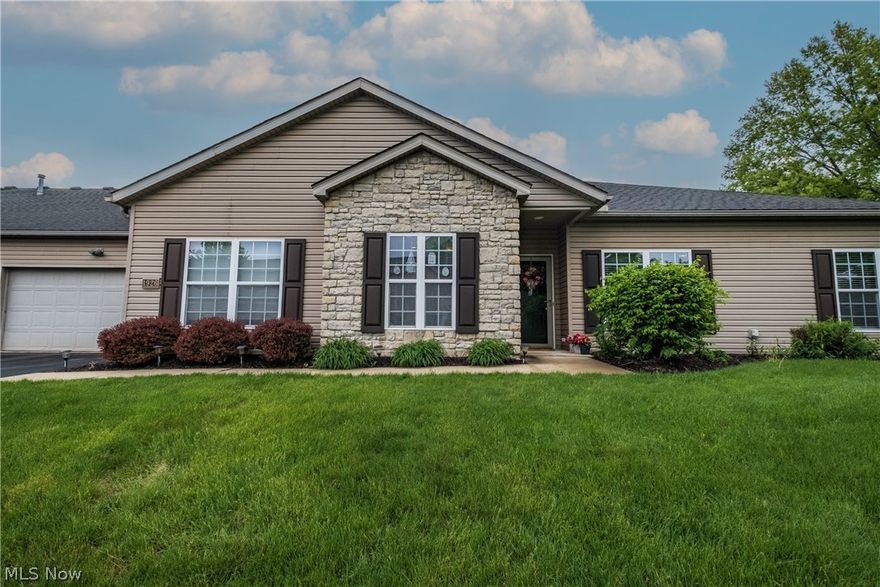
Massillon
1926 University Commons Drive SE
2 Beds
2 Baths
1,759 Sq.Ft.
$264,500
MLS#: 5207027
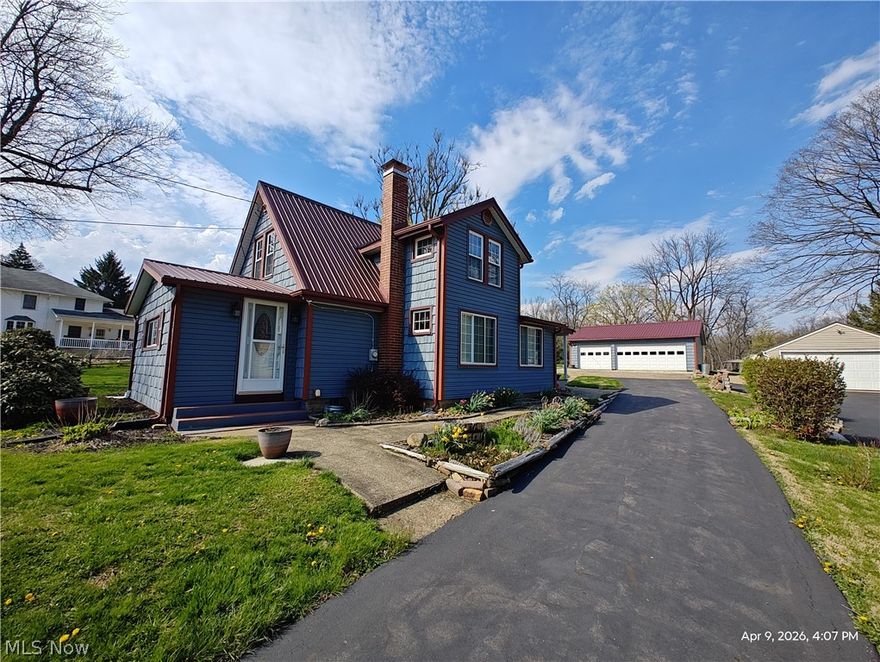
Massillon
10875 Orrville Street NW
3 Beds
1 Baths
N/A
$239,900
MLS#: 5202670
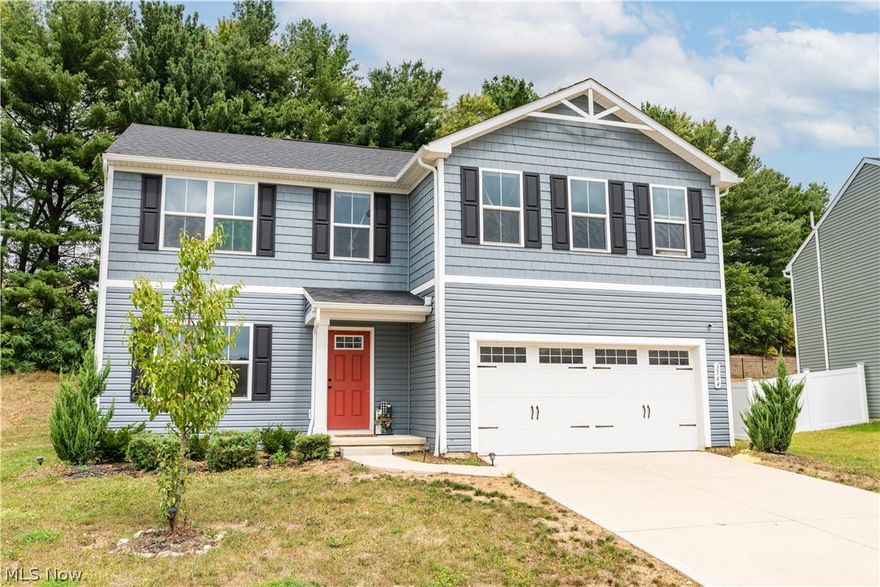
Massillon
3564 Kenyon Creek Avenue NW
5 Beds
2 Baths
2,203 Sq.Ft.
$309,000
MLS#: 5180152
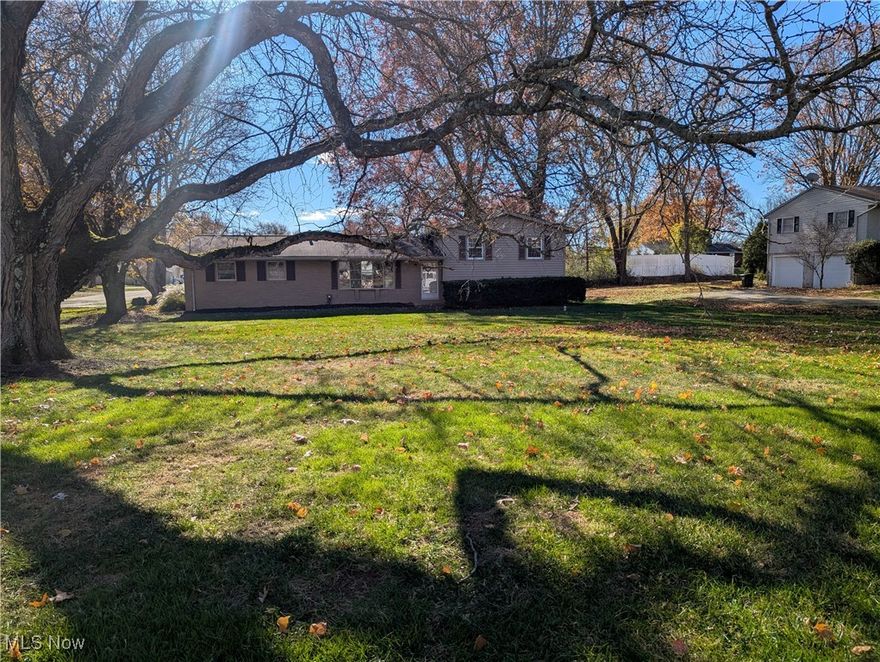
Massillon
7160 Bretz Street NW
3 Beds
1 Baths
1,716 Sq.Ft.
$229,000
MLS#: 5172477
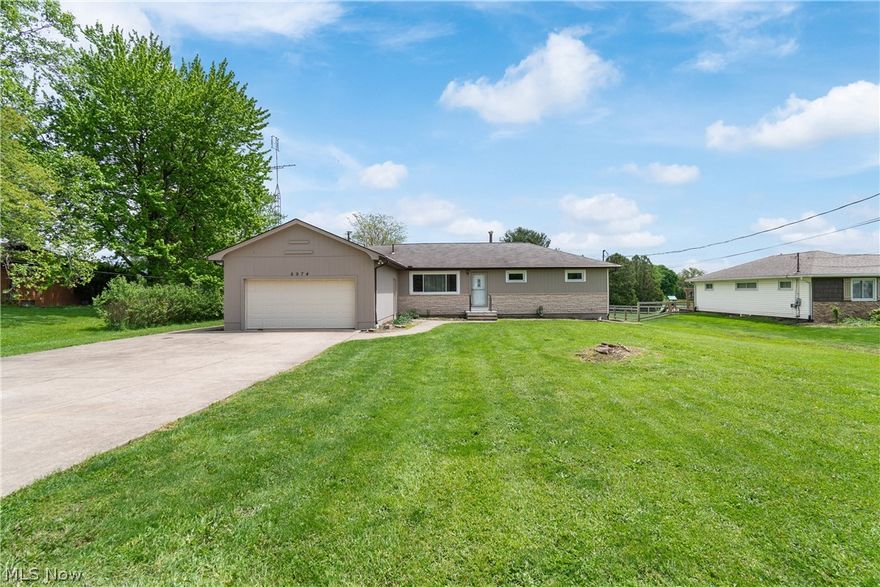
Massillon
6974 Lutz Avenue NW
4 Beds
3 Baths
1,560 Sq.Ft.
$294,900
MLS#: 5208866
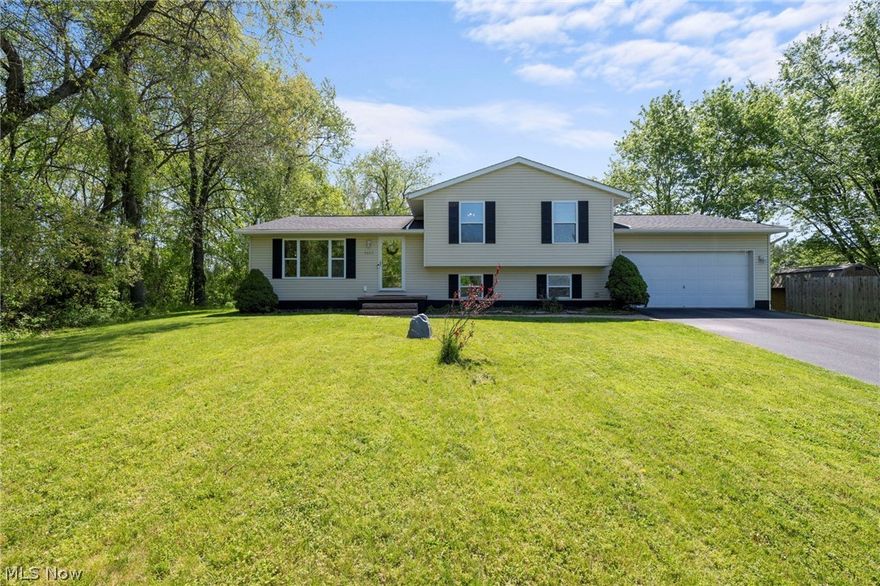
Massillon
4602 High Mill Avenue NW
3 Beds
3 Baths
1,716 Sq.Ft.
$330,000
MLS#: 5211258
