Features & Amenities

Interior

  • Total Bedrooms

    3

  • Bathrooms

    2

  • Above Grade Finished Area

    1628.0

  • Basement YN

    YES

  • Cooling YN

    YES

  • Cooling

    Central Air

  • Fireplace YN

    NO

  • Heating YN

    YES

  • Heating

    Natural Gas, Forced Air

  • Pet friendly

    N/A

Exterior

  • Garage

    Yes

  • Garage spaces

    2

  • Construction Materials

    Stone, Vinyl Siding

  • Parking

    Attached, Direct Access, Garage, Garage Door Opener, Paved

  • Patio and Porch Features

    Porch

  • Pool

    No

  • Waterfront YN

    NO

Area & Lot

  • Lot Size(acres)

    0.18

  • Property Type

    Residential

  • Property Sub Type

    Townhouse

Price

  • Sales Price

    $391,096

  • Sq. Footage

    1, 628

  • Price/SqFt

    $240

HOA

  • Association

    Yes

  • Association Fee

    $450

  • Association Fee Frequency

    Annually

  • Association Fee Includes

    N/A

School District

  • Elementary School

    Perry LSD Lake- 4307

  • Middle School

    N/A

  • High School

    N/A

Property Features

  • Stories

    2

  • New Construction

    YES

  • Sewer

    Public Sewer

  • Water Source

    Public

Schedule a Showing

Showing scheduled successfully.

<
>
IN PERSON
VIA CHAT

What is 3 + 4 ?


Change time

Mortgage calculator

Estimate your monthly mortgage payment, including the principal and interest, property taxes, and HOA. Adjust the values to generate a more accurate rate.

Your payment

Principal and Interest:

$

Property taxes:

$

HOA fees:

$

Total loan payment:

$

Total interest amount:

$

Location

County

Lake

Elementary School

Perry LSD Lake- 4307

Middle School

High School

Listing Courtesy of Gregory Erlanger , Keller Williams Citywide

RealHub Information is provided exclusively for consumers' personal, non-commercial use, and it may not be used for any purpose other than to identify prospective properties consumers may be interested in purchasing. All information deemed reliable but not guaranteed and should be independently verified. All properties are subject to prior sale, change or withdrawal. RealHub website owner shall not be responsible for any typographical errors, misinformation, misprints and shall be held totally harmless.

Agent Austin Lape

AGENT

Austin Lape

Call Austin today to schedule a private showing.


* Listings on this website come from the FMLS IDX Compilation and may be held by brokerage firms other than the owner of this website. The listing brokerage is identified in any listing details. Information is deemed reliable but is not guaranteed. If you believe any FMLS listing contains material that infringes your copyrighted work please click here to review our DMCA policy and learn how to submit a takedown request.© 2024 FMLS.
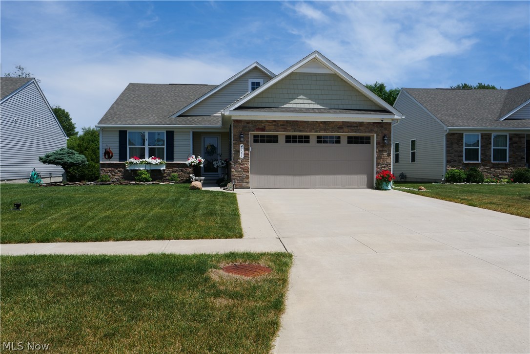
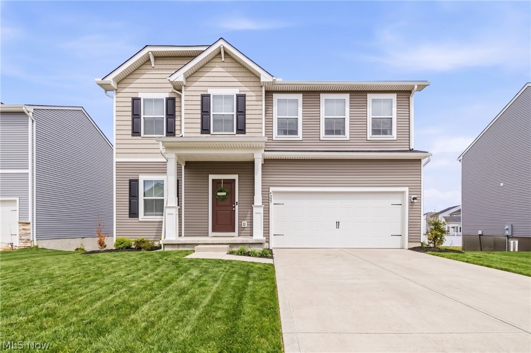
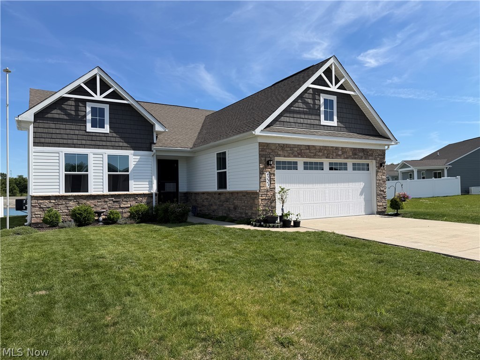
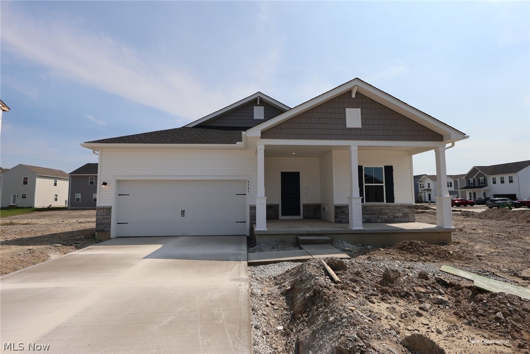
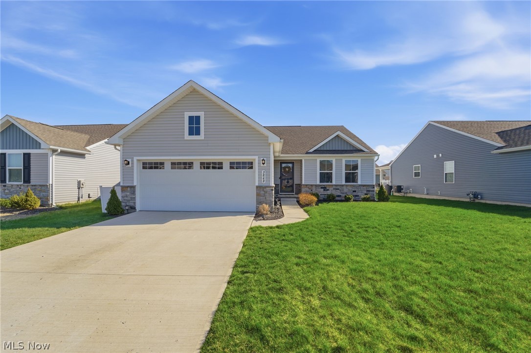
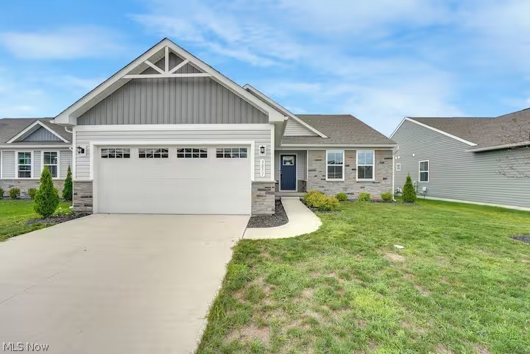
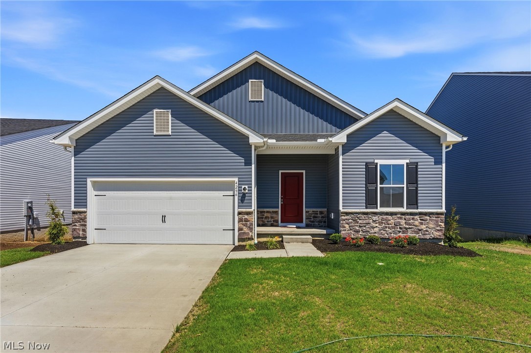
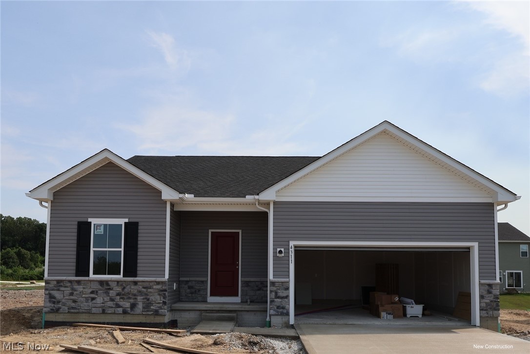
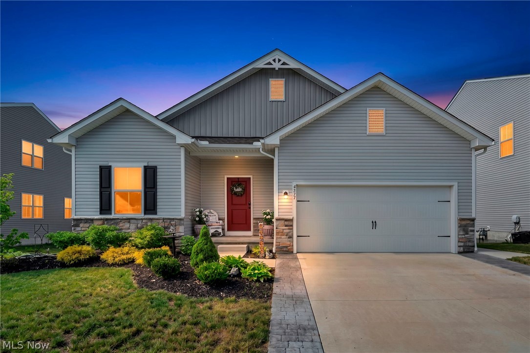
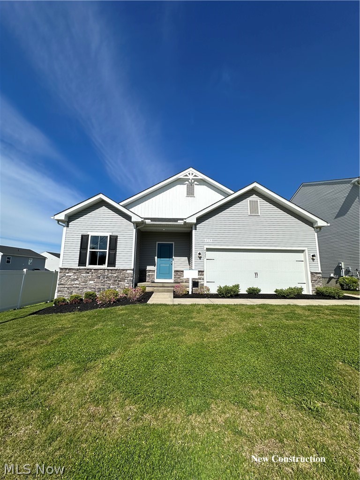
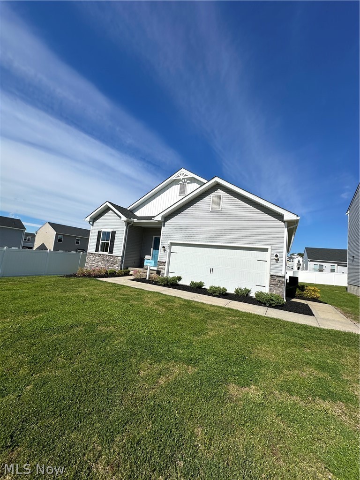
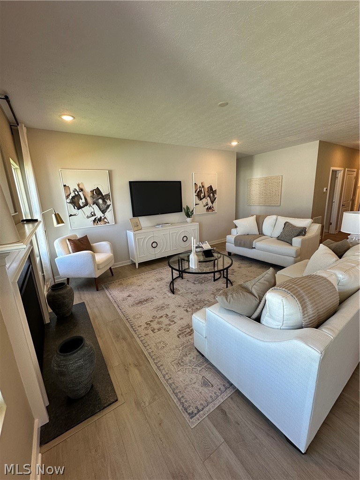
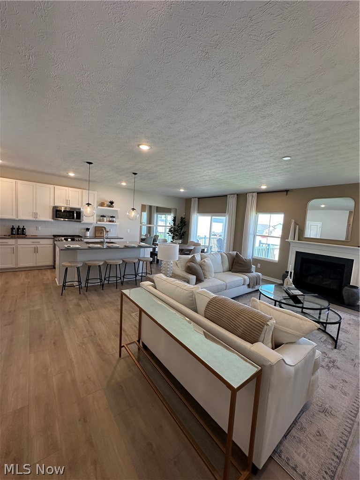
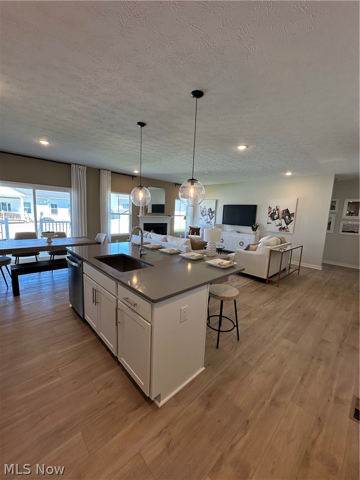
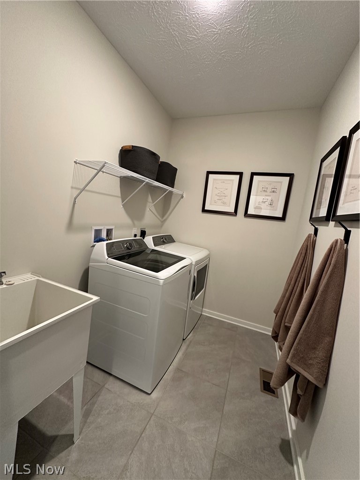
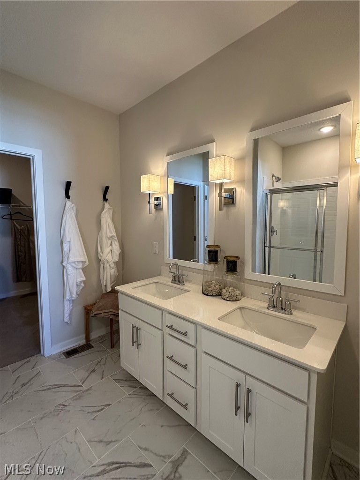
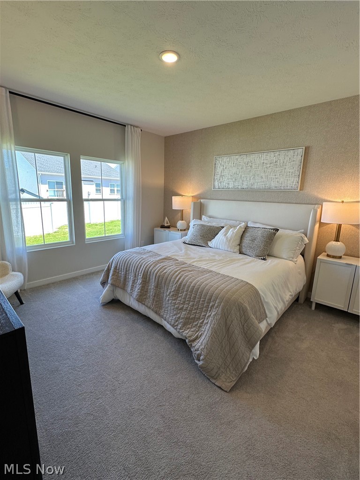
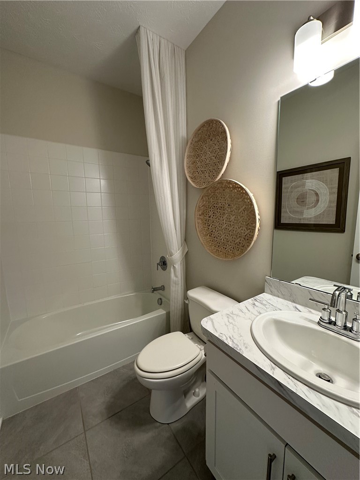
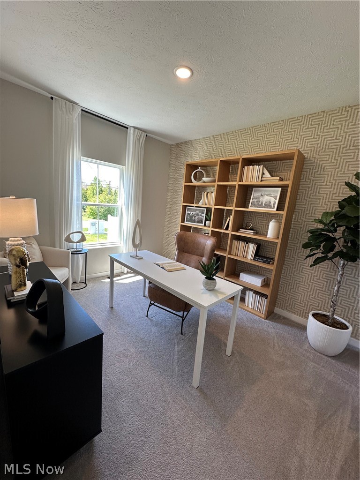
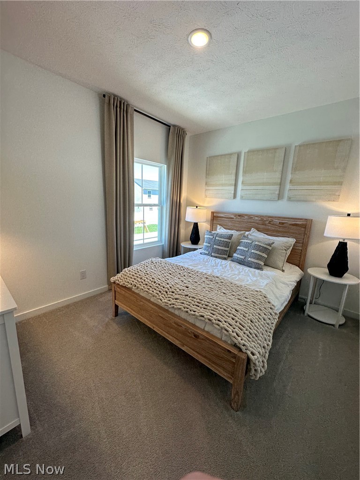
Former model home now is available in Booth Farms in Perry Village! This highly desirable Daffodil ranch floorplan offers 3 bedrooms, 2 full baths, and 1,628 sq ft of thoughtfully designed living space. Featuring the popular Loft Look interior design package with luxury vinyl plank flooring, quartz countertops, tile walk-in shower, and a beautiful fireplace. The open-concept great room creates an ideal space for entertaining or everyday living. Enjoy the convenience of single-floor living along with a covered rear porch perfect for relaxing outdoors. Located in the growing Booth Farms community in Perry Village with convenient access to local shopping, dining, parks, and Route 2. Move-in ready opportunity to own a beautifully upgraded former model home! (pictures are for illustration purposes only)

4421 main Street

Message successfully sent.

What would you like to know?

What is 3 + 4 ?

I agree to receive email communication and understand I can unsubscribe at any time.

I agree to be contacted by Tyson Sells Homes, LLC. via call, email, and text for real estate services. To opt out, you can reply 'stop' at any time or reply 'help' for assistance. You can also click the unsubscribe link in the emails. Message and data rates may apply. Message frequency may vary. Privacy Policy

Related Properties

Welcome to Booth Farm, a stunning community of new homes for sale in Perry Village, Ohio. Nestled in a scenic, park-like setting in the sought-after Perry Village School District, these single-family new-construction homes offer the perfect blend of modern construction and timeless charm with up to 5 beds, 3 baths, and 2,486 sq. ft. Choose from three interior Looks for designer-curated style in your new home. Each of our single-family new-construction homes in Perry Village are a testament to exceptional quality and craftsmanship, offering Farmhouse, Loft, and Elements Looks for cohesive, designer-curated finishes, ensuring an inviting and comfortable living space tailored to your preferences. Offered By: K. Hovnanian at Booth Farm, LLC The Forsythia offers: Efficient kitchen featuring gray cabinetry & pendant lighting. Vast center island, perfect for prepping meals & serving. Connected dining area & great room create seamless flow for hosting. Tranquil primary suite & bath with generous walk-in closet. Functional laundry room located on second floor for added convenience. Attached 2-car garage for vehicles & tools.
#5197421

Perry

4308 Dogwood Avenue

4 Beds

2 Baths

1,799 Sq.Ft.

$362,990

MLS#: 5197421

This beautifully maintained century home is the home everyone has always admired; the one people slow down to look at, the one that's always stood out. Now, it's finally within reach! With outstanding curb appeal, this property, set on 2.64 acres, blends timeless character with modern comfort. Featuring six bedrooms and two baths, the main level includes two versatile bedrooms currently used as an office and TV room, along with a full bath and convenient first-floor laundry. The tastefully remodeled kitchen, boasting granite countertops and engineered hardwood flooring, provides the perfect amount of space to cook all your favorite meals. Adjacent to the kitchen is an intimate dining room with a bay window, ideal for holiday gatherings. The cozy living room showcases a stunning chestnut fireplace mantle that rests above an airtight fireplace insert, while the spacious family room offers a built-in wet bar- ideal for entertaining or creating the ultimate game room. A window-lined enclosed porch provides a peaceful place to take in the surrounding views. Upstairs features four additional bedrooms, including a generously sized master bedroom and a full bath with a soaking tub. As if the home itself doesn't make you swoon, prepare to be blown away by the exterior amenities the property has to offer. A large heated 2200 sq ft six-car garage, that doubles as a workshop, is a car enthusiast or handyman's dream come true. Love to entertain? You will be mesmerized by the stunning pavilion featuring a wood-burning fireplace and stereo system, an incredible space for hosting gatherings in any season. Complete with a wooden deck, patio and outbuilding/garden shed, this property is a true private oasis. With its timeless charm, inviting spaces, and thoughtful details throughout, this home blends beauty and comfort in a way that just feels right the moment you step inside. It's more than a place to live; it's the home you've always imagined calling your own.
#5201029

Perry

3481 Main Street

6 Beds

2 Baths

2,340 Sq.Ft.

$449,900

MLS#: 5201029

Set in Perry’s Booth Farms newest wave of development, this recently built 4 bedroom, 4 full bath home offers the rare opportunity to step into newer construction without the timeline, delays, or added expense of building. The main level centers around an open concept kitchen, dining, and living area where natural light and everyday functionality come together seamlessly. Granite countertops, stainless steel appliances, a large center island with seating, and pantry create a kitchen that feels equally suited for busy mornings and weekend gatherings. Just off the main living area, glass sliders open to a covered back porch overlooking the backyard, extending the living space outdoors and connecting directly to the walkout lower level below. A dedicated office or den and a full bath on the main level add flexibility for working from home, guests, or additional living needs. Upstairs, the expansive primary suite offers a true retreat with dual walk-in closets and a spacious ensuite featuring dual vanities and a walk-in shower. Three additional bedrooms provide generous accommodations, while the hall bath with double sinks and an upstairs laundry room add everyday convenience where it matters most. The walkout basement, complete with an additional full bath, offers exceptional flexibility for future recreation space, a home gym, media room, guest suite, or multigenerational living setup. With abundant storage, a spacious two-car attached garage, rare walk out basement, and a layout thoughtfully designed for both comfort and everyday functionality, this home offers the advantages of newer construction without the delays and rising costs. Welcome home.
#5207777

Perry

4347 Beech Avenue

4 Beds

4 Baths

2,100 Sq.Ft.

$425,000

MLS#: 5207777

Price reduced
Located on a quiet cul-de-sac in Mill Run, this move-in vinyl-sided ranch sits on a lush .59 acre lot. Flowers,
landscaped, private areas, gardens, and evening LED lighting enhance the exterior space. Front entry into a
spacious tile foyer that opens to a vaulted great room full of natural light from windows and 2 skylights, gas
fireplace with oak mantel highlights the room, laminate flooring in the kitchen with much workspace, SS
appliances stay, natural skylight tube, double sink overlooks the breakfast bar with 4 stools (negotiable).
Morning room style eating area with large picture window with access to the 15 x 12 deck (with gas line for
your grill) and the inviting 14' three-season room with sliding doors and vaulted ceiling, first-floor laundry
with sink, cabinets, and washer/dryer. Expansive full finished basement with glass block windows and one
egress window offering a guest room, full bath, carpeted rec room, office/exercise space, storage rooms, and a
workshop. First floor oversize Master suite with room for a sitting area or office, natural light, 11' walk-in
closet, ensuite bath with double sinks, soaking tub, and shower. 2nd and 3rd generous bedrooms with fans and
large closets, 2nd main level bath has an easy access walk-in shower. 16 x 12 Storage Shed with electric, All
new windows, New Furnace, CA and HW tank in 2024, Two-Car att garage with opener, 12-month home
warranty. Easy one-level living in the highly desirable Perry School System. Don't delay on checking out this
great home.
#5209417

Perry

3371 Pine Hollow Place

3 Beds

3 Baths

2,409 Sq.Ft.

$399,900

MLS#: 5209417

Last call! Come and scoop up the last new home for sale in this development! WR Dawson's "Liberty" floor plan. Wide open plan with 9' ceiling on the first floor, kitchen with quartz tops and large Island, morning room with vaulted ceiling, great room with gas fireplace. Complete with 4 br's upstairs and 2.5 baths. Huge primary suite with quartz tops and tile shower in the primary bathroom! Many upgrades in this one! Great price for the space and design! Come get it while you can! This home is now finished and is available immediately!!  FREE LANSCAPING BONUS!
#5173970

Perry

3181 Azalea Ridge Drive

4 Beds

2 Baths

2,200 Sq.Ft.

$460,000

MLS#: 5173970

Price reduced
This 2022 ranch was significantly upgraded in 2024 to offer a perfect blend of style and utility. The main level shines with a fresh coat of paint throughout and a modern kitchen featuring new quartz countertops and a decorative tile backsplash.

The home’s footprint is enhanced by a newly finished half-basement, now a premier entertainment space complete with new LVP flooring, custom built-in wine racks, and an added full bathroom. Outside, the yard is now fully enclosed with a new vinyl fence for ultimate privacy. Ideally located near schools, parks and shopping, this updated gem is ready for you—schedule your tour today!
#5200276

Perry

3868 Willow Way

3 Beds

3 Baths

2,475 Sq.Ft.

$373,000

MLS#: 5200276

Beautifully maintained 4-bedroom, 2.5-bath Colonial located on a quiet cul-de-sac in desirable Perry Township — with NO HOA! This move-in ready home features hardwood floors, an open and inviting layout, and a stunning floor-to-ceiling gas fireplace. The spacious kitchen offers soft-close cabinetry, ample counter space, and included appliances, flowing seamlessly into the dining and living areas.
Upstairs, the oversized owner’s suite includes a private bath, dual vanities, and an impressive 12’ x 17’ walk-in closet with custom built-ins. The unfinished basement with full bath rough-in offers endless potential for additional living space.
Additional highlights include first-floor laundry, a 2-car attached garage, covered front porch, matching storage shed, and pride of ownership throughout. A rare opportunity to own a spacious, well-cared-for home in a great location with no HOA fees or restrictions!
#5191582

Perry

3410 Florence Way Court

4 Beds

2 Baths

1,891 Sq.Ft.

$385,000

MLS#: 5191582

Welcome to this stunning open-concept home built in 2024, offering modern style and thoughtful upgrades throughout. Luxury vinyl plank and ceramic flooring add both beauty and durability to the space. The kitchen is designed to impress with granite countertops, modern cabinetry, stainless steel appliances, a pantry, and a large island perfect for gathering and everyday living. It opens directly into a spacious great room, creating a warm and inviting atmosphere. The owner’s suite features a walk-in tile shower with seating, double vanity, and a walk-in closet. Two additional bedrooms and a full bathroom on the main floor provide plenty of space for family or guests. A standout feature is the finished basement—an upgrade completed by the current owner—offering a full bathroom, flexible living space, and plenty of storage.
#5201468

Perry

3851 Padre Pio Lane

3 Beds

3 Baths

N/A

$359,000

MLS#: 5201468

New on site 3 days ago
~Room to breathe, unwind & relax~ Nearly 2,600 sq. ft. of living space paired with a highly sought-after detached 4+ car garage/workshop in addition to the attached 2-car garage creates 6+ bays for collectors, hobbyists, recreation, storage, or whatever suits your lifestyle. Additional concrete pad in front of the detached garage is ideal for basketball, projects, or extra workspace~ The backyard is designed for making memories with an above-ground pool, semi-wraparound multi-tier deck for a built-in appearance and easy access, firepit area for evenings under the stars, plus mature colorful landscaping surrounding the outdoor living spaces~ Inside, this move-in ready home offers generous room sizes and versatility for entertaining. The vaulted great room is filled with natural light and overlooks the backyard with direct access to the deck and pool area. Separate front living room provides additional gathering or formal space~ The finished lower level expands the living options even further with a curved retro wet bar, step-down lounge area with statement fireplace wall, full bath, laundry room with w/d included, plus additional bedroom/office/flex space. Upstairs includes two secondary bedrooms and a spacious primary suite featuring an en suite bath, walk-in closet with built-ins, and private deck access ideal for morning coffee, yoga, or quick pool access ~The kitchen has extensive counter space, abundant cabinetry, built-ins, and all appliances included for convenience~ Recent improvements include **NEW(er)*carpet*driveway*walkway*garage floor*furnace tuned-up*roof on home* Home warranty ** ~Located approx. 1/2 mile from the highly regarded Perry Local Schools campus with easy access to freeways, shopping, Lake Erie, parks, marinas, golf, wineries, and everything Lake County has to offer. A rare combination of indoor space, outdoor enjoyment, and garage capacity cannot be duplicated and even has public water/sewer and parking for your entire guest list!
#5212743

Perry

4102 Manchester Road

3 Beds

3 Baths

2,598 Sq.Ft.

$400,000

MLS#: 5212743

 - property

Send a message

Message successfully sent.

Your message

What is 3 + 4 ?

Reason for contacting?

I agree to receive email communication and understand I can unsubscribe at any time.

I agree to be contacted by Tyson Sells Homes, LLC. via call, email, and text for real estate services. To opt out, you can reply 'stop' at any time or reply 'help' for assistance. You can also click the unsubscribe link in the emails. Message and data rates may apply. Message frequency may vary. Privacy Policy

Sign Out

Virtual Assistant

Would you like to take the next step with this property? We can help you schedule a showing or virtual tour, or send you more details.

Yes, I would like more information.

Thank You for Your Reply, One of Our Agents will contact you as soon as possible

No, maybe later.

Thank you, you can always contact me via email, phone number or through the contact form.

Realhub AI

Lucy - Your AI-Powered Realtor

Update Your Temporary Password

Personalize your search

Enter your email and we'll notify you immediately when new listings match what you're looking for.

or enter email address

Already have an account ? Login here

Continue your home search

I agree to receive communications and understand I can unsubscribe at any time.

I agree to be contacted by Tyson Sells Homes, LLC. via call, email, and text for real estate services. To opt out, you can reply 'stop' at any time or reply 'help' for assistance. You can also click the unsubscribe link in the emails. Message and data rates may apply. Message frequency may vary. Privacy Policy

Already have an account ? Login here

We use cookies

We use cookies primarily for analytics to enhance your experience. By accepting, you agree to our use of these cookies. You can manage your preferences or learn more about our cookies policy.