Features & Amenities

Interior

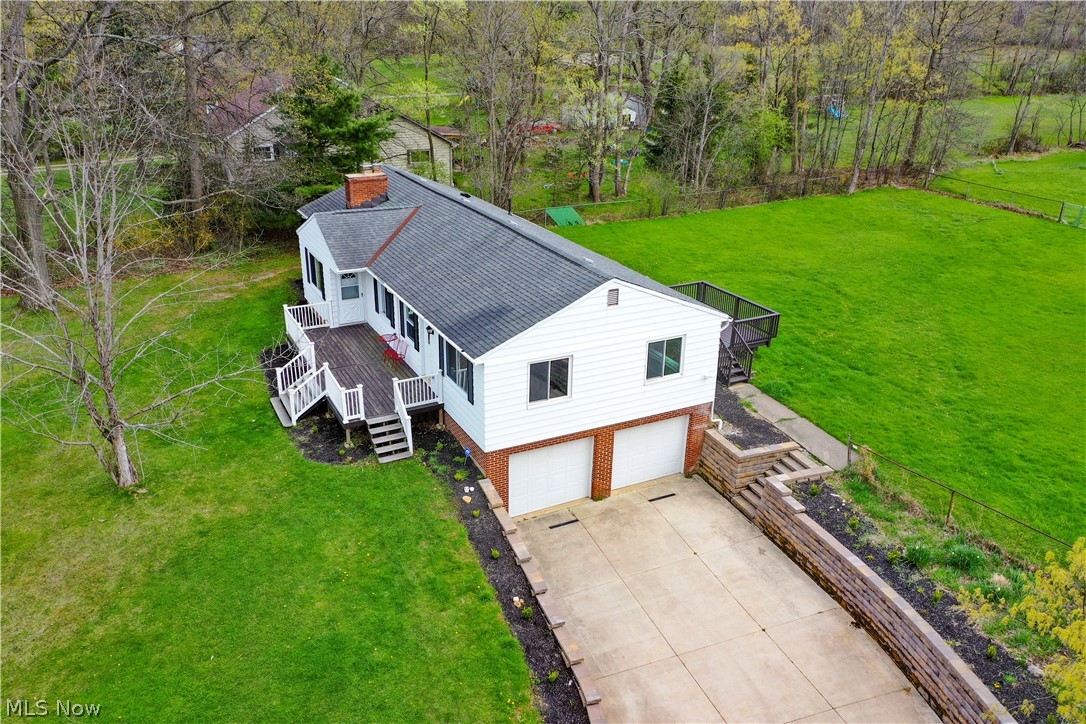
  • Total Bedrooms

    3

  • Bathrooms

    2

  • Above Grade Finished Area

    1548.0

  • Basement YN

    YES

  • Cooling YN

    YES

  • Cooling

    Central Air

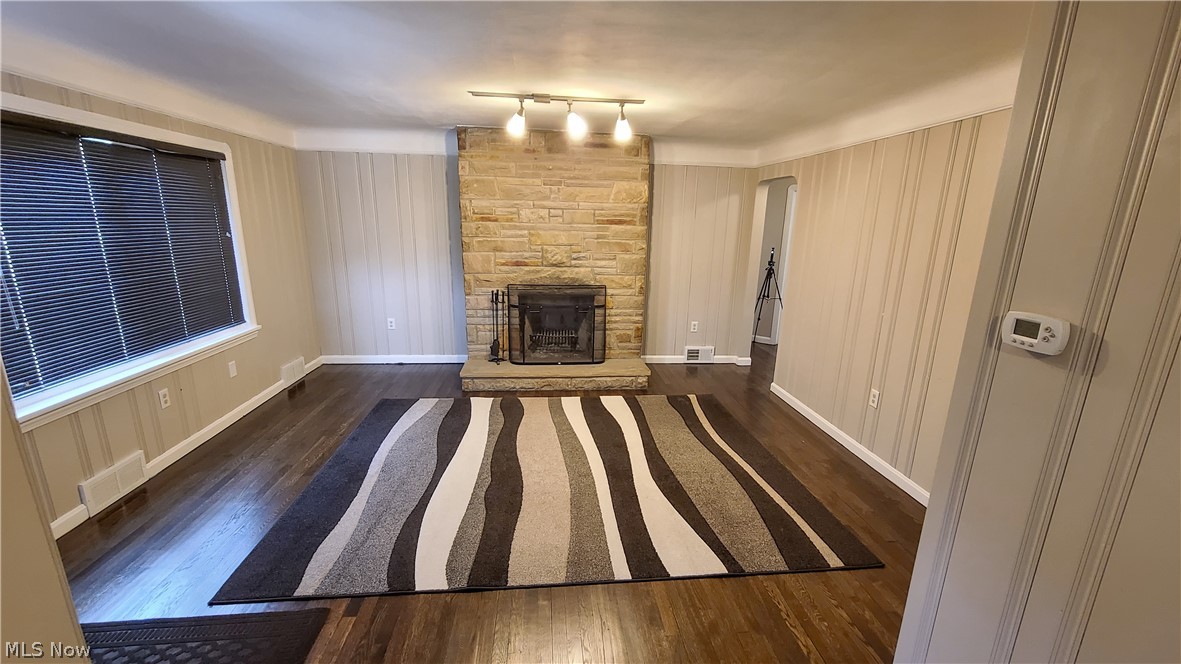
  • Fireplace YN

    YES

  • Heating YN

    YES

  • Heating

    Natural Gas, Forced Air

  • Main Level Bedrooms

    3

  • Pet friendly

    N/A

Exterior

  • Garage

    Yes

  • Garage spaces

    2

  • Construction Materials

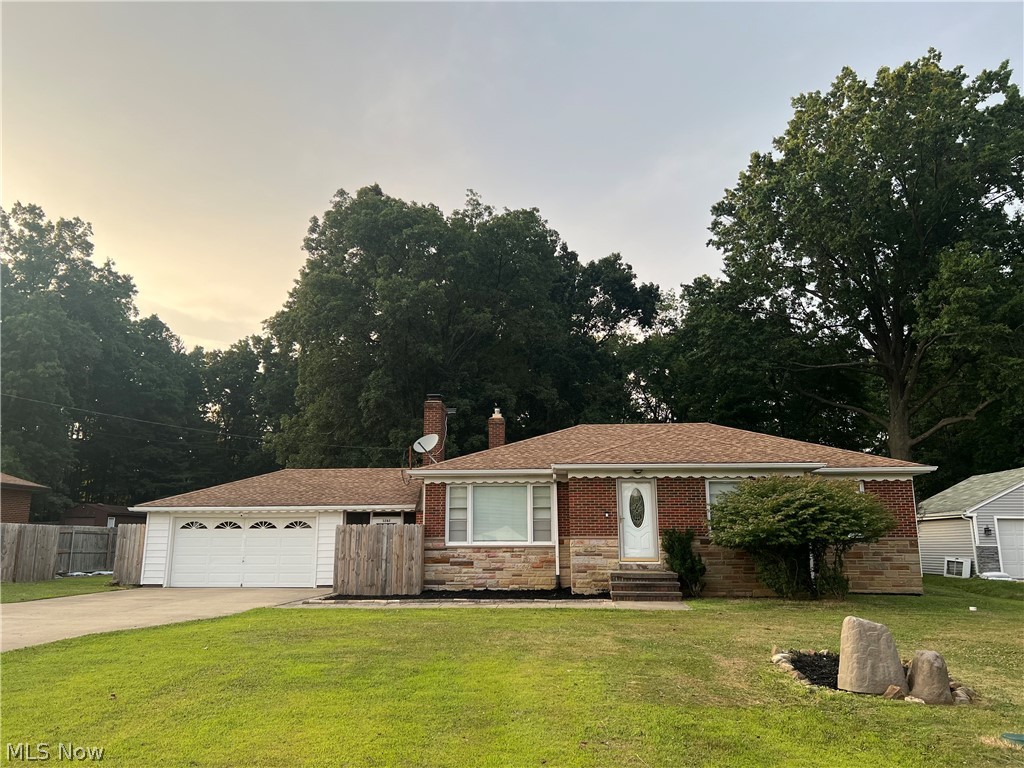
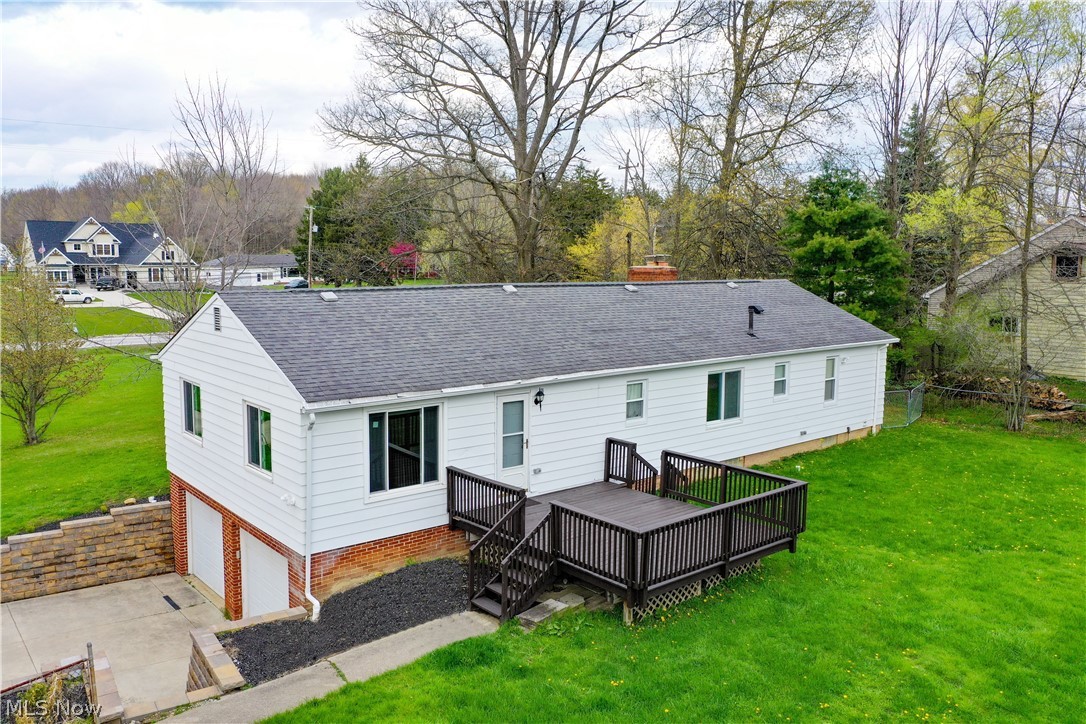
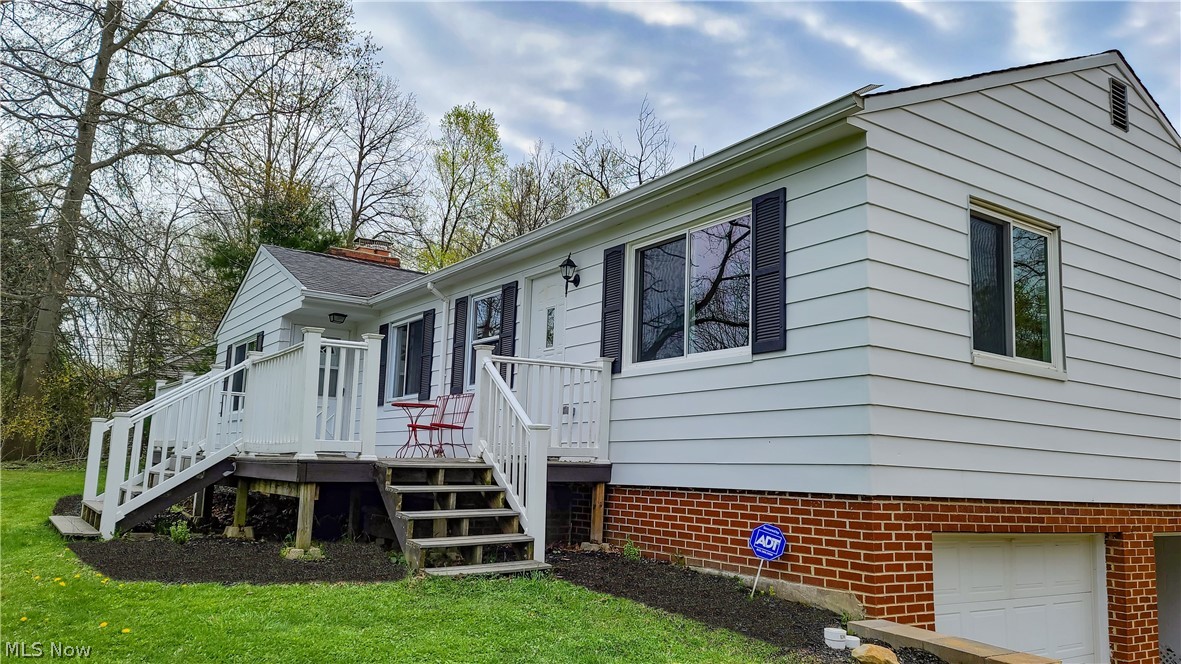
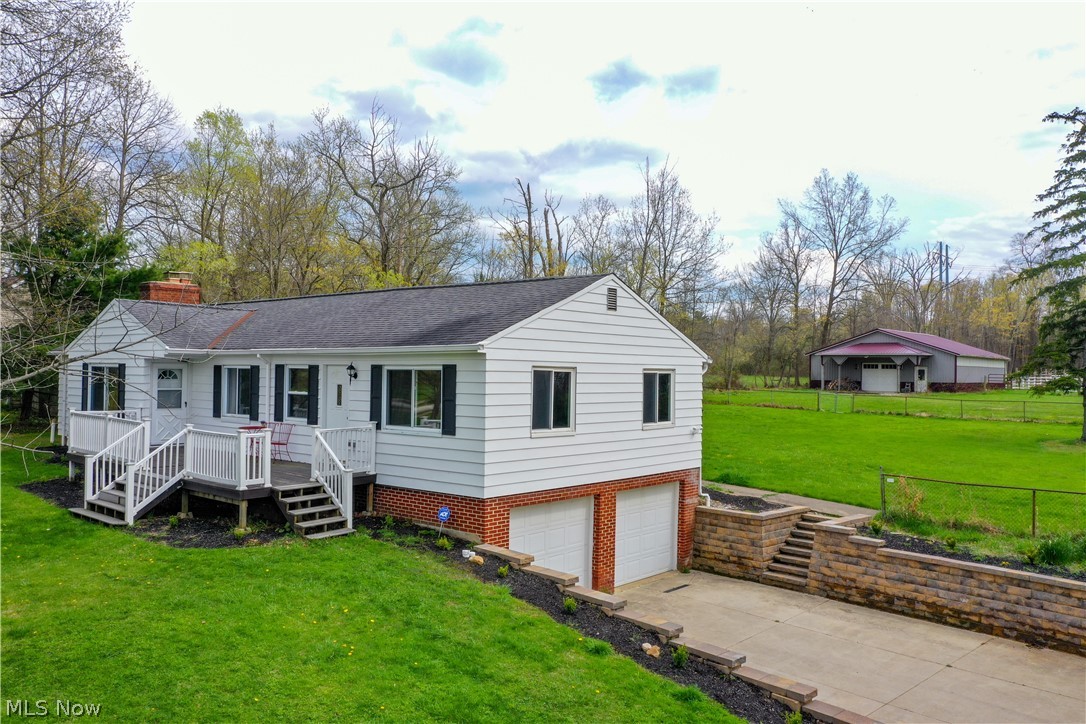
    Aluminum Siding

  • Parking

    Attached, Garage, Paved

  • Patio and Porch Features

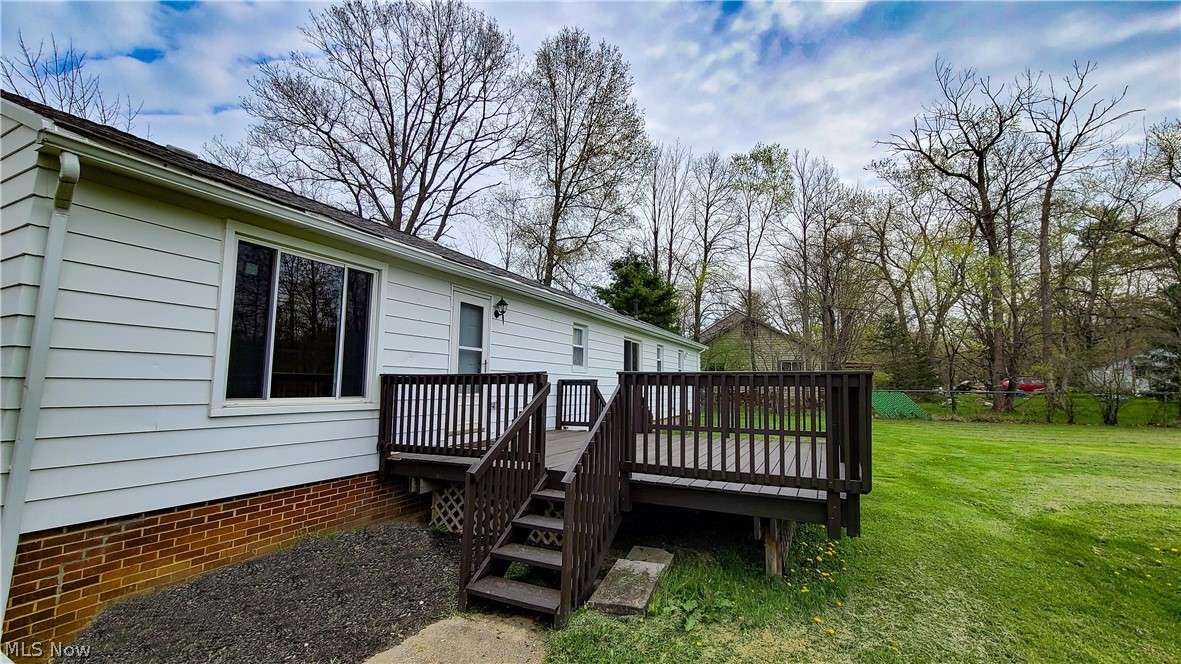
    Deck, Porch

  • Pool

    No

  • View

    Trees/Woods

Area & Lot

  • Lot Features

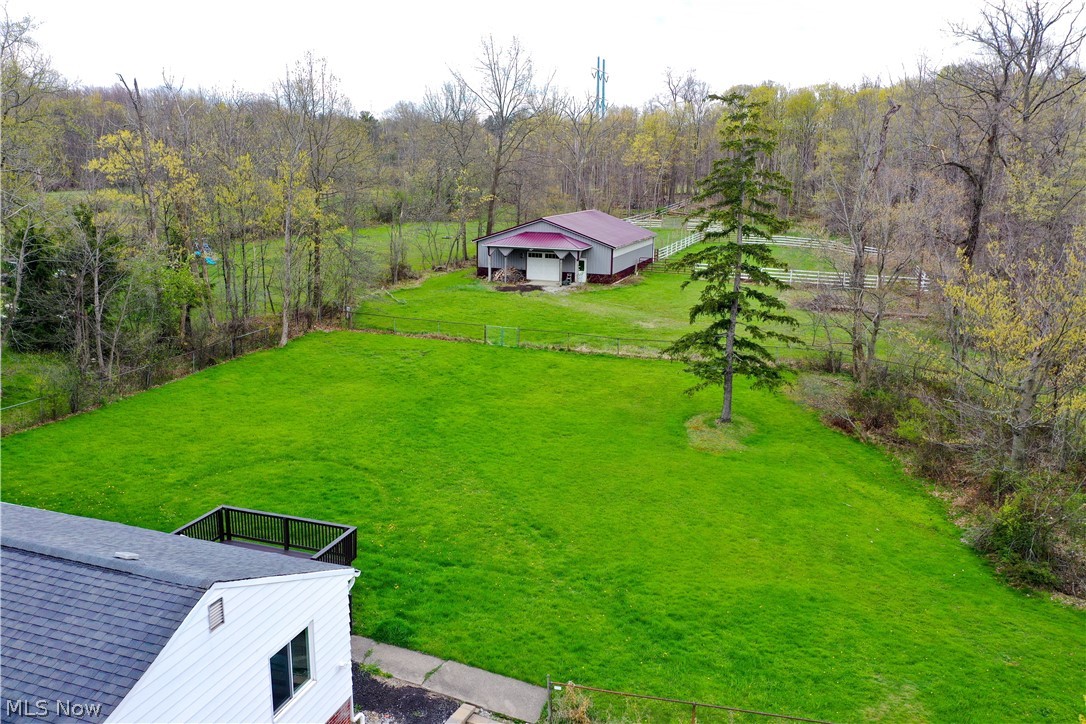
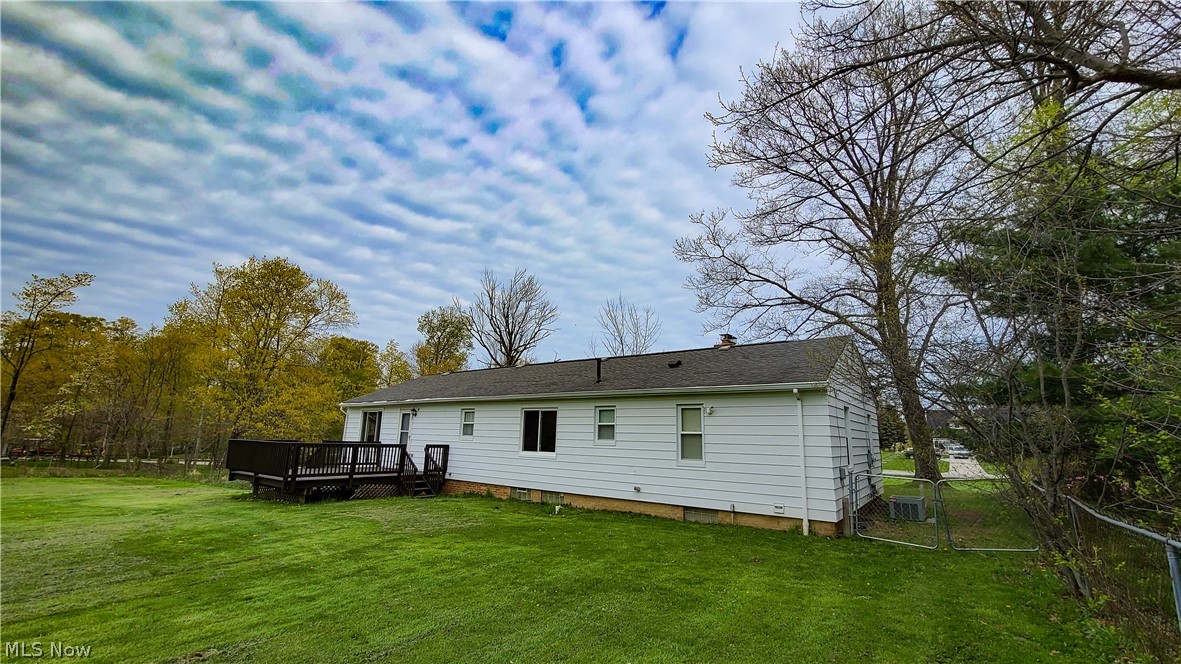
    Irregular Lot, Level, Wooded

  • Lot Size(acres)

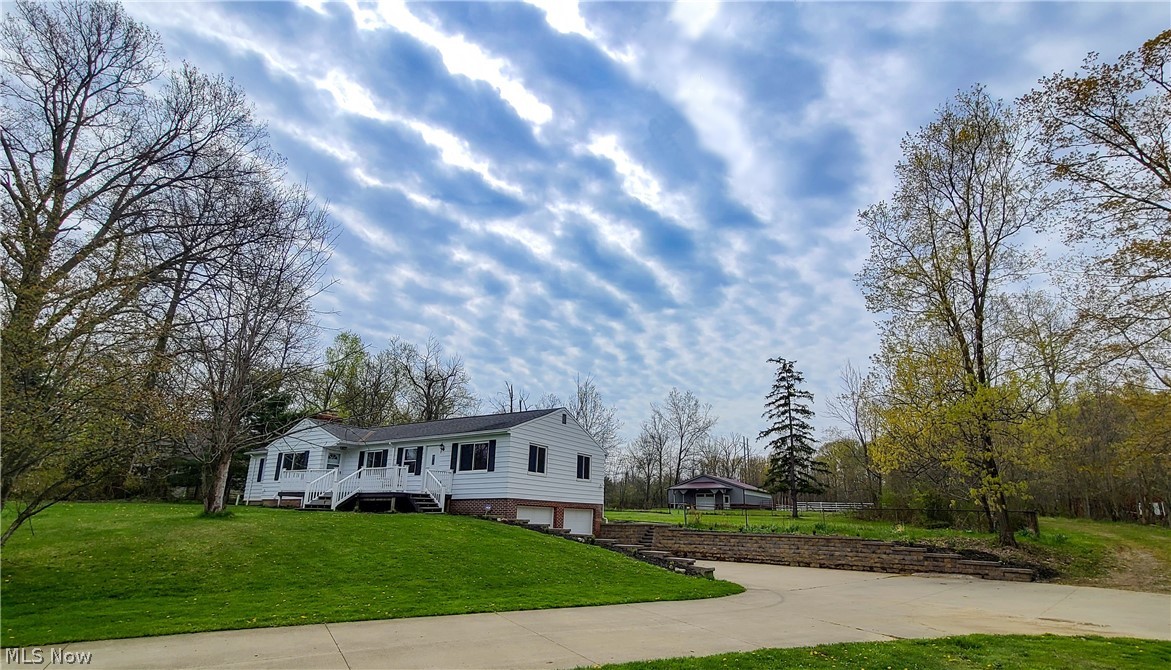
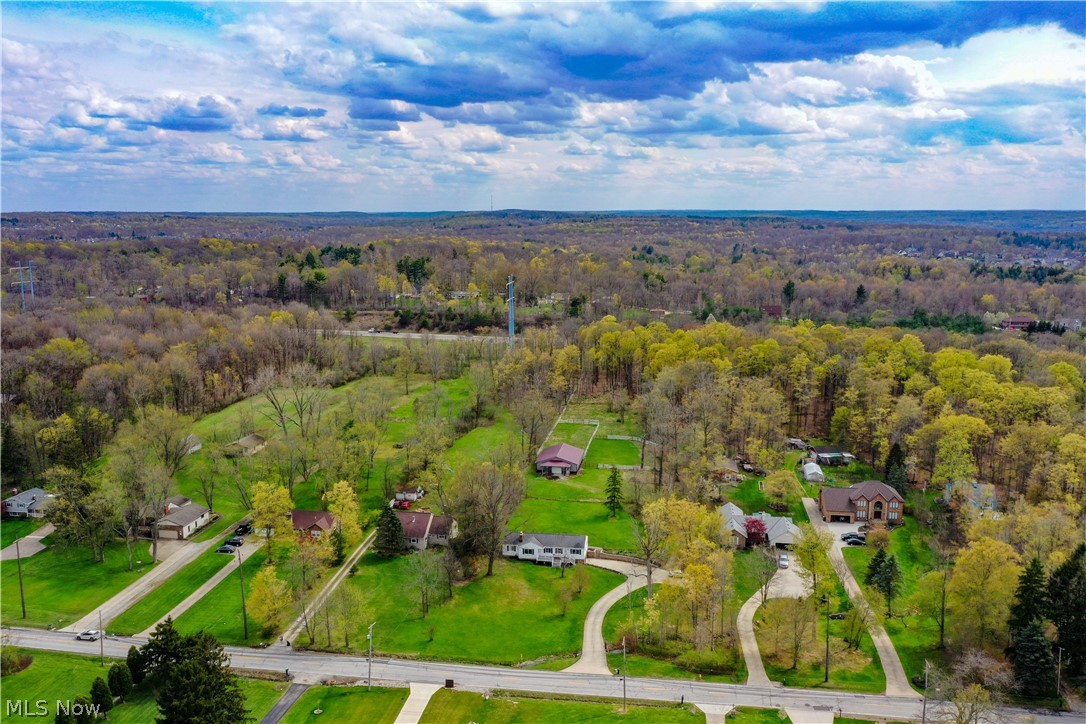
    4.2

  • Property Type

    Residential

  • Property Sub Type

    Single Family Residence

  • Architectural Style

    Ranch

Price

  • Sales Price

    $335,000

  • Tax Amount

    $4,274

  • Sq. Footage

    1, 620

  • Price/SqFt

    $206

HOA

  • Association

    No

School District

  • Elementary School

    North Royalton CSD - 1821

  • Middle School

    N/A

  • High School

    N/A

Property Features

  • Stories

    1

  • Sewer

    Public Sewer

  • Water Source

    Public

Schedule a Showing

Showing scheduled successfully.

<
>
IN PERSON
VIA CHAT

What is 3 + 4 ?


Change time

Mortgage calculator

Estimate your monthly mortgage payment, including the principal and interest, property taxes, and HOA. Adjust the values to generate a more accurate rate.

Your payment

Principal and Interest:

$

Property taxes:

$

HOA fees:

$

Total loan payment:

$

Total interest amount:

$

Location

County

Cuyahoga

Elementary School

North Royalton CSD - 1821

Middle School

High School

Listing Courtesy of Linas K Muliolis , Century 21 HomeStar

RealHub Information is provided exclusively for consumers' personal, non-commercial use, and it may not be used for any purpose other than to identify prospective properties consumers may be interested in purchasing. All information deemed reliable but not guaranteed and should be independently verified. All properties are subject to prior sale, change or withdrawal. RealHub website owner shall not be responsible for any typographical errors, misinformation, misprints and shall be held totally harmless.

Agent Austin Lape

AGENT

Austin Lape

Call Austin today to schedule a private showing.


* Listings on this website come from the FMLS IDX Compilation and may be held by brokerage firms other than the owner of this website. The listing brokerage is identified in any listing details. Information is deemed reliable but is not guaranteed. If you believe any FMLS listing contains material that infringes your copyrighted work please click here to review our DMCA policy and learn how to submit a takedown request.© 2024 FMLS.
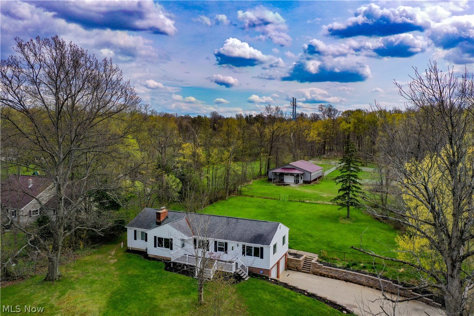
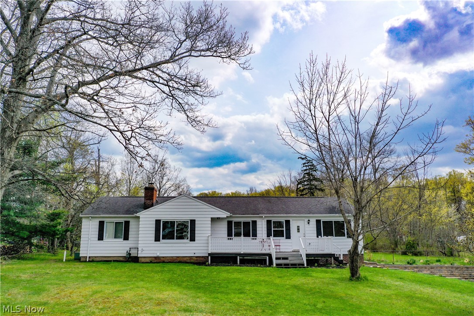
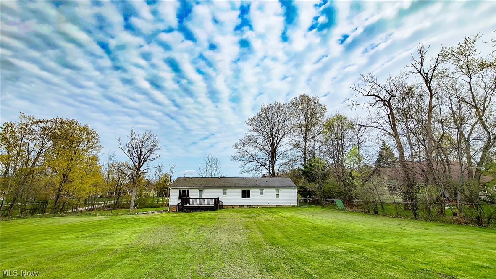
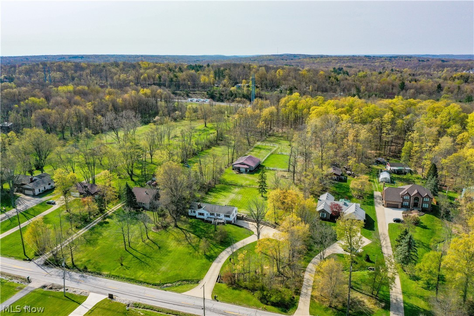
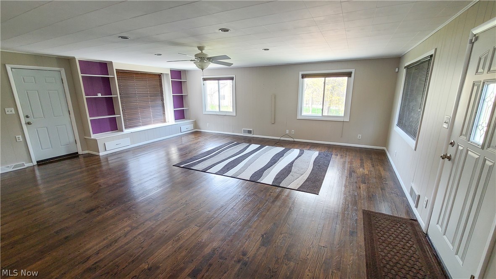
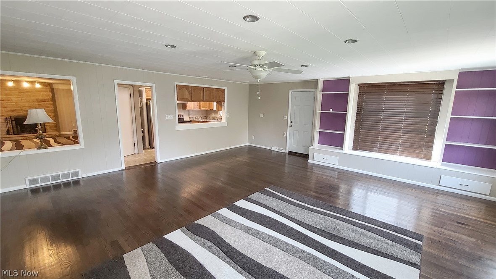
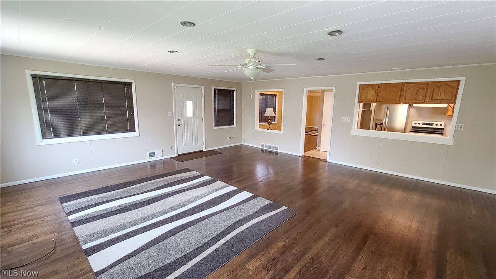
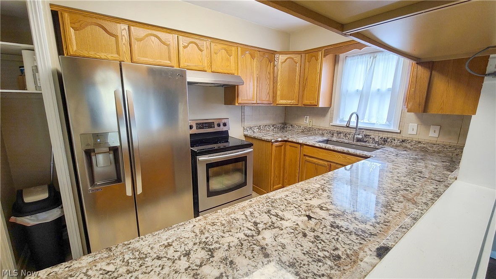
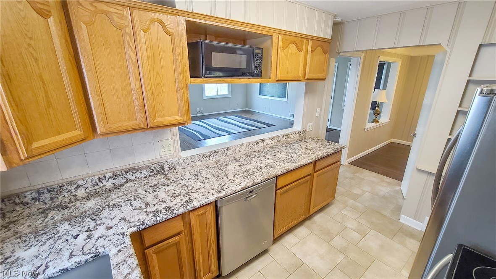
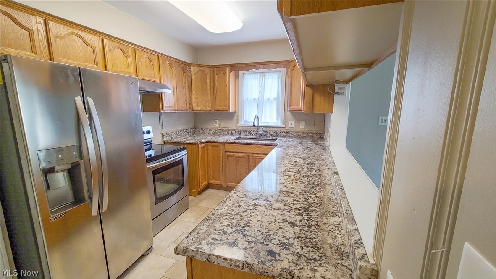
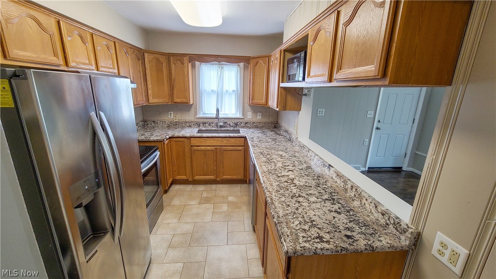
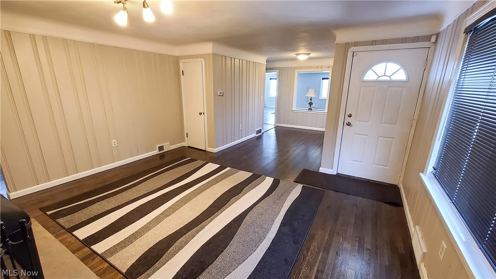
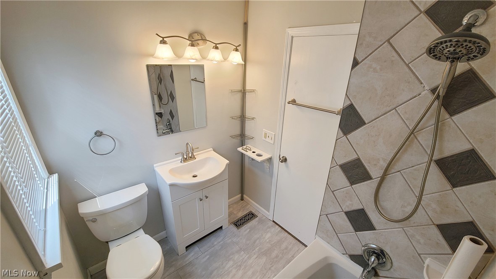
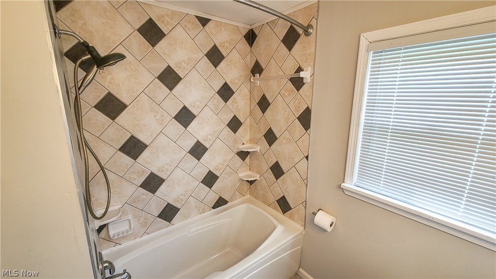
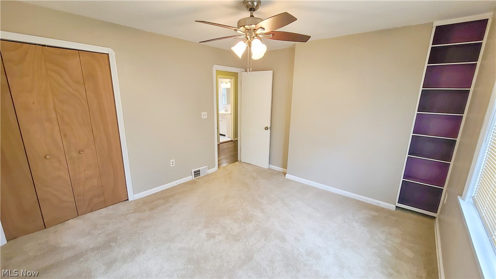
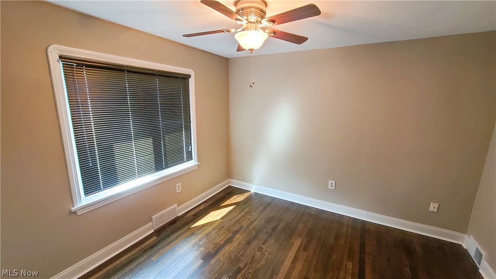
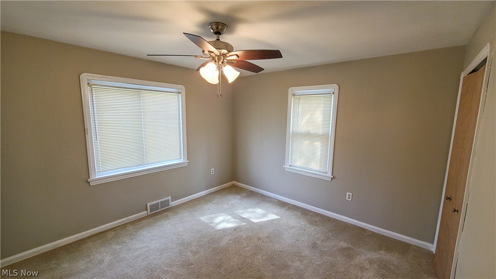
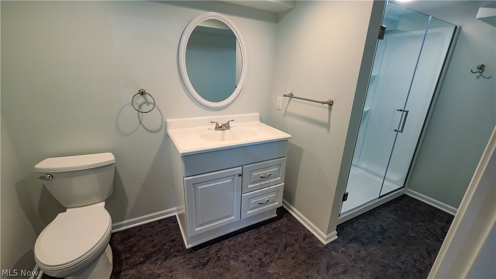
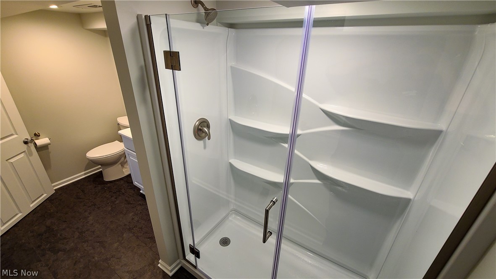
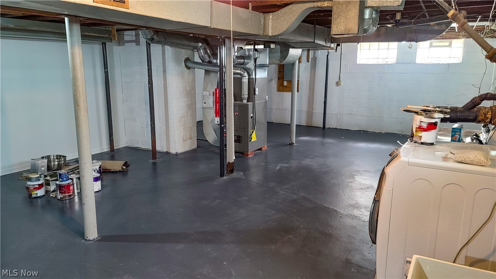
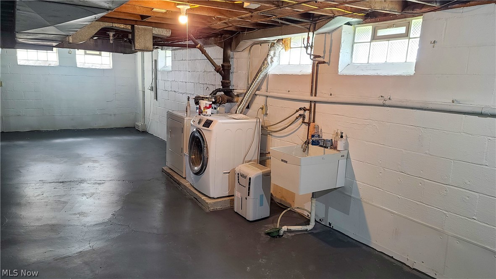
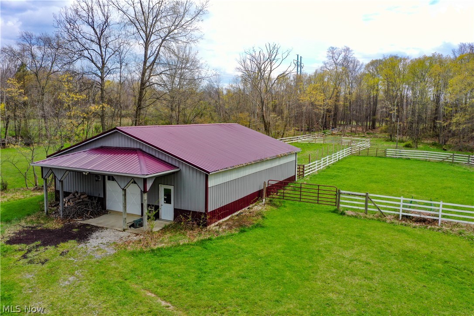
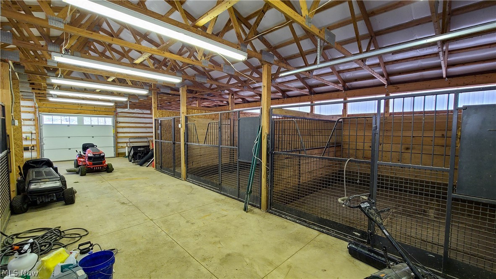
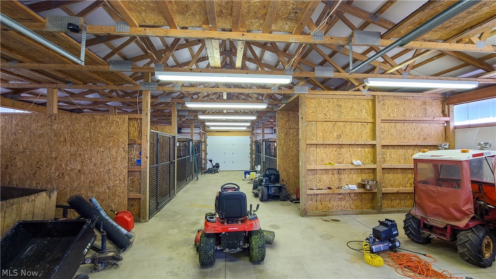
The perfect affordable horse property! A breathtaking four acres of land with a raised ranch and a barn with a metal roof.  Lots of updates!   Bright, freshly painted home allows all the light in. New granite, backsplash, flooring and appliances in kitchen.  (2015)   New electrical wiring, panel, plumbing, furnace, hot water tank (2015).  Wood flooring refinished, new carpet, new back deck (2018), new windows in 2015 and 2021.   New stone retaining walls in 2018.  Must see home.  One mile walk to high school and middle school. Any purchase agreement will require buyer to allow seller access to dig up during the summer, if property has already transferred. Make sure you find the video on your favorite real estate portal. If you cannot find it, ask your agent!

4387 Akins Road

Message successfully sent.

What would you like to know?

What is 3 + 4 ?

I agree to receive email communication and understand I can unsubscribe at any time.

I agree to be contacted by Tyson Sells Homes, LLC. via call, email, and text for real estate services. To opt out, you can reply 'stop' at any time or reply 'help' for assistance. You can also click the unsubscribe link in the emails. Message and data rates may apply. Message frequency may vary. Privacy Policy

Related Properties

Step into easy living with this beautifully updated cluster condo offering an open and airy floor plan designed for both comfort and entertaining. The dramatic Great Room features soaring ceilings that flow seamlessly to the loft above — the perfect retreat for a home office, reading nook, or creative space. A welcoming living room greets guests at the entry, while luxury vinyl flooring throughout and freshly painted warm neutral tones create a crisp, modern feel. The spacious kitchen is truly the heart of the home with a center island, granite counters, and all newer stainless GE appliances included. It opens effortlessly to the inviting family room accented by extensive built-in bookshelves and flows into the private dining room overlooking the serene backyard patio setting. For peaceful mornings or relaxing evenings, the enclosed sunroom with ceramic tile flooring offers the perfect getaway space year-round. The first-floor laundry room adds convenience and even features a dedicated wine storage area with upgraded granite counters for added style and function. Upstairs, the private guest suite boasts an oversized bedroom with hardwood floors and easy access to the loft retreat. The loft also includes a private bar area, making it ideal for entertaining guests. Extensive upstairs storage space easily accommodates all your seasonal and organizational needs. Additional updates include a furnace and air conditioning system that are only approximately five years old for added peace of mind. Ideally located near the Metroparks for peaceful walks and outdoor enjoyment while remaining close to shopping, dining, and the conveniences of North Royalton’s highly regarded school district. This move-in ready condo combines thoughtful updates, flexible living space, and low-maintenance luxury living in an exceptional location.
#5207691

North Royalton

12195 Pheasant Run Circle

2 Beds

3 Baths

2,068 Sq.Ft.

$365,000

MLS#: 5207691

Charming home that blends old-world character with modern amenities. Features 3 bedrooms plus a versatile bonus room for office or other and 2 full bathrooms. The kitchen offers granite countertops and brand-new appliances, opening to a large, bright dining area ideal for entertaining. Recent improvements include new  electric panel, new furnace, new windows and hot water tank. Step outside off the kitchen to enjoy the cozy balcony—perfect for morning coffee or evening relaxation.
#5188315

North Royalton

11775 Albion Road

3 Beds

2 Baths

1,636 Sq.Ft.

$284,900

MLS#: 5188315

Price reduced
Welcome to The Royalton Estate, a truly one-of-a-kind property offering 1.96 acres of grounds and plenty of potential—perfectly suited for your next chapter in business. From the moment you arrive, the property makes a statement with its grand front entry featuring elegant double doors and a covered entryway, setting the tone for what the property offers. Step into a spacious main area highlighted by exposed stone, a fireplace, and rich wood ceiling details, creating a warm and inviting atmosphere ideal for gatherings. The property includes a full basement for additional storage or expansion, along with a kitchen space that opens through double doors to an expansive rear deck featuring an outdoor cooking station—ideal for company events and more. What truly sets this property apart is the park-like setting, offering a unique environment rarely found in real estate in North Royalton--Enjoy walking paths, gazebo structures, and a scenic pond, creating an atmosphere that feels more like a private retreat with the perfect backdrop.
#5204438

North Royalton

4861 Royalton Road

2 Beds

3 Baths

5,223 Sq.Ft.

$399,999

MLS#: 5204438

New on site 1 day ago
Welcome home to this absolutely charming 3-bedroom, 2 bathroom ranch nestled in North Royalton! From the moment you arrive, you'll fall in love with the cozy covered front porch, beautiful large lot, patio, incredible curb appeal and a warm welcome-home feeling. Inside, this move-in-ready gem is filled with amazing natural light and thoughtfully updated throughout, creating a bright, modern, and inviting atmosphere. The large modern kitchen features granite countertops, stainless steel appliances, and offers the perfect space for daily needs and entertaining friends & family. The movable island cart, all appliances, & additional storage cabinets stay. A beautifully updated main bathroom features a stylish tile shower, double sinks, and modern finishes adding a fresh and timeless touch. All three bedrooms are generously sized, offering comfortable living, flexibility, and ample space to relax and unwind. An open and easily accessible laundry space, featuring a utility sink, includes a new washer and dryer (2025). An additional full bath is off the laundry room and garage entry into the home. The spacious family room overlooks the backyard. Step outside to your fully fenced backyard retreat complete with a patio ideal for entertaining or peaceful relaxation. A backyard shed provides additional storage, while the attached garage adds convenience year-round. Many major updates, including flooring & fresh paint throughout in 2025, New HVAC 2018, Gutter & Downspouts 2018, New Driveway 2019, and so much more offer the next owner added peace of mind. Perfectly located near shopping, dining, medical facilities, parks, and schools, this home combines comfort, convenience, and charm! One year home warranty added for extra peace of mind! Whether you are a first-time home buyer, downsizing, or simply searching for that special place that feels like home the moment you walk in, this is the one.  Schedule your tour today!
#5213011

North Royalton

12817 Patricia Drive

3 Beds

2 Baths

1,480 Sq.Ft.

$284,700

MLS#: 5213011

Tucked away in one of North Royalton’s most peaceful settings, 12804 Heritage Trail offers the perfect blend of comfort, space, and scenic beauty. From the moment you arrive, you’ll feel the quiet charm of this inviting home, perfectly positioned to take in serene pond views and natural surroundings.

Step inside to a stunning two-story great room filled with natural light, creating an open and airy feel that’s perfect for both everyday living and entertaining. Just beyond, a beautiful sunroom becomes your personal retreat—ideal for morning coffee or unwinding at the end of the day while overlooking the tranquil pond.

The layout is both functional and flexible, featuring 3 bedrooms total with a first-floor primary suite for convenient living, while two additional bedrooms and a full bath are tucked upstairs for added privacy. The home offers 2 full baths and 2 half baths, thoughtfully designed for both everyday use and hosting guests.

Downstairs, the fully finished walkout basement, with an additional half bath, creates the perfect extension of living space, ideal for entertaining, a home office, or a private retreat, all flowing seamlessly out to the patio. Soundproof walls add an extra layer of comfort and quiet throughout.

Additional highlights include a 2-car garage with Nature Stone flooring, along with major updates already completed, newer furnace, air conditioner, and roof. Giving you peace of mind for years to come.

Whether you're hosting, relaxing, or simply taking in the view, this home offers a lifestyle that feels as good as it looks.
#5199713

North Royalton

12804 Heritage Trail

3 Beds

2 Baths

2,199 Sq.Ft.

$399,800

MLS#: 5199713

Price reduced
Sprawling ranch living in North Royalton! This well-maintained home offers the space, flexibility, and outdoor features today’s buyers are looking for. The refreshed kitchen features Corian countertops, newer appliances, and views of the beautifully fenced backyard—complete with an impressive 500-square-foot enclosed vegetable garden with berries and herbs, plus your own private putting green. Inside, the cozy living room is anchored by a wood-burning fireplace, while the versatile floor plan includes four bedrooms plus a potential fifth bedroom or home office. The spacious primary suite offers a walk-in closet and updated bath, and the oversized laundry room adds everyday convenience. Major exterior updates, including the roof, soffits, and gutters, were all completed in 2024, and replacement windows provide added efficiency and comfort. Enjoy relaxing in the charming front courtyard, and move in with confidence knowing all appliances stay, and a home warranty is included for added peace of mind.
#5208856

North Royalton

9205 W 130th Street

4 Beds

2 Baths

2,356 Sq.Ft.

$339,900

MLS#: 5208856

Price reduced
Turn-key, low-maintenance living in Woodcroft Glen! A covered front porch welcomes you into a bright main level with updated LVT flooring and an easy, comfortable flow from the dining area into the living room. The living room offers a cozy gathering space and opens nicely to the refreshed kitchen, complete with quartz countertops, a farmhouse sink, subway tile backsplash, breakfast bar seating, and included appliances. Just off the kitchen, the main-level laundry adds everyday convenience. A first-floor bedroom and full bath create flexible living options, whether used as a primary suite, guest space, or office. Upstairs, a charming loft landing leads to two additional bedrooms, including a spacious bedroom with great closet space, along with a second updated full bath. Enjoy peace of mind with thoughtful updates throughout, including fresh paint, updated bathrooms, a newer garage door, a high-efficiency furnace, and a newer hot water tank. With an attached garage and an HOA that covers exterior maintenance, landscaping, snow removal, trash, reserves, and more, this home offers a truly stress-free lifestyle. Conveniently located near I-71, Strongsville shopping and dining, everyday amenities, and North Royalton schools, this beautifully updated townhome is clean, comfortable, and move-in ready!
#5207520

North Royalton

13913 Woodcroft

3 Beds

2 Baths

1,463 Sq.Ft.

$268,900

MLS#: 5207520

Low maintenance living without giving up space, this condo lives more like a cluster or single-family home with an incredible layout, thoughtful design, and so many flexible spaces to make your own.

The open concept main living area features soaring ceilings, tons of natural light, and two separate loft spaces that give this home such a unique feel. One loft overlooks the main living room and kitchen area, while the additional loft above the third bedroom creates the perfect bonus space for a home office, reading nook, playroom, guest area, media room, or additional lounge space.
The first-floor primary suite offers convenience and comfort, complete with its own private patio door. A second patio door off the kitchen and dining area makes indoor outdoor living easy and inviting. You’ll also love the little details throughout, including cozy nooks, flexible spaces, and the picture window in the third bedroom that feels made for a reading corner or workspace. Additional features include a two-car garage, low maintenance condo living, and access to a wonderful community with a peaceful pond and bench just down the street. If you love the outdoors but don’t want to spend your weekends maintaining grass or shoveling snow, this may be the perfect fit. Spacious, functional, and full of character, this home offers the ease of condo living with the feel of so much more.
#5207439

North Royalton

14480 Quail Ridge Drive 76

3 Beds

2 Baths

3,035 Sq.Ft.

$395,000

MLS#: 5207439

Welcome to this charming ranch home nestled on nearly one full acre in desirable North
Royalton. Offering 3 bedrooms and 1 full bath, this well maintained home provides comfortable
one floor living with space to grow. Set on a picturesque lot that backs to wooded surroundings, the
property delivers a peaceful, countrylike feel while remaining conveniently close to local amenities.
Inside, the home features a bright and inviting living area filled with natural light, leading into a
functional kitchen with ample cabinetry, granite countertops, and generous storage. A spacious
mudroom adds everyday convenience and flexibility. All three bedrooms are located on the main
level, each showcasing hardwood flooring and warm, personalized details.
The full basement offers excellent storage and potential for future finishing. Recent mechanical
updates include a newer furnace and central air conditioning installed in 2023, providing peace of
mind for years to come. Additional highlights include an attached two car garage and outdoor spaces
perfect for entertaining or relaxing, including a 14 x 14 rear deck and 30 x 10 patio overlooking the
expansive backyard.
With its rare nearly one acre lot, mature trees, and quiet setting near the Metroparks, this property
offers a unique opportunity to enjoy space, privacy, and comfort in a highly sought after location. A
wonderful place to call home—schedule your private showing today.
#5210841

North Royalton

15665 Bennett Road

3 Beds

1 Baths

1,216 Sq.Ft.

$274,000

MLS#: 5210841

Explore 10845 Gregory Ln, recently enhanced with fresh interior paint that thoroughly brightens every internal living space. A spacious patio extends the living area outdoors, providing an accessible spot for comfortable relaxation or quiet enjoyment, making outdoor transitions seamless. provides comfort and style. Included 100-Day Home Warranty with buyer activation
#5210102

North Royalton

10845 Gregory Lane

3 Beds

2 Baths

1,460 Sq.Ft.

$292,000

MLS#: 5210102

 - property

Send a message

Message successfully sent.

Your message

What is 3 + 4 ?

Reason for contacting?

I agree to receive email communication and understand I can unsubscribe at any time.

I agree to be contacted by Tyson Sells Homes, LLC. via call, email, and text for real estate services. To opt out, you can reply 'stop' at any time or reply 'help' for assistance. You can also click the unsubscribe link in the emails. Message and data rates may apply. Message frequency may vary. Privacy Policy

Sign Out

Virtual Assistant

Would you like to take the next step with this property? We can help you schedule a showing or virtual tour, or send you more details.

Yes, I would like more information.

Thank You for Your Reply, One of Our Agents will contact you as soon as possible

No, maybe later.

Thank you, you can always contact me via email, phone number or through the contact form.

Realhub AI

Lucy - Your AI-Powered Realtor

Update Your Temporary Password

Personalize your search

Enter your email and we'll notify you immediately when new listings match what you're looking for.

or enter email address

Already have an account ? Login here

Continue your home search

I agree to receive communications and understand I can unsubscribe at any time.

I agree to be contacted by Tyson Sells Homes, LLC. via call, email, and text for real estate services. To opt out, you can reply 'stop' at any time or reply 'help' for assistance. You can also click the unsubscribe link in the emails. Message and data rates may apply. Message frequency may vary. Privacy Policy

Already have an account ? Login here

We use cookies

We use cookies primarily for analytics to enhance your experience. By accepting, you agree to our use of these cookies. You can manage your preferences or learn more about our cookies policy.