.webp?size=346x80)
Colonial
433 Castle Pines Drive
Fairlawn, OH 44333
MLS#: 5215874
$649,900
Property
Beds
3
Full Baths
3
1/2 Baths
1
Year Built
1995
Sq.Footage
4,048
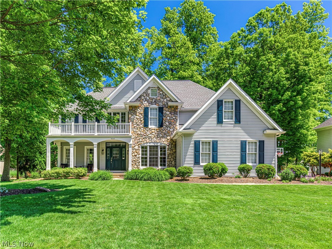
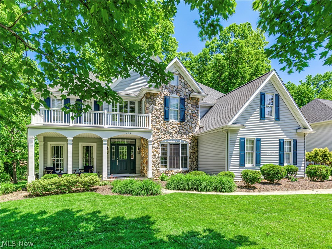
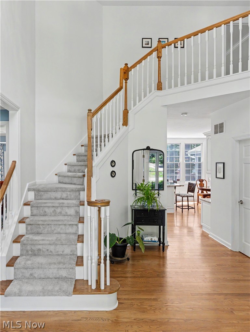
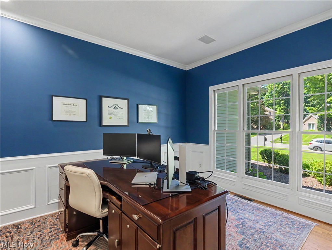
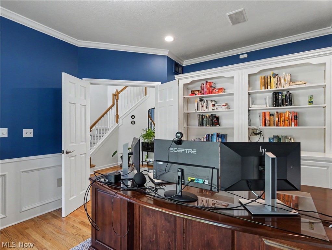
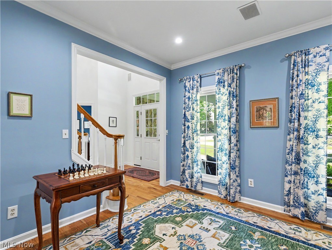
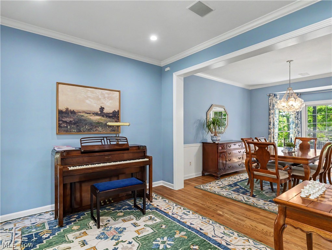
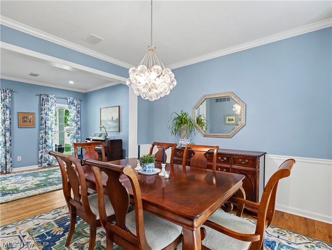
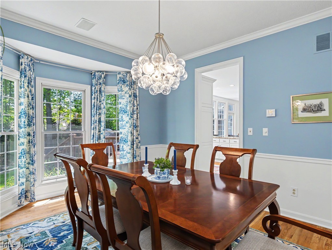
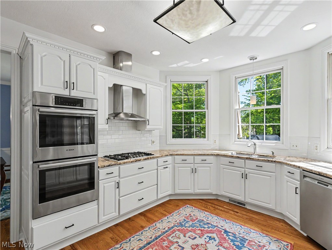
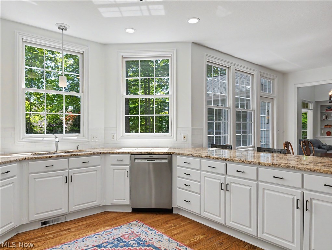
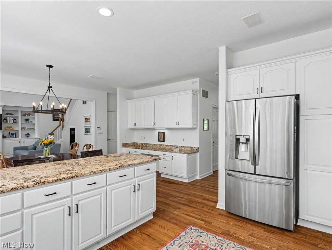
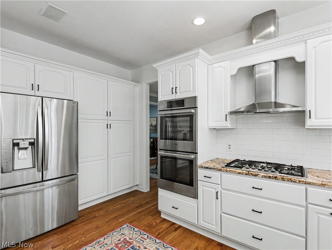
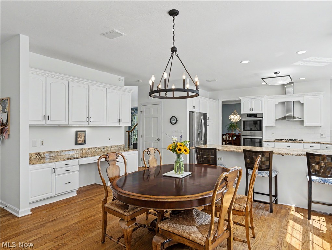
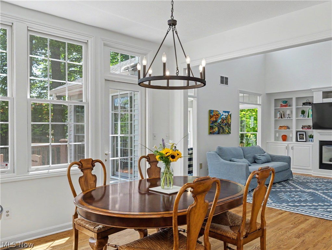
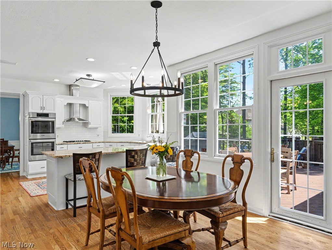
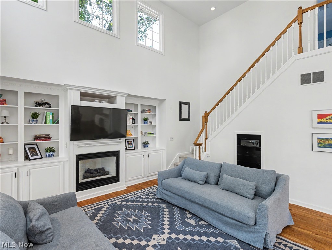
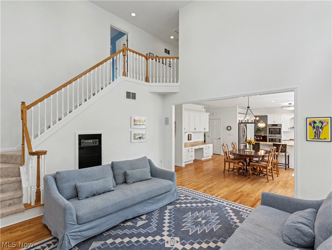
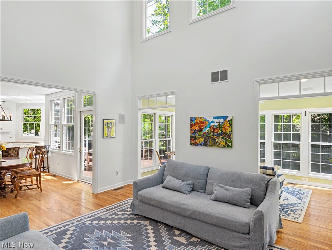
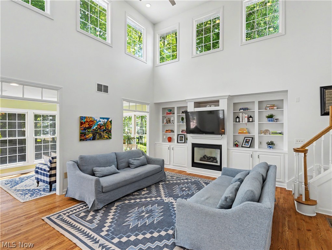
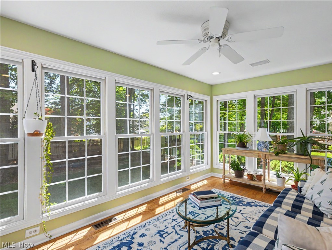
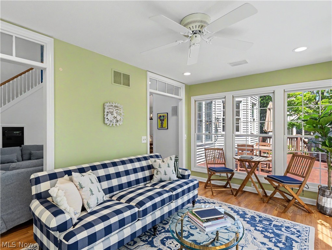
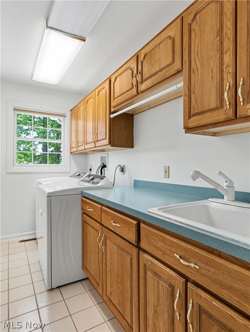
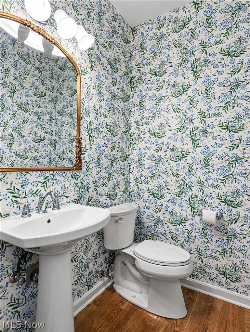
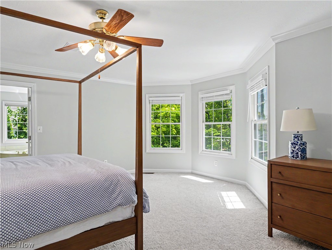
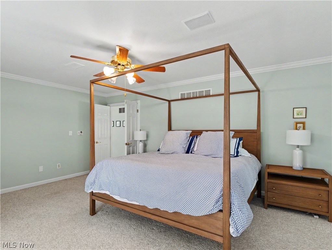
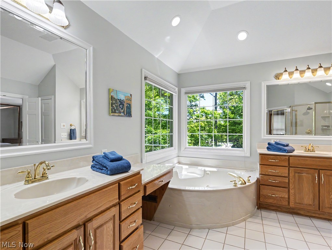
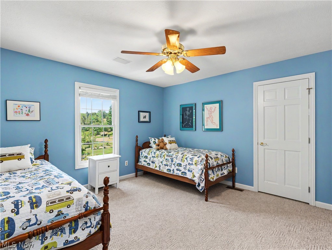
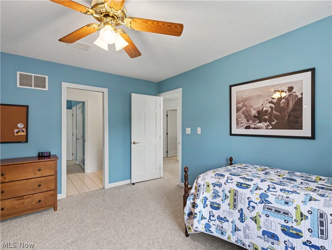
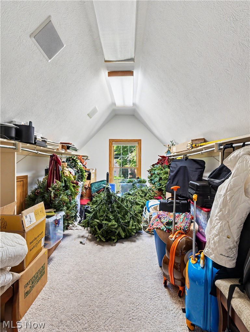
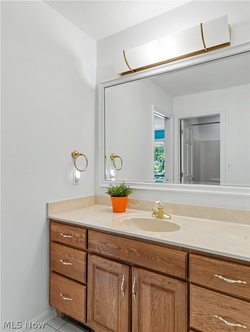
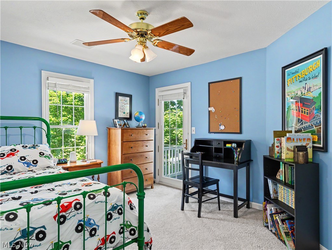
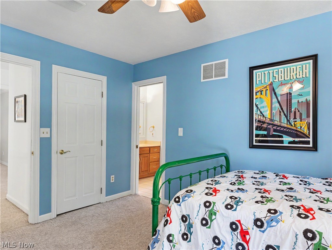
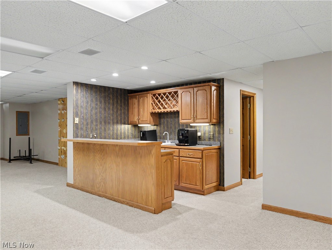
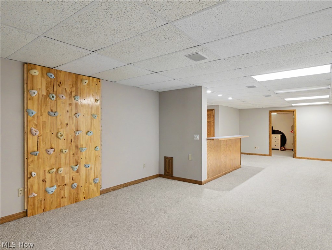
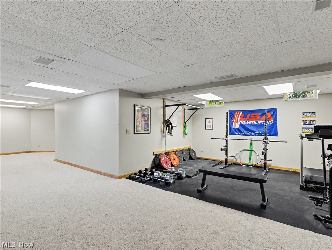
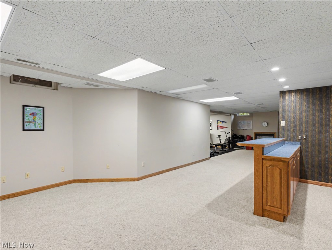
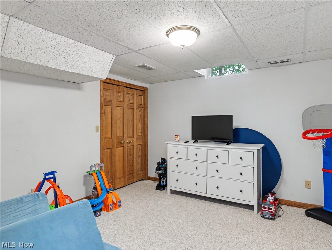
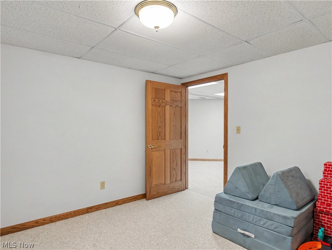
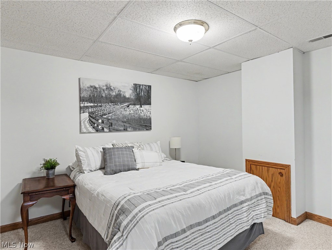
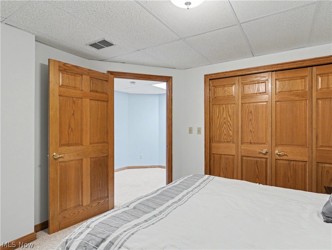
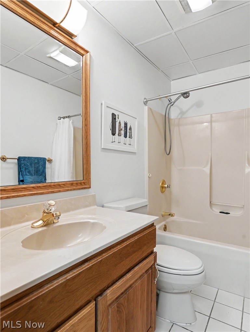
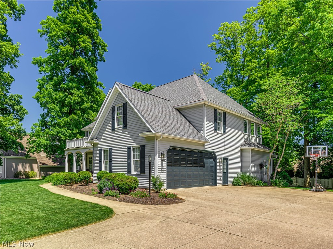
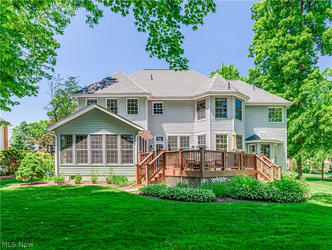
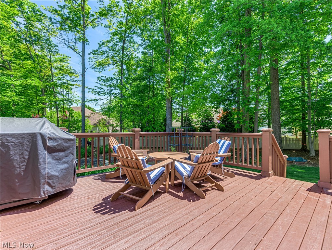
Welcome home to this beautifully maintained Colonial, ideally located in one of Fairlawn’s most desirable neighborhoods; Rosemont Ridge, just minutes from shopping, dining, parks, and convenient highway access. Over 4,700 sq. ft. of finished living space. Offering an open, bright floor plan with abundant natural light, this home combines spacious living with modern comfort. The impressive two-story family room serves as the heart of the home, featuring soaring ceilings and an airy atmosphere perfect for both everyday living and entertaining. Fresh paint throughout and beautiful wood flooring add warmth, style, and a move-in-ready appeal. The kitchen opens to the eat-in area and offers double ovens, ample cabinet space, granite counters, and tile backsplash. The home offers 3 spacious bedrooms on the upper level, along with 2 additional bedrooms in the finished lower level, providing exceptional flexibility for guests, movie room, exercise room, or multi-generational living. The spacious primary suite is a private retreat featuring a large walk-in closet and plenty of room to relax and unwind. Generous living and entertaining spaces flow seamlessly throughout the home, including a first-floor office, formal dining room, living room, and sun room. Convenient 2nd floor laundry with wash tub. UPDATES include paint throughout (2023,2025), New Furnace and A/C (2025), Carpet on stairs (2023), updated powder room fixtures and wallpaper (2024), washer and dryer (2023) roof (2022 or 2023). Schedule your private showing today to see this beauty for yourself!
Features & Amenities
Interior
-
Other Interior Features
Entrance Foyer, Eat-in Kitchen, Granite Counters, High Ceilings, Soaking Tub
-
Total Bedrooms
3
-
Bathrooms
3
-
1/2 Bathrooms
1
-
Above Grade Finished Area
2917.0
-
Basement YN
YES
-
Cooling YN
YES
-
Cooling
Central Air
-
Fireplace YN
YES
-
Heating YN
YES
-
Heating
Natural Gas, Forced Air, Fireplace(s)
-
Pet friendly
N/A
Exterior
-
Garage
Yes
-
Garage spaces
2
-
Construction Materials
Stone, Vinyl Siding
-
Other Exterior Features
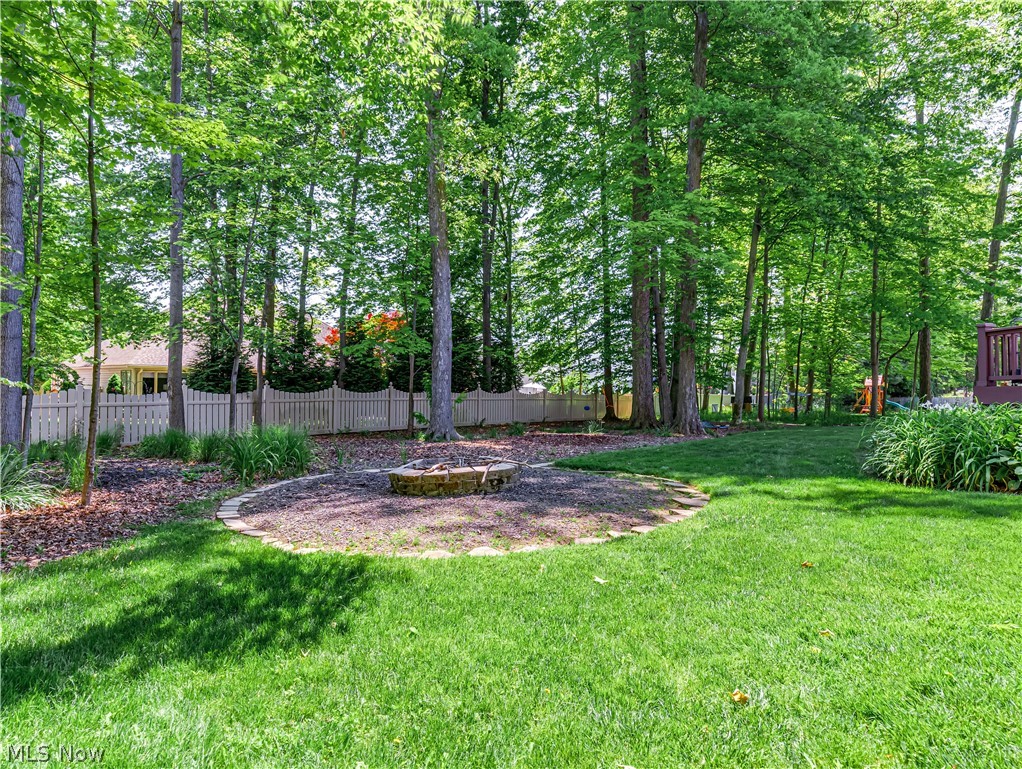
Fire Pit
-
Parking
Additional Parking, Attached, Concrete, Driveway, Garage, Garage Door Opener, Garage Faces Side
-
Patio and Porch Features
Deck, Front Porch
-
Pool
No
-
Waterfront YN
NO
Area & Lot
-
Lot Size(acres)
0.4218
-
Property Type
Residential
-
Property Sub Type
Single Family Residence
-
Architectural Style
Colonial
Price
-
Sales Price
$649,900
-
Tax Amount
$6,778
-
Sq. Footage
4,048
-
Price/SqFt
$160
HOA
-
Association
YES
-
Association Fee
$600
-
Association Fee Frequency
Annually
-
Association Fee Includes
N/A
School District
-
Elementary School
Copley-Fairlawn CSD - 7703
-
Middle School
N/A
-
High School
N/A
Property Features
-
Stories
2
-
Sewer
Public Sewer
-
Water Source
Public
Schedule a Showing
Showing scheduled successfully.
Mortgage calculator
Estimate your monthly mortgage payment, including the principal and interest, property taxes, and HOA. Adjust the values to generate a more accurate rate.
Your payment
Principal and Interest:
$
Property taxes:
$
HOA fees:
$
Total loan payment:
$
Total interest amount:
$
Location
County
Summit
Elementary School
Copley-Fairlawn CSD - 7703
Middle School
High School
Listing Courtesy of Karlie R Burns Santoferraro , Berkshire Hathaway HomeServices Stouffer Realty
RealHub Information is provided exclusively for consumers' personal, non-commercial use, and it may not be used for any purpose other than to identify prospective properties consumers may be interested in purchasing. All information deemed reliable but not guaranteed and should be independently verified. All properties are subject to prior sale, change or withdrawal. RealHub website owner shall not be responsible for any typographical errors, misinformation, misprints and shall be held totally harmless.

AGENT
Austin Lape
Call Austin today to schedule a private showing.

* Listings on this website come from the FMLS IDX Compilation and may be held by brokerage firms other than the owner of this website. The listing brokerage is identified in any listing details. Information is deemed reliable but is not guaranteed. If you believe any FMLS listing contains material that infringes your copyrighted work please click here to review our DMCA policy and learn how to submit a takedown request.© 2024 FMLS.
Related Properties
Fairlawn
3839 Overlook Court
4 Beds
3 Baths
3,363 Sq.Ft.
$724,900
MLS#: 5214756
