.webp?size=346x80)


Property
Beds
3
Full Baths
3
1/2 Baths
1
Year Built
1980
Sq.Footage
4,615
Exceptional Custom All-Brick Contemporary Home in Prestigious Highland Heights Nestled on a beautifully landscaped lot in one of Highland Heights' most desirable neighborhoods, this meticulously maintained custom-built all-brick contemporary home offers the perfect blend of timeless craftsmanship, spacious living, and modern updates. Built by local and European tradesmen, this distinctive residence features over three bedrooms, 3.5 baths, and an open-concept floor plan designed for both everyday comfort and effortless entertaining. The first-floor owner's suite serves as a private retreat with a spa-inspired bath featuring a dual shower and whirlpool tub. The well-appointed kitchen boasts custom Quaker Maid cherry cabinetry, Sub-Zero refrigerator/freezer, gas cooktop, double ovens, and abundant storage. The adjoining family room features warm manufactured wood flooring and seamless access to outdoor living spaces. The expansive finished lower level offers exceptional flexibility with a second full kitchen, full bath, bar area, and generous entertaining space, making it ideal for gatherings, extended family living, or recreation. Additional highlights include a heated three-car garage, zoned HVAC, tankless water heater, central vacuum, surround sound, Pella wood windows, security system, and extensive storage throughout. Outdoors, enjoy mature landscaping, landscape lighting, a decorative pond, large concrete patio, circular driveway, and a brick outbuilding with electricity. Recent improvements include a complete tear-off roof replacement (2023), tankless water heater (2025), and numerous mechanical updates. A rare opportunity to own a quality-built custom home in the heart of Highland Heights with convenient access to premier shopping, dining, parks, medical facilities, and major highways.
Features & Amenities
Interior
-
Other Interior Features
Wet Bar, Ceiling Fan(s), Crown Molding, Double Vanity, Entrance Foyer, Eat-in Kitchen, His and Hers Closets, Kitchen Island, Open Floorplan, Pantry, Recessed Lighting, Sound System, Storage, Wired for Data, Bar, Natural Woodwork, Walk-In Closet(s), Central Vacuum, Wired for Sound
-
Total Bedrooms
3
-
Bathrooms
3
-
1/2 Bathrooms
1
-
Above Grade Finished Area
2570.0
-
Basement YN
YES
-
Cooling YN
YES
-
Cooling
Ceiling Fan(s), Central Air, Zoned
-
Fireplace YN
YES
-
Heating YN
YES
-
Heating
Natural Gas, Forced Air, Fireplace(s)
-
Main Level Bedrooms
1
-
Pet friendly
N/A
Exterior
-
Garage
Yes
-
Garage spaces
3
-
Construction Materials
Brick
-
Other Exterior Features
Garden, Lighting, Private Yard
-
Parking
Attached, Circular Driveway, Driveway, Garage, Garage Door Opener, Heated Garage, Outside, Garage Faces Side, On Street
-
Patio and Porch Features
Deck, Front Porch
-
Pool
No
-
Waterfront YN
NO
Area & Lot
-
Lot Features
Back Yard, Front Yard, Garden, Sprinklers In Rear, Sprinklers In Front, Landscaped, Waterfall
-
Lot Size(acres)
0.39
-
Property Type
Residential
-
Property Sub Type
Single Family Residence
-
Architectural Style
Contemporary
Price
-
Sales Price
$625,000
-
Tax Amount
$8,808
-
Sq. Footage
4,615
-
Price/SqFt
$135
HOA
-
Association
No
School District
-
Elementary School
Mayfield CSD - 1819
-
Middle School
Mayfield CSD - 1819
-
High School
Mayfield CSD - 1819
Property Features
-
Accessibility Features
Therapeutic Whirlpool
-
Foundation Details
Block
-
Sewer
Public Sewer
-
Water Source
Public
Schedule a Showing
Showing scheduled successfully.
Mortgage calculator
Estimate your monthly mortgage payment, including the principal and interest, property taxes, and HOA. Adjust the values to generate a more accurate rate.
Your payment
Principal and Interest:
$
Property taxes:
$
HOA fees:
$
Total loan payment:
$
Total interest amount:
$
Location
County
Cuyahoga
Elementary School
Mayfield CSD - 1819
Middle School
Mayfield CSD - 1819
High School
Mayfield CSD - 1819
Listing Courtesy of Joseph J Seifert , RE/MAX Results
RealHub Information is provided exclusively for consumers' personal, non-commercial use, and it may not be used for any purpose other than to identify prospective properties consumers may be interested in purchasing. All information deemed reliable but not guaranteed and should be independently verified. All properties are subject to prior sale, change or withdrawal. RealHub website owner shall not be responsible for any typographical errors, misinformation, misprints and shall be held totally harmless.

AGENT
Austin Lape
Call Austin today to schedule a private showing.

* Listings on this website come from the FMLS IDX Compilation and may be held by brokerage firms other than the owner of this website. The listing brokerage is identified in any listing details. Information is deemed reliable but is not guaranteed. If you believe any FMLS listing contains material that infringes your copyrighted work please click here to review our DMCA policy and learn how to submit a takedown request.© 2024 FMLS.
Related Properties
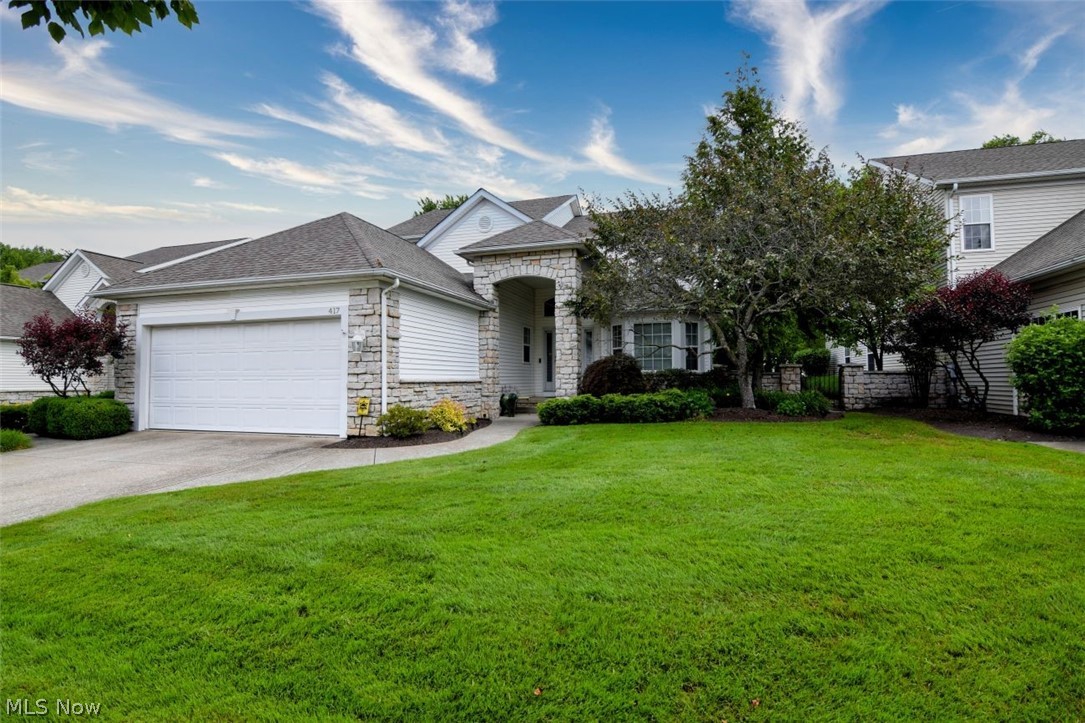
Highland Heights
417 W Glengary Circle
3 Beds
3 Baths
5,422 Sq.Ft.
$599,000
MLS#: 5217371

Highland Heights
608 Dewitt Drive
4 Beds
2 Baths
5,655 Sq.Ft.
$719,999
MLS#: 5230844
