.webp?size=346x80)


Property
Beds
3
Full Baths
2
1/2 Baths
None
Year Built
2004
Sq.Footage
1,645
Welcome to a spacious 3-bedroom, 2-bath ranch offering comfortable one-floor living, an open layout, & plenty of room to make your own! Step inside to a bright & inviting living space highlighted by vaulted ceilings that enhance the open, airy feel of the home. The functional kitchen with brand new stainless steel appliances, which flows naturally into the adjoining dining area, creating an ideal setup for everyday meals, entertaining, & gatherings. The home features a desirable first-floor laundry area & a private primary suite, adding convenience & comfort to the thoughtful floor plan. A full basement provides generous additional storage space along with excellent potential for future finishing, recreation space or other value-add possibilities. Outside, enjoy a brand new roof (40-year warranty), fully fenced backyard offering privacy & room for pets, outdoor entertaining, gardening, or simply relaxing. An attached 2-car garage provides additional storage & convenient access to the home. For buyers looking for an easier move, the TVs, couches, other furniture, & patio set can potentially be included with the sale. Conveniently situated in Lorain, the property offers easy access to I-90, making travel throughout Northeast Ohio simple. Kennedy Park, Cleveland Clinic Amherst Family Health Center, Mercy Health–Lorain Hospital, shopping, dining, schools, & everyday conveniences are all within easy reach. Lake Erie & the area’s waterfront recreation are also just a short drive away, providing access to beaches, parks, boating, fishing, & everything the lakeshore lifestyle has to offer. With its ranch-style layout, vaulted ceilings, primary suite, first-floor laundry, full basement, fenced yard, & attached 2-car garage, this home brings together comfort, convenience, & future potential. The seller is motivated & can accommodate a quick closing, making this a great opportunity for buyers ready to make their move. No wholesalers. No Seller financing. No low ball offers!
Features & Amenities
Interior
-
Total Bedrooms
3
-
Bathrooms
2
-
Above Grade Finished Area
1645.0
-
Basement YN
YES
-
Cooling YN
YES
-
Cooling
Central Air
-
Fireplace YN
YES
-
Heating YN
YES
-
Heating
Forced Air
-
Main Level Bedrooms
3
-
Pet friendly
N/A
Exterior
-
Garage
Yes
-
Garage spaces
2
-
Construction Materials
Frame, Vinyl Siding
-
Parking
Attached, Driveway, Garage
-
Patio and Porch Features
Deck, Patio
-
Pool
No
-
Waterfront YN
NO
Area & Lot
-
Lot Size(acres)
0.13
-
Property Type
Residential
-
Property Sub Type
Single Family Residence
-
Architectural Style
Ranch
Price
-
Sales Price
$324,900
-
Tax Amount
$4,367
-
Sq. Footage
1,645
-
Price/SqFt
$197
HOA
-
Association
No
School District
-
Elementary School
Amherst EVSD - 4701
-
Middle School
Amherst EVSD - 4701
-
High School
Amherst EVSD - 4701
Property Features
-
Stories
1
-
Sewer
Public Sewer
-
Water Source
Public
Schedule a Showing
Showing scheduled successfully.
Mortgage calculator
Estimate your monthly mortgage payment, including the principal and interest, property taxes, and HOA. Adjust the values to generate a more accurate rate.
Your payment
Principal and Interest:
$
Property taxes:
$
HOA fees:
$
Total loan payment:
$
Total interest amount:
$
Location
County
Lorain
Elementary School
Amherst EVSD - 4701
Middle School
Amherst EVSD - 4701
High School
Amherst EVSD - 4701
Listing Courtesy of Michael Azzam, RE/MAX Haven Realty
RealHub Information is provided exclusively for consumers' personal, non-commercial use, and it may not be used for any purpose other than to identify prospective properties consumers may be interested in purchasing. All information deemed reliable but not guaranteed and should be independently verified. All properties are subject to prior sale, change or withdrawal. RealHub website owner shall not be responsible for any typographical errors, misinformation, misprints and shall be held totally harmless.

AGENT
Austin Lape
Call Austin today to schedule a private showing.

* Listings on this website come from the FMLS IDX Compilation and may be held by brokerage firms other than the owner of this website. The listing brokerage is identified in any listing details. Information is deemed reliable but is not guaranteed. If you believe any FMLS listing contains material that infringes your copyrighted work please click here to review our DMCA policy and learn how to submit a takedown request.© 2024 FMLS.
Related Properties
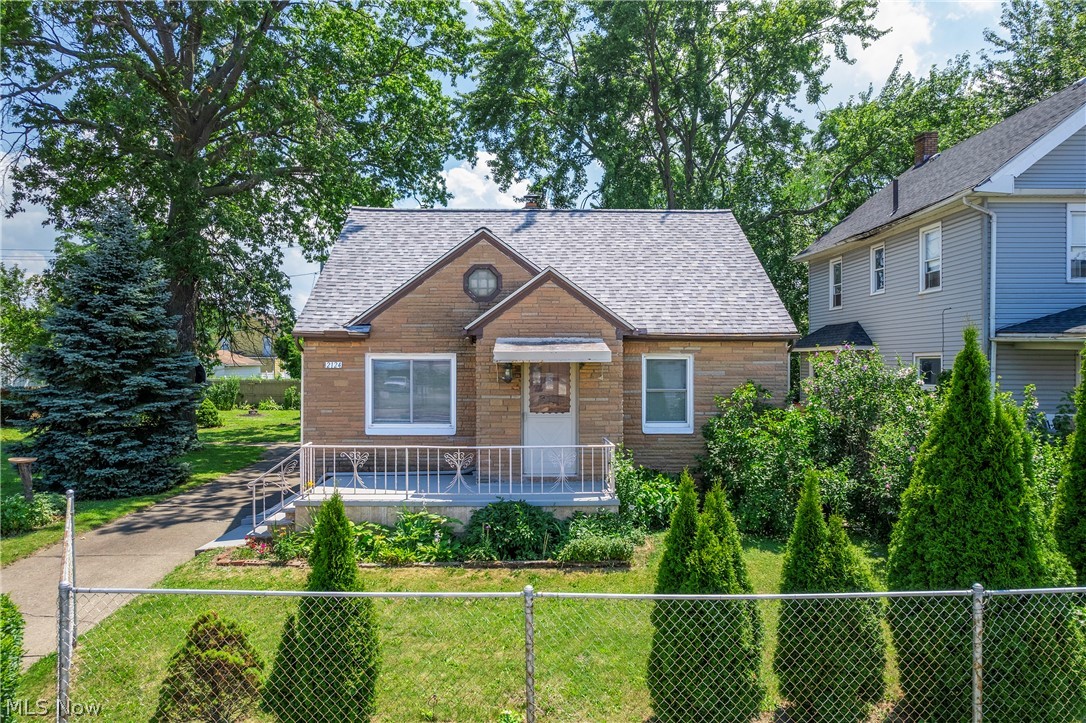
Lorain
2124 E 28th Street
3 Beds
2 Baths
N/A
$270,000
MLS#: 5225977
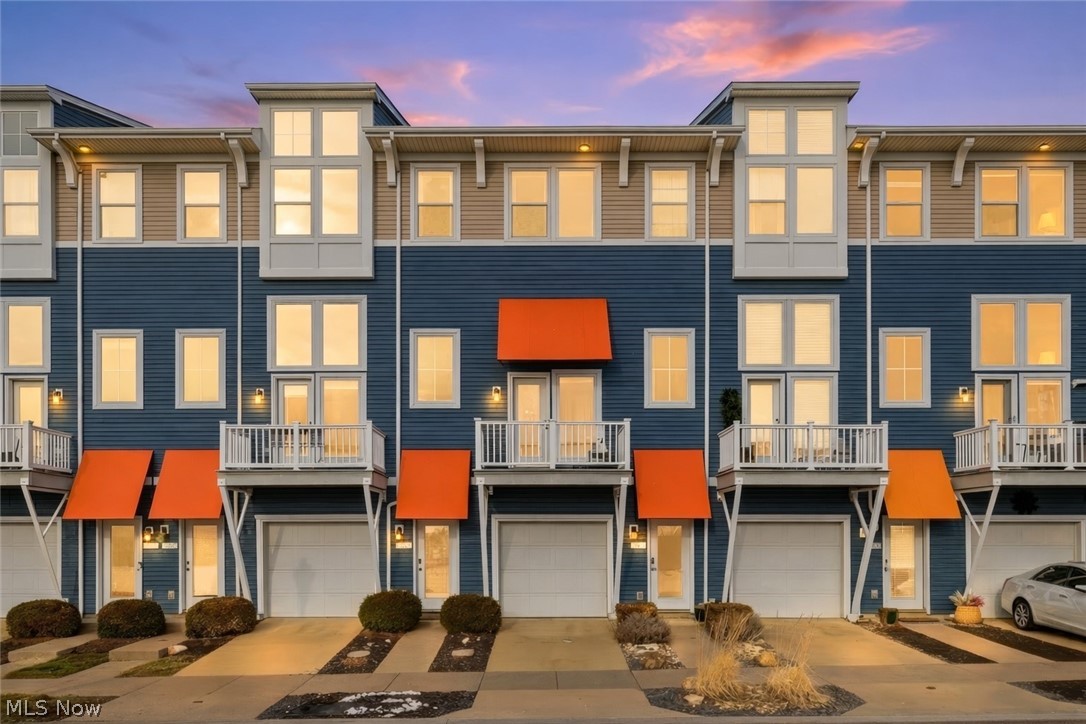
Lorain
323 Arizona Avenue
2 Beds
2 Baths
1,735 Sq.Ft.
$349,900
MLS#: 5187604
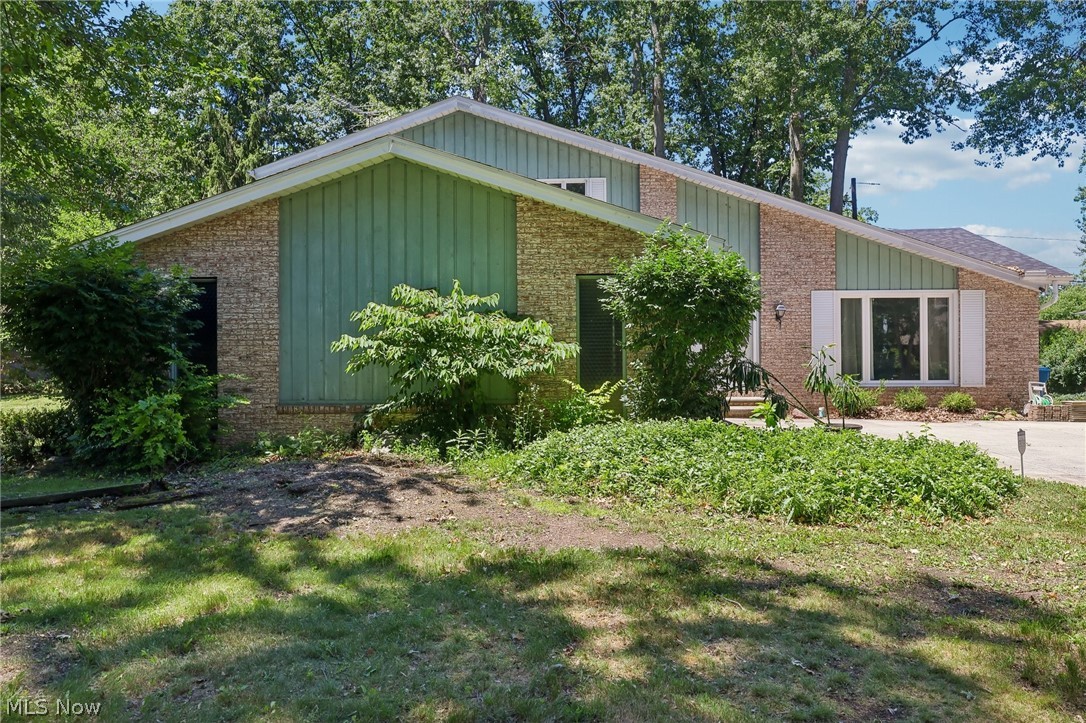
Lorain
4300 Washington Avenue
4 Beds
2 Baths
2,630 Sq.Ft.
$285,000
MLS#: 5223727

Lorain
3312 Jones Drive
4 Beds
3 Baths
3,040 Sq.Ft.
$372,000
MLS#: 5241810

Lorain
4597 Elyria Avenue
4 Beds
2 Baths
2,421 Sq.Ft.
$299,900
MLS#: 5240899

Lorain
4036 Leavitt Road
3 Beds
1 Baths
1,699 Sq.Ft.
$265,000
MLS#: 5237965

Lorain
2311 N Jefferson Boulevard
3 Beds
2 Baths
1,708 Sq.Ft.
$260,000
MLS#: 5242525

Lorain
4660 Erhart Drive
4 Beds
2 Baths
3,100 Sq.Ft.
$359,900
MLS#: 5231619

Lorain
1426 W 39th Street
3 Beds
2 Baths
2,400 Sq.Ft.
$270,000
MLS#: 5241631
