Features & Amenities

Interior

  • Total Bedrooms

    2

  • Bathrooms

    1

  • Above Grade Finished Area

    834.0

  • Basement YN

    YES

  • Cooling YN

    NO

  • Cooling

    None

  • Fireplace YN

    NO

  • Heating YN

    YES

  • Heating

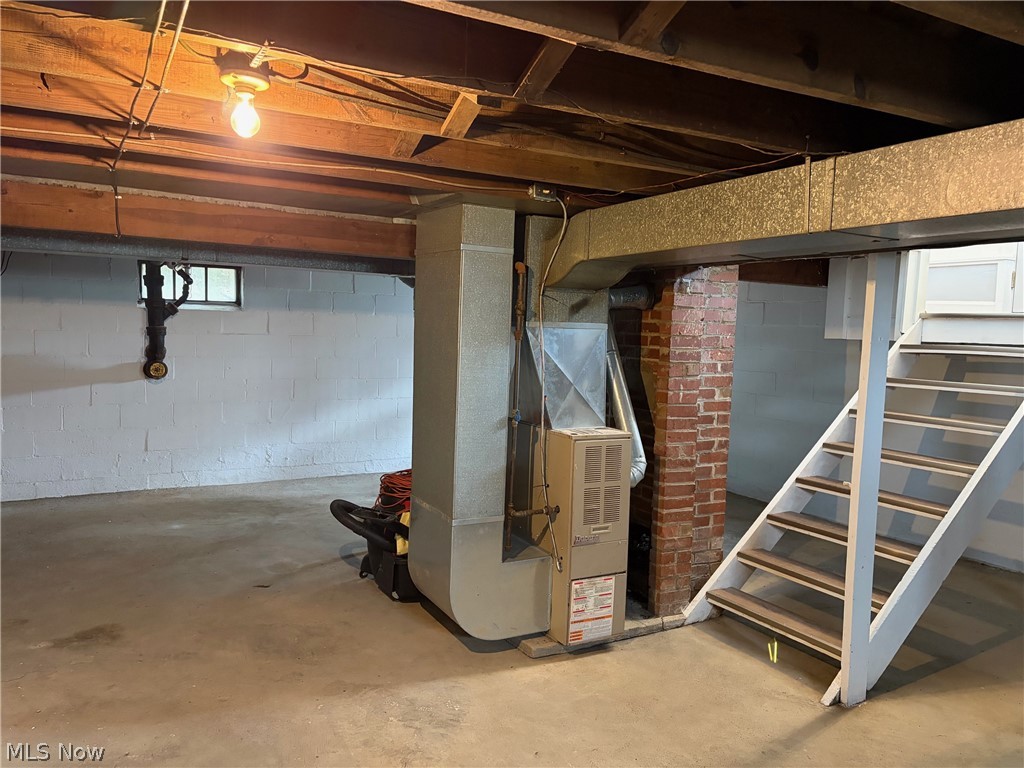
    Natural Gas, Forced Air

  • Main Level Bedrooms

    2

  • Pet friendly

    N/A

Exterior

  • Garage

    Yes

  • Garage spaces

    2

  • Construction Materials

    Vinyl Siding

  • Parking

    Driveway, Detached, Garage

  • Patio and Porch Features

    Covered, Front Porch

  • Pool

    No

  • Waterfront YN

    NO

Area & Lot

  • Lot Size(acres)

    1.0

  • Property Type

    Residential

  • Property Sub Type

    Single Family Residence

  • Architectural Style

    Ranch

Price

  • Sales Price

    $199,900

  • Tax Amount

    $1,832

  • Sq. Footage

    834

  • Price/SqFt

    $239

HOA

  • Association

    No

School District

  • Elementary School

    Elyria CSD - 4706

  • Middle School

    N/A

  • High School

    N/A

Property Features

  • Foundation Details

    Block

  • Sewer

    Septic Tank

  • Water Source

    Public

Schedule a Showing

Showing scheduled successfully.

<
>
IN PERSON
VIA CHAT

What is 3 + 4 ?


Change time

Mortgage calculator

Estimate your monthly mortgage payment, including the principal and interest, property taxes, and HOA. Adjust the values to generate a more accurate rate.

Your payment

Principal and Interest:

$

Property taxes:

$

HOA fees:

$

Total loan payment:

$

Total interest amount:

$

Location

County

Lorain

Elementary School

Elyria CSD - 4706

Middle School

High School

Listing Courtesy of James W Fowler , Century 21 DeAnna Realty

RealHub Information is provided exclusively for consumers' personal, non-commercial use, and it may not be used for any purpose other than to identify prospective properties consumers may be interested in purchasing. All information deemed reliable but not guaranteed and should be independently verified. All properties are subject to prior sale, change or withdrawal. RealHub website owner shall not be responsible for any typographical errors, misinformation, misprints and shall be held totally harmless.

Agent Austin Lape

AGENT

Austin Lape

Call Austin today to schedule a private showing.


* Listings on this website come from the FMLS IDX Compilation and may be held by brokerage firms other than the owner of this website. The listing brokerage is identified in any listing details. Information is deemed reliable but is not guaranteed. If you believe any FMLS listing contains material that infringes your copyrighted work please click here to review our DMCA policy and learn how to submit a takedown request.© 2024 FMLS.
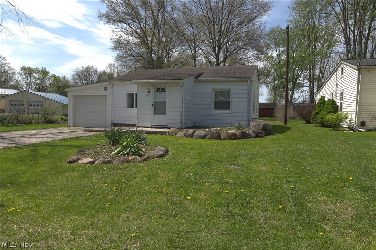
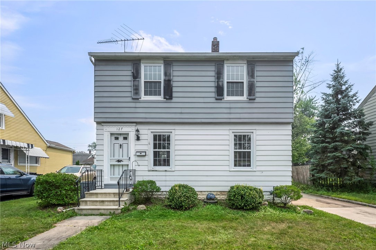
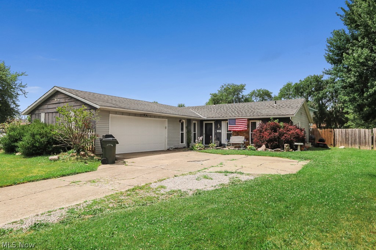
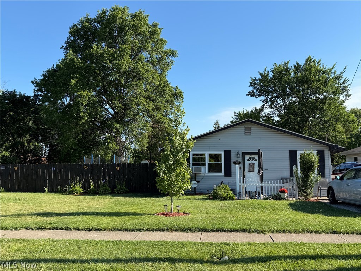
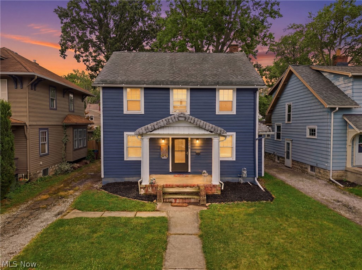
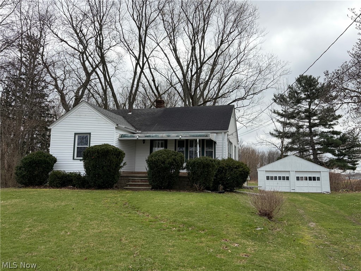
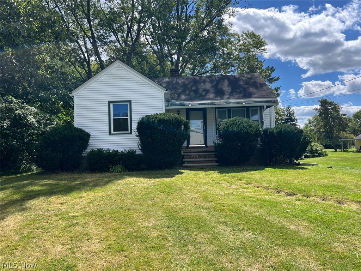
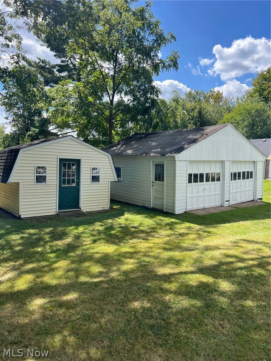
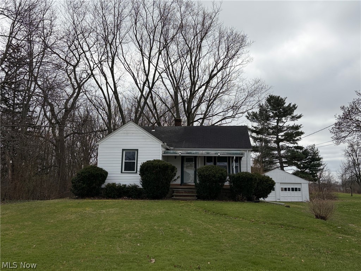
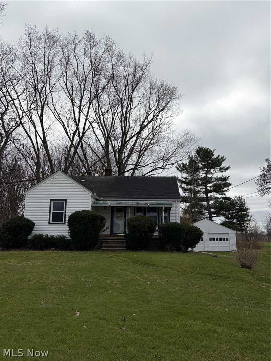
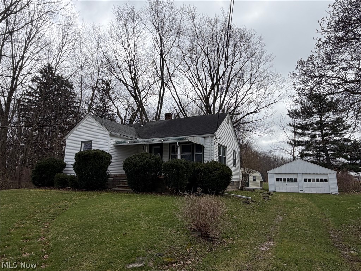
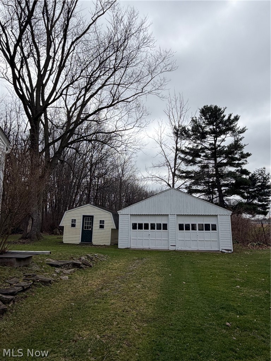
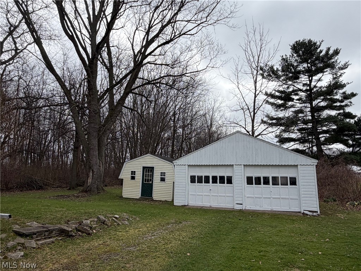
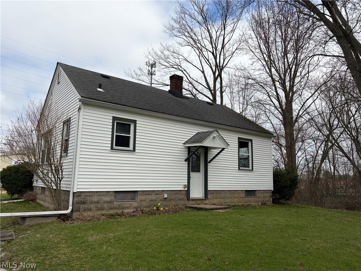
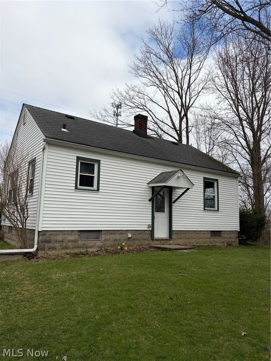
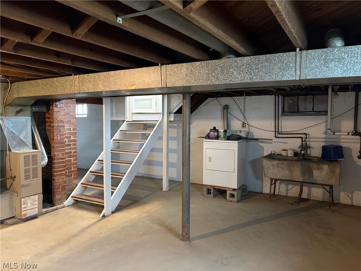
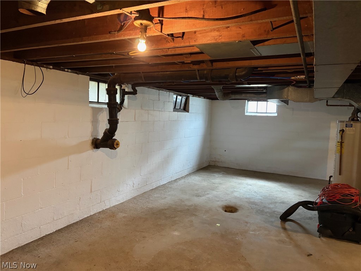
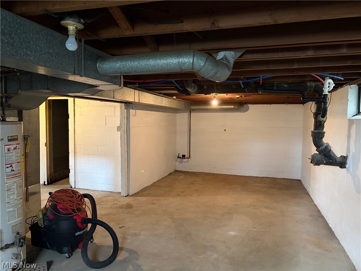
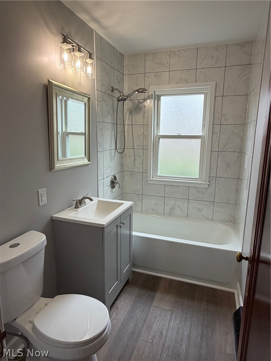
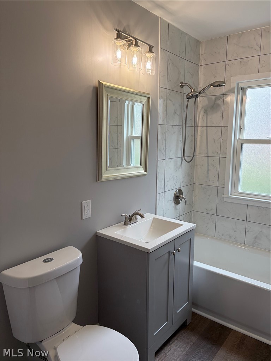
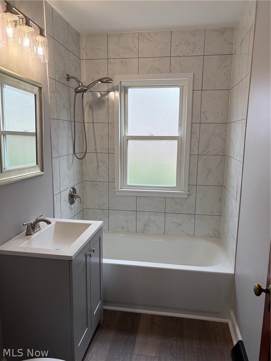
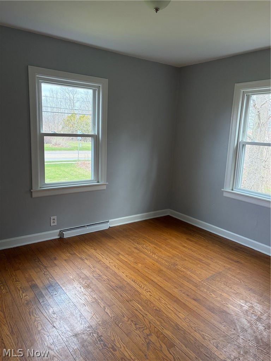
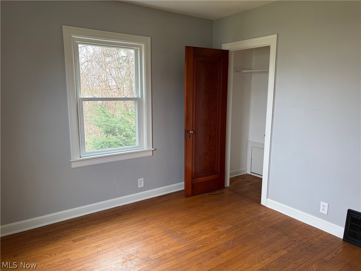
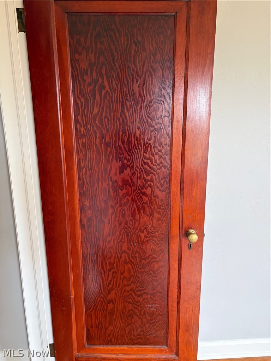
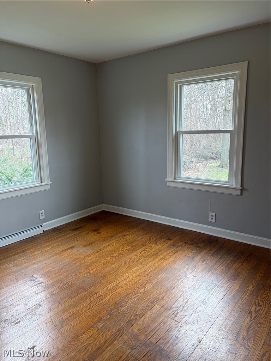
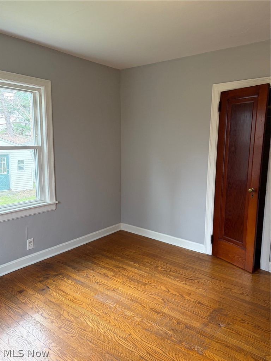
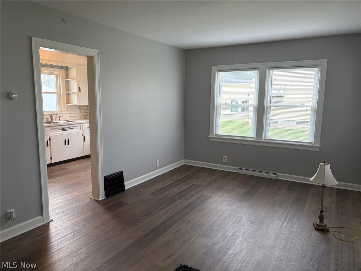
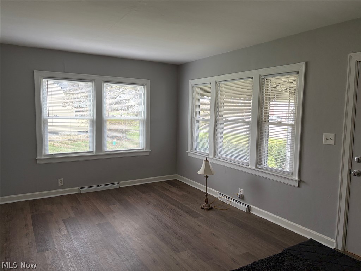
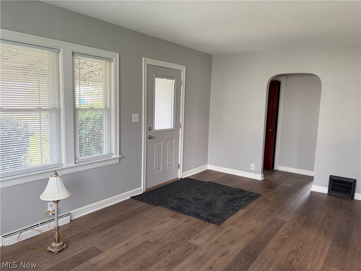
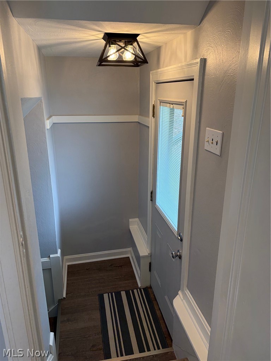
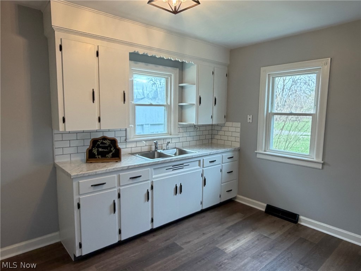
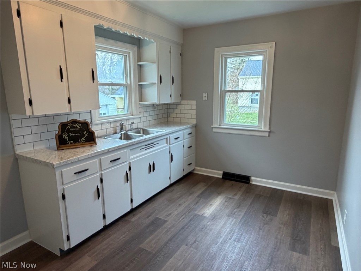
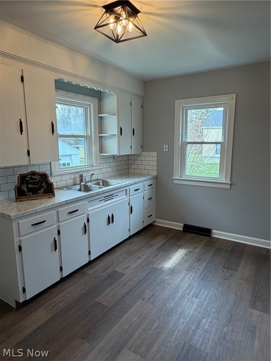
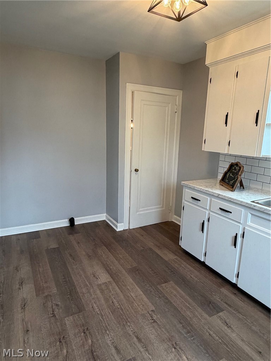
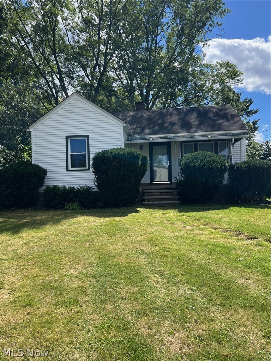
Welcome home to this charming 2-bedroom, 1-bath Ranch with a warm inviting feel throughout. Relax and unwind on the cozy front porch before stepping inside to the updated flooring, lighting, kitchen and beautifully renovated bathroom. The easy clean tilt-in windows add beautiful sunlight to every space. Calm neutral colors were used throughout. A full basement also offers plenty of storage, laundry area, and potential for a rec room! Outside, enjoy 1 acre of land- perfect for pets and entertaining along with a 2-car detached garage, and an additional storage shed.  New gutter toppers on the home. Ideally located for quick access to Route 2 & 90 or the turnpike.  This home offers charm, comfort, and a fantastic location all in one!  Whether you're a first-time home buyer, downsizing or looking for a rental opportunity.... This one is worth a look!  Call now for your private tour!

41345 Griswold Road

Message successfully sent.

What would you like to know?

What is 3 + 4 ?

I agree to receive email communication and understand I can unsubscribe at any time.

I agree to be contacted by Tyson Sells Homes, LLC. via call, email, and text for real estate services. To opt out, you can reply 'stop' at any time or reply 'help' for assistance. You can also click the unsubscribe link in the emails. Message and data rates may apply. Message frequency may vary. Privacy Policy

Related Properties

In the Keystone Local School District, you’ll find this comfortable ranch tucked into a quiet, out-of-the-way neighborhood. It’s the kind of place where the noise fades, the air feels a bit clearer, and you can actually hear yourself think.  This home keeps things simple—in the best way. A ranch, with everything on one level, so no running stairs all day. It’s easy living, plain and practical. Whether you’re coming in from a long day’s work or just easing into a quiet morning with a cup of coffee, the layout just makes sense.  The property itself is low-maintenance, so you’re not spending all your free time keeping up with it. That leaves more room for the things that matter—sitting out back in the evening, enjoying the quiet, maybe watching the sun go down while the world slows to a steady pace.
If you’re after a home that offers a simpler way of living, just far enough removed to feel like your own little corner of the world, and where quiet isn’t hard to come by and life feels a bit more grounded, this one’s worth a look.  Book your showing today!
#5203374

Elyria

10924 Libby Avenue

3 Beds

1 Baths

N/A

$175,000

MLS#: 5203374

Welcome home to this beautifully updated 4 bedroom 1.5 bathroom ranch in Elyria! Conveniently placed just minutes from Chestnut commons and so many daily conveniences. Step inside to a bright and inviting living room filled with natural light. The eat-in kitchen has been refreshed with brand new cabinets, countertops, stove, microwave and dishwasher. Both bathrooms feature new vanities and sinks while fresh paint throughout gives the home a crisp move in ready feel. New electric baseboard units have been added for added comfort and efficiency. Outside, enjoy a large back yard with plenty of space to relax, play or entertain along with a 2 car detached garage. Don't miss your chance to make this updated ranch your next home! Schedule your tour today!
#5210866

Elyria

1731 Abbe Road S

4 Beds

1 Baths

1,488 Sq.Ft.

$199,900

MLS#: 5210866

*Additional Photos Coming Soon!*
Welcome to 128 Harvard Avenue—an inviting and well-maintained home offering timeless charm, functional living space, and desirable outdoor features in a convenient Elyria location.

This beautiful residence features 3 bedrooms, 1 full bath, and 1 half bath, providing the perfect balance of space and comfort. Inside, you’ll find a warm and welcoming layout with a spacious living room centered around a cozy fireplace, ideal for relaxing evenings at home. The main level flows easily into the dining area and kitchen, creating a practical setup for everyday living.

Upstairs, the third-floor bonus room offers incredible flexibility—perfect for a home office, playroom, or additional living area to suit your needs.

Step outside to enjoy your own private retreat. The home features a fenced-in backyard with a private patio deck, making it an excellent space for outdoor gatherings, grilling, or simply unwinding in a peaceful setting.

**Property Highlights:**
- All appliances stay 
- Furnace / AC - 2005  
- Primary bathroom shower remodel 2023  
- Roof 2016 
- Private patio deck and front porch freshly painted  
- Fully fenced backyard for added privacy  
- Convenient location near shopping, dining, and major routes  

This home offers comfort, versatility, and great outdoor space—all at an excellent value. Don’t miss your opportunity to make 128 Harvard Ave your next home—schedule your private showing today!
#5211982

Elyria

128 Harvard Avenue

3 Beds

1 Baths

1,204 Sq.Ft.

$199,999

MLS#: 5211982

New on site 2 days ago
You will fall in love with this charming home on a double lot, with 4 bedrooms, 1.5 baths and a full basemennt.  There is a walk-in
closet in the large master suite. Ample storage, large inviting yard and large storage shed.  This home was recently remodeled with newer windows, furnace and central air.  There is convenient access to local parks and interstate I-90.
#5212953

Elyria

502 Dewey Avenue

4 Beds

1 Baths

2,250 Sq.Ft.

$164,000

MLS#: 5212953

Great home for an owner occupant or a real estate investor. Locals & out of state investors welcome! Easy to show if you're a local home buyer. Email agent for market rent roll & video tour along with complete investment analysis, drone footage, information on the mechanical systems of the building if you're an out of state investor looking for an investment property.
#5172700

Elyria

542 Georgetown Avenue

3 Beds

1 Baths

N/A

$222,999

MLS#: 5172700

This vinyl-sided attached ranch condo offers comfortable one-floor living with a functional and efficient layout. The home features a two-car attached garage, an eat-in kitchen, and a living room that flows into a sunroom, providing additional space to relax or entertain.  The property includes two bedrooms and is designed for easy, low-maintenance living.  The home needs updating, presenting a great opportunity for buyers to personalize and add value. Property is being sold in its present condition.
#5201542

Elyria

302 W Glen

2 Beds

1 Baths

1,144 Sq.Ft.

$174,000

MLS#: 5201542

This beautifully renovated 3-bedroom, 1-bath ranch offers easy single-story living with stylish LVP flooring, fresh neutral paint, and updated kitchen cabinets throughout. Recent upgrades also include a new garage door, adding both curb appeal and peace of mind.  A low-maintenance property perfect for first-time homebuyers or investors looking to expand their portfolio with a move-in-ready home.
#5183715

Elyria

828 S Logan Street

3 Beds

1 Baths

1,045 Sq.Ft.

$160,000

MLS#: 5183715

Price reduced
Welcome home to your end-unit 2-bedroom, 2-bath condominium located in the Midview School District, offering added privacy and views of green space. Open floor plan with a great room featuring vaulted ceilings and abundant natural light. Recently painted interior with new carpet in all bedrooms (2026) provides a clean, move-in-ready feel. The kitchen offers ample cabinet space, a peninsula for additional seating and workspace. Main-floor laundry is conveniently located just off the kitchen. The primary suite includes a walk-in closet and an ensuite full bath while the second generously sized bedroom also features ample closet space. Living and dining areas provide access to a private patio. Additional features include an attached two-car garage and a functional layout with comfortable room sizes. Recent updates include fresh interior paint (2026), new carpet in bedrooms (2026), updated dining room light fixture (2025), and hot water tank (2024). Monthly HOA fee of $254.53 covers exterior maintenance, roof, landscaping, snow removal, and trash. Schedule your showing today.
#5202867

Elyria

519 Heather Woods Drive

2 Beds

2 Baths

1,256 Sq.Ft.

$229,000

MLS#: 5202867

Price reduced
Delightful split-level home with great potential and plenty of space to make it your own! Step outside from the dining area through the newer patio door (2019) to enjoy a fenced backyard and deck - perfect for relaxing, entertaining, or spending time outdoors. 

Inside, you'll find updated appliances (2019), a RainSoft water softener system installed in (2023), and a spacious lower-level family room featuring a cozy fireplace. The lower level also includes a bonus room and convenient laundry area. 

All bedrooms are located upstairs, offering added privacy along with generous closet and storage space. Additional updates include a newer garage door (2022) and a new roof (2026).  

This home is ready for its next owner to add their personal style and finishing touches!
#5208352

Elyria

157 Hemlock Drive

3 Beds

1 Baths

2,508 Sq.Ft.

$225,000

MLS#: 5208352

 - property

Send a message

Message successfully sent.

Your message

What is 3 + 4 ?

Reason for contacting?

I agree to receive email communication and understand I can unsubscribe at any time.

I agree to be contacted by Tyson Sells Homes, LLC. via call, email, and text for real estate services. To opt out, you can reply 'stop' at any time or reply 'help' for assistance. You can also click the unsubscribe link in the emails. Message and data rates may apply. Message frequency may vary. Privacy Policy

Sign Out

Virtual Assistant

Would you like to take the next step with this property? We can help you schedule a showing or virtual tour, or send you more details.

Yes, I would like more information.

Thank You for Your Reply, One of Our Agents will contact you as soon as possible

No, maybe later.

Thank you, you can always contact me via email, phone number or through the contact form.

Realhub AI

Lucy - Your AI-Powered Realtor

Update Your Temporary Password

Personalize your search

Enter your email and we'll notify you immediately when new listings match what you're looking for.

or enter email address

Already have an account ? Login here

Continue your home search

I agree to receive communications and understand I can unsubscribe at any time.

I agree to be contacted by Tyson Sells Homes, LLC. via call, email, and text for real estate services. To opt out, you can reply 'stop' at any time or reply 'help' for assistance. You can also click the unsubscribe link in the emails. Message and data rates may apply. Message frequency may vary. Privacy Policy

Already have an account ? Login here

We use cookies

We use cookies primarily for analytics to enhance your experience. By accepting, you agree to our use of these cookies. You can manage your preferences or learn more about our cookies policy.