.webp?size=346x80)


Property
Beds
2
Full Baths
2
1/2 Baths
None
Year Built
2003
Sq.Footage
1,600
Welcome to this well-maintained ranch home situated on a double lot in a desirable neighborhood within the Buckeye Local School District. Offering 2 possibly 3 bedrooms and 2 full baths, this property provides flexible living space and a functional layout. Home is wired for generator, unit would need added. The interior features a formal living room, an open kitchen with adjoining dining area, and a spacious sunroom overlooking the private backyard. The potential third bedroom offers versatility for a home office, guest room, or additional living space. Additional highlights include a 2-car attached heated garage with hot and cold water access, ample outdoor space, and a convenient location with easy access to local amenities, schools, and commuter routes. The double lot provides added room for outdoor enjoyment, gardening, or future possibilities. A great opportunity to own a ranch-style home in a sought-after area of Ashtabula with space, privacy, and potential.
Features & Amenities
Interior
-
Other Interior Features
Ceiling Fan(s), Eat-in Kitchen, Granite Counters, Kitchen Island, Walk-In Closet(s)
-
Total Bedrooms
2
-
Bathrooms
2
-
Above Grade Finished Area
1600.0
-
Basement YN
NO
-
Cooling YN
YES
-
Cooling
Ceiling Fan(s), Central Air
-
Fireplace YN
NO
-
Heating YN
YES
-
Heating
Natural Gas, Forced Air, Fireplace(s), Heat Pump
-
Main Level Bedrooms
2
-
Pet friendly
N/A
Exterior
-
Garage
Yes
-
Garage spaces
2
-
Construction Materials
Vinyl Siding
-
Other Exterior Features
Storage
-
Parking
Attached, Garage Faces Front, Garage, Garage Door Opener, Heated Garage
-
Patio and Porch Features
Patio, Porch
-
Pool
No
-
Waterfront YN
NO
-
View
Neighborhood
Area & Lot
-
Lot Features
Sloped, Landscaped, Rolling Slope
-
Lot Size(acres)
0.92
-
Property Type
Residential
-
Property Sub Type
Single Family Residence
-
Architectural Style
Ranch
Price
-
Sales Price
$259,900
-
Tax Amount
$3,270
-
Financing Options
Cash
-
Sq. Footage
1,600
-
Price/SqFt
$162
HOA
-
Association
No
School District
-
Elementary School
Buckeye LSD Ashtabula - 402
-
Middle School
Buckeye LSD Ashtabula - 402
-
High School
Buckeye LSD Ashtabula - 402
Property Features
-
Foundation Details
Slab
-
Sewer
Septic Tank
-
Water Source
Public
Schedule a Showing
Showing scheduled successfully.
Mortgage calculator
Estimate your monthly mortgage payment, including the principal and interest, property taxes, and HOA. Adjust the values to generate a more accurate rate.
Your payment
Principal and Interest:
$
Property taxes:
$
HOA fees:
$
Total loan payment:
$
Total interest amount:
$
Location
County
Ashtabula
Elementary School
Buckeye LSD Ashtabula - 402
Middle School
Buckeye LSD Ashtabula - 402
High School
Buckeye LSD Ashtabula - 402
Listing Courtesy of Clorice L Vines, McDowell Homes Real Estate Services
RealHub Information is provided exclusively for consumers' personal, non-commercial use, and it may not be used for any purpose other than to identify prospective properties consumers may be interested in purchasing. All information deemed reliable but not guaranteed and should be independently verified. All properties are subject to prior sale, change or withdrawal. RealHub website owner shall not be responsible for any typographical errors, misinformation, misprints and shall be held totally harmless.

AGENT
Austin Lape
Call Austin today to schedule a private showing.

* Listings on this website come from the FMLS IDX Compilation and may be held by brokerage firms other than the owner of this website. The listing brokerage is identified in any listing details. Information is deemed reliable but is not guaranteed. If you believe any FMLS listing contains material that infringes your copyrighted work please click here to review our DMCA policy and learn how to submit a takedown request.© 2024 FMLS.
Related Properties
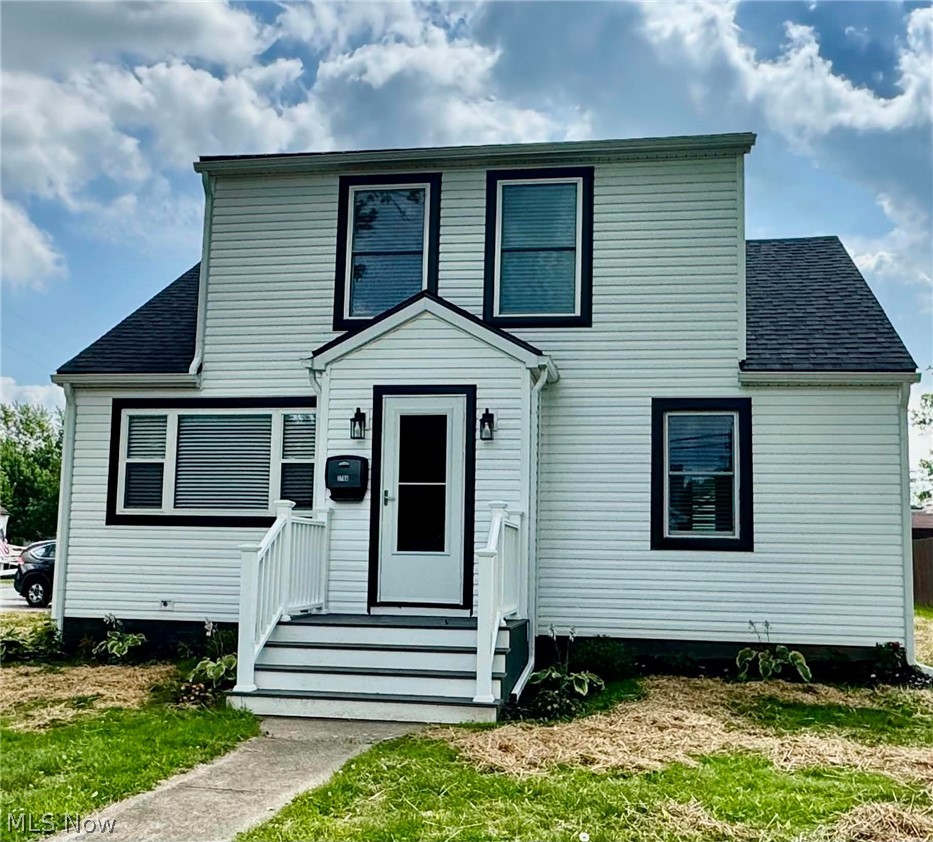
Ashtabula
3706 Fargo Drive
3 Beds
2 Baths
1,525 Sq.Ft.
$249,900
MLS#: 5223725

Ashtabula
5390 Savannah Drive
3 Beds
2 Baths
1,504 Sq.Ft.
$234,900
MLS#: 5217892

Ashtabula
4802 N Bend Road
5 Beds
2 Baths
1,846 Sq.Ft.
$289,900
MLS#: 5233361
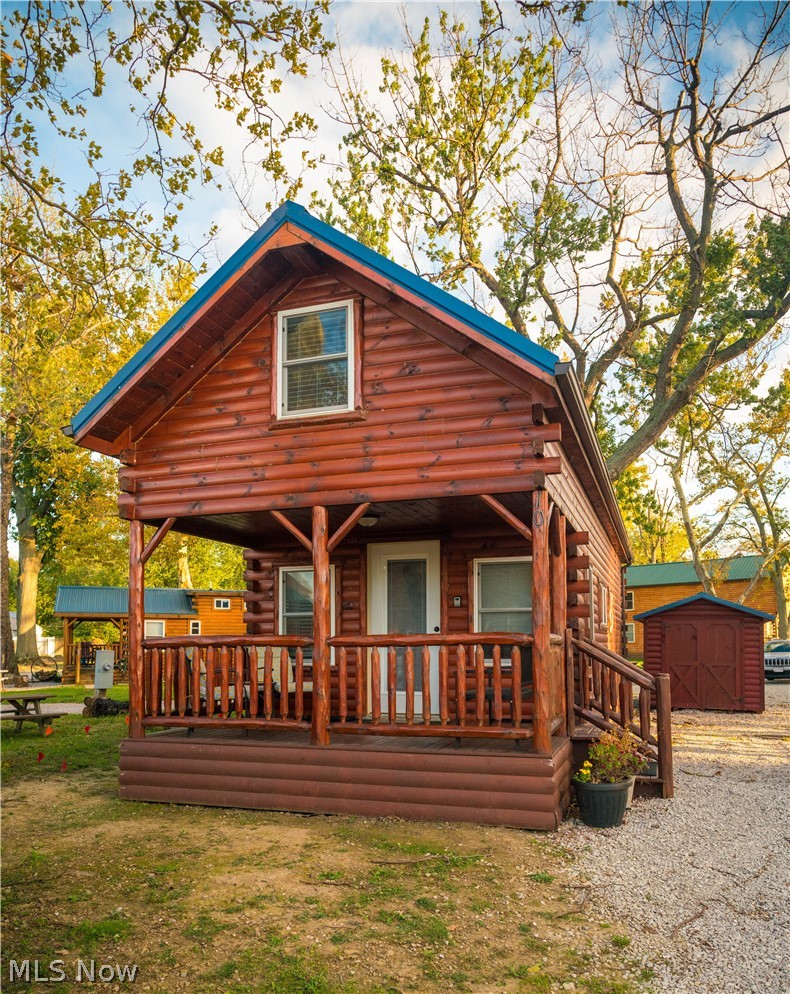
Ashtabula
5919 Lake Road W 10
2 Beds
1 Baths
N/A
$225,000
MLS#: 5226820

Ashtabula
6000 Lake Road W 423
3 Beds
2 Baths
1,441 Sq.Ft.
$219,900
MLS#: 5243378

Ashtabula
231 Lake Avenue
3 Beds
2 Baths
1,270 Sq.Ft.
$299,900
MLS#: 5197495

Ashtabula
6035 Lake Road W 416
2 Beds
1 Baths
896 Sq.Ft.
$239,000
MLS#: 5244955

Ashtabula
5919 Lake Road W 31
3 Beds
2 Baths
1,360 Sq.Ft.
$299,900
MLS#: 5239942

Ashtabula
5919 Lake Road W 25
3 Beds
2 Baths
1,360 Sq.Ft.
$294,900
MLS#: 5243449
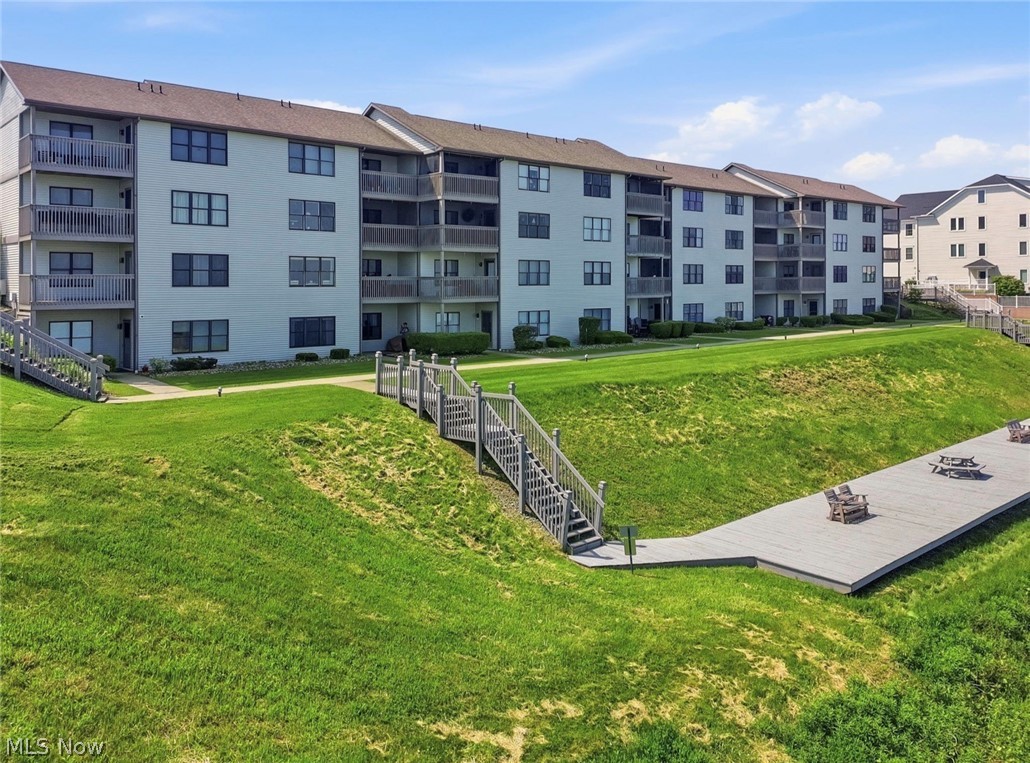
Ashtabula
5237 Lake Road W 1107
2 Beds
1 Baths
780 Sq.Ft.
$239,900
MLS#: 5212412
