.webp?size=346x80)


Property
Beds
5
Full Baths
3
1/2 Baths
None
Year Built
1990
Sq.Footage
2,969
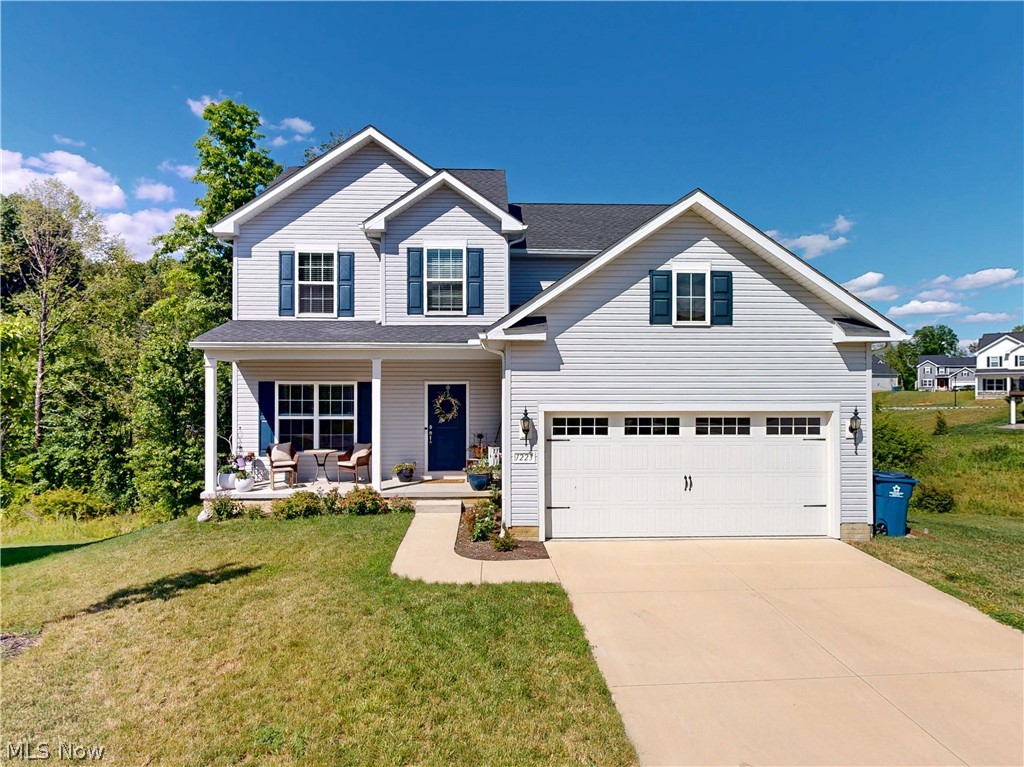
LOCATION, LOCATION—and yes, LOCATION! Custom-built by Warmus Builders and lovingly maintained by its original owners for 36 years, this is the kind of home people simply don’t want to leave—and once you see the setting, you’ll understand why. Tucked on a cul-de-sac in the heart of Green, this home puts the community right outside your door. Enjoy the excitement of the high school football stadium just beyond the backyard, Central Park nearby, and sidewalks leading to the CORE recreation center, coffee shops and more. Inside, a vaulted family room with a brick fireplace overlooks the wooded backyard, while the sunroom just off the kitchen is made for slow mornings and coffee. Upstairs are four bedrooms, including a spacious primary suite with a showstopping renovated bathroom featuring a soaking tub and tiled glass shower. A flexible main-floor room offers the option for a fifth bedroom, home office or playroom. Quality woodwork adds warmth and character throughout, while the flat, fenced backyard delivers a rare combination of privacy and convenience. Recent improvements include brand-new garage doors, a 2024 well pump and a 2021 hot water tank. Roof replaced in 2009 and HVAC in 2010. After 36 years with the same owners, this special home is ready for its next chapter. Space, character and one seriously hard-to-beat Green location—there’s a reason they stayed this long!
Features & Amenities
Interior
-
Other Interior Features
Entrance Foyer, Eat-in Kitchen
-
Total Bedrooms
5
-
Bathrooms
3
-
Above Grade Finished Area
2889.0
-
Basement YN
YES
-
Cooling YN
YES
-
Cooling
Central Air
-
Fireplace YN
YES
-
Heating YN
YES
-
Heating
Natural Gas
-
Main Level Bedrooms
1
-
Pet friendly
N/A
Exterior
-
Garage
Yes
-
Garage spaces
3
-
Construction Materials
Brick, Vinyl Siding
-
Parking
Attached, Garage
-
Pool
No
-
Waterfront YN
NO
Area & Lot
-
Lot Size(acres)
0.3256
-
Property Type
Residential
-
Property Sub Type
Single Family Residence
-
Architectural Style
Colonial
Price
-
Sales Price
$449,000
-
Tax Amount
$5,316
-
Sq. Footage
2,969
-
Price/SqFt
$151
HOA
-
Association
No
School District
-
Elementary School
Green LSD (Summit)- 7707
-
Middle School
Green LSD (Summit)- 7707
-
High School
Green LSD (Summit)- 7707
Property Features
-
Stories
2
-
Foundation Details
Block
-
Sewer
Public Sewer
-
Water Source
Well
Schedule a Showing
Showing scheduled successfully.
Mortgage calculator
Estimate your monthly mortgage payment, including the principal and interest, property taxes, and HOA. Adjust the values to generate a more accurate rate.
Your payment
Principal and Interest:
$
Property taxes:
$
HOA fees:
$
Total loan payment:
$
Total interest amount:
$
Location
County
Summit
Elementary School
Green LSD (Summit)- 7707
Middle School
Green LSD (Summit)- 7707
High School
Green LSD (Summit)- 7707
Listing Courtesy of Kelli Shultz, Shultz Realty, LLC
RealHub Information is provided exclusively for consumers' personal, non-commercial use, and it may not be used for any purpose other than to identify prospective properties consumers may be interested in purchasing. All information deemed reliable but not guaranteed and should be independently verified. All properties are subject to prior sale, change or withdrawal. RealHub website owner shall not be responsible for any typographical errors, misinformation, misprints and shall be held totally harmless.

AGENT
Austin Lape
Call Austin today to schedule a private showing.

* Listings on this website come from the FMLS IDX Compilation and may be held by brokerage firms other than the owner of this website. The listing brokerage is identified in any listing details. Information is deemed reliable but is not guaranteed. If you believe any FMLS listing contains material that infringes your copyrighted work please click here to review our DMCA policy and learn how to submit a takedown request.© 2024 FMLS.
Related Properties

Green
3756 Kelli Terrace
3 Beds
2 Baths
2,567 Sq.Ft.
$490,480
MLS#: 5236180

Green
3762 Kelli Terrace
4 Beds
2 Baths
2,453 Sq.Ft.
$475,990
MLS#: 5209532
Green
1223 Selena Grove
4 Beds
3 Baths
3,024 Sq.Ft.
$439,900
MLS#: 5222392

Green
3470 Madora Avenue
3 Beds
2 Baths
2,827 Sq.Ft.
$374,900
MLS#: 5242383

Green
4618 S Arlington Road
4 Beds
2 Baths
1,952 Sq.Ft.
$369,900
MLS#: 5241917

Green
3367 Ponderosa
4 Beds
2 Baths
2,504 Sq.Ft.
$359,900
MLS#: 5235352

Green
1216 Selena Grove
3 Beds
3 Baths
2,804 Sq.Ft.
$499,900
MLS#: 5232179
