Features & Amenities

Interior

  • Total Bedrooms

    4

  • Bathrooms

    2

  • Above Grade Finished Area

    1520.0

  • Basement YN

    YES

  • Cooling YN

    YES

  • Cooling

    Central Air

  • Fireplace YN

    NO

  • Heating YN

    YES

  • Heating

    Natural Gas, Forced Air

  • Main Level Bedrooms

    2

  • Pet friendly

    N/A

Exterior

  • Garage

    Yes

  • Garage spaces

    2

  • Construction Materials

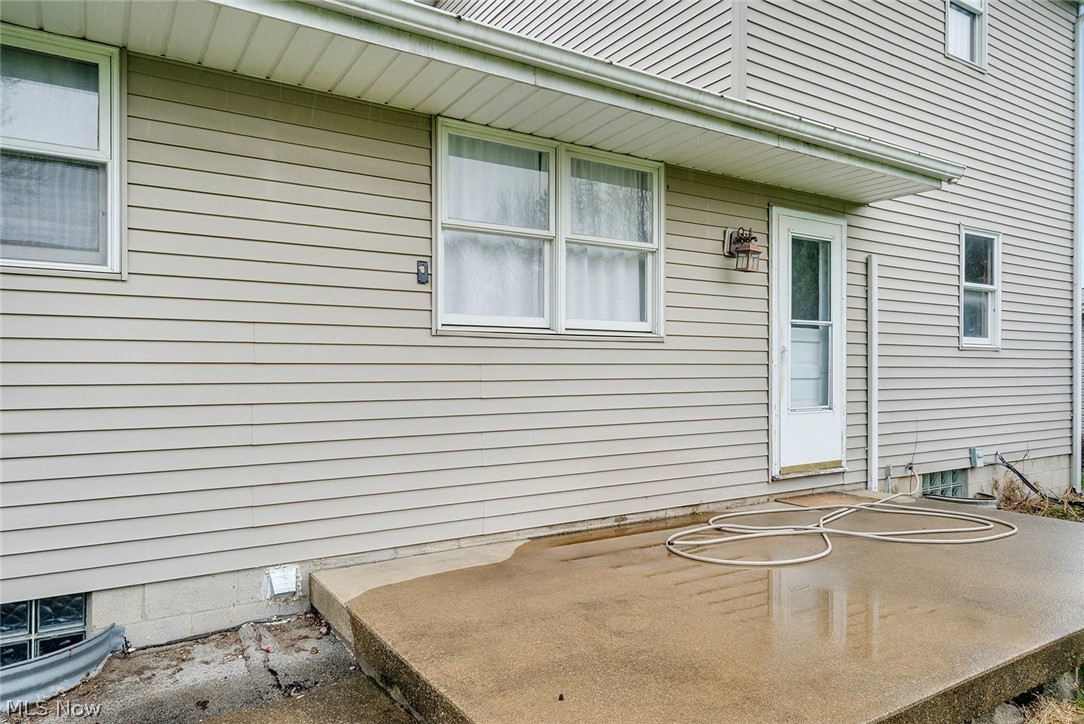
    Vinyl Siding

  • Parking

    Attached, Garage, Paved

  • Pool

    No

  • Waterfront YN

    NO

Area & Lot

  • Lot Size(acres)

    0.802

  • Property Type

    Residential

  • Property Sub Type

    Single Family Residence

  • Architectural Style

    Conventional

Price

  • Sales Price

    $219,900

  • Tax Amount

    $2,763

  • Sq. Footage

    1,520

  • Price/SqFt

    $144

HOA

  • Association

    No

School District

  • Elementary School

    Austintown LSD - 5001

  • Middle School

    N/A

  • High School

    N/A

Property Features

  • Stories

    2

  • Sewer

    Public Sewer

  • Water Source

    Public

Schedule a Showing

Showing scheduled successfully.

<
>
IN PERSON
VIA CHAT

What is 3 + 4 ?


Change time

Mortgage calculator

Estimate your monthly mortgage payment, including the principal and interest, property taxes, and HOA. Adjust the values to generate a more accurate rate.

Your payment

Principal and Interest:

$

Property taxes:

$

HOA fees:

$

Total loan payment:

$

Total interest amount:

$

Location

County

Mahoning

Elementary School

Austintown LSD - 5001

Middle School

High School

Listing Courtesy of Marcus A Agee , Keller Williams Chervenic Rlty

RealHub Information is provided exclusively for consumers' personal, non-commercial use, and it may not be used for any purpose other than to identify prospective properties consumers may be interested in purchasing. All information deemed reliable but not guaranteed and should be independently verified. All properties are subject to prior sale, change or withdrawal. RealHub website owner shall not be responsible for any typographical errors, misinformation, misprints and shall be held totally harmless.

Agent Austin Lape

AGENT

Austin Lape

Call Austin today to schedule a private showing.


* Listings on this website come from the FMLS IDX Compilation and may be held by brokerage firms other than the owner of this website. The listing brokerage is identified in any listing details. Information is deemed reliable but is not guaranteed. If you believe any FMLS listing contains material that infringes your copyrighted work please click here to review our DMCA policy and learn how to submit a takedown request.© 2024 FMLS.
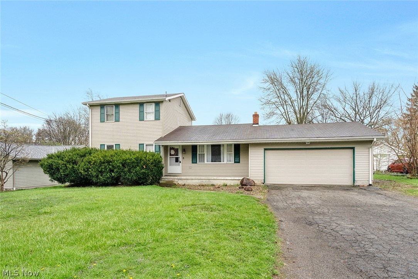
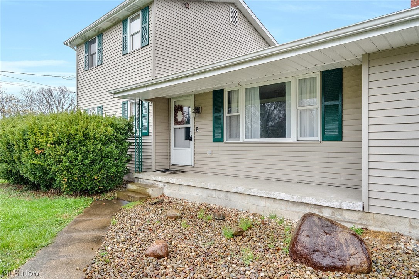
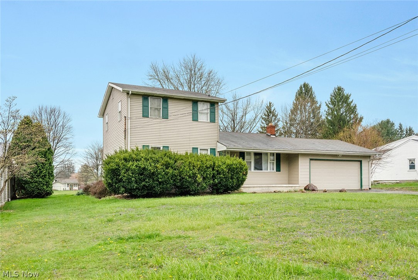
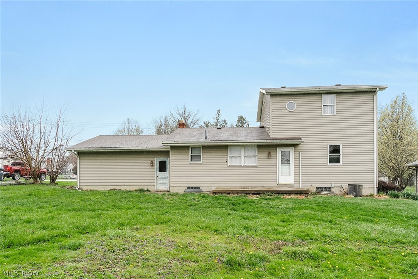
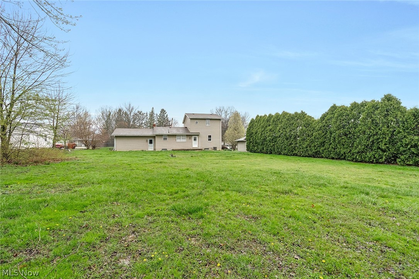
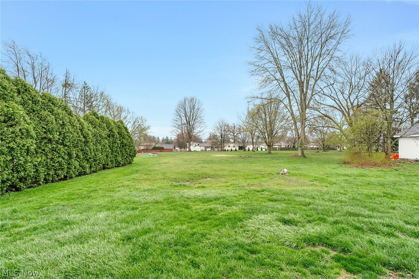
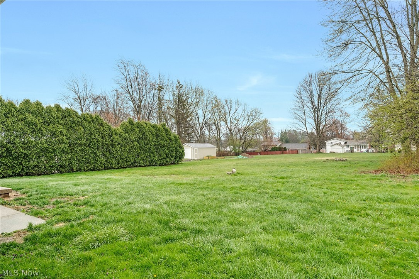
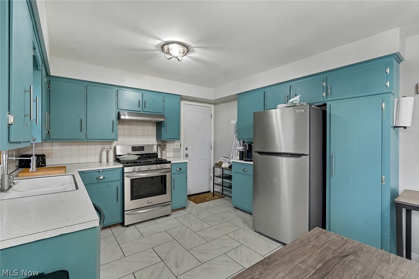
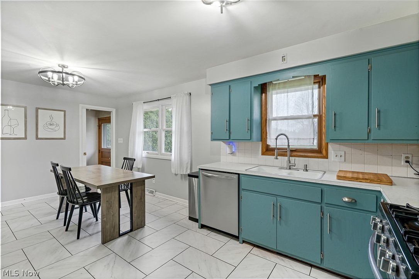
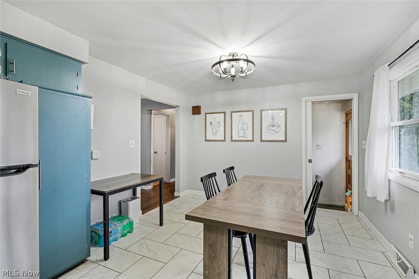
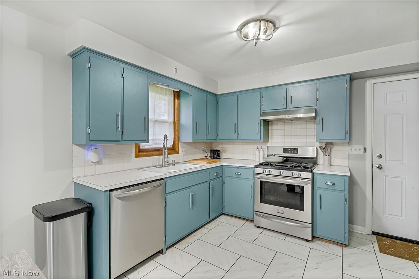
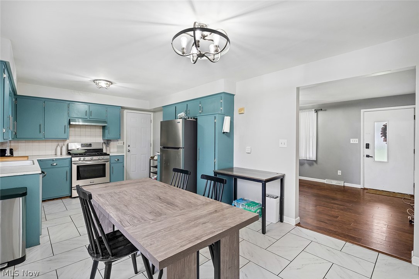
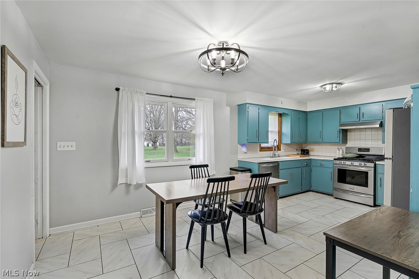
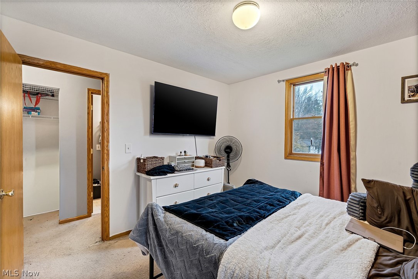
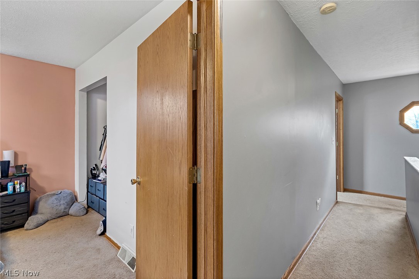
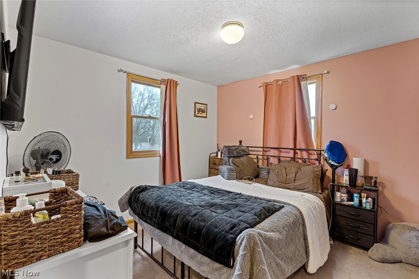
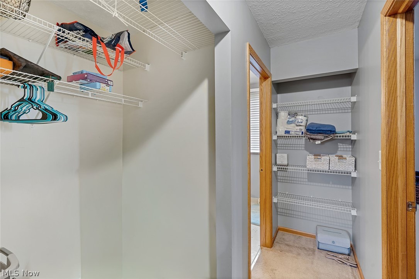
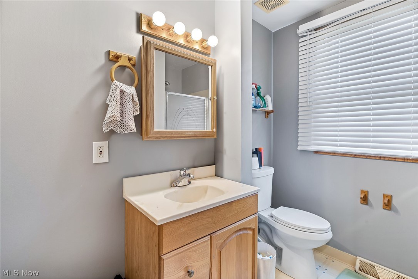
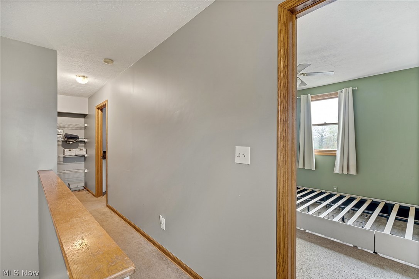
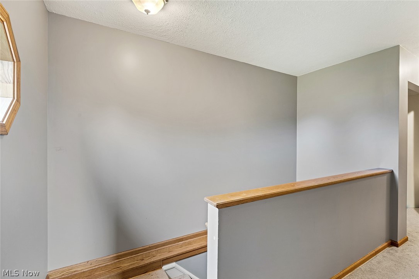
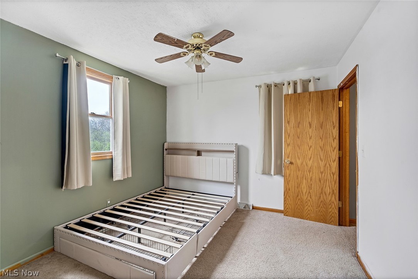
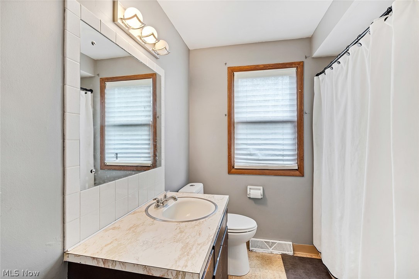
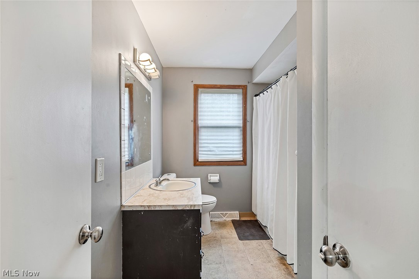
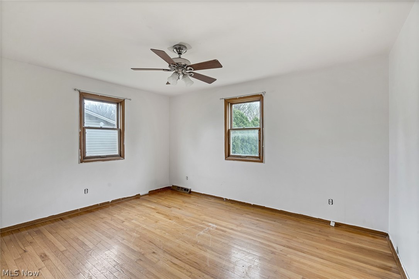
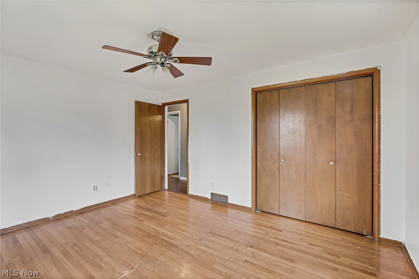
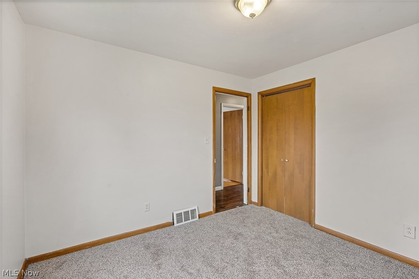
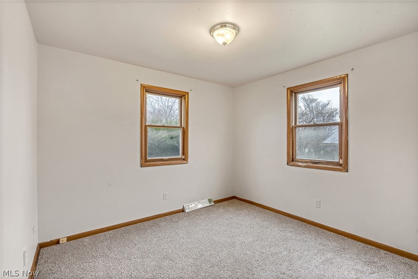
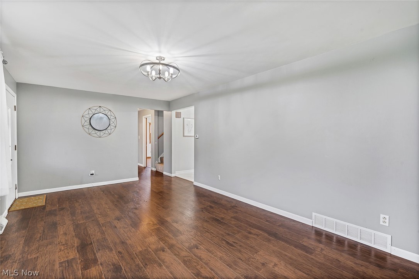
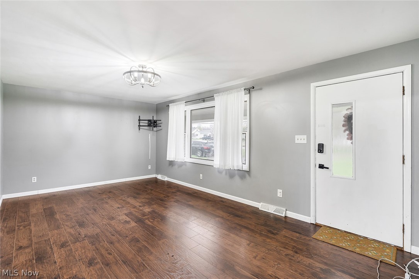
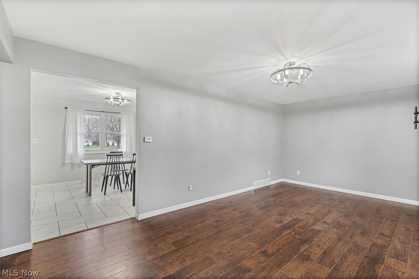
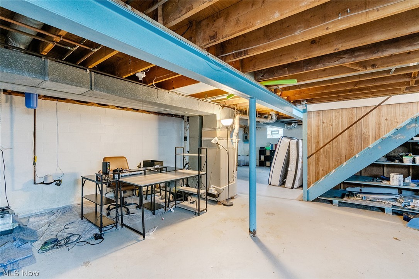
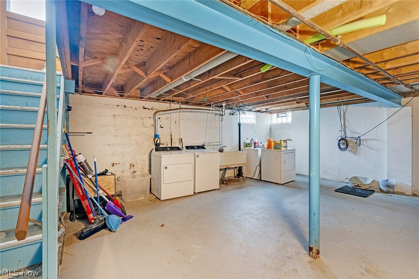
Wait no more! This is the one! As you enter the front door, you are welcomed into the living room, where you will enjoy beautiful wood flooring, fresh neutral paint and a large picture window with plenty of sunlight. Down the hall you will find your master bedroom, one of three secondary bedrooms, and full bath with a tub/shower combo. Painted cabinets and brand new stainless steel appliances make you right at home in your kitchen, with views of your large open back yard. As you make your way upstairs, you will find two more bedrooms and and second full bathroom with a walk in shower. The unfinished basement is your blank canvas ready to be finished, as you please!

4095 Kirk Road

Message successfully sent.

What would you like to know?

What is 3 + 4 ?

I agree to receive email communication and understand I can unsubscribe at any time.

I agree to be contacted by Tyson Sells Homes, LLC. via call, email, and text for real estate services. To opt out, you can reply 'stop' at any time or reply 'help' for assistance. You can also click the unsubscribe link in the emails. Message and data rates may apply. Message frequency may vary. Privacy Policy

Related Properties

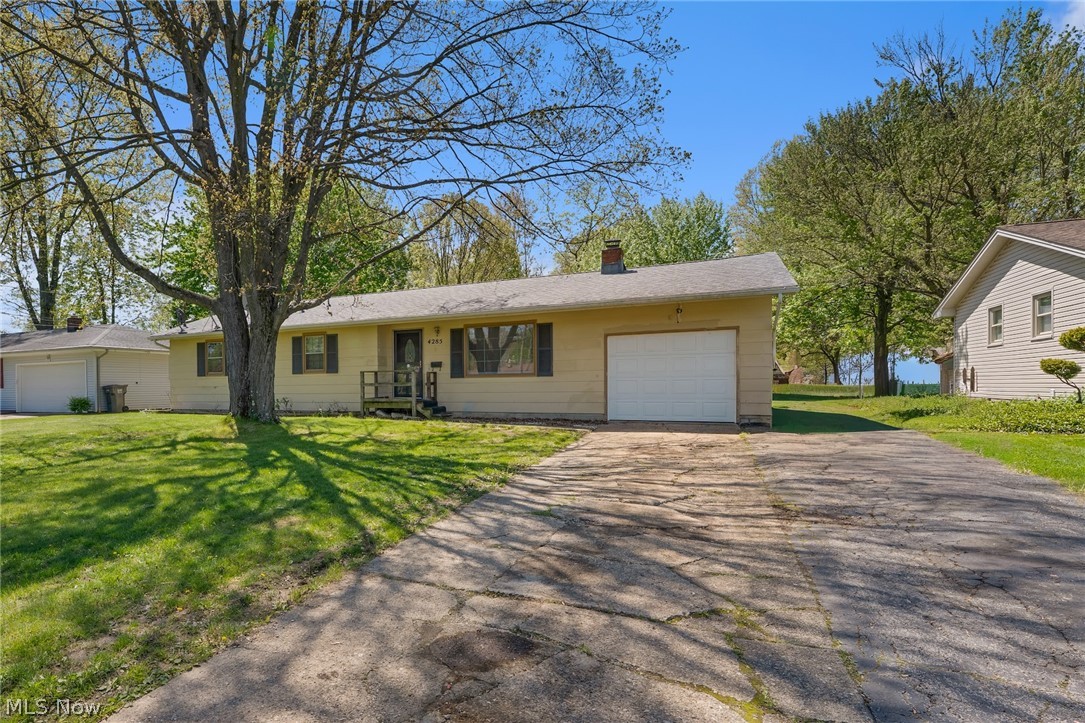
Car enthusiasts, hobbyists, and anyone needing exceptional garage space will love this 4-bedroom ranch featuring an impressive 4-car garage, complete with electric service and plenty of room for vehicles, tools, storage, or your next project. Step inside to discover new flooring throughout and a functional layout designed for comfortable living. The spacious eat-in kitchen is perfect for everyday meals and entertaining, with sliding doors leading to a deck that extends your living space outdoors. The welcoming living room provides a cozy place to relax and gather. The primary suite offers the convenience of a private half bath, while three additional bedrooms and a full bath provide ample space for family, guests, or a home office. The basement adds valuable square footage and offers endless possibilities for a recreation room, workout area, media room, or additional living space. Major updates provide peace of mind, including: Roof & Seamless Gutters (2015) Furnace Rebuilt (2018) Hot Water Tank (2022) Combining one-floor living, abundant garage space, and important mechanical updates, this home is ready for its next owner to move in and enjoy.
#5207749

Youngstown

4285 Kerrybrook Drive

4 Beds

1 Baths

1,252 Sq.Ft.

$189,900

MLS#: 5207749
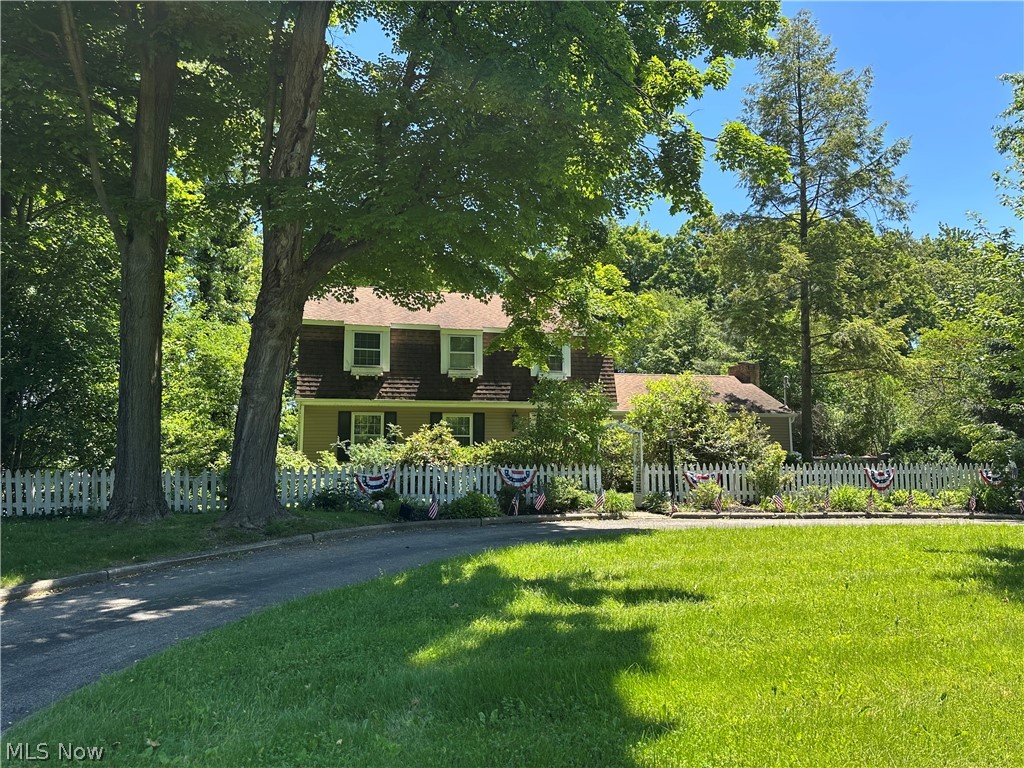
Welcome to 4599 Tippecanoe Road located within the Canfield Local School District.  Situated in Boardman Township, this spacious 4-bedroom, 3-bath home offers approximately 2,340 square feet of living space and is ready for it's next chapter.  Built in 1974, the home features a versatile floor plan with a main-level family room complete with a fireplace, a kitchen with ample space for everyday living, a formal living room, formal dining room and a full bath.  An additional dining and bar area provides direct access to the rear deck and in-ground pool, creating a seamless transition to outdoor living and entertaining.  The second floor offers four bedrooms and two full bathrooms, while the basement includes a laundry area and additional storage potential.  A detached two-car garage and circular driveway provide convenient parking and easy ingress and egress.  Set on a generously sized lot, this property offers a unique opportunity for buyers looking to add their own updates and personal touches.  Being sold as-is, the home presents tremendous potential for renovation, customization, and long-term value.  Bring your vision and explore the possibilities that await at 4599 Tippecanoe Road.
#5220968

Youngstown

4599 Tippecanoe Road

4 Beds

3 Baths

2,340 Sq.Ft.

$250,000

MLS#: 5220968
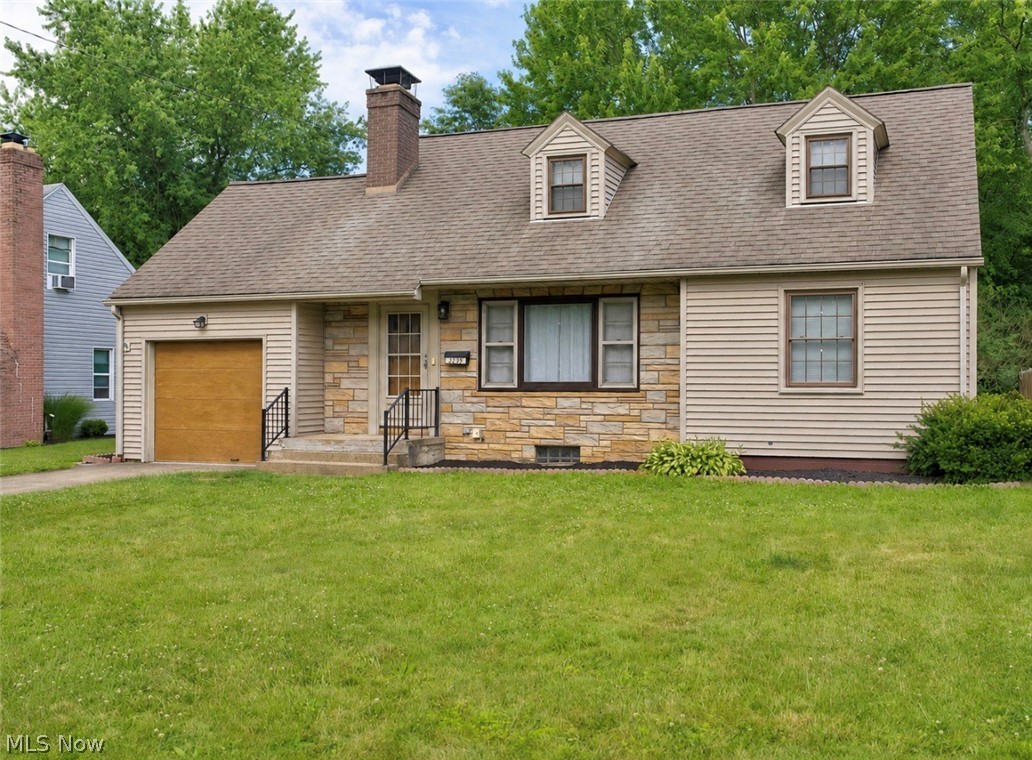
Gorgeous four-bedroom home located less than 80 yards from beautiful Mill Creek Park! This charming home offers great space, character, and many valuable updates throughout. The inviting living room features beautiful hardwood floors and a cozy wood-burning fireplace, creating a warm and welcoming atmosphere. The updated kitchen is a true highlight, featuring KraftMaid cabinetry, custom Cambria quartz countertops, and stylish tile accents. Additional improvements include new electrical in the kitchen and upstairs, serviced A/C and furnace, fresh paint throughout the main and upper levels, new LVT flooring, and beautifully refinished hardwood floors throughout much of the home. The home offers four bedrooms, including two added bedrooms upstairs with great dormer space and additional flexibility. The 33x12 walk-up attic area provides excellent potential to be finished as a spacious primary suite, home office, playroom, or additional living area. The lower level features a dry bar, glass block windows, and plumbing already completed for a future second bathroom, including sink, toilet, and shower. Additional highlights include a Lennox furnace new in 2024, hot water tank new in 2024, vinyl siding exterior, and an attached one-car garage. A wonderful opportunity in an incredible location near Mill Creek Park offering charm, updates, extra space, and plenty of potential to make it your own! MOVE IN CONDITION & AVAILABLE IMMEDIATELY for Possession.
#5220365

Youngstown

3209 Hermosa Drive

4 Beds

1 Baths

2,100 Sq.Ft.

$209,000

MLS#: 5220365
Price reduced
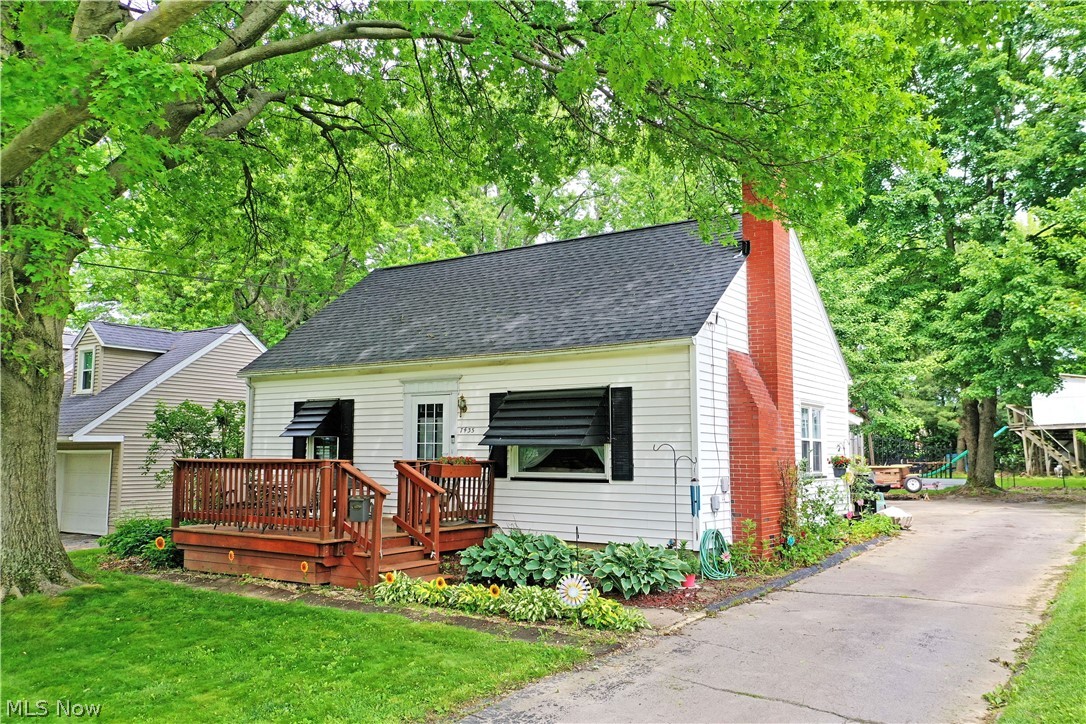
Your home for the summer and more just arrived today! This darling Boardman Cape Cod is brimming with style and potential alike as it presents a variety of highly desirable qualities both inside and out. The prime location residence finds itself in a quiet neighborhood, just moments away from some of the area’s premiere shopping and dining districts. Veiled in the natural privacy of tall trees, the charmer peers out to present its impressive, raised front patio area; a perfect place for warm weather relaxation. The cement driveway wraps around to find both a window lined rear sunroom and an oversized, two-car garage for secure storage. Further into the yard, a fenced-in area finds a child friendly treehouse. Meanwhile, find your green thumb within the grow-ready greenhouse and accompanying outdoor garden area. Through the front door, a welcoming living room brings you inside, setting the tone for comfort. Around the corner, find the window lined dining space that transitions into the gracious kitchen with its bright white appliances and tiled backsplash. Completing the first floor, a pair of spacious bedrooms join a brightly lit full bath. Upstairs, the landing splits off to find a large storage area; an easy nursery or office space. The third, loft bedroom opens to reveal its sizeable footprint, completing the floor. Laundry and storage are found at the basement level. Notable upgrades include a new roof in 2022 along with a brand-new furnace in 2026. Call for even more detailed information!
#5214635

Youngstown

7435 Westview Drive

3 Beds

2 Baths

1,386 Sq.Ft.

$194,000

MLS#: 5214635
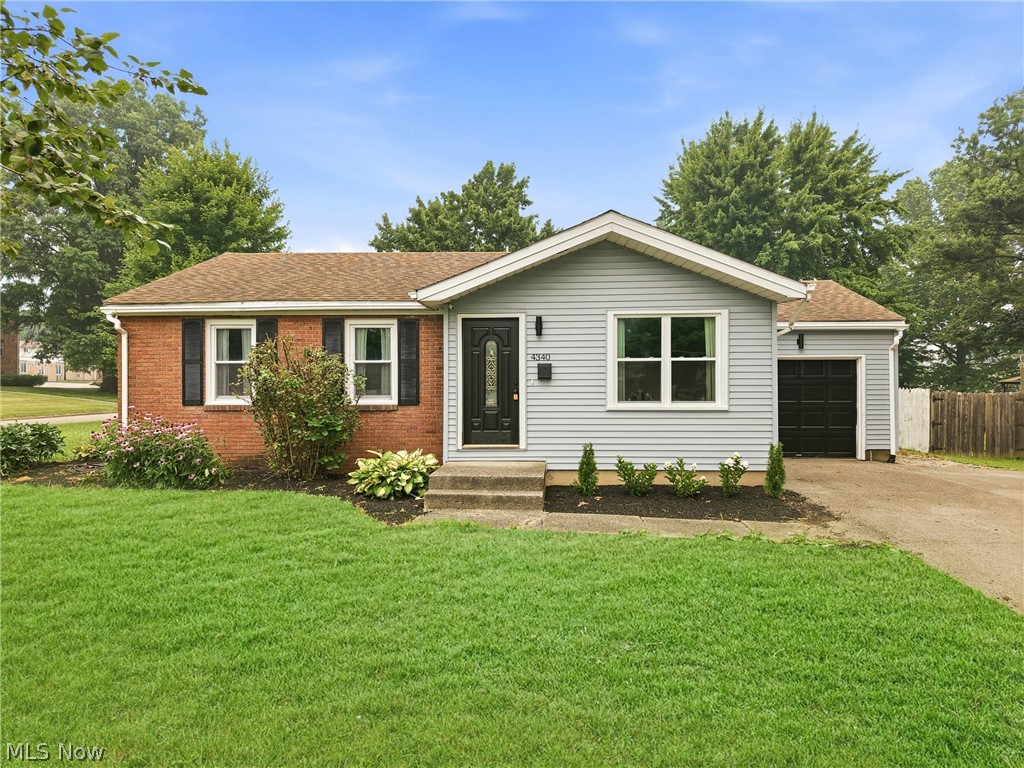
Welcome to 4340 Maureen Drive in Austintown Township, where style, comfort, and modern updates come together in this beautifully renovated 3 -bedroom, 2  full-bath Ranch. Situated on a desirable corner lot within the Austintown Local School District, this home offers outstanding curb appeal and is truly move-in ready. Step inside to a bright and inviting living room featuring brand-new carpet and updated light fixtures. The hallway showcases attractive board-and-batten accents, leading into a stunning open kitchen complete with tile flooring, a large center island, custom cabinetry, granite countertops, a tile backsplash, and brand-new stainless steel appliances. The main level offers three nicely sized bedrooms with fresh carpet and updated light fixtures throughout. The spacious primary suite features a beautifully updated full bathroom with a walk-in tiled shower, new vanity, new flooring, and modern lighting. A second full bathroom off the hallway includes a tub with tile surround, an updated vanity, and new light fixtures. The finished lower level adds exceptional living space with tile flooring, poured concrete walls, a modern black-painted ceiling with recessed lighting, and plenty of room for entertaining, a family room, home gym, or recreation area. You'll also find a laundry area, abundant storage, a 100-amp electrical panel, high-efficiency furnace and central air conditioning, and a newer hot water tank. Outside, enjoy a freshly painted deck overlooking the fenced backyard, complete with a massive storage shed for all your outdoor equipment and hobbies. A one-car attached garage and excellent location complete this impressive property. Don't miss your opportunity to make this beautifully updated home your own, schedule your private showing today!
#5228818

Youngstown

4340 Maureen Drive

3 Beds

2 Baths

1,805 Sq.Ft.

$249,900

MLS#: 5228818
Price reduced
Can you imagine yourself here?

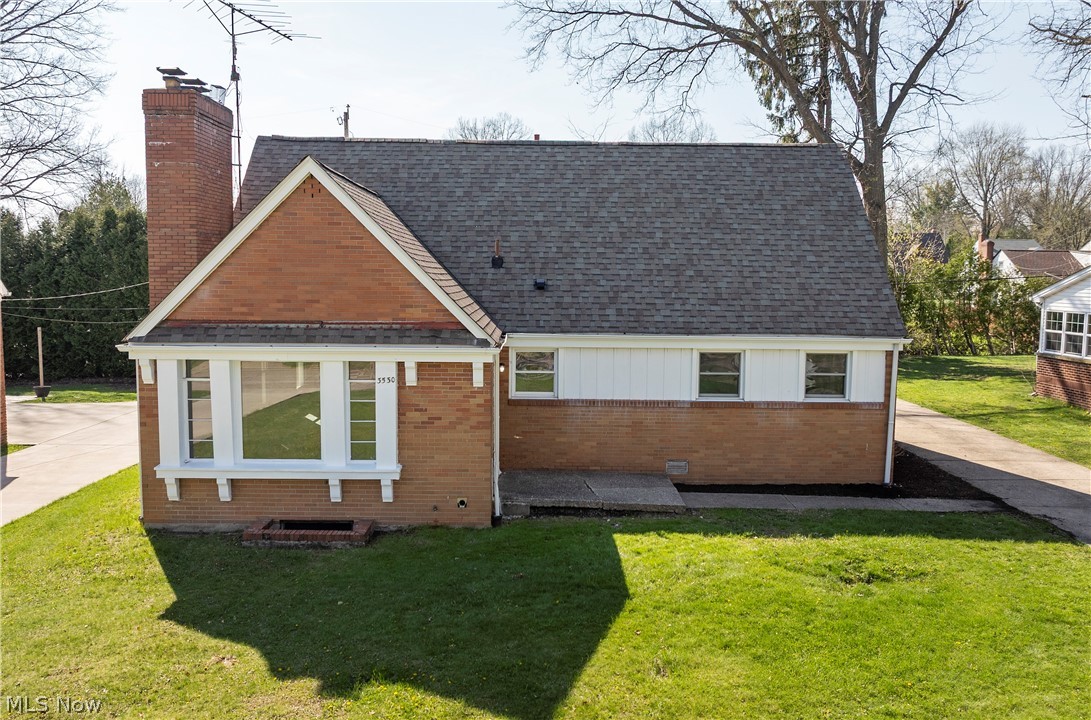
Welcome to 3530 Glenmere Drive, this spacious 6-bedroom, 2.5-bath home located in the historic Mill Creek Park Neighborhood offers generous living space and a flexible layout. 
Please come for a visit! Make time to see all of the living spaces and bedrooms as there are many of Both!
Take the steps from inside of the attached Two car garage to the bonus room above it. It would be fun to know how you would use this space.

Situated in a desirable area close to shopping, dining, and outdoor recreation, this property combines space, location, and versatility, making it a great opportunity for a variety of future home owners. 

If interested please allow us to help guide you to the available grants 3530 Glenmere dr qualifies for. Thank you
#5200472

Youngstown

3530 Glenmere Drive

6 Beds

2 Baths

3,744 Sq.Ft.

$250,000

MLS#: 5200472
Price reduced
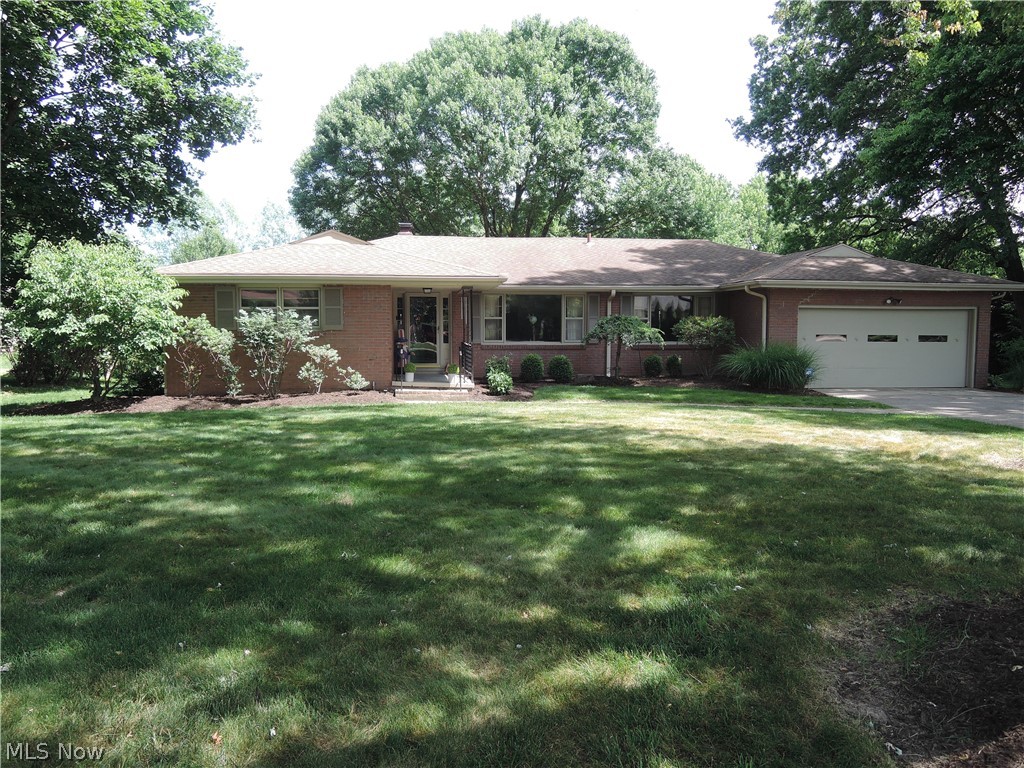
Welcome to this charming, quality built, all brick ranch located on a dead end street in a neighborhood of lovely homes.  Features include a large eat-in kitchen offering all appliances, newer flooring, lots of storage, pantry and easy access to the first floor laundry (washer/dryer stay), half bath and first floor office; spacious  living room and dining room (table and chairs can stay) with crown moldings, cozy family room with gas fireplace opens to a 4-season Florida room with vaulted ceiling, shelving and overlooking the patio and backyard. The master bedroom has an updated bath with shower and small soak tub and a large closet.  Two additional bedrooms and full bath complete the first floor. The full basement has been recently waterproofed (2025 by Ka-Ron) with a transferable warranty; sump pump and new glass block windows; boiler new in 2017. The window A/C's will stay and many household items are negotiable. Over half acre lot with scenic backyard.   A Home Warranty is included.  Don't miss the opportunity to make this one yours!
#5198774

Youngstown

2004 Burning Tree Lane

3 Beds

2 Baths

2,410 Sq.Ft.

$249,900

MLS#: 5198774
New on site 1 day ago
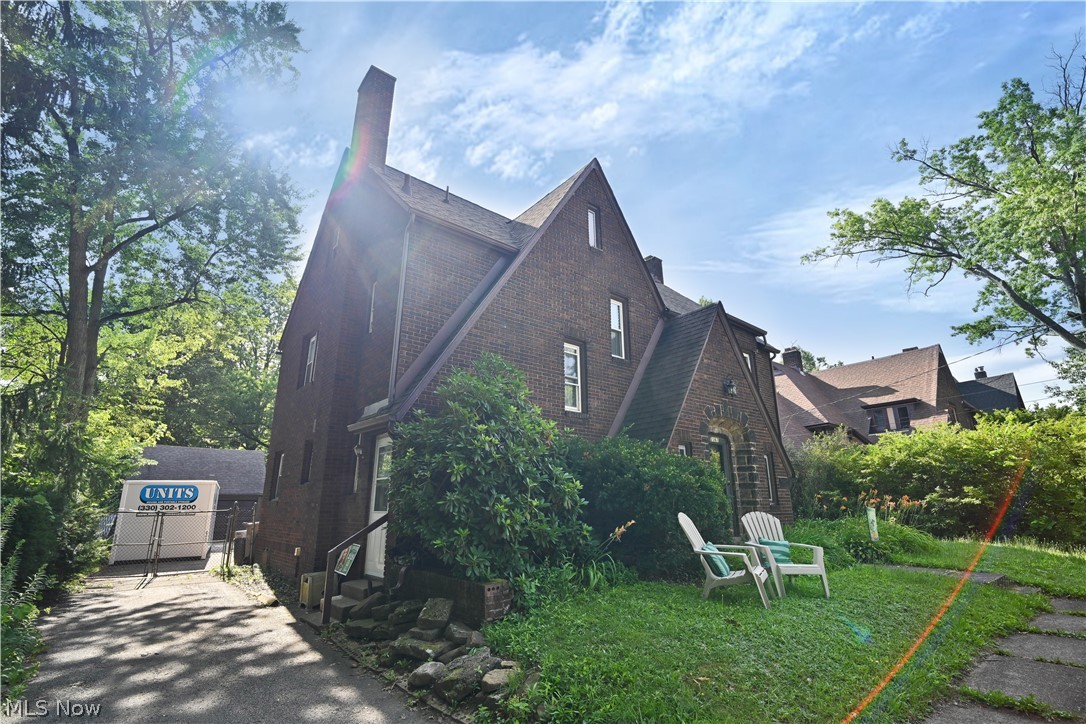
Experience the perfect blend of timeless character and modern comfort in this beautifully maintained 5-bedroom, 3 full and 1 half bath brick Tudor offering over 2,800 square feet of living space. Nestled in a neighborhood rich with historic charm and just minutes from Youngstown State University, this stately home showcases the craftsmanship and architectural details that make Tudor homes so highly sought after.

From the moment you step inside, you'll appreciate the warm, inviting atmosphere created by gorgeous hardwood floors that flow throughout the home, spacious rooms, and abundant natural light. The oversized living room provides an ideal gathering space, while the formal dining room is perfect for hosting holidays and special occasions. The first-floor office offers excellent flexibility and can easily serve as a home office, library, playroom, or additional living space to fit your needs.

The home features five generously sized bedrooms and three full baths plus a convenient half bath, providing plenty of room for family, guests, or multi-generational living. Lovingly cared for through the years, this home has been thoughtfully maintained while preserving its classic charm and character.

Outside, enjoy a fully fenced backyard with plenty of space for entertaining, gardening, pets, or play. A detached two-car garage offers additional storage and convenience.

If you've been searching for a home that combines historic elegance, generous living space, and an unbeatable location near Youngstown State University, this exceptional Tudor is one you won't want to miss. Schedule your private showing today and experience everything this remarkable property has to offer.
#5230903

Youngstown

2367 Selma Avenue

5 Beds

3 Baths

2,823 Sq.Ft.

$200,000

MLS#: 5230903
New on site 3 days ago
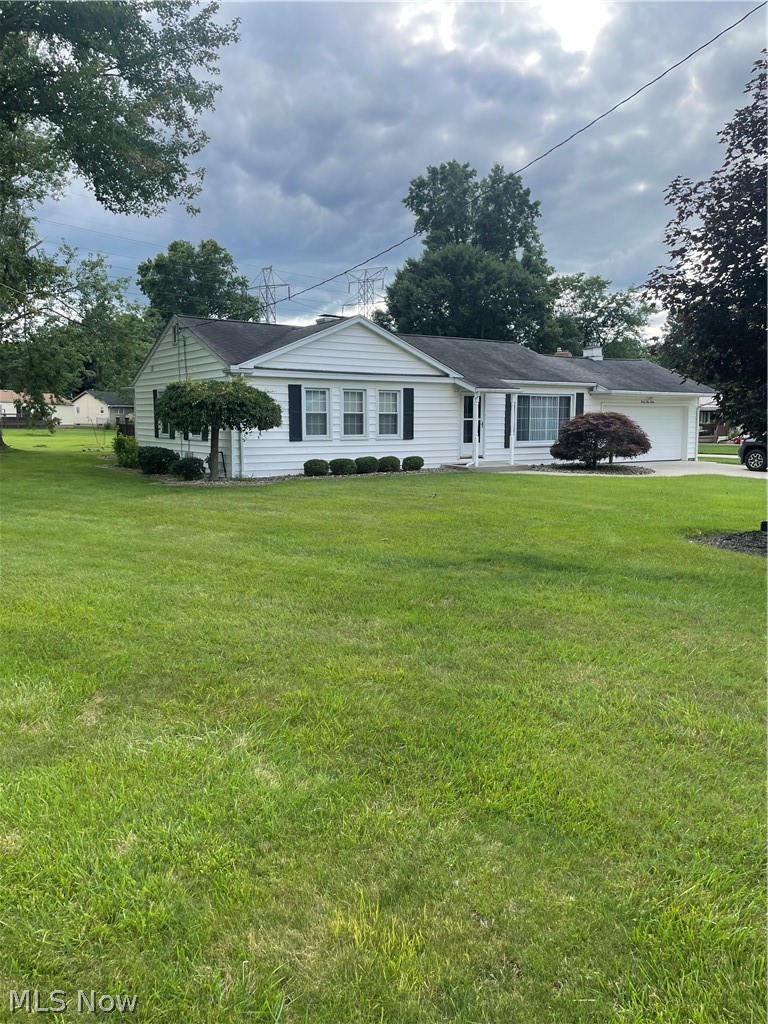
Furnace and AC replaced in 2025 All items in House, Garage and shed stay.
Two finished areas in basement one of the areas could be office type setting.
18 X 14 Shed behind the house.
Corner Lot
#5230367

Youngstown

3930 Baymar Drive

3 Beds

2 Baths

N/A

$205,000

MLS#: 5230367
New on site 4 days ago
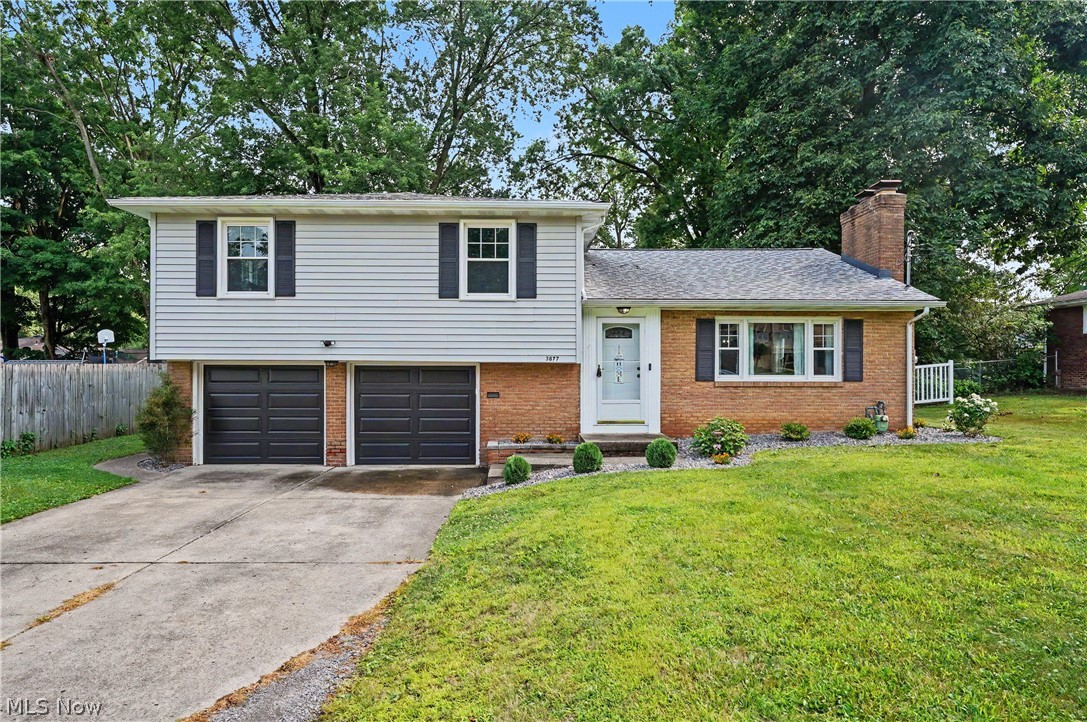
Beautifully updated and full of flexible living space, this well-maintained split-level in the Austintown Local School District is ready to welcome its next owner! Offering approximately 1,800 square feet, this home features resurfaced hardwood floors, spacious living areas, and a versatile bonus room that can easily serve as a home office, workout room, playroom, or potential fourth bedroom.

Outside, you’ll find a fully fenced backyard complete with a deck—perfect for entertaining, relaxing, or enjoying summer evenings—as well as the convenience of an attached two-car garage. 
Major updates include a new roof (2021), new furnace and central air (2023), hot water tank (2022), garage doors (2025), and sump pump (2022). The basement was professionally waterproofed in 2009.

Conveniently located near shopping, dining, parks, and schools, this move-in-ready home offers the perfect combination of space, updates, and location. Schedule your private showing today!
#5228089

Youngstown

3877 Ayrshire Drive

3 Beds

1 Baths

1,804 Sq.Ft.

$239,000

MLS#: 5228089

 - property

Send a message

Message successfully sent.

Your message

What is 3 + 4 ?

Reason for contacting?

I agree to receive email communication and understand I can unsubscribe at any time.

I agree to be contacted by Tyson Sells Homes, LLC. via call, email, and text for real estate services. To opt out, you can reply 'stop' at any time or reply 'help' for assistance. You can also click the unsubscribe link in the emails. Message and data rates may apply. Message frequency may vary. Privacy Policy

Sign Out

Virtual Assistant

Would you like to take the next step with this property? We can help you schedule a showing or virtual tour, or send you more details.

Yes, I would like more information.

Thank You for Your Reply, One of Our Agents will contact you as soon as possible

No, maybe later.

Thank you, you can always contact me via email, phone number or through the contact form.

Realhub AI

Lucy - Your AI-Powered Realtor

Update Your Temporary Password

Personalize your search

Enter your email and we'll notify you immediately when new listings match what you're looking for.

or enter email address

Already have an account ? Login here

Continue your home search

I agree to receive communications and understand I can unsubscribe at any time.

I agree to be contacted by Tyson Sells Homes, LLC. via call, email, and text for real estate services. To opt out, you can reply 'stop' at any time or reply 'help' for assistance. You can also click the unsubscribe link in the emails. Message and data rates may apply. Message frequency may vary. Privacy Policy

Already have an account ? Login here

We use cookies

We use cookies primarily for analytics to enhance your experience. By accepting, you agree to our use of these cookies. You can manage your preferences or learn more about our cookies policy.