Features & Amenities

Interior

  • Other Interior Features

    Built-in Features, Entrance Foyer, Eat-in Kitchen

  • Total Bedrooms

    5

  • Bathrooms

    3

  • Basement YN

    YES

  • Cooling YN

    YES

  • Cooling

    Central Air, Electric

  • Fireplace YN

    YES

  • Heating YN

    YES

  • Heating

    Natural Gas, Hot Water, Steam

  • Main Level Bedrooms

    1

  • Pet friendly

    N/A

Exterior

  • Garage

    Yes

  • Garage spaces

    2

  • Construction Materials

    Fiber Cement, HardiPlank Type

  • Other Exterior Features

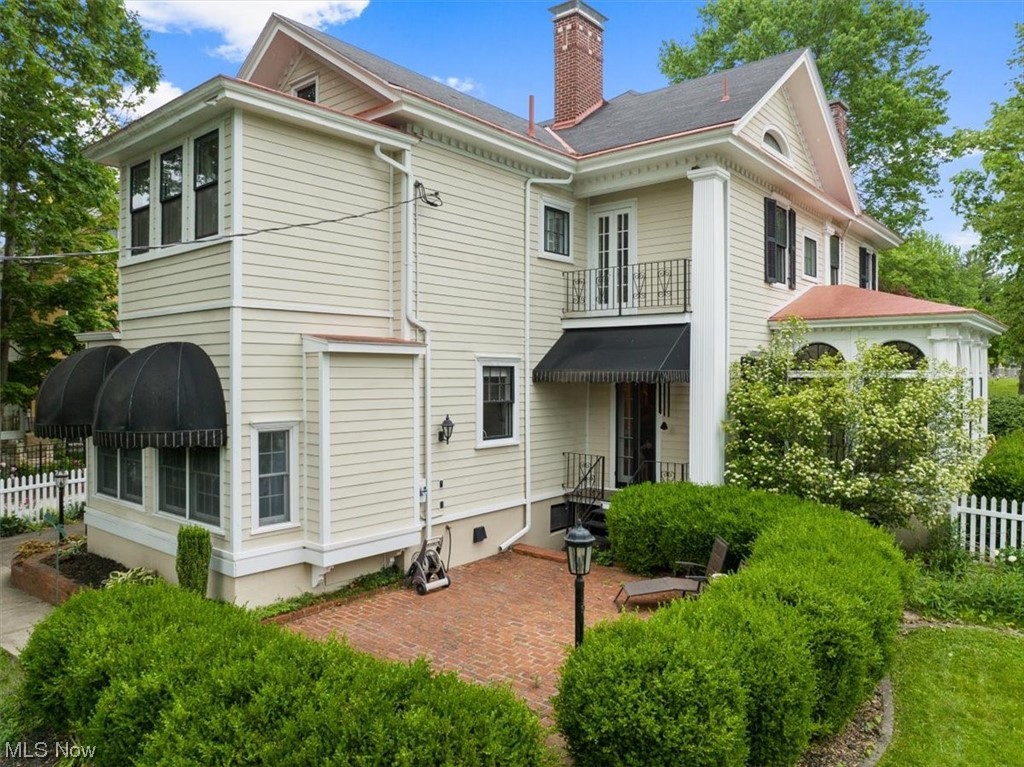
    Balcony, Garden

  • Parking

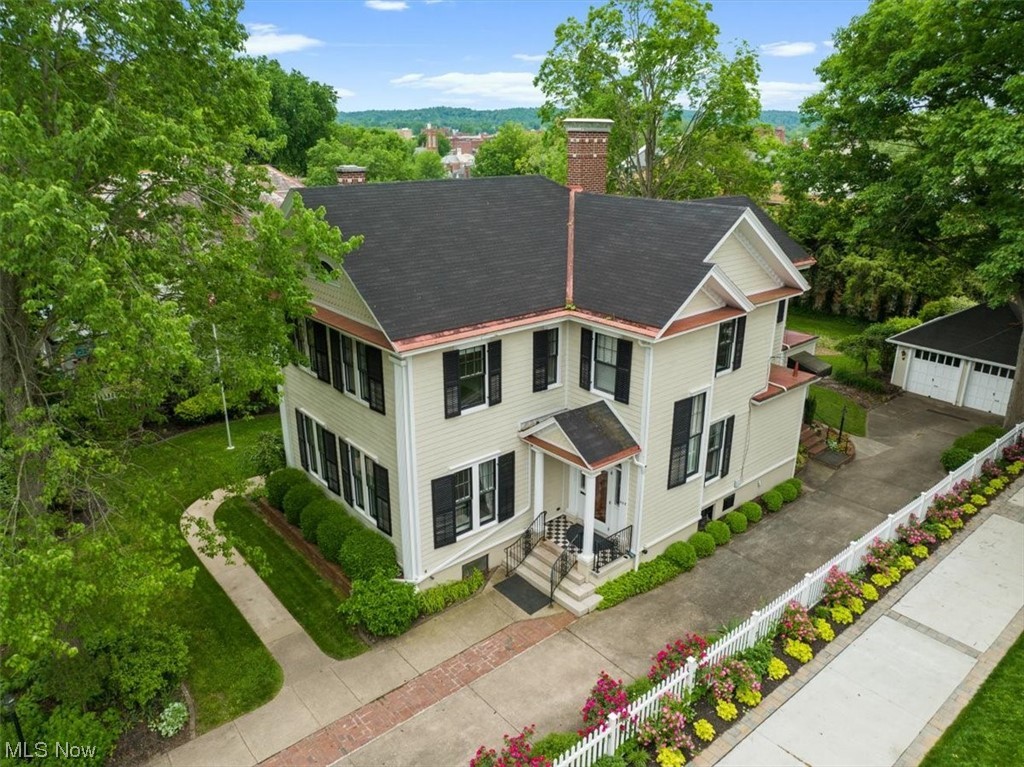
    Detached, Garage, Garage Door Opener, Parking Pad

  • Patio and Porch Features

    Front Porch, Patio

  • Pool

    No

  • Waterfront YN

    NO

  • View

    Neighborhood

Area & Lot

  • Lot Features

    Level

  • Lot Size(acres)

    0.1756

  • Property Type

    Residential

  • Property Sub Type

    Single Family Residence

  • Architectural Style

    Traditional

Price

  • Sales Price

    $499,000

  • Tax Amount

    $4,032

  • Sq. Footage

    N/A

  • Price/SqFt

    N/A

HOA

  • Association

    No

School District

  • Elementary School

    Marietta CSD - 8404

  • Middle School

    N/A

  • High School

    N/A

Property Features

  • Sewer

    Public Sewer

  • Water Source

    Public

Schedule a Showing

Showing scheduled successfully.

<
>
IN PERSON
VIA CHAT

What is 3 + 4 ?


Change time

Mortgage calculator

Estimate your monthly mortgage payment, including the principal and interest, property taxes, and HOA. Adjust the values to generate a more accurate rate.

Your payment

Principal and Interest:

$

Property taxes:

$

HOA fees:

$

Total loan payment:

$

Total interest amount:

$

Location

County

Washington

Elementary School

Marietta CSD - 8404

Middle School

High School

Listing Courtesy of Tania Moore , RE/MAX Properties of the Valley

RealHub Information is provided exclusively for consumers' personal, non-commercial use, and it may not be used for any purpose other than to identify prospective properties consumers may be interested in purchasing. All information deemed reliable but not guaranteed and should be independently verified. All properties are subject to prior sale, change or withdrawal. RealHub website owner shall not be responsible for any typographical errors, misinformation, misprints and shall be held totally harmless.

Agent Austin Lape

AGENT

Austin Lape

Call Austin today to schedule a private showing.


* Listings on this website come from the FMLS IDX Compilation and may be held by brokerage firms other than the owner of this website. The listing brokerage is identified in any listing details. Information is deemed reliable but is not guaranteed. If you believe any FMLS listing contains material that infringes your copyrighted work please click here to review our DMCA policy and learn how to submit a takedown request.© 2024 FMLS.
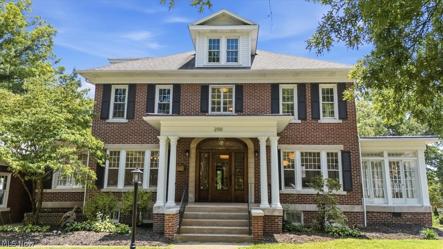
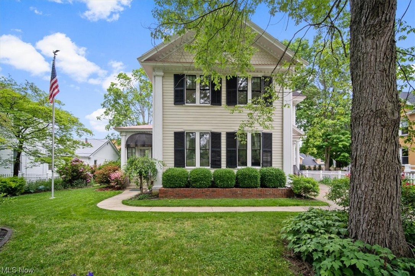
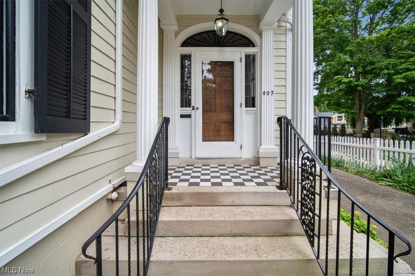
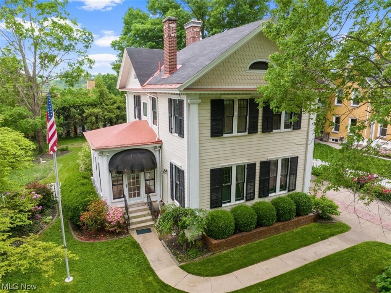
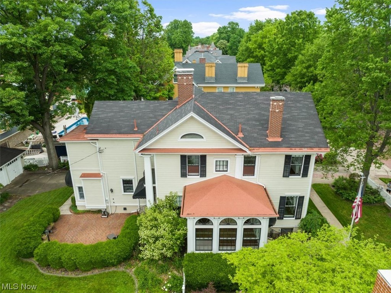
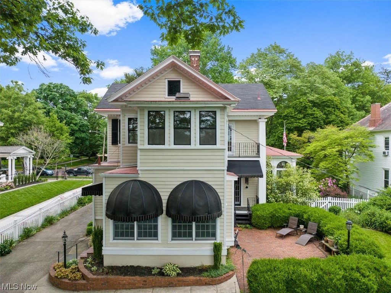
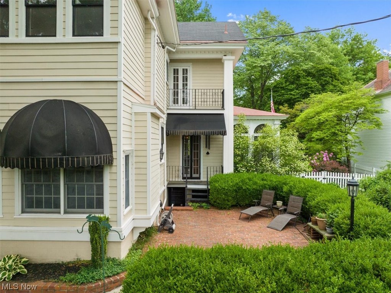
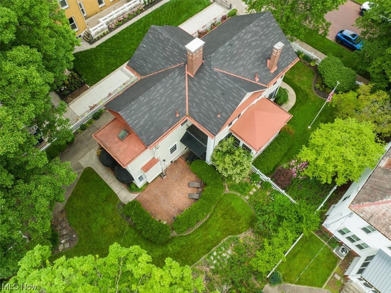
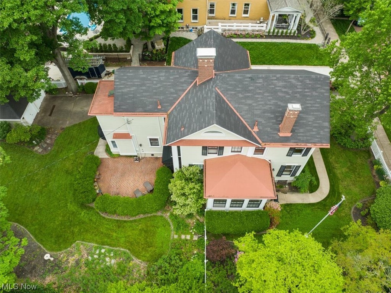
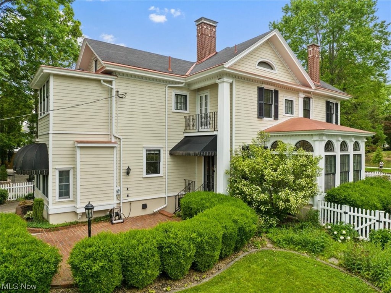
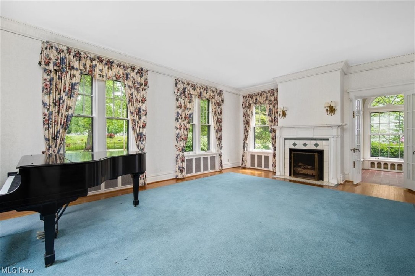
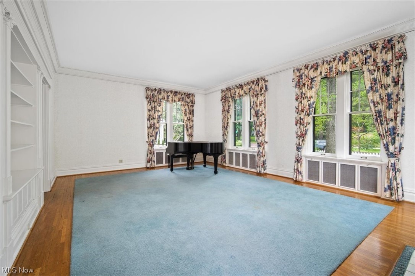
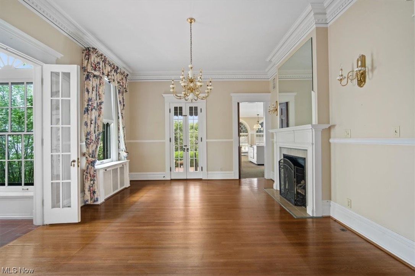
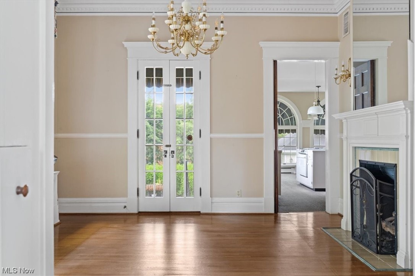
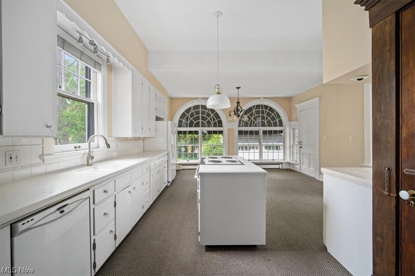
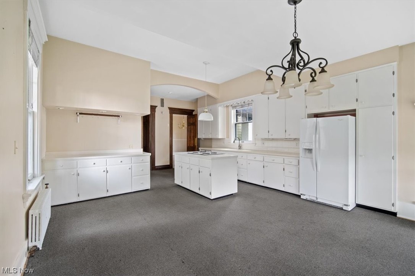
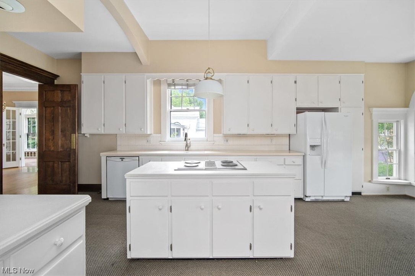
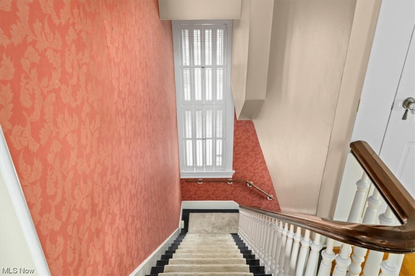
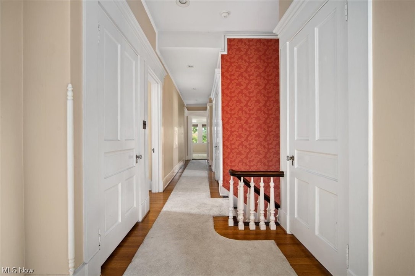
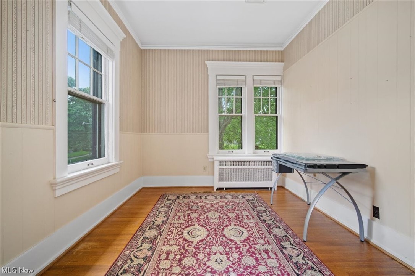
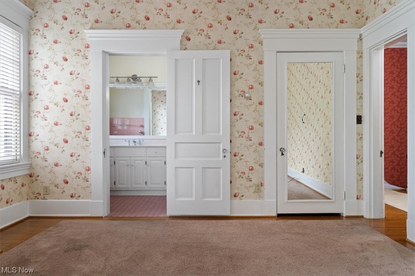
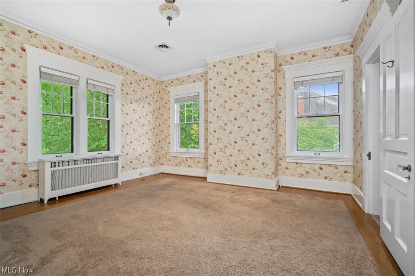
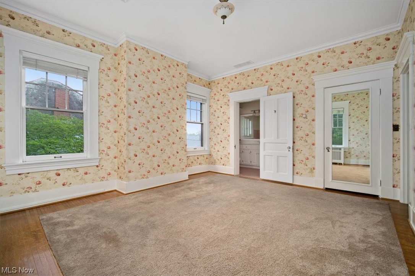
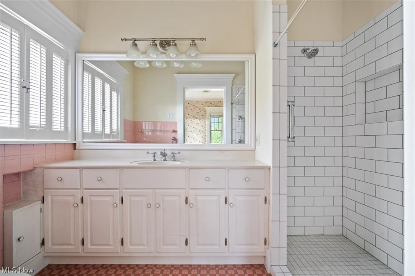
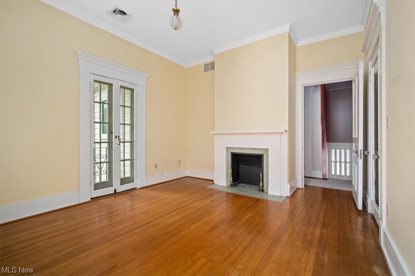
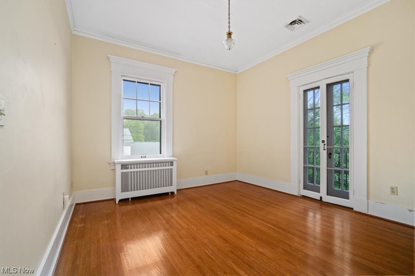
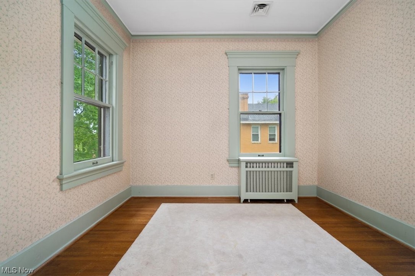
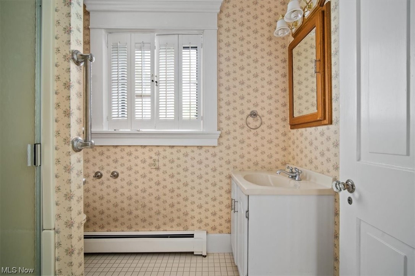
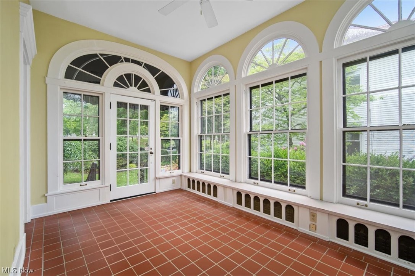
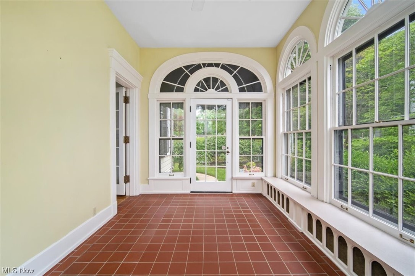
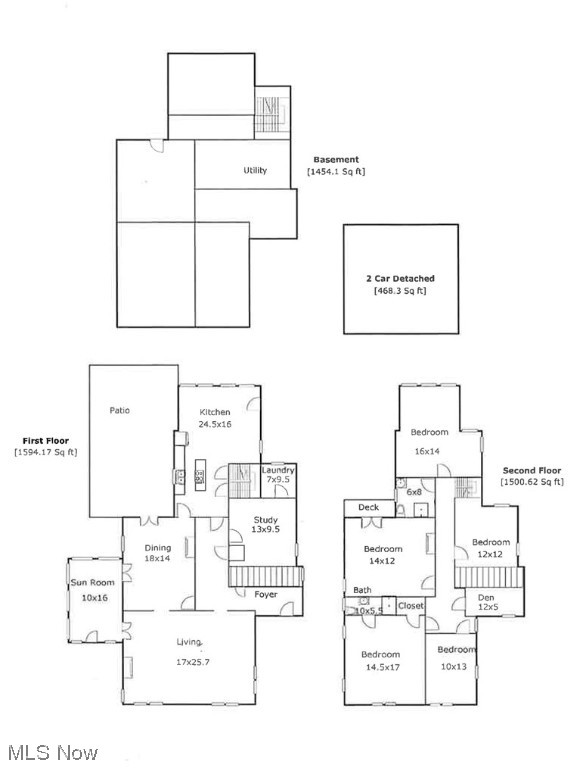
Urban 1915 Colonial Revival is one Marietta's sought after jewels. Over 3,000 square feet of thoughtful preservation that complies to the period. The result is a residence that shows equal appreciation for history, modernity and comfort. Timeless architecture reflects the style with an exuberant display of rich original details in oversized windows, hardwood flooring, handsome mantels, built-ins, french doors and extensive woodwork. A true entry hall leads to generous rooms with volume ceilings that bring light and tended grounds throughout. Inviting all season sun room features stunning palladium windows, terra cotta tiles and extends to raised terrace. Casual elegance is found in the fireside dining room that opens to center line designed kitchen with keeping room. First floor guest room or study with full bath, dual laundry accommodations on the first floor/ lower level and second floor owners en suite. Private back grounds, oversized two car garage with alley access and off street parking. This ONE OF A KIND home is available for IMMEDIATE POSSESSION. The protection of a HOME WARRANTY.

407 Fifth Street

Message successfully sent.

What would you like to know?

What is 3 + 4 ?

I agree to receive email communication and understand I can unsubscribe at any time.

I agree to be contacted by Tyson Sells Homes, LLC. via call, email, and text for real estate services. To opt out, you can reply 'stop' at any time or reply 'help' for assistance. You can also click the unsubscribe link in the emails. Message and data rates may apply. Message frequency may vary. Privacy Policy

Related Properties

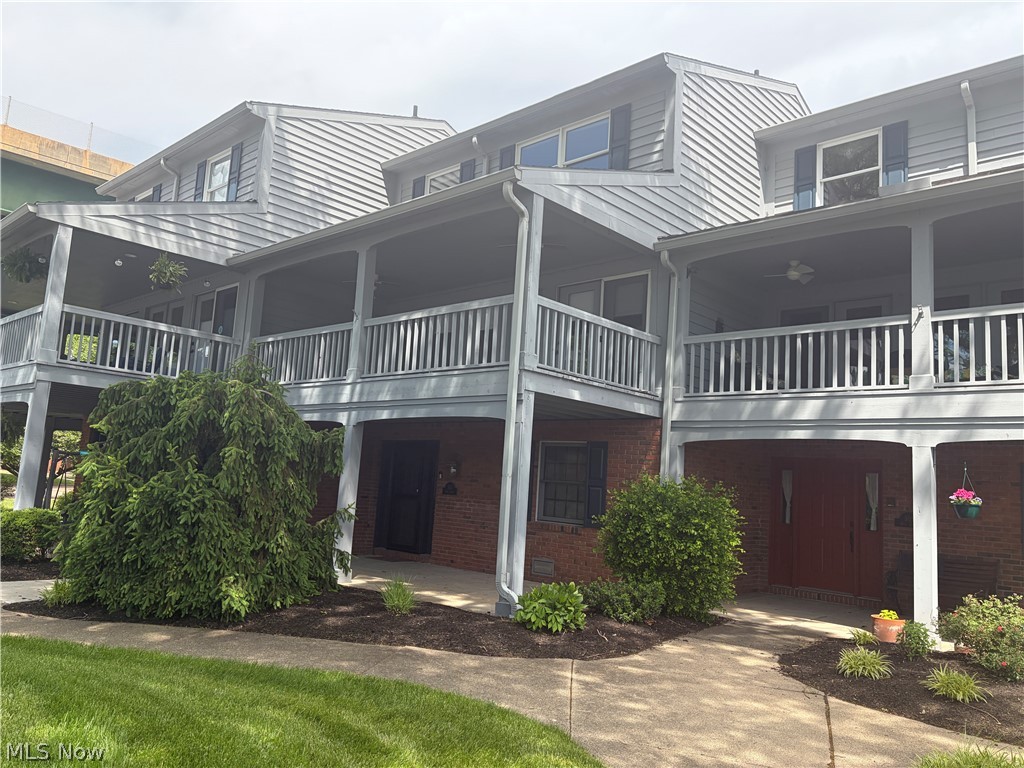
Stunning Riverfront Townhouse Condo-303 Ohio Street, Marietta, OH. 
Experience the beauty of Riverfront Living at this beautifully updated townhouse-style condo located directly on the Ohio River! This unique property offers breathtaking, unobstructed views of the river and passing marina vessels, creating a peaceful and ever-changing backdrop! With 1,771 square feet of living space spread across three thoughtfully designed levels, this home features 3 spacious bedrooms, 2 fully renovated bathrooms, updated kitchen with stainless appliances, Private Covered Patio and Upper-Level Deck with direct river exposure-Perfect for relaxing or entertaining. Modern updates and renovations throughout, blending comfort with contemporary style. Enjoy the charm of historic Marietta, paired with the tranquility or waterfront living. Whether you're seeking a full-time residence or a weekend getaway, this home offers a rare combination of location, views, and modern convenience. Come see the Riverfront Gem-schedule your private showing today! Stair Lift for easier access for all! Roof and skylight being installed summer 2026!
#5209387

Marietta

303 Ohio Street

3 Beds

2 Baths

1,771 Sq.Ft.

$458,000

MLS#: 5209387

Price reduced
MOTIVATED SELLER!! Classic Elegance meets versatile living, located at 100 Maple Shade Dr, this distinguished 1951 home sits on
nearly half an acre in Marietta, offering 4 bedrooms and 1.5 baths in the main home with over 3,300 sq. Ft of finished
living space, as well as an additional nearly 1,200 sq. Ft basement AND full walk-up 3rd floor attic make the main house
possibilities endless. To add to this, the owners have fully finished an additional 700 sq. ft. In-law suite above the garage,
to include a kitchen, full bath, and bedroom/living space! Walk inside and notice the large entrance foyer leading you to
discover a gracious living room with plaster crown molding and a large stately fireplace blending charm and warmth. The
gourmet kitchen features maple cabinetry, granite countertops, some newer appliances, and a bar opening into a cozy
family room with cathedral wood ceilings and gas-log fireplace. Also, there is a large formal dining room and main floor
den (or flex space) which offers space for a home office or additional bedroom. Downstairs, the lower level includes a
recreation area with another large fireplace - ready to be fully finished for additional living space. The remainder of the
basement is ample storage as well as the laundry/utility room space. Leading upstairs to the 2nd floor you notice the
gorgeous original hardwood floors, as well as the cherry trim and stair treads giving it a polished and warm feel. At the
top of the stairs you can appreciate the space, noticing 4 bedrooms and a full bath, with ample closet space throughout
this home. A second staircase leads you up to the third floor/ attic space of the home which again the possibilities for this
space is endless. Set on a large, level lot, this home offers many outdoor possibilities as well - from gardening to
entertaining. The patio area outback is ideal for relaxing or hosting friends. The property includes an attached 2-car
heated garage and extra storage space!
#5192149

Marietta

100 Maple Shade Drive

5 Beds

2 Baths

4,281 Sq.Ft.

$429,000

MLS#: 5192149

Price reduced
Been looking for million-dollar views and easy living? Luxury living with breathtaking views awaits in this beautifully updated 3-bedroom, 2.5-bath condo offering over 2,500 square feet of elegant living space! From the moment you enter, you’ll feel like you’re living in the clouds as stunning farmland and wooded views surround you. The spacious main living area features a gorgeous stone fireplace, lofted ceilings, loads of natural light and an open, airy feel perfect for both relaxing and entertaining. The kitchen has been refreshed with new appliances, a beautiful ceramic tile backsplash, new hardware, and updated lighting throughout. Fresh paint, all new light fixtures, hardware, and ceiling fans add a modern, cohesive touch to the home’s tasteful décor and sophisticated color palette. The fully updated primary bathroom is a true showstopper with stunning marble-look tiled walls and luxurious finishes. It includes a large jacuzzi tub and walk-in shower. The spacious primary bedroom offers direct access to the rear deck where you can unwind and take in the incredible scenery. An elevator provides convenient access to all levels of the home, while the lower level offers exceptional additional living space ideal for a family room, entertaining area, workout room, or flex space to fit your needs. Two one stall garages and a separate storage area offer ample additional space!  This move-in ready luxury condo combines comfort, style, and incredible views into one exceptional property! Set up your showing today!
#5208215

Marietta

1602 Glendale Road 3

3 Beds

2 Baths

2,683 Sq.Ft.

$560,000

MLS#: 5208215

 - property

Send a message

Message successfully sent.

Your message

What is 3 + 4 ?

Reason for contacting?

I agree to receive email communication and understand I can unsubscribe at any time.

I agree to be contacted by Tyson Sells Homes, LLC. via call, email, and text for real estate services. To opt out, you can reply 'stop' at any time or reply 'help' for assistance. You can also click the unsubscribe link in the emails. Message and data rates may apply. Message frequency may vary. Privacy Policy

Sign Out

Virtual Assistant

Would you like to take the next step with this property? We can help you schedule a showing or virtual tour, or send you more details.

Yes, I would like more information.

Thank You for Your Reply, One of Our Agents will contact you as soon as possible

No, maybe later.

Thank you, you can always contact me via email, phone number or through the contact form.

Realhub AI

Lucy - Your AI-Powered Realtor

Update Your Temporary Password

Personalize your search

Enter your email and we'll notify you immediately when new listings match what you're looking for.

or enter email address

Already have an account ? Login here

Continue your home search

I agree to receive communications and understand I can unsubscribe at any time.

I agree to be contacted by Tyson Sells Homes, LLC. via call, email, and text for real estate services. To opt out, you can reply 'stop' at any time or reply 'help' for assistance. You can also click the unsubscribe link in the emails. Message and data rates may apply. Message frequency may vary. Privacy Policy

Already have an account ? Login here

We use cookies

We use cookies primarily for analytics to enhance your experience. By accepting, you agree to our use of these cookies. You can manage your preferences or learn more about our cookies policy.