.webp?size=346x80)


Property
Beds
2
Full Baths
2
1/2 Baths
1
Year Built
1994
Sq.Footage
1,852
Welcome to 4035 Villas Dr, a spacious and move-in ready condo in the Villas at Oregon Trails! Offering approximately 1,852 square feet of living space, this home provides plenty of room while still offering the convenience of low-maintenance condo living. Step inside to a bright and open living room featuring vaulted ceilings, abundant natural light, and a cozy gas fireplace. The adjoining dining area flows into the kitchen, while an additional first-floor family room provides flexible space for a home office, reading room, or second living area. The first-floor primary suite features a private bath and walk-in closet. Upstairs you'll find an impressively spacious second bedroom/bonus room with its own full bath and walk-in closet, offering an ideal setup for guests or additional living space. Since purchasing the home, the current owner has removed wallpaper, painted throughout, and installed a new vanity, countertop, and faucet in the primary bathroom. Major mechanical updates include a Carrier furnace and central air system (~2023), and a Bradford White water heater (~2020). Enjoy the private patio and attached 2-car garage, while the association handles many exterior and common-area maintenance items. Conveniently located near shopping, restaurants, parks, and everyday amenities. If you're looking for a spacious condo with flexible living space and a low-maintenance lifestyle, this is definitely worth a look!
Features & Amenities
Interior
-
Other Interior Features
Vaulted Ceiling(s), Walk-In Closet(s)
-
Total Bedrooms
2
-
Bathrooms
2
-
1/2 Bathrooms
1
-
Above Grade Finished Area
1852.0
-
Basement YN
NO
-
Cooling YN
YES
-
Cooling
Central Air, Ceiling Fan(s)
-
Fireplace YN
YES
-
Heating YN
YES
-
Heating
Natural Gas, Forced Air
-
Main Level Bedrooms
2
-
Pet friendly
Cats OK, Dogs OK, Yes
Exterior
-
Garage
Yes
-
Garage spaces
2
-
Construction Materials
Brick, Wood Siding
-
Parking
Additional Parking, Attached, Garage, Other
-
Patio and Porch Features
Patio
-
Pool
No
-
Waterfront YN
NO
Area & Lot
-
Lot Size(acres)
0.0425
-
Property Type
Residential
-
Property Sub Type
Condominium
-
Architectural Style
Cape Cod, Conventional, Other
Price
-
Sales Price
$249,900
-
Tax Amount
$3,590
-
Sq. Footage
1,852
-
Price/SqFt
$134
HOA
-
Association
No
School District
-
Elementary School
Stow-Munroe Falls CS - 7714
-
Middle School
Stow-Munroe Falls CS - 7714
-
High School
Stow-Munroe Falls CS - 7714
Property Features
-
Stories
2
-
Sewer
Public Sewer
-
Water Source
Public
Schedule a Showing
Showing scheduled successfully.
Mortgage calculator
Estimate your monthly mortgage payment, including the principal and interest, property taxes, and HOA. Adjust the values to generate a more accurate rate.
Your payment
Principal and Interest:
$
Property taxes:
$
HOA fees:
$
Total loan payment:
$
Total interest amount:
$
Location
County
Summit
Elementary School
Stow-Munroe Falls CS - 7714
Middle School
Stow-Munroe Falls CS - 7714
High School
Stow-Munroe Falls CS - 7714
Listing Courtesy of Caleb Barney, Skymount Realty, LLC
RealHub Information is provided exclusively for consumers' personal, non-commercial use, and it may not be used for any purpose other than to identify prospective properties consumers may be interested in purchasing. All information deemed reliable but not guaranteed and should be independently verified. All properties are subject to prior sale, change or withdrawal. RealHub website owner shall not be responsible for any typographical errors, misinformation, misprints and shall be held totally harmless.

AGENT
Austin Lape
Call Austin today to schedule a private showing.

* Listings on this website come from the FMLS IDX Compilation and may be held by brokerage firms other than the owner of this website. The listing brokerage is identified in any listing details. Information is deemed reliable but is not guaranteed. If you believe any FMLS listing contains material that infringes your copyrighted work please click here to review our DMCA policy and learn how to submit a takedown request.© 2024 FMLS.
Related Properties

Stow
4007 Falconswalk Court
4 Beds
3 Baths
2,674 Sq.Ft.
$299,500
MLS#: 5235616
Stow
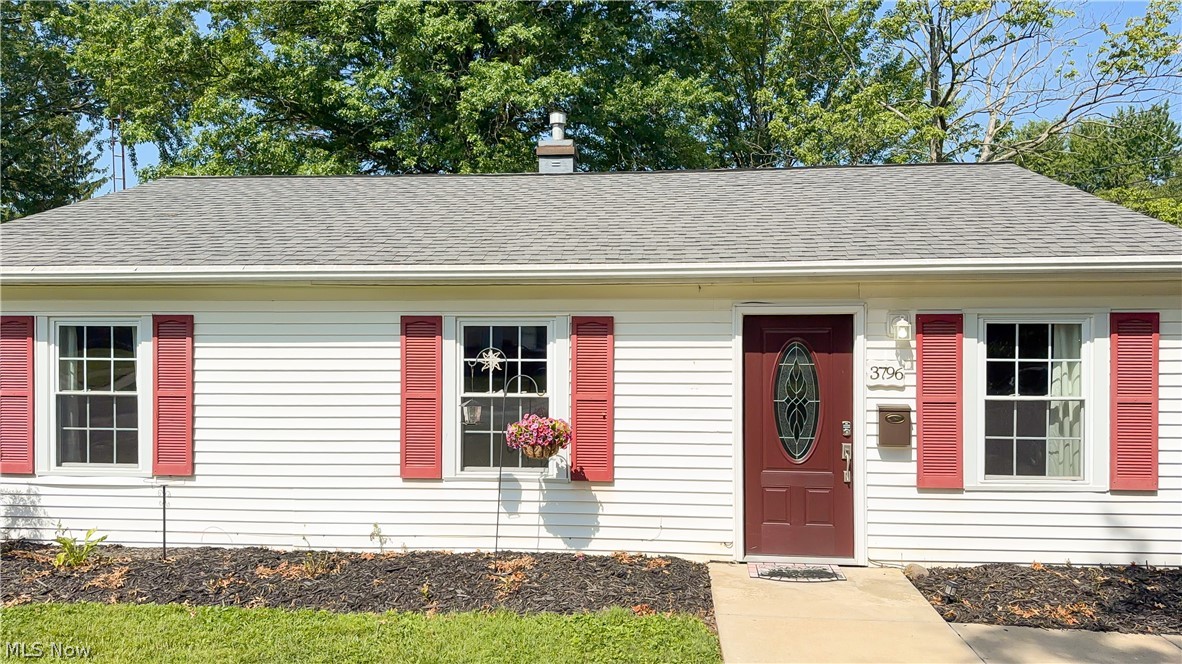
3796 Santom Road N
4 Beds
1 Baths
1,409 Sq.Ft.
$234,900
MLS#: 5227406

Stow
2378 Port Williams Drive
3 Beds
2 Baths
1,040 Sq.Ft.
$229,900
MLS#: 5241256

Stow
4074 Darrow Road
3 Beds
1 Baths
1,472 Sq.Ft.
$229,900
MLS#: 5244915

Stow
3761 Santom Road N
3 Beds
1 Baths
1,824 Sq.Ft.
$287,500
MLS#: 5240927

Stow
4233 Osage Street
3 Beds
1 Baths
1,853 Sq.Ft.
$249,900
MLS#: 5243827
Stow
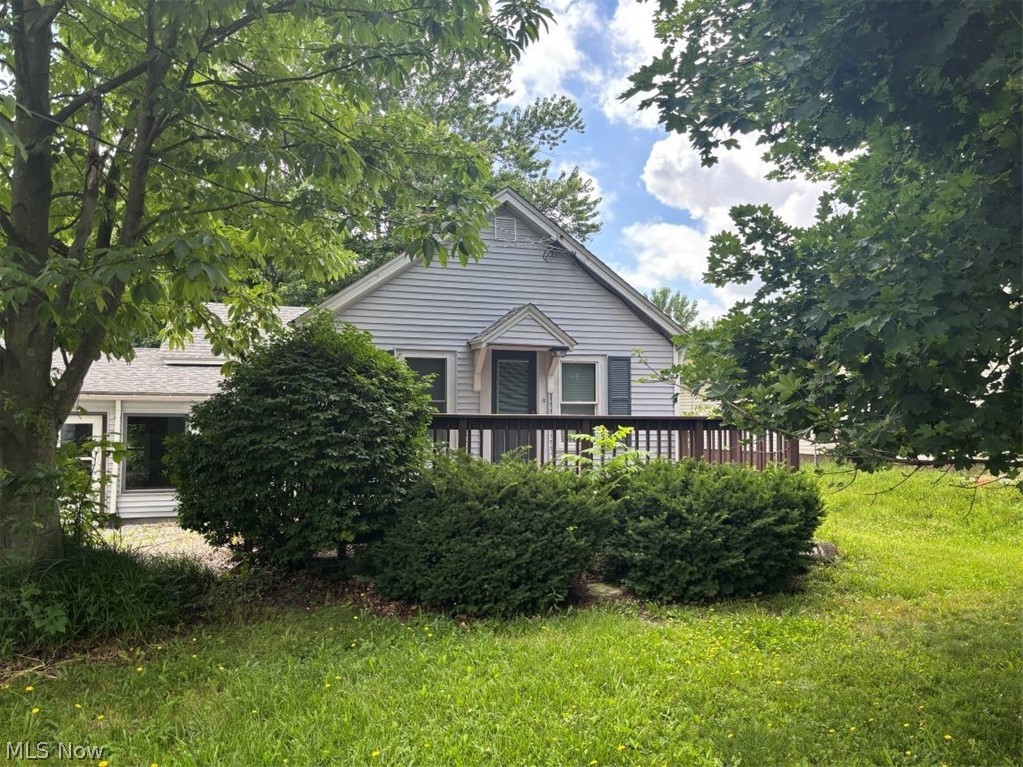
4566 Fishcreek Road
2 Beds
1 Baths
1,086 Sq.Ft.
$204,900
MLS#: 5223273

Stow
3273 Englewood Drive
3 Beds
1 Baths
1,736 Sq.Ft.
$289,000
MLS#: 5235250

Stow
2024 Marhofer Avenue
3 Beds
1 Baths
1,440 Sq.Ft.
$239,900
MLS#: 5238581
