.webp?size=346x80)

Property
Beds
3
Full Baths
1
1/2 Baths
None
Year Built
1959
Sq.Footage
1,786
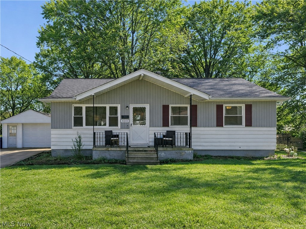
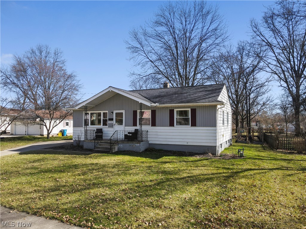
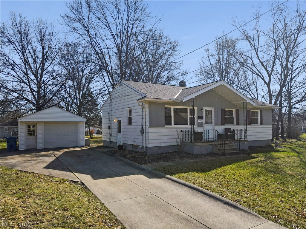
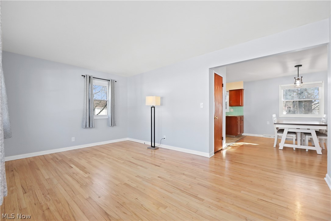
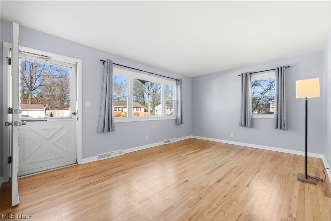
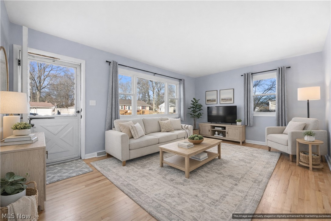
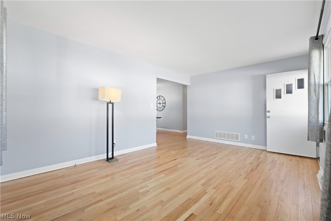
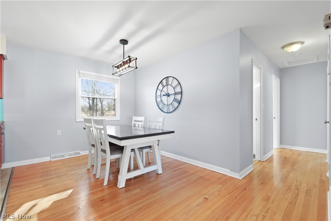
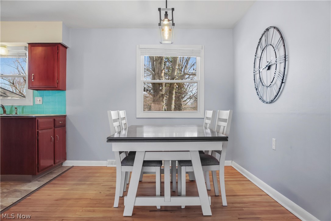
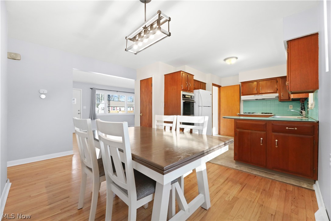
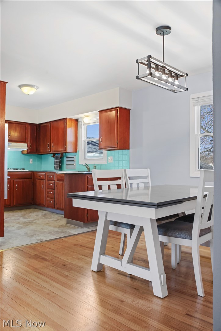
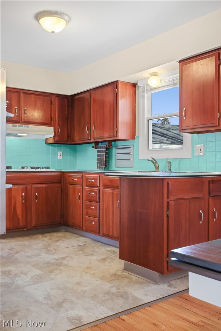
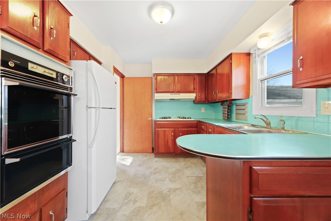
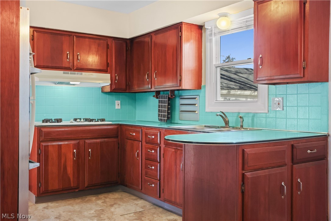
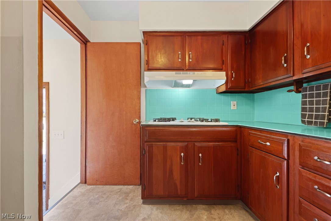
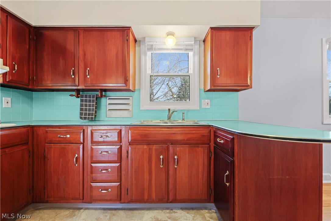
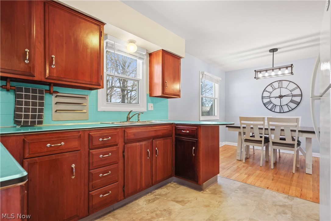
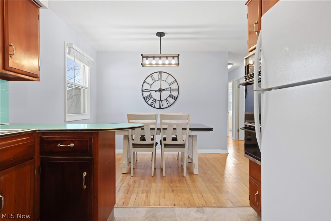
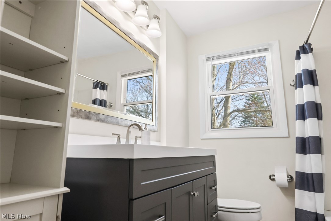
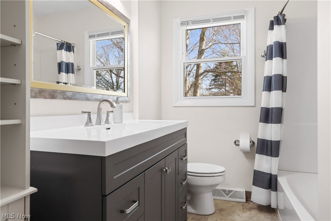
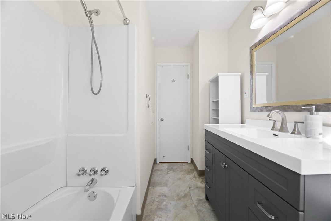
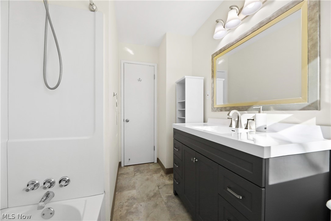
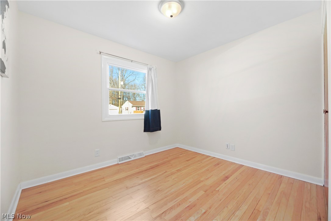
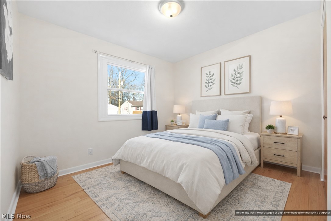
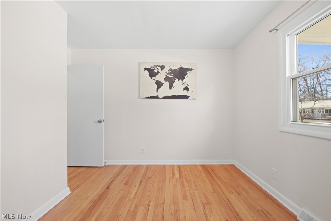
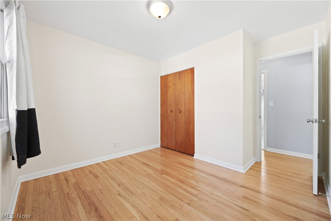
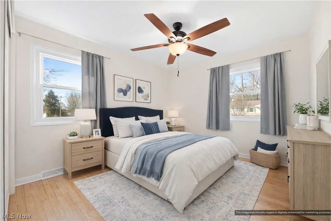
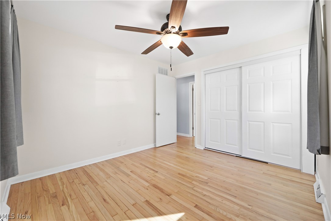
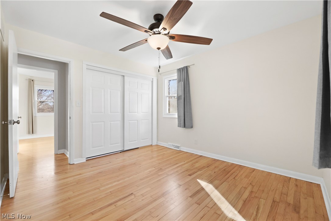
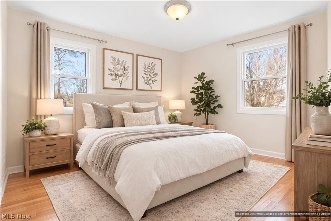
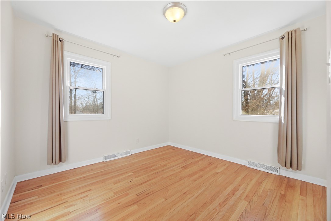
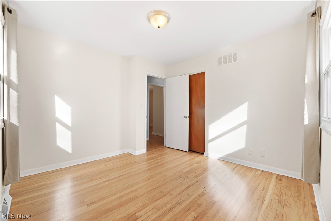
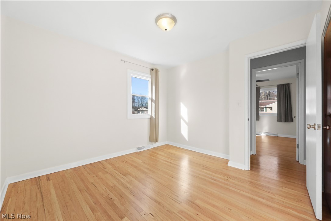
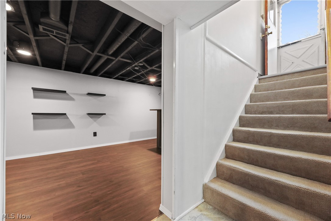
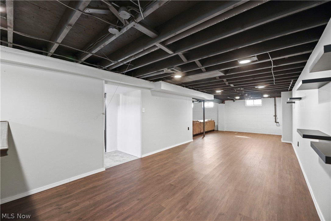
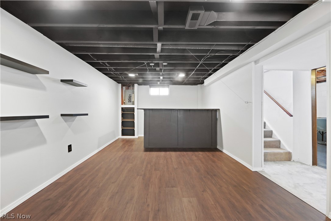
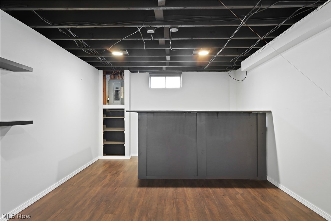
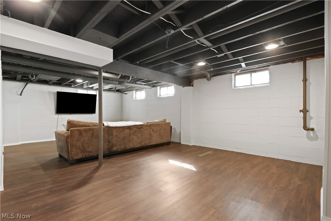
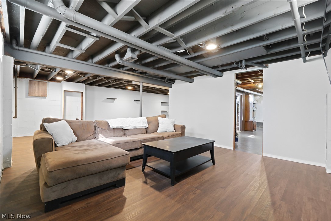
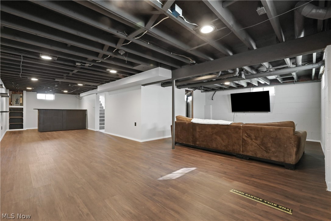
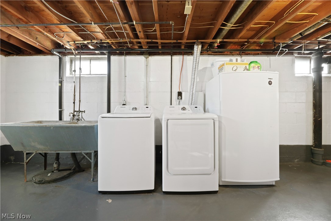
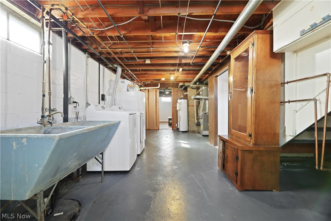
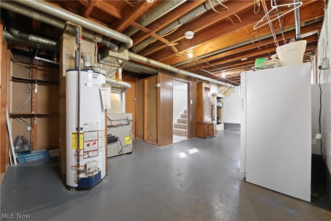
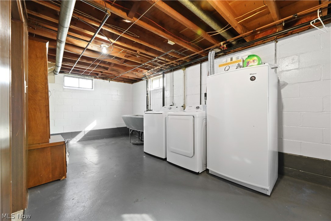
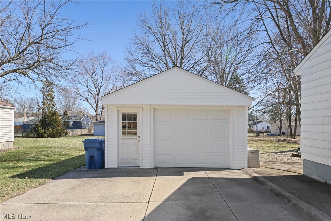
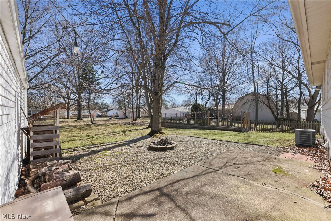
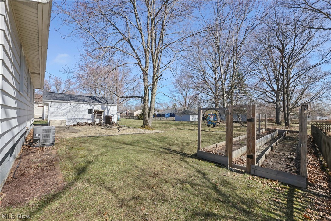
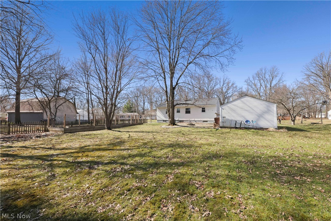
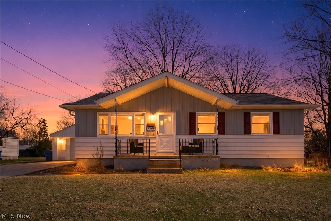
Welcome home to this charming three bedroom ranch nestled in the heart of Stow at 4003 Kenneth Rd. From the moment you arrive, this inviting home blends warmth, character, and thoughtful updates that make everyday living easy. Step inside and fall in love with the breathtaking natural hardwood floors that flow throughout the main living spaces. Sunlight pours through the newer windows, creating a bright and welcoming atmosphere that instantly feels like home. The spacious living room offers the perfect setting for relaxing evenings or gathering with friends and family. Just beyond, the dining area connects seamlessly to the kitchen, creating a comfortable layout for everyday living and entertaining. The kitchen brings a touch of timeless charm with beautiful cabinetry, generous counter space, and a cheerful layout ready for your personal touch. Three comfortable bedrooms and a full bathroom complete the main level, offering both functionality and cozy living. Downstairs, the finished lower level expands your living space with a large recreation area perfect for movie nights, game days, a home office, or workout space. The lower level provides flexibility that you will fall in love. Step outside and discover a backyard designed for both relaxation and possibility. The spacious yard features mature trees, raised garden beds, and a detached oversized one car garage. Whether you love gardening, entertaining, or simply enjoying quiet evenings outdoors, this backyard delivers. Major updates provide peace of mind including a new roof and windows in 2021 and a new air conditioning system in 2022. Located in a desirable Stow neighborhood close to parks, shopping, dining, and top rated schools, this home offers the perfect blend of comfort, convenience, and value. Schedule your private showing today and experience everything 4003 Kenneth Rd has to offer.
Features & Amenities
Interior
-
Other Interior Features
Breakfast Bar, Ceiling Fan(s), Bar, Natural Woodwork
-
Total Bedrooms
3
-
Bathrooms
1
-
Above Grade Finished Area
1014.0
-
Basement YN
YES
-
Cooling YN
YES
-
Cooling
Ceiling Fan(s), Central Air
-
Fireplace YN
NO
-
Heating YN
YES
-
Heating
Forced Air
-
Main Level Bedrooms
3
-
Pet friendly
N/A
Exterior
-
Garage
Yes
-
Garage spaces
1
-
Construction Materials
Block
-
Other Exterior Features
Garden
-
Parking
Detached, Garage
-
Patio and Porch Features
Front Porch, Patio
-
Pool
No
-
Waterfront YN
NO
Area & Lot
-
Lot Size(acres)
0.2758
-
Property Type
Residential
-
Property Sub Type
Single Family Residence
-
Architectural Style
Ranch
Price
-
Sales Price
$224,900
-
Tax Amount
$3,241
-
Financing Options
Conventional
-
Sq. Footage
1,786
-
Price/SqFt
$125
HOA
-
Association
No
School District
-
Elementary School
Stow-Munroe Falls CS - 7714
-
Middle School
N/A
-
High School
N/A
Property Features
-
Stories
1
-
Foundation Details
Block
-
Sewer
Public Sewer
-
Water Source
Public
Schedule a Showing
Showing scheduled successfully.
Mortgage calculator
Estimate your monthly mortgage payment, including the principal and interest, property taxes, and HOA. Adjust the values to generate a more accurate rate.
Your payment
Principal and Interest:
$
Property taxes:
$
HOA fees:
$
Total loan payment:
$
Total interest amount:
$
Location
County
Summit
Elementary School
Stow-Munroe Falls CS - 7714
Middle School
High School
Listing Courtesy of Ginger E Cook, Real of Ohio
RealHub Information is provided exclusively for consumers' personal, non-commercial use, and it may not be used for any purpose other than to identify prospective properties consumers may be interested in purchasing. All information deemed reliable but not guaranteed and should be independently verified. All properties are subject to prior sale, change or withdrawal. RealHub website owner shall not be responsible for any typographical errors, misinformation, misprints and shall be held totally harmless.

AGENT
Austin Lape
Call Austin today to schedule a private showing.

* Listings on this website come from the FMLS IDX Compilation and may be held by brokerage firms other than the owner of this website. The listing brokerage is identified in any listing details. Information is deemed reliable but is not guaranteed. If you believe any FMLS listing contains material that infringes your copyrighted work please click here to review our DMCA policy and learn how to submit a takedown request.© 2024 FMLS.
Related Properties

Stow
1188 Meadowbrook Boulevard
3 Beds
2 Baths
1,056 Sq.Ft.
$187,500
MLS#: 5243171
Stow
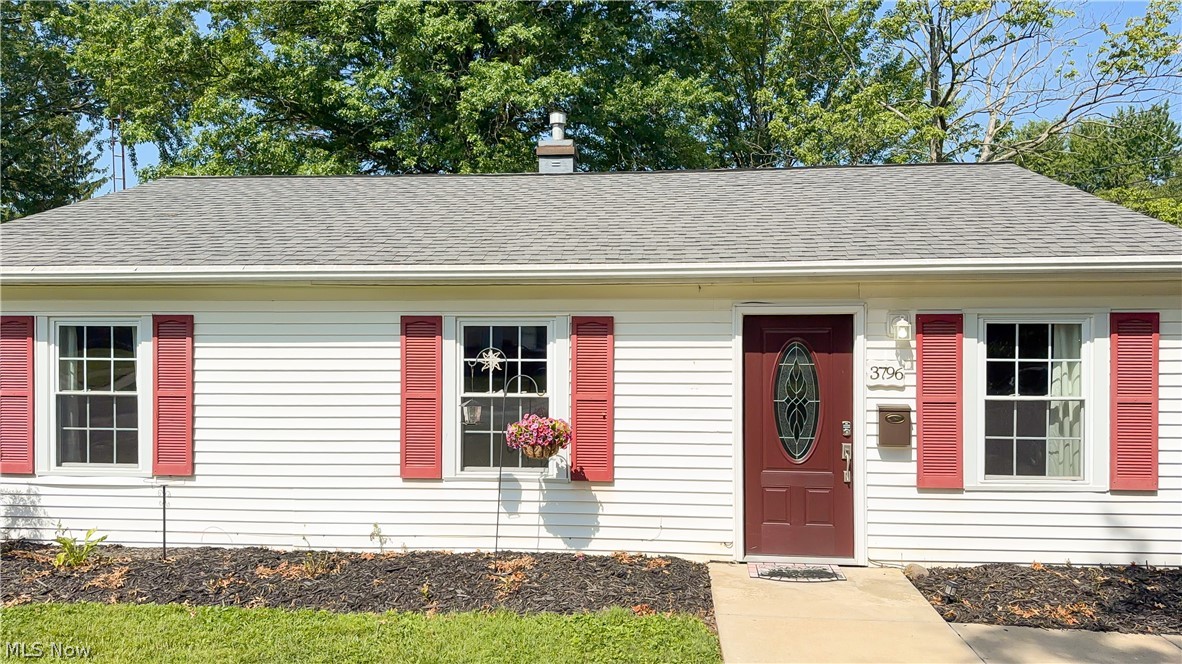
3796 Santom Road N
4 Beds
1 Baths
1,409 Sq.Ft.
$234,900
MLS#: 5227406

Stow
4074 Darrow Road
3 Beds
1 Baths
1,472 Sq.Ft.
$229,900
MLS#: 5244915

Stow
2378 Port Williams Drive
3 Beds
2 Baths
1,040 Sq.Ft.
$229,900
MLS#: 5241256
Stow
4566 Fishcreek Road
2 Beds
1 Baths
1,086 Sq.Ft.
$204,900
MLS#: 5223273

Stow
2024 Marhofer Avenue
3 Beds
1 Baths
1,440 Sq.Ft.
$249,900
MLS#: 5238581

Stow
4233 Osage Street
3 Beds
1 Baths
1,853 Sq.Ft.
$249,900
MLS#: 5243827
