
Features & Amenities

Interior

  • Total Bedrooms

    3

  • Bathrooms

    4

  • Basement YN

    YES

  • Cooling YN

    YES

  • Cooling

    N/A

  • Fireplace YN

    NO

  • Heating YN

    YES

  • Heating

    Natural Gas, Forced Air

  • Pet friendly

    N/A

Exterior

  • Garage

    Yes

  • Garage spaces

    3

  • Construction Materials

    Vinyl Siding

  • Parking

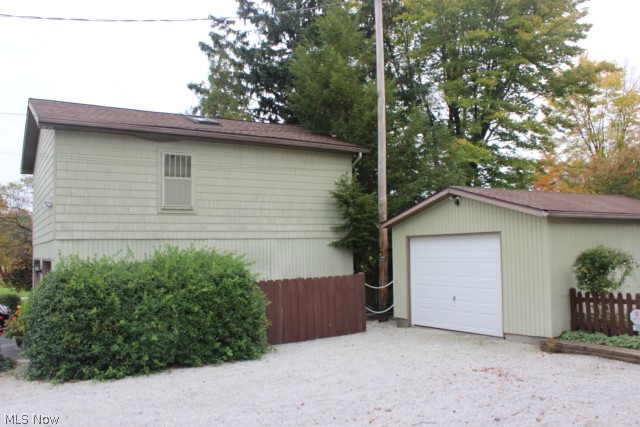
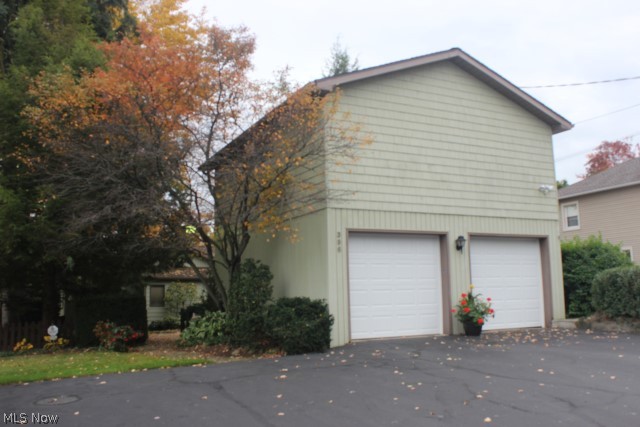
    Boat, Detached, Garage, Garage Door Opener, Heated Garage, Paved

  • Patio and Porch Features

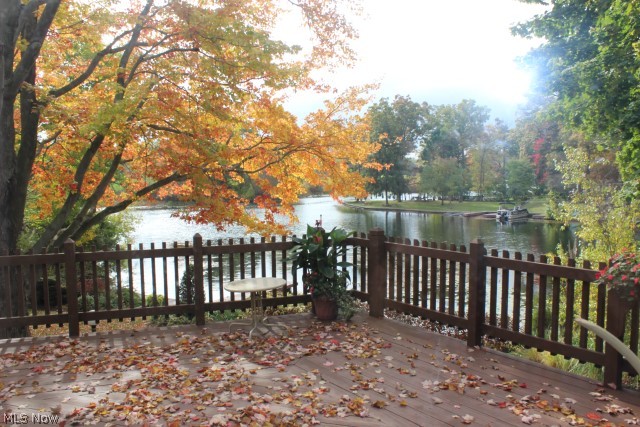
    Deck, Porch

  • Pool

    No

  • Waterfront YN

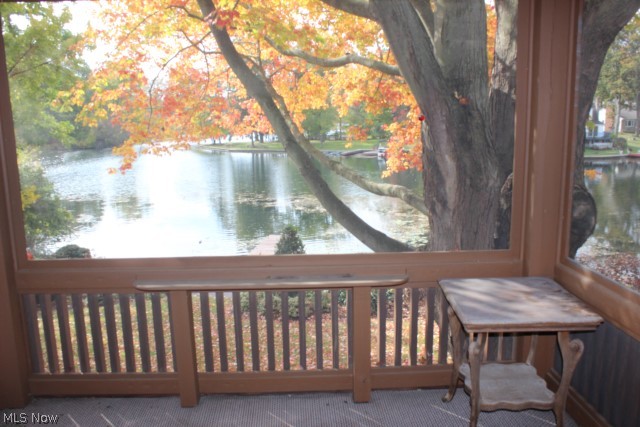
    YES

  • View

    Golf Course, Water

Area & Lot

  • Lot Features

    Irregular Lot, On Golf Course, Wooded, Waterfront

  • Lot Size(acres)

    0.3444

  • Property Type

    Residential

  • Property Sub Type

    Single Family Residence

  • Architectural Style

    Ranch

Price

  • Sales Price

    $389,000

  • Tax Amount

    $5,627

  • Sq. Footage

    N/A

  • Price/SqFt

    N/A

HOA

  • Association

    No

School District

  • Elementary School

    Coventry LSD - 7704

  • Middle School

    N/A

  • High School

    N/A

Property Features

  • Stories

    1

  • Sewer

    Septic Tank

Schedule a Showing

Showing scheduled successfully.

<
>
IN PERSON
VIA CHAT

What is 3 + 4 ?


Change time

Mortgage calculator

Estimate your monthly mortgage payment, including the principal and interest, property taxes, and HOA. Adjust the values to generate a more accurate rate.

Your payment

Principal and Interest:

$

Property taxes:

$

HOA fees:

$

Total loan payment:

$

Total interest amount:

$

Location

County

Summit

Elementary School

Coventry LSD - 7704

Middle School

High School

Listing Courtesy of Linda L Hartong, Keller Williams Chervenic Rlty

RealHub Information is provided exclusively for consumers' personal, non-commercial use, and it may not be used for any purpose other than to identify prospective properties consumers may be interested in purchasing. All information deemed reliable but not guaranteed and should be independently verified. All properties are subject to prior sale, change or withdrawal. RealHub website owner shall not be responsible for any typographical errors, misinformation, misprints and shall be held totally harmless.

Agent Austin Lape

AGENT

Austin Lape

Call Austin today to schedule a private showing.


* Listings on this website come from the FMLS IDX Compilation and may be held by brokerage firms other than the owner of this website. The listing brokerage is identified in any listing details. Information is deemed reliable but is not guaranteed. If you believe any FMLS listing contains material that infringes your copyrighted work please click here to review our DMCA policy and learn how to submit a takedown request.© 2024 FMLS.
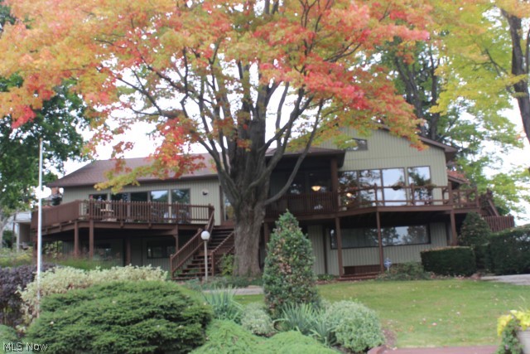
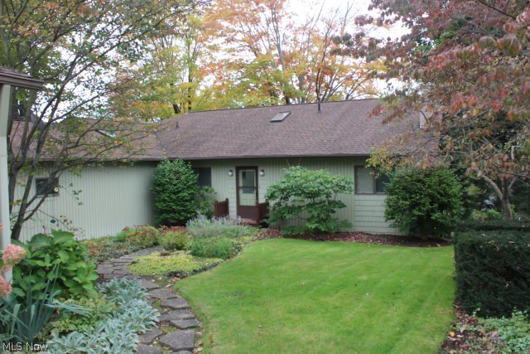
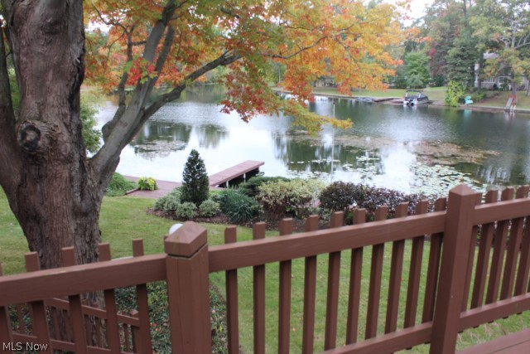
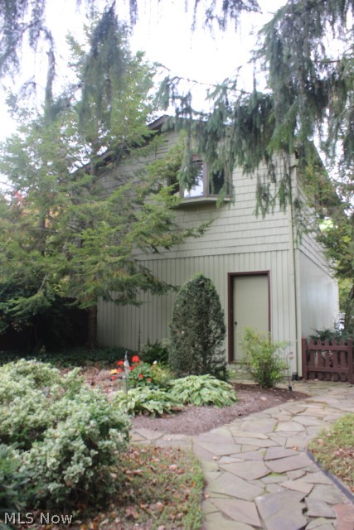
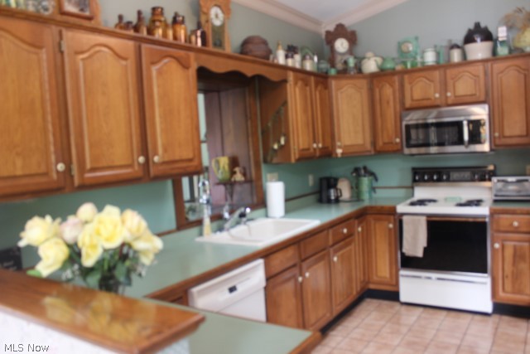
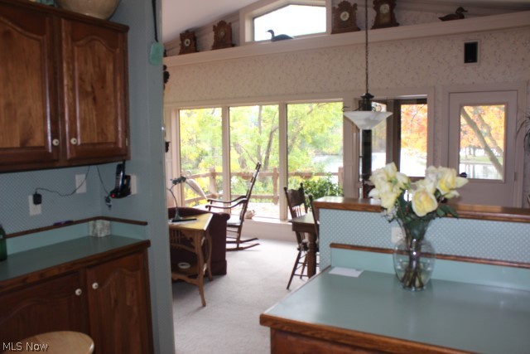
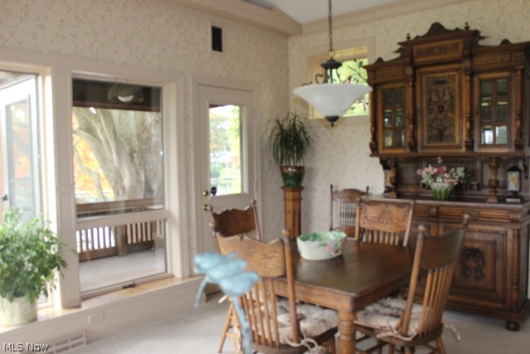
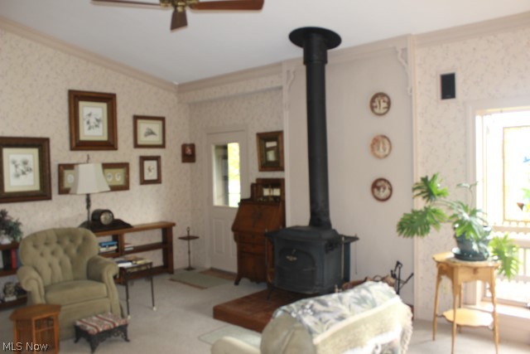
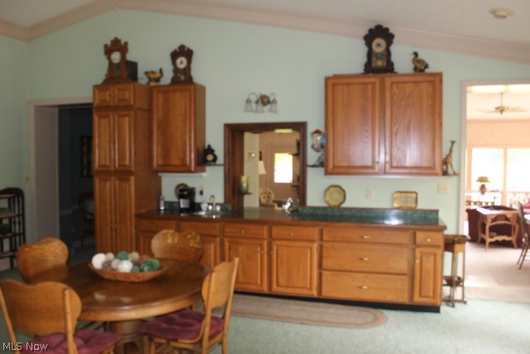
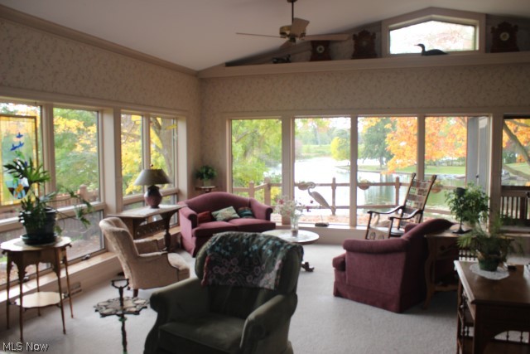
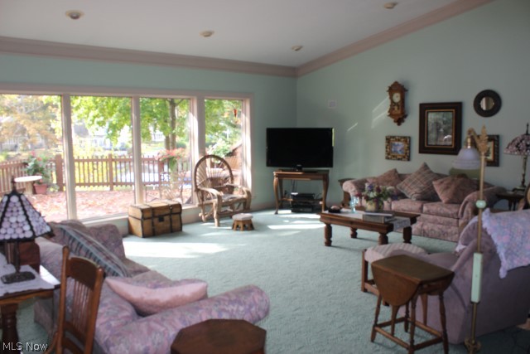
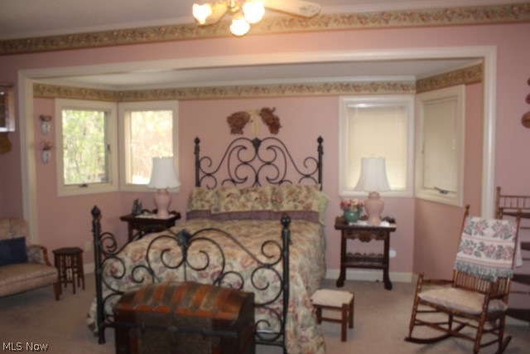
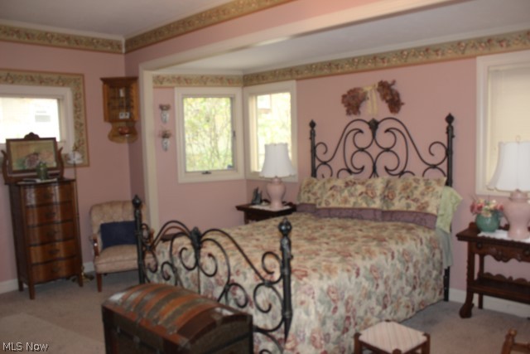
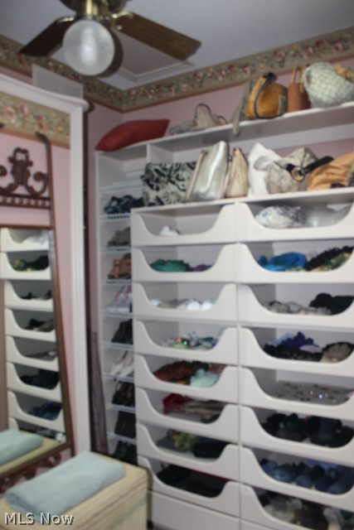
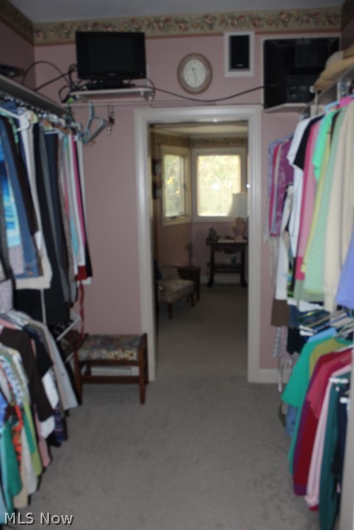
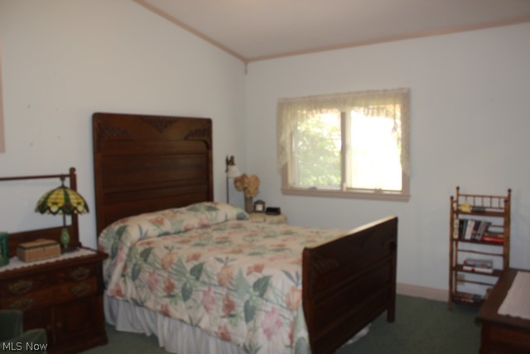
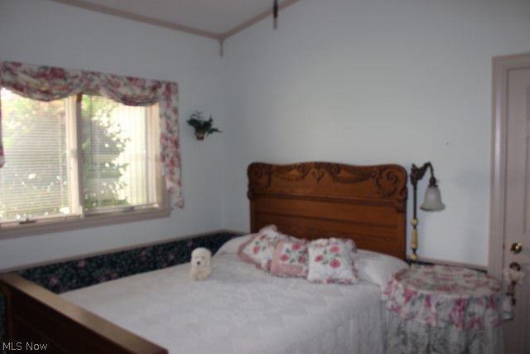
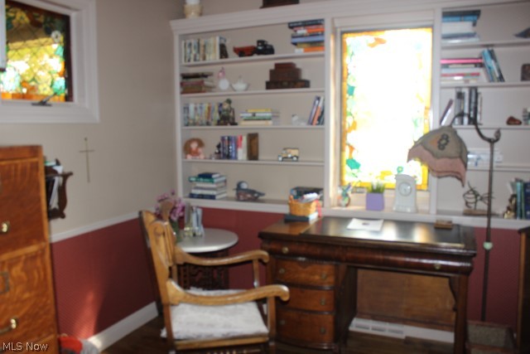
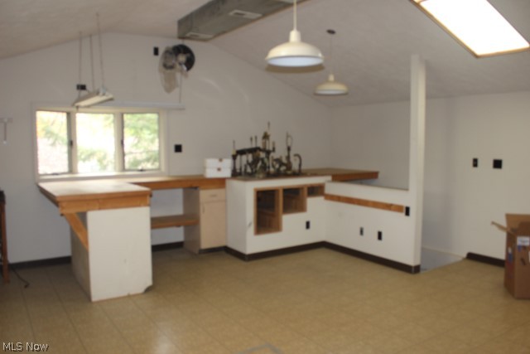
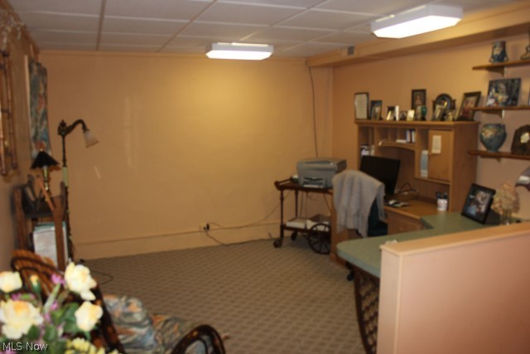
Charming & beautifully maintained lake front ranch on main chain of lakes! Lovely setting w/golf course on one side & pretty landscaping, 3 car garage & ample parking area situated on dead end street* Offering 3 bedrooms, 4 baths, 3031SF plus lower level finished area* Volume ceilings, extra wide crown molding, skylights, 6 panel doors, mega storage/closet space & oversized windows w/awesome views year round* Great room w/wet bar & access to deck* Family room w/wood burning stove & access to walk around deck* Formal dining w/access to screened porch & deck* Centrally located kitchen, great for entertaining* Spacious master bedroom w/bayed wall & walk in closet w/built in drawers* Master bath w/double vanity & private commode* Guest bedroom w/private bath* Office area w/built in shelves off of foyer* Walk out portion of basement w/work out room/office, & built in bunk beds* Approx. 24x24 heated & cooled work shop w/sky lights above 2 car detached garage* Private & serene setting w/appro

396 Florian Drive

Message successfully sent.

What would you like to know?

What is 3 + 4 ?

I agree to receive email communication and understand I can unsubscribe at any time.

I agree to be contacted by Tyson Sells Homes, LLC. via call, email, and text for real estate services. To opt out, you can reply 'stop' at any time or reply 'help' for assistance. You can also click the unsubscribe link in the emails. Message and data rates may apply. Message frequency may vary. Privacy Policy

Related Properties

New on site 3 days ago
Country charm meets modern convenience in this beautifully updated Farmhouse-Style
Cape Cod situated on 1.33 acres in Manchester LSD. A wrap-around front porch welcomes
you home, complemented by newly refreshed exterior trim, fresh landscaping, and custom
decorative accents.
Inside, pristine refinished hardwood floors lead through a thoughtfully designed layout. The
updated eat-in kitchen features a new backsplash and stainless-steel appliances (oven,
refrigerator, dishwasher, and microwave). Enjoy breakfast by the window overlooking the
back yard and nature while the sun streams though the window. For larger meals or
entertaining guests, the lovely Dining room with a coffee/wine bar adjoins the kitchen. The
large Living Room boasts room for enjoying a nice, relaxing evening and for creating a cozy
space for a reading nook etc. The main floor accommodates the primary bedroom with a
private 1/2 Bath, two Bedrooms, and a Full Bath. Upstairs offers two additional carpeted
bedrooms with built-in shelving, ample storage, and a convenient 1/2 bath.
The walk-out lower level provides incredible extended living space or in-law potential,
complete with a second kitchen, full bathroom, laundry, storage, and a large recreation
room suitable for a second living area or 6th Bedroom. Two ground-level doors open
directly to a newly constructed and painted wood patio, ideal for outdoor entertaining.
nothing to do except move in! Hurry! It's waiting for just you!
#5243120

New Franklin

5261 Dailey Road

5 Beds

2 Baths

1,695 Sq.Ft.

$324,900

MLS#: 5243120

New on site 3 days ago
RARE NEW FRANKLIN PROPERTY — nearly 2 acres with an enormous 45’ x 50’ detached shop/garage featuring 14’ ceilings and a 16’ x 10’ overhead door. Perfect for car collectors, contractors, motorcycles, RVs, equipment or the ultimate workshop. This inviting home showcases a bright, open feel with abundant natural light pouring in. Step inside to a fresh,
contemporary atmosphere highlighted by refined details. The updated kitchen is a dream, featuring
granite countertops, newer stainless steel appliances, generous counter space, and ample storage. Adjacent, the living
room centers on a warm wood-burning fireplace with a brick surround, tile accents, and a custom wood mantle. One of
the standout conveniences is the first-floor master suite, offering a spacious retreat with a large walk-in closet and a
stylish barn-door that adds character. The master ensuite is fully updated, boasting a tile-surround shower and a quartz
vanity, ensuring daily routines feel spa-like. A thoughtfully placed first-floor laundry with barn-door adds ease and
practicality. Two expansive bedrooms upstairs share a dedicated fully updated bathroom. The home includes generous
storage options throughout. Outside, a huge lot invites outdoor fun and activities, complemented by a 45x50
outbuilding/garage with a substantial 20x20 living space. The oversized 16x10 garage door enhances accessibility, and
the 14-foot ceilings open up endless possibilities. Recent improvements include fresh paint, updated lighting, enhanced
drainage and landscaping, a new parking area and driveway, asphalt grindings, new gutters on the back, siding on the
south side, a water softener, and a security camera system with alarm for peace of mind. Additional updates include
clearing wooded areas and ongoing landscape enhancements. This home blends modern comfort with practical space, offering a polished, move-in-ready experience in the Manchester School district—an ideal setting for everyday living and entertaining.
#5243089

New Franklin

4824 Manchester Road

3 Beds

2 Baths

1,572 Sq.Ft.

$324,900

MLS#: 5243089

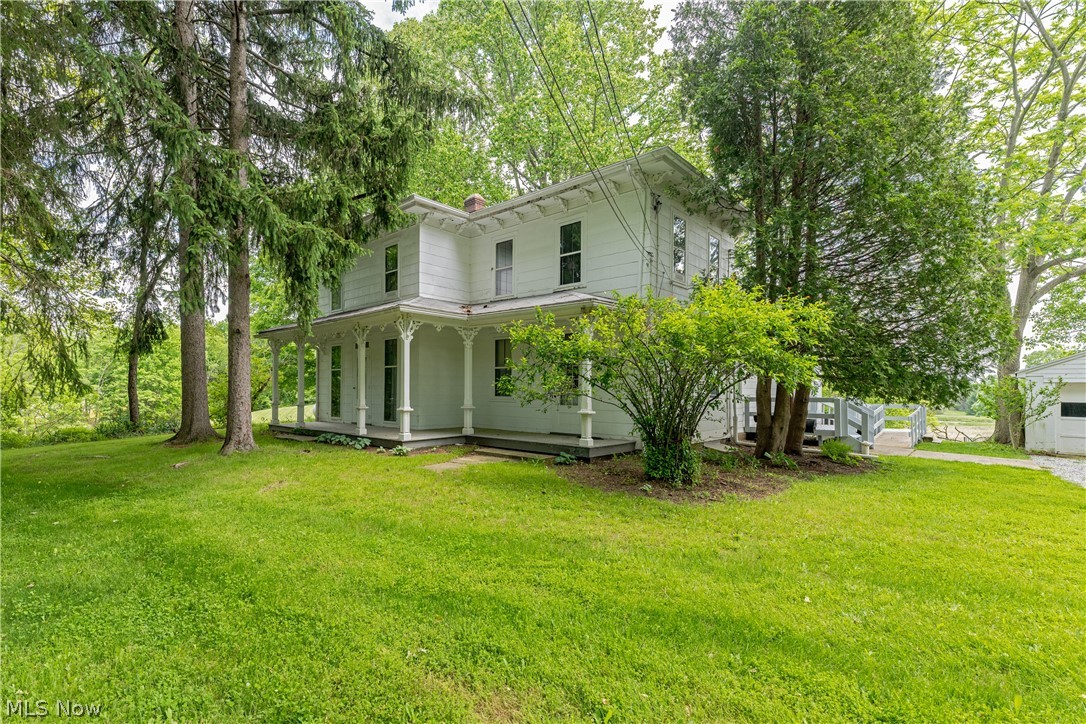
Steeped in character and surrounded by more than three scenic acres, this charming Victorian home offers a rare opportunity to enjoy historic charm in a picturesque New Franklin setting. Complete with a spacious barn and expansive grounds, the property combines timeless architecture with the space and versatility of country living. A welcoming covered front porch sets the tone, inviting you to relax and enjoy peaceful views of the surrounding landscape. Inside, hardwood floors and large windows create a warm, light-filled atmosphere, while classic Victorian details add charm and personality throughout the home. The generous living spaces are designed for both everyday comfort and entertaining, with natural light pouring into every room. Outside, the property's large barn provides endless possibilities for storage, hobbies, workshop space, animals, or future creative uses. The sprawling acreage offers room to roam, garden, or simply enjoy the privacy and beauty of the countryside. With its blend of historic charm, beautiful acreage, and versatile outbuilding, this Victorian farmhouse is a truly special offering that captures the essence of country living.
#5220195

New Franklin

1740 W Comet Road

5 Beds

3 Baths

N/A

$350,000

MLS#: 5220195

 - property

Send a message

Message successfully sent.

Your message

What is 3 + 4 ?

Reason for contacting?

I agree to receive email communication and understand I can unsubscribe at any time.

I agree to be contacted by Tyson Sells Homes, LLC. via call, email, and text for real estate services. To opt out, you can reply 'stop' at any time or reply 'help' for assistance. You can also click the unsubscribe link in the emails. Message and data rates may apply. Message frequency may vary. Privacy Policy

Sign Out

Virtual Assistant

Would you like to take the next step with this property? We can help you schedule a showing or virtual tour, or send you more details.

Yes, I would like more information.

Thank You for Your Reply, One of Our Agents will contact you as soon as possible

No, maybe later.

Thank you, you can always contact me via email, phone number or through the contact form.

Realhub AI

Lucy - Your AI-Powered Realtor

Update Your Temporary Password

Personalize your search

Enter your email and we'll notify you immediately when new listings match what you're looking for.

or enter email address

Already have an account ? Login here

Continue your home search

I agree to receive communications and understand I can unsubscribe at any time.

I agree to be contacted by Tyson Sells Homes, LLC. via call, email, and text for real estate services. To opt out, you can reply 'stop' at any time or reply 'help' for assistance. You can also click the unsubscribe link in the emails. Message and data rates may apply. Message frequency may vary. Privacy Policy

Already have an account ? Login here

We use cookies

We use cookies primarily for analytics to enhance your experience. By accepting, you agree to our use of these cookies. You can manage your preferences or learn more about our cookies policy.