Features & Amenities

Interior

  • Total Bedrooms

    3

  • Bathrooms

    2

  • Above Grade Finished Area

    1626.0

  • Basement YN

    YES

  • Cooling YN

    YES

  • Cooling

    Central Air

  • Fireplace YN

    YES

  • Heating YN

    YES

  • Heating

    Natural Gas, Forced Air

  • Main Level Bedrooms

    3

  • Pet friendly

    N/A

Exterior

  • Garage

    Yes

  • Garage spaces

    2

  • Construction Materials

    Vinyl Siding

  • Parking

    Detached, Garage, Garage Door Opener, Paved

  • Patio and Porch Features

    Deck

  • Pool

    No

Area & Lot

  • Lot Size(acres)

    0.473

  • Property Type

    Residential

  • Property Sub Type

    Single Family Residence

  • Architectural Style

    Ranch

Price

  • Sales Price

    $210,000

  • Tax Amount

    $3,125

  • Financing Options

    Conventional

  • Sq. Footage

    2,626

  • Price/SqFt

    $79

HOA

  • Association

    No

School District

  • Elementary School

    Jackson LSD - 7605

  • Middle School

    N/A

  • High School

    N/A

Property Features

  • Stories

    1

  • Sewer

    Public Sewer

  • Water Source

    Public

Schedule a Showing

Showing scheduled successfully.

<
>
IN PERSON
VIA CHAT

What is 3 + 4 ?


Change time

Mortgage calculator

Estimate your monthly mortgage payment, including the principal and interest, property taxes, and HOA. Adjust the values to generate a more accurate rate.

Your payment

Principal and Interest:

$

Property taxes:

$

HOA fees:

$

Total loan payment:

$

Total interest amount:

$

Location

County

Stark

Elementary School

Jackson LSD - 7605

Middle School

High School

Listing Courtesy of Tiffany Kitchen, Keller Williams Chervenic Rlty

RealHub Information is provided exclusively for consumers' personal, non-commercial use, and it may not be used for any purpose other than to identify prospective properties consumers may be interested in purchasing. All information deemed reliable but not guaranteed and should be independently verified. All properties are subject to prior sale, change or withdrawal. RealHub website owner shall not be responsible for any typographical errors, misinformation, misprints and shall be held totally harmless.

Agent Austin Lape

AGENT

Austin Lape

Call Austin today to schedule a private showing.


* Listings on this website come from the FMLS IDX Compilation and may be held by brokerage firms other than the owner of this website. The listing brokerage is identified in any listing details. Information is deemed reliable but is not guaranteed. If you believe any FMLS listing contains material that infringes your copyrighted work please click here to review our DMCA policy and learn how to submit a takedown request.© 2024 FMLS.
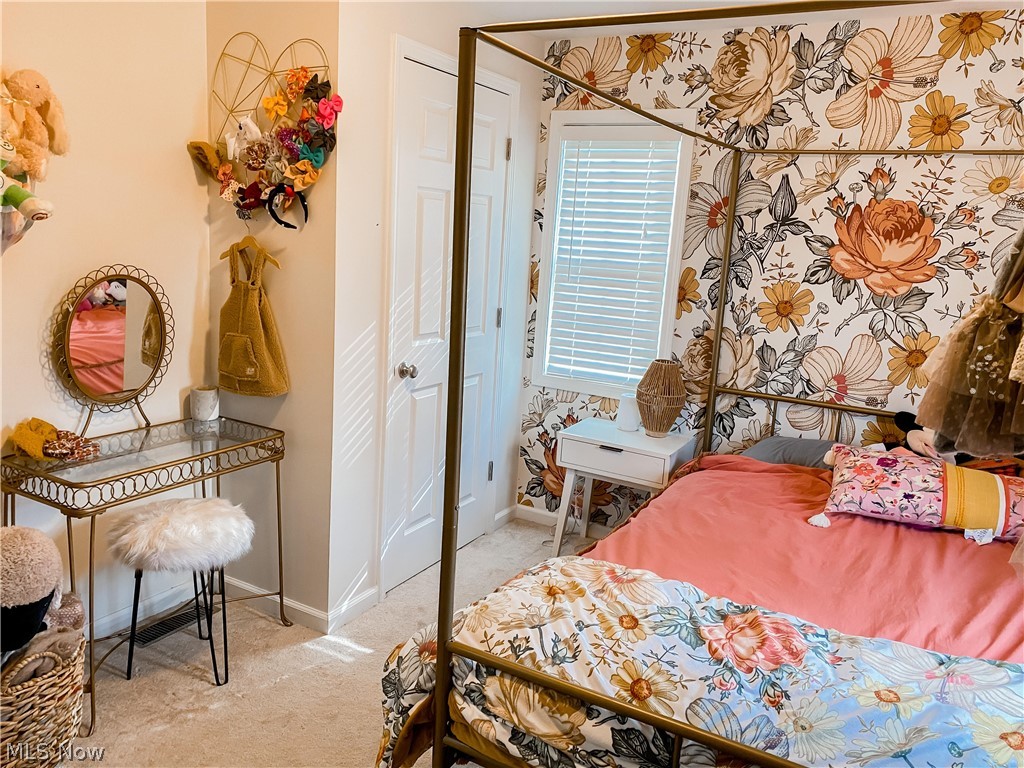
Ready for a new home for the holidays? This fully updated, 3 bedroom Ranch is turn-key and ready for new owners! The entire house has been updated since 2007 with the most recent update being the fully finished basement complete with a full bathroom, living area, rec room, and plenty of storage. You will love the new electric fireplace and beautiful built-in shelves in the great room as well as the fully updated bathroom that includes a tub and a walk in shower! Other updates include exterior sheeting and siding, driveway, windows, roof, insulation, 200amp electrical, plumbing, HVAC, and drywall. This home is open and airy and flows together. Outside is a nice-sized deck and fenced-in backyard enclosed in a white vinyl privacy fence. There is plenty more room to roam in this spacious half acre lot! The detached 24x24 garage provides a host of options for storage and projects, boasting a concrete floor and 100amp electric panel! Don't miss it!

3944 Columbia Avenue NW

Message successfully sent.

What would you like to know?

What is 3 + 4 ?

I agree to receive email communication and understand I can unsubscribe at any time.

I agree to be contacted by Tyson Sells Homes, LLC. via call, email, and text for real estate services. To opt out, you can reply 'stop' at any time or reply 'help' for assistance. You can also click the unsubscribe link in the emails. Message and data rates may apply. Message frequency may vary. Privacy Policy

Related Properties

Welcome to 424 Shaw Ave NE in Massillon! Built in 1997, this charming 2-story bungalow offers approximately 1,028 sq. ft. of living space with 3 bedrooms, 1.5 baths, an attached one-car garage and a partially finished basement. Step inside from the covered front porch to a bright and welcoming living room featuring hardwood flooring and plenty of natural light. The adjoining kitchen offers warm cabinetry, stainless steel appliances, a tiled backsplash and a generously sized pantry, while the open dining area provides convenient access to the backyard. Also on the main level is a versatile bedroom, previously used as a home office, along with a conveniently located half bath.

Upstairs, you’ll find two spacious bedrooms, each with its own closet and charming sloped ceilings that add character to the second floor. A full bath features tile flooring, an updated vanity and a tub/shower combination accented with decorative tile. The partially finished basement adds even more usable space, with a carpeted bonus area ready for a rec room, hobby space or additional living area, while the unfinished portion provides ample storage and utility space, Along with washer and dryer hookups.

Outside, enjoy a fenced backyard with room to relax, garden or entertain, complete with a storage shed, established garden beds and a fire pit area. A concrete driveway leads to the attached one-car garage. Recent improvements include a new A/C unit in 2022, roof in 2023, hot water tank in 2025, interior painting completed in 2025–2026, and updated GFCI protection in the kitchen and bathrooms in 2026. Situated on a 7,500 sq. ft. lot in Stark County within the Massillon City School District. From its charming brick/vinyl exterior to its flexible living spaces and fenced backyard, this well-cared-for Massillon home has plenty to offer its next owner.
#5244257

Massillon

424 NE Shaw Avenue NE

3 Beds

1 Baths

N/A

$200,000

MLS#: 5244257

Put this one on your consideration list. Same day showings are no problem. Check out this ranch home in Perry Local. The home is situated on a flat lot and offers a front deck and cover patio. There is both off and on road parking. This home offers over 2100 sq ft w/ 3 bedrooms and 2 full baths all on the main floor. Inside, the majority of the flooring has been replaced with hard surface flooring and freshly painted. Other updates will be noted as well. More details are in the home.  The additional back room can be used as flex room such as a bedroom or family/rec room. The last occupant used it as a business area. The lower level has a workshop and good storage also a half bath basement set up.  A hobbyist would love some of the ability here, to do what you​​‌​​​​‌​‌​​​‌‌​​​‌‌‌​​‌​​‌‌​​​​ love.
#5240202

Massillon

3045 Bayer Circle

3 Beds

2 Baths

N/A

$198,000

MLS#: 5240202

Welcome to this well-maintained home offering comfortable living spaces, classic character, and plenty of opportunity to make it your own. The main level features a cozy living room with fireplace, dining room with convenient access to the kitchen, and a kitchen equipped with appliances. Beautiful wood flooring adds warmth and character throughout the home.

Two bedrooms are located on the upper level and feature charming window seats and built-in storage. The lower level provides laundry facilities, block windows, and additional space for storage or future use.

Enjoy the privacy of the large, wooded backyard, offering a peaceful outdoor setting. The detached one-car garage has been remodeled and provides flexible space or additional storage.

Recent updates include a new septic system in 2021; roof in 2021; plumbing updated in 2022; brand new AC unit installed in 2022; office sliding glass door newly installed in 2022; fridge, stove and microwave replaced in 2024; dishwasher in 2026; new windows (all but 5) installed in 2024-2025. Schedule your showing today!
#5243531

Massillon

8893 Traphagen Street NW

2 Beds

1 Baths

904 Sq.Ft.

$214,999

MLS#: 5243531

Move-in ready ranch in Massillon offering 3 bedrooms, 2 full baths, and a convenient one-floor layout with additional finished space in the lower level. A covered front porch welcomes you inside, where curved archways add character and the living room creates a comfortable main gathering space with LVT flooring, a gas fireplace, and large picture windows that bring in natural light. The living room flows into the eat-in kitchen, featuring LVT flooring, quartz countertops, stainless steel appliances, and plenty of room for everyday dining. Down the hall are three main-level bedrooms and a full bath with a tub/shower combination, creating an easy and functional layout. The partially finished lower level expands the living space with new flooring, a recreation room, full bath with shower, and washer/dryer hookups, offering flexibility for guests, hobbies, or additional living space. Water Proofing around whole perimeter of basement for peace of mind. Outside, enjoy a good-sized backyard, patio area, storage shed, paved driveway, and attached 1-car garage, all in a great Massillon location!
#5244187

Massillon

748 Hemlock Street NW

3 Beds

2 Baths

1,825 Sq.Ft.

$225,000

MLS#: 5244187

Looking for a move in ready three bedroom home that is nicely decorated and has newer items like roof (2019).  Your upper level offers a nice open floor plan where your living room opens up to the dining room and kitchen- all newer stainless steel appliances and plenty of cabinet space.  Two bedrooms and a full bath are also on this level with newer LVT flooring.  The lower level features a family room with ceramic tile flooring and a sliding glass door that leads out to the back yard and patio.  Also on this level is the third bedroom, laundry room, half bath and access to the attached garage.  The home also features a newer driveway, storage she and front porch.  Come take a look at this well maintained home and plan your holidays in this new home!
#5244071

Massillon

511 Elizabeth Avenue SW

3 Beds

1 Baths

1,601 Sq.Ft.

$186,000

MLS#: 5244071

Move-in ready and waiting for your holiday gatherings! Built in 2003, this charming 3 bedroom, 1.5 bath bi-level offers immediate possession, letting you unpack and settle in just in time for the fall season. Inside you'll find fresh, modern paint throughout the entire layout, creating a bright and welcoming atmosphere. The main living space seamlessly connects to a fully equipped kitchen where all appliances stay for the new owners. All three bedrooms and full bath complete the space. The finished lower level expands your living options with a spacious rec room - ideal for movie nights, a play area, or a home office - along with a convenient half bath. Out back, you will love the ample yard space with endless possibilities for hosting, gardening, or letting pets run free. Complete with an attached two-car garage for easy parking and extra storage, this property is ideally located just minutes from top local amenities, shopping, dining, and schools. High-ticket mechanical upgrades mean total peace of mind for years to come, featuring a brand-new furnace installed in 2025 and central air added in 2021. Schedule your private tour today and unlock the front door to your new home before the holidays!
#5244004

Massillon

1309 Forest Avenue SE

3 Beds

1 Baths

1,440 Sq.Ft.

$199,900

MLS#: 5244004

There's something special about a home that has been loved for more than 100 years. Set on a generous corner lot in desirable Sippo Heights, this classic 1923 brick home is filled with the character and thoughtful details that make a house feel like home. 
The living room centers around a wood-burning brick fireplace with an adjoining built-in bookcase, while hardwood floors, original woodwork and staircase details carry the home's history throughout. The spacious dining room features a built-in window seat with storage and plenty of room for everyday dinners or gathering for holidays. Open to the dining room, the heated four-season room is a cozy spot for morning coffee, a good book or simply watching the seasons change. The kitchen has been thoughtfully improved with updated appliances, electrical work and a newer ceiling. A separate breakfast nook offers space for casual meals, a coffee bar, storage or pantry. A half bath completes the first floor. 
Upstairs are three spacious bedrooms and a beautifully remodeled full bath with a freestanding soaking tub, walk-in shower and double vanity. A hallway linen closet adds storage, while the full walk-up attic offers even more space and potential for future use. Original touches remain, including two laundry chutes -one on each floor- and a little wallpaper tucked inside the bedroom closets as a nod to the home's past. 
Outside, an established native garden adds color and character, while the expansive covered front porch is perfect for coffee, visiting with friends or enjoying a quiet evening. A detached two-car garage and two driveways provide plenty of off-street parking. 
Reservoir Park and its scenic walking path are nearby, along with shopping, dining and everyday conveniences. This is a home with history, character and room for its next owners to make their own memories. The home is being offered as-is, with the price reflecting the opportunity to continue making it your own.
#5243052

Massillon

807 Campbell Circle NE

3 Beds

1 Baths

1,910 Sq.Ft.

$239,900

MLS#: 5243052
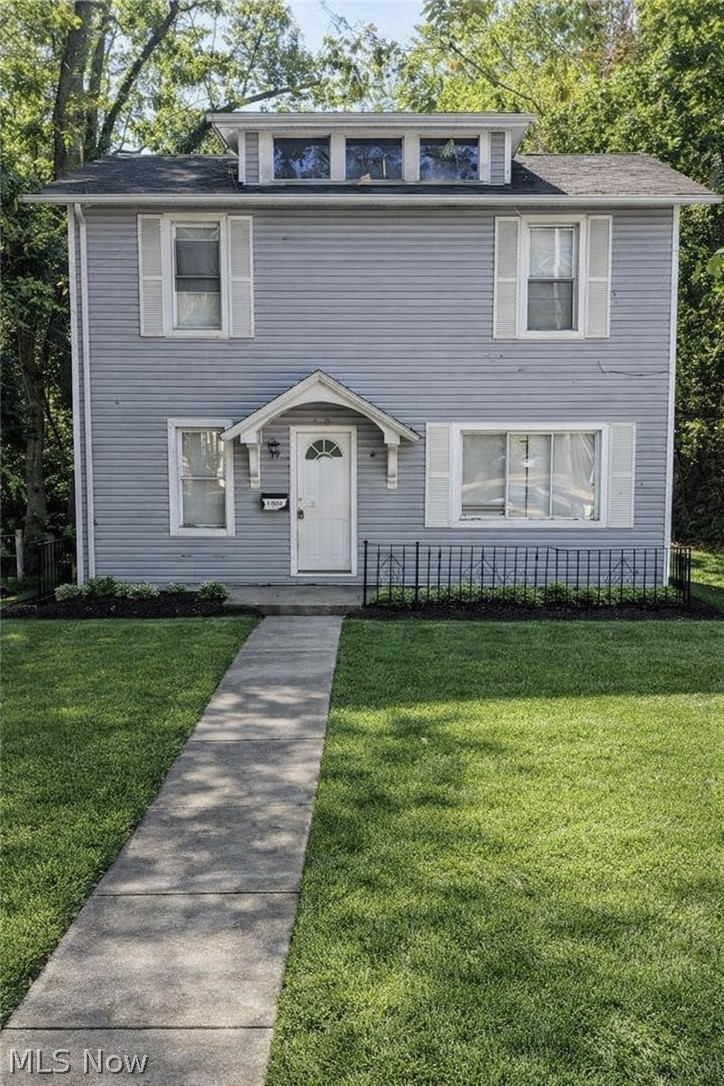
Welcome to 1301 Lincoln Way W, a remarkable fixer-upper opportunity perfect for investors and flippers alike! This charming 1480 sq. ft. home is nestled on a sprawling 2.54 acres, offering immense potential for transformation into your dream property. Featuring a large outbuilding and an expansive deck, this unique property boasts a stunning stone bridge that connects different areas of the lot, enhancing the serene and picturesque setting. Imagine the possibilities as you bring your creativity and vision to life, creating a beautiful retreat surrounded by nature. Located just minutes from downtown Massillon and a short 15-minute drive from Belden Village, this property enjoys convenient access to Interstate 21 and Route 30, making it ideal for commuting and enjoying local amenities. Don’t miss your chance to invest in this extraordinary property that is brimming with potential! Bring your imagination and make it your own!
#5195782

Massillon

1301 Lincoln Way NW

3 Beds

1 Baths

1,480 Sq.Ft.

$175,000

MLS#: 5195782

New on site 3 days ago
Welcome to this charming 3-bedroom, 1-bath split-level home in Massillon, Ohio, conveniently located just minutes from Tuslaw Schools! This inviting home offers three spacious bedrooms, beautiful hardwood floors throughout the upper levels, and solid wood doors that add character and warmth.

The open-concept layout creates a comfortable flow between the living spaces, making it ideal for everyday living and entertaining. The kitchen features a built-in wine rack, adding a unique touch to the home. Enjoy additional living space in the three season sun porch, the perfect place to relax and enjoy the outdoors while staying protected from the elements.

Outside, you'll find an oversized 2-car garage, a large storage shed, and a beautiful 1 acre corner lot filled with hundreds of flowers, creating a colorful and inviting outdoor setting. With plenty of space to enjoy both inside and out, this home is ready for its next owner to make it their own!
#5243676

Massillon

12780 Barbara Street SW

3 Beds

1 Baths

1,476 Sq.Ft.

$235,000

MLS#: 5243676

Welcome to 2919 Inwood Dr NW! Located in the desirable Hillsdale neighborhood of Jackson Township, this classic all-brick ranch offers true single-level living, a functional floor plan, and plenty of space to make your own.  Step inside to a bright and inviting living room filled with natural light, flowing into the formal dining room—perfect for everyday living or entertaining family and friends. The kitchen offers ample cabinetry and prep space along with a convenient eat-in area.  Just beyond the kitchen, the spacious family room/den provides a second main-level living area and features a charming brick fireplace with hearth and mantel. Whether used for relaxing, movie nights, entertaining, or a home office, this flexible space adds even more functionality to the home.  Down the hall are three comfortably sized bedrooms and two full bathrooms. Original hardwood floors in the living room, dining room, and bedrooms add warmth and timeless character throughout the home.  The full basement provides abundant storage and laundry space, plus a partially finished room with a closet that offers additional possibilities for an office, hobby room, guest space, or other flexible use.  Outside, enjoy the timeless appeal and low-maintenance benefits of the all-brick exterior, a
covered front porch, peaceful rear patio, and attached two-car garage.  The home has also benefited from numerous updates, including a new sewer line to the street, new ceiling fans and lighting in all three bedrooms, newer carpeting in the owner's suite, bedroom and hallway, new main bathroom flooring, new family room flooring, HVAC and water heater (2022), gutter guards, and a chimney cap.  Located in the Jackson Local School District and convenient to shopping, dining, schools, and everyday amenities, this well-maintained ranch combines classic character, valuable updates, and a highly desirable Jackson Township location.
Don't miss the opportunity to make this Hillsdale ranch your new home!
#5244235

Massillon

2919 Inwood Drive NW

3 Beds

2 Baths

1,620 Sq.Ft.

$249,900

MLS#: 5244235

 - property

Send a message

Message successfully sent.

Your message

What is 3 + 4 ?

Reason for contacting?

I agree to receive email communication and understand I can unsubscribe at any time.

I agree to be contacted by Tyson Sells Homes, LLC. via call, email, and text for real estate services. To opt out, you can reply 'stop' at any time or reply 'help' for assistance. You can also click the unsubscribe link in the emails. Message and data rates may apply. Message frequency may vary. Privacy Policy

Sign Out

Virtual Assistant

Would you like to take the next step with this property? We can help you schedule a showing or virtual tour, or send you more details.

Yes, I would like more information.

Thank You for Your Reply, One of Our Agents will contact you as soon as possible

No, maybe later.

Thank you, you can always contact me via email, phone number or through the contact form.

Realhub AI

Lucy - Your AI-Powered Realtor

Update Your Temporary Password

Personalize your search

Enter your email and we'll notify you immediately when new listings match what you're looking for.

or enter email address

Already have an account ? Login here

Continue your home search

I agree to receive communications and understand I can unsubscribe at any time.

I agree to be contacted by Tyson Sells Homes, LLC. via call, email, and text for real estate services. To opt out, you can reply 'stop' at any time or reply 'help' for assistance. You can also click the unsubscribe link in the emails. Message and data rates may apply. Message frequency may vary. Privacy Policy

Already have an account ? Login here

We use cookies

We use cookies primarily for analytics to enhance your experience. By accepting, you agree to our use of these cookies. You can manage your preferences or learn more about our cookies policy.