.webp?size=346x80)
Property
Beds
3
Full Baths
2
1/2 Baths
1
Year Built
2007
Sq.Footage
3,720
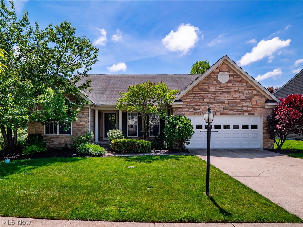
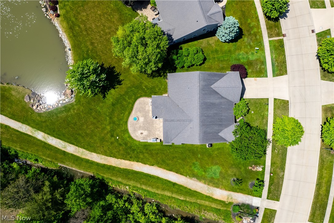
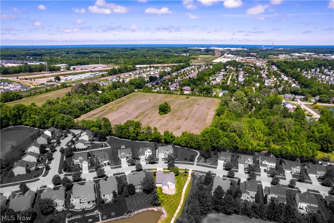
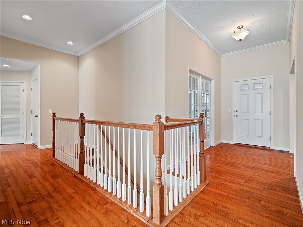
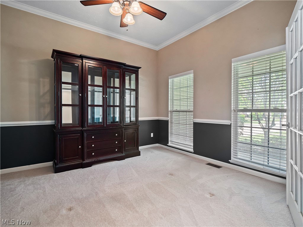
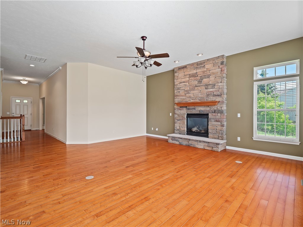
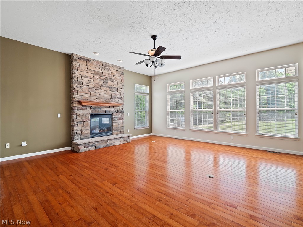
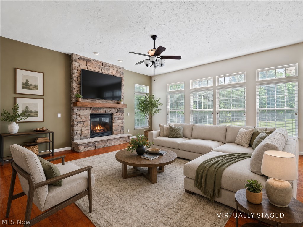
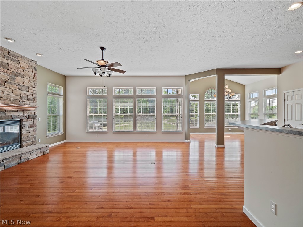
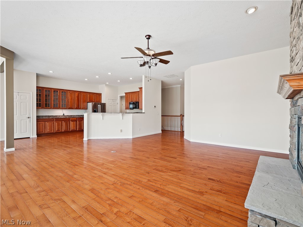
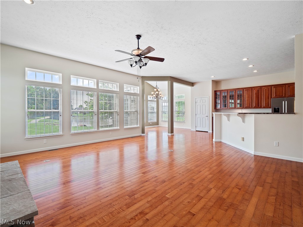
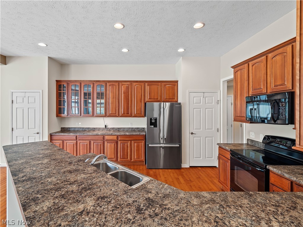
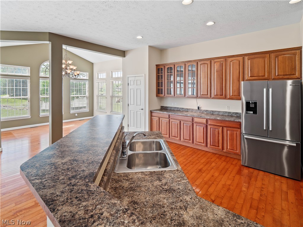
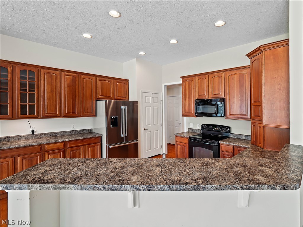
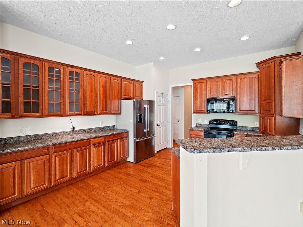
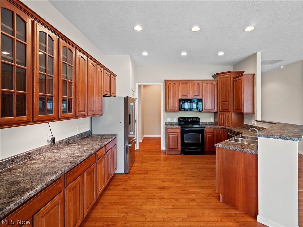
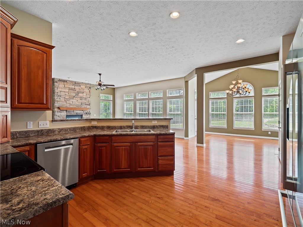
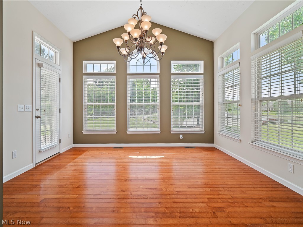
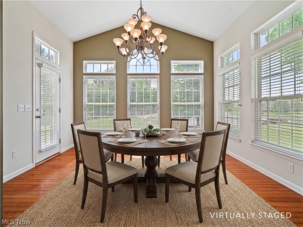
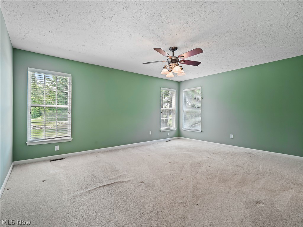
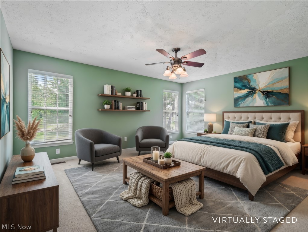
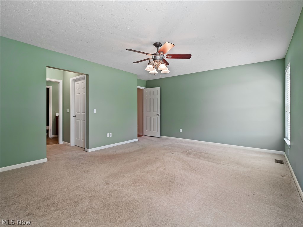
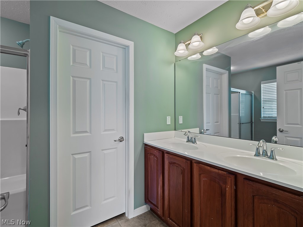
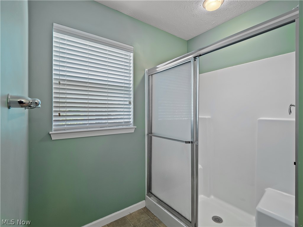
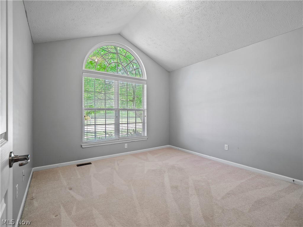
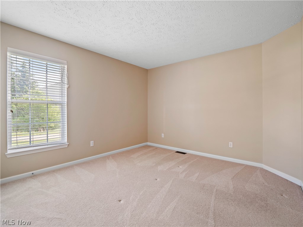
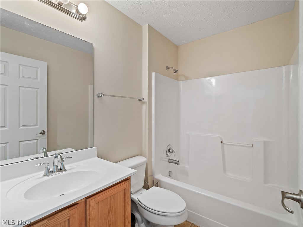
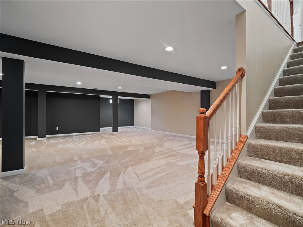
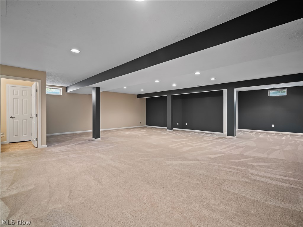
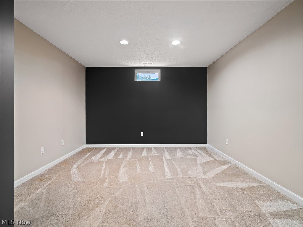
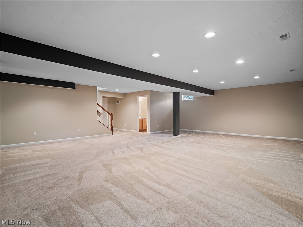
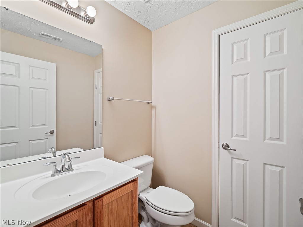
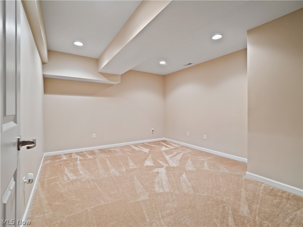
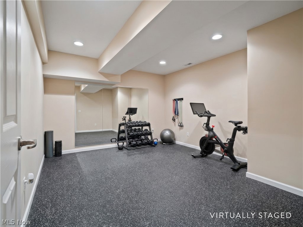
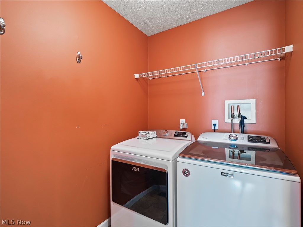
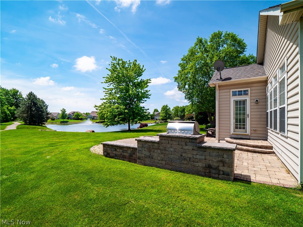
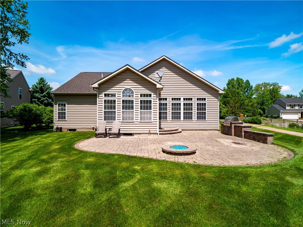
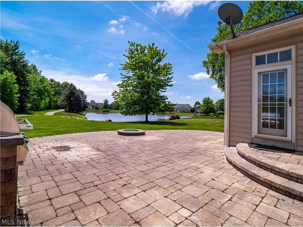
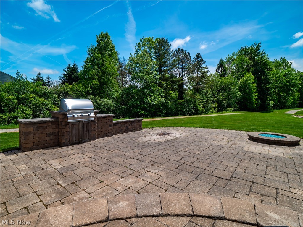
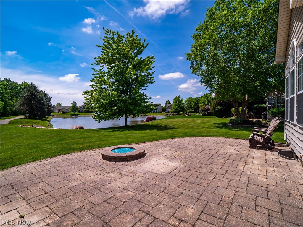
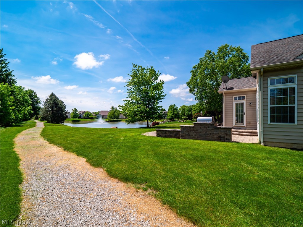
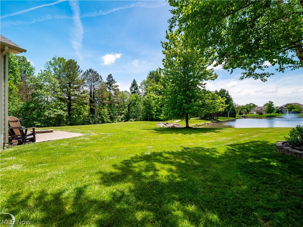
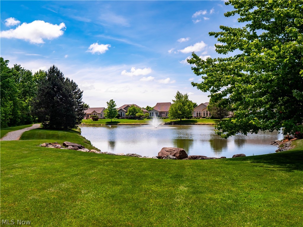
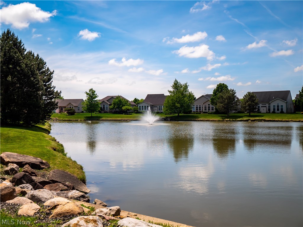
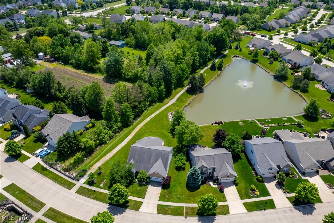
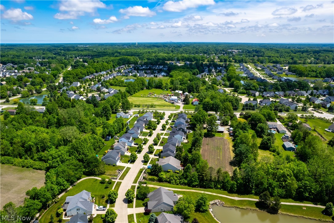
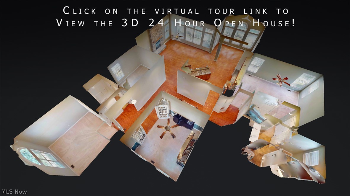
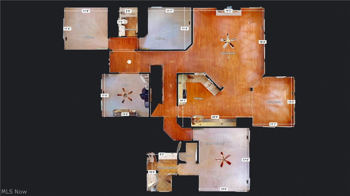
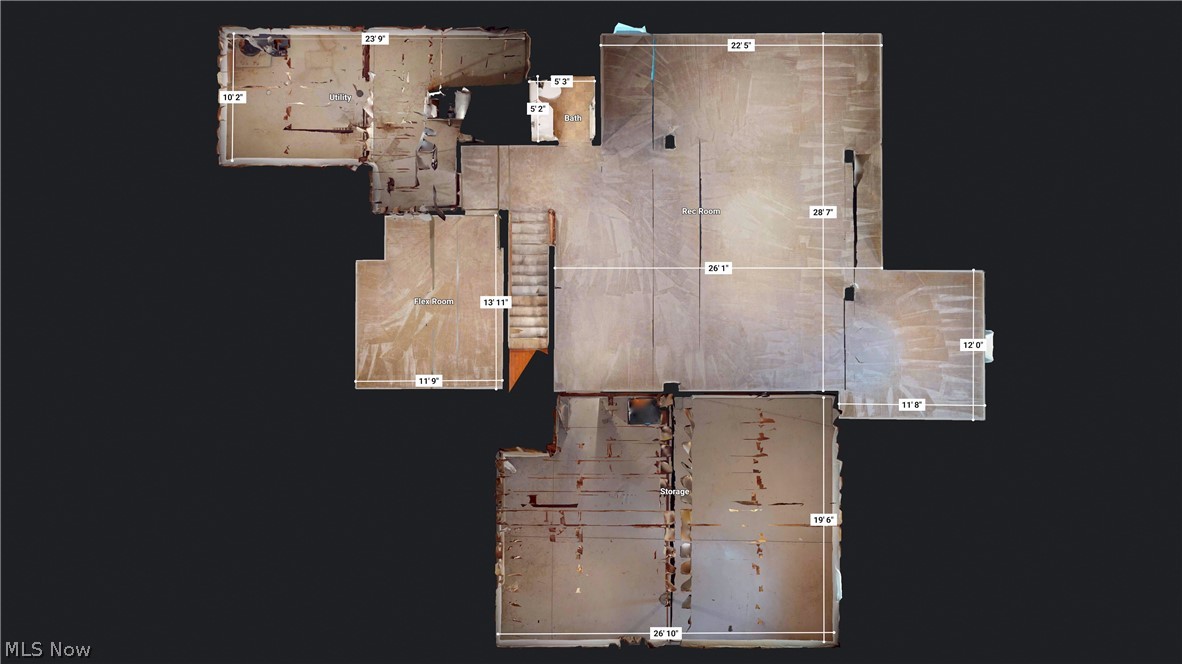
Simplify without sacrificing space in this beautifully designed ranch located in the low-maintenance section of Orchard Trail. Known as the Springbrook, this 3 bedroom, 2.5 bath home offers over 2100 square feet on the main level plus an additional 1600 square feet of finished basement space, providing the perfect opportunity to right-size. The home welcomes guests with soaring 10 foot ceilings and an abundance of natural light streaming through oversized windows with transoms that span the rear of the home. The open kitchen features recessed lighting, 42” cherry cabinetry, pantry, and ample cabinet and counter space. The kitchen flows seamlessly into the dinette and expansive family room with a floor to ceiling stone fireplace, creating an ideal layout for entertaining. Just off the dinette, a bright morning room offers flexible space for a large dining room table, sitting room, or sunroom. A patio door leads outside where the living space continues. A paver patio overlooks the peaceful pond, and is complete with a built-in grill and firepit, allowing all the outdoor enjoyment of a larger property without the maintenance.Back inside, the primary suite is tucked behind the kitchen for added privacy and includes a full bath with double sinks, walk-in shower, and spacious walk-in closet. Two additional guest bedrooms, a dedicated office, full bath, and convenient first-floor laundry complete the main level and provide flexibility for guests, hobbies, or working from home. The finished lower level continues the entertainment space with a massive recreation room and additional bonus room ideal for a theater, fitness area, office, or gaming space, and a half bathroom. Besides the finished area, there is a generous amount of storage space in the basement. All appliances are included. HVAC replaced in 2022. Rare opportunity to enjoy low-maintenance living in Avon without sacrificing space for everyday living or entertaining. Come see today!
Features & Amenities
Interior
-
Total Bedrooms
3
-
Bathrooms
2
-
1/2 Bathrooms
1
-
Above Grade Finished Area
2110.0
-
Basement YN
YES
-
Cooling YN
YES
-
Cooling
Central Air
-
Fireplace YN
YES
-
Heating YN
YES
-
Heating
Forced Air
-
Main Level Bedrooms
3
-
Pet friendly
N/A
Exterior
-
Garage
Yes
-
Garage spaces
2
-
Construction Materials
Stone, Vinyl Siding
-
Parking
Attached, Garage, Garage Door Opener, Paved
-
Patio and Porch Features
Patio, Porch
-
Pool
No
-
Waterfront YN
NO
-
View
Water
Area & Lot
-
Lot Features
Views
-
Lot Size(acres)
0.2653
-
Property Type
Residential
-
Property Sub Type
Single Family Residence
-
Architectural Style
Ranch
Price
-
Sales Price
$485,000
-
Tax Amount
$7,072
-
Sq. Footage
3, 720
-
Price/SqFt
$130
HOA
-
Association
Yes
-
Association Fee
$170
-
Association Fee Frequency
Monthly
-
Association Fee Includes
N/A
School District
-
Elementary School
Avon LSD - 4703
-
Middle School
N/A
-
High School
N/A
Property Features
-
Sewer
Public Sewer
-
Water Source
Public
Schedule a Showing
Showing scheduled successfully.
Mortgage calculator
Estimate your monthly mortgage payment, including the principal and interest, property taxes, and HOA. Adjust the values to generate a more accurate rate.
Your payment
Principal and Interest:
$
Property taxes:
$
HOA fees:
$
Total loan payment:
$
Total interest amount:
$
Location
County
Lorain
Elementary School
Avon LSD - 4703
Middle School
High School
Listing Courtesy of Brian Salem , EXP Realty, LLC.
RealHub Information is provided exclusively for consumers' personal, non-commercial use, and it may not be used for any purpose other than to identify prospective properties consumers may be interested in purchasing. All information deemed reliable but not guaranteed and should be independently verified. All properties are subject to prior sale, change or withdrawal. RealHub website owner shall not be responsible for any typographical errors, misinformation, misprints and shall be held totally harmless.

AGENT
Austin Lape
Call Austin today to schedule a private showing.

* Listings on this website come from the FMLS IDX Compilation and may be held by brokerage firms other than the owner of this website. The listing brokerage is identified in any listing details. Information is deemed reliable but is not guaranteed. If you believe any FMLS listing contains material that infringes your copyrighted work please click here to review our DMCA policy and learn how to submit a takedown request.© 2024 FMLS.
Related Properties
Avon
2663 Ambridge Drive
4 Beds
3 Baths
4,218 Sq.Ft.
$570,000
MLS#: 5208921
Avon
1423 Chateau Place
3 Beds
2 Baths
2,132 Sq.Ft.
$399,900
MLS#: 5209864
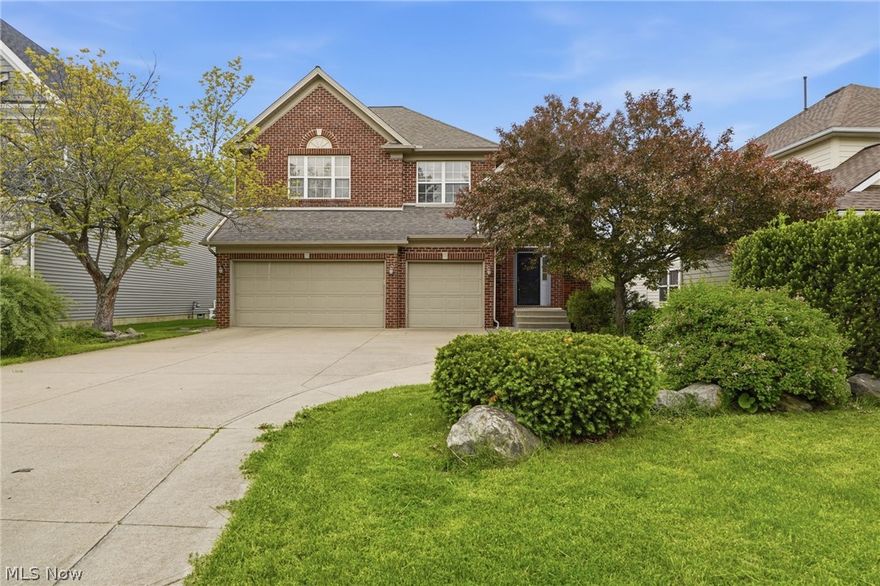
Avon
33984 Crown Colony Drive
4 Beds
3 Baths
2,643 Sq.Ft.
$550,000
MLS#: 5209670
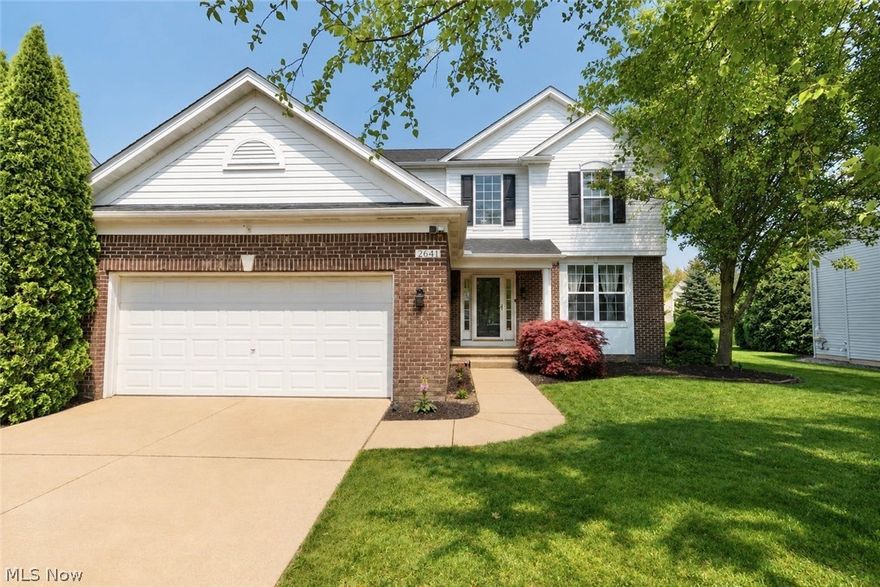
Avon
2641 Saddle Creek
4 Beds
3 Baths
3,014 Sq.Ft.
$499,900
MLS#: 5209526
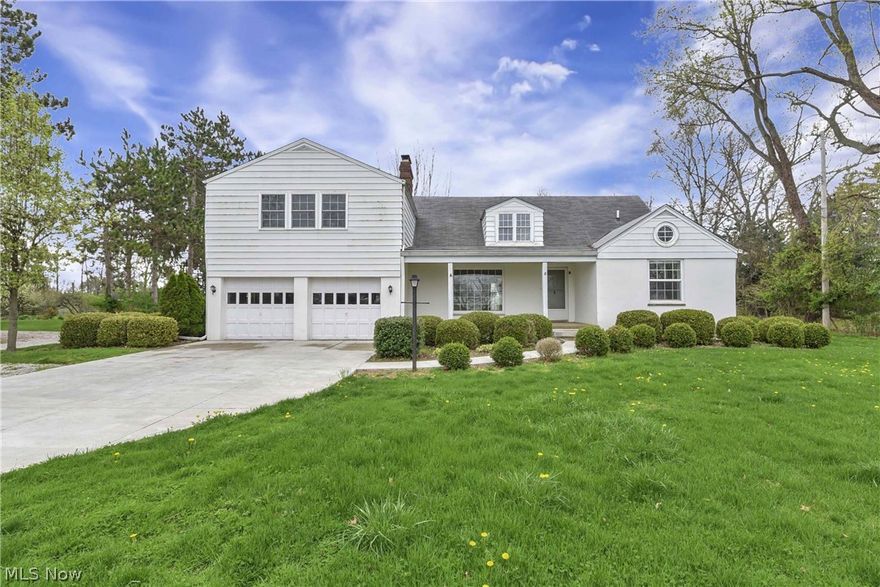
Avon
33015 Detroit Road
4 Beds
3 Baths
3,210 Sq.Ft.
$415,000
MLS#: 5200511
