.webp?size=346x80)
Property
Beds
4
Full Baths
2
1/2 Baths
1
Year Built
1994
Sq.Footage
2,643
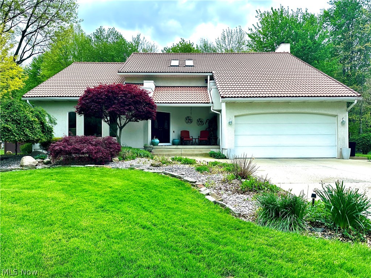
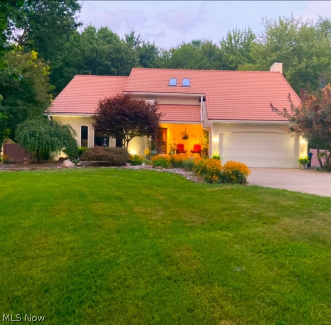
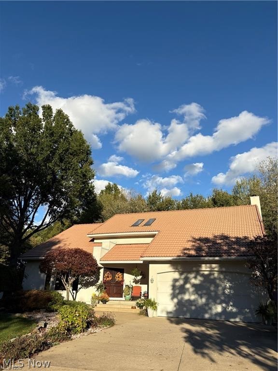
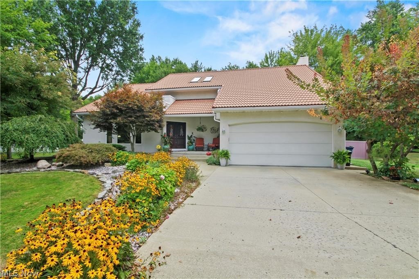
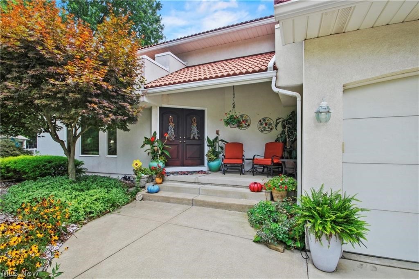
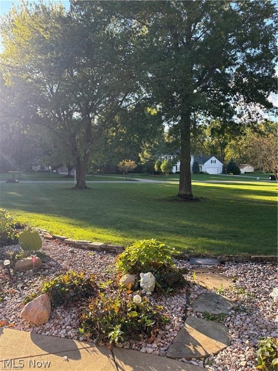
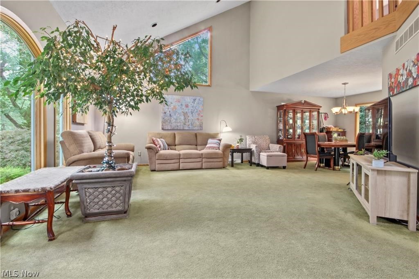
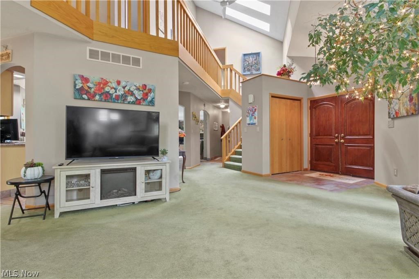
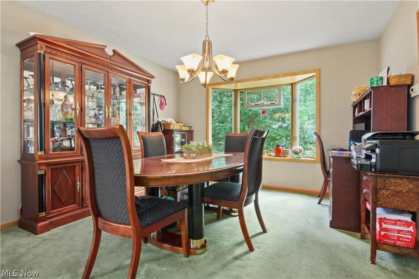
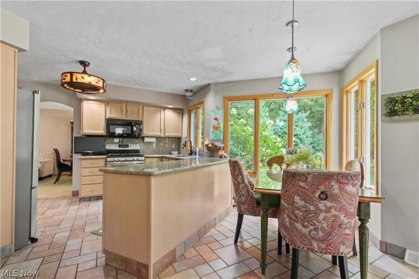
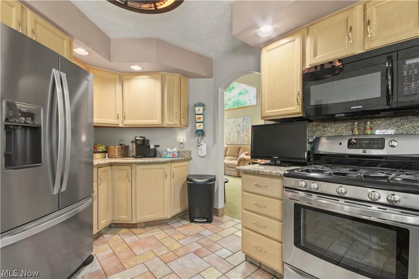
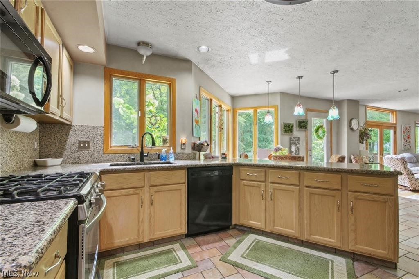
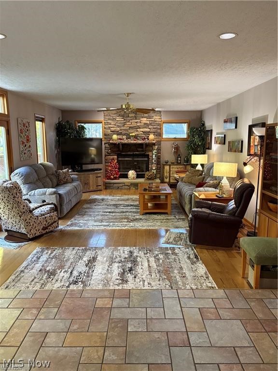
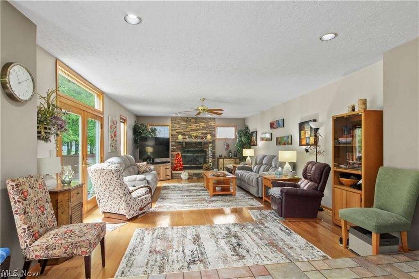
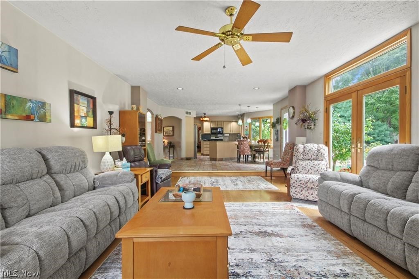
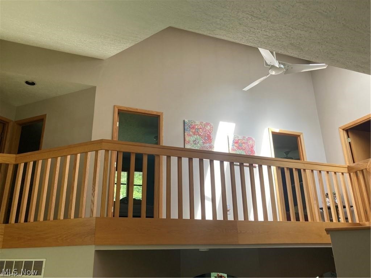
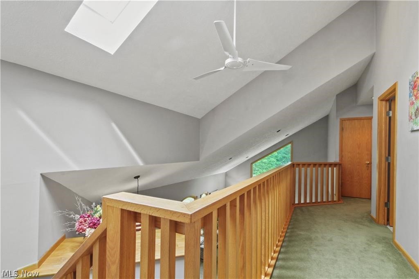
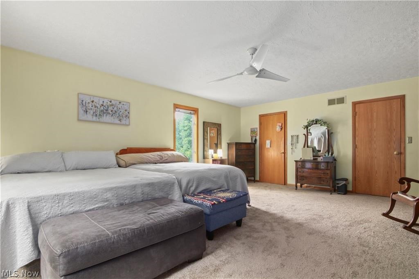
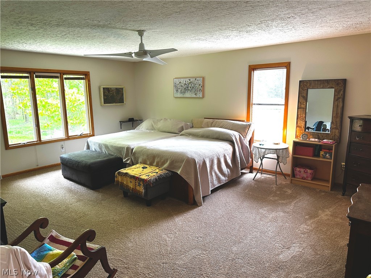
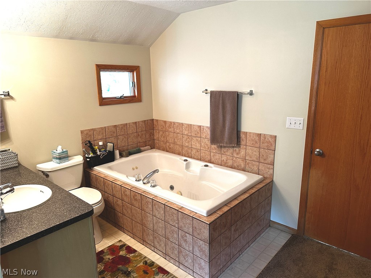
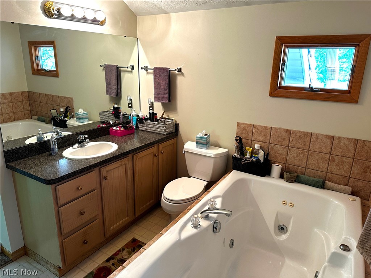
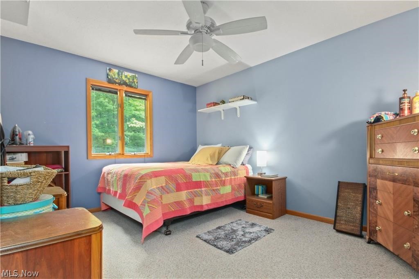
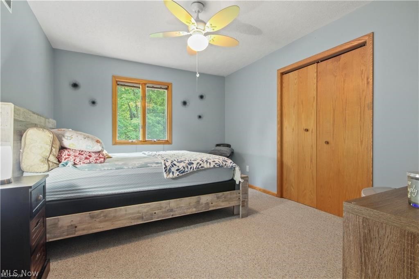
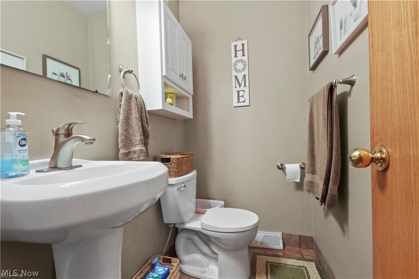
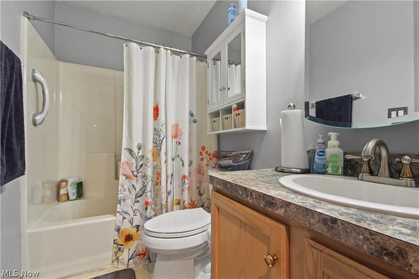
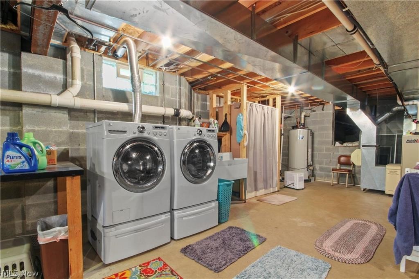
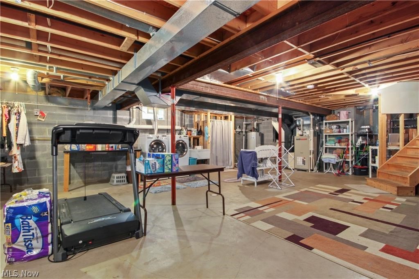
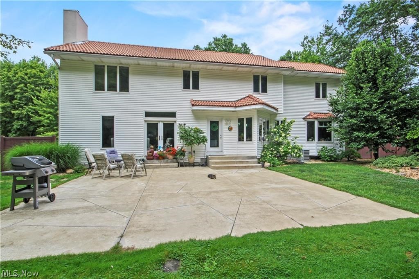
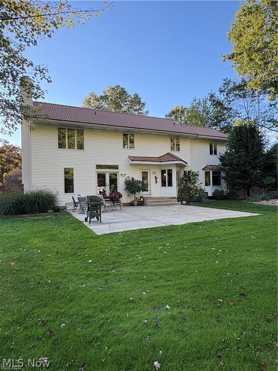
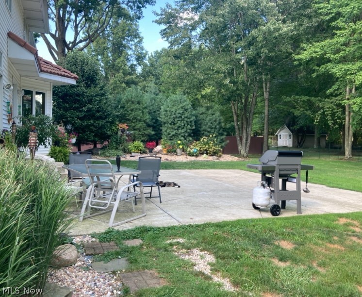
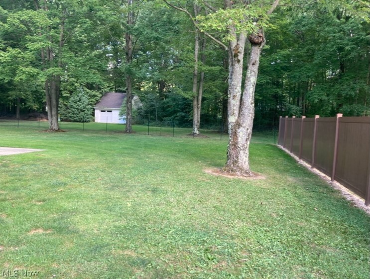
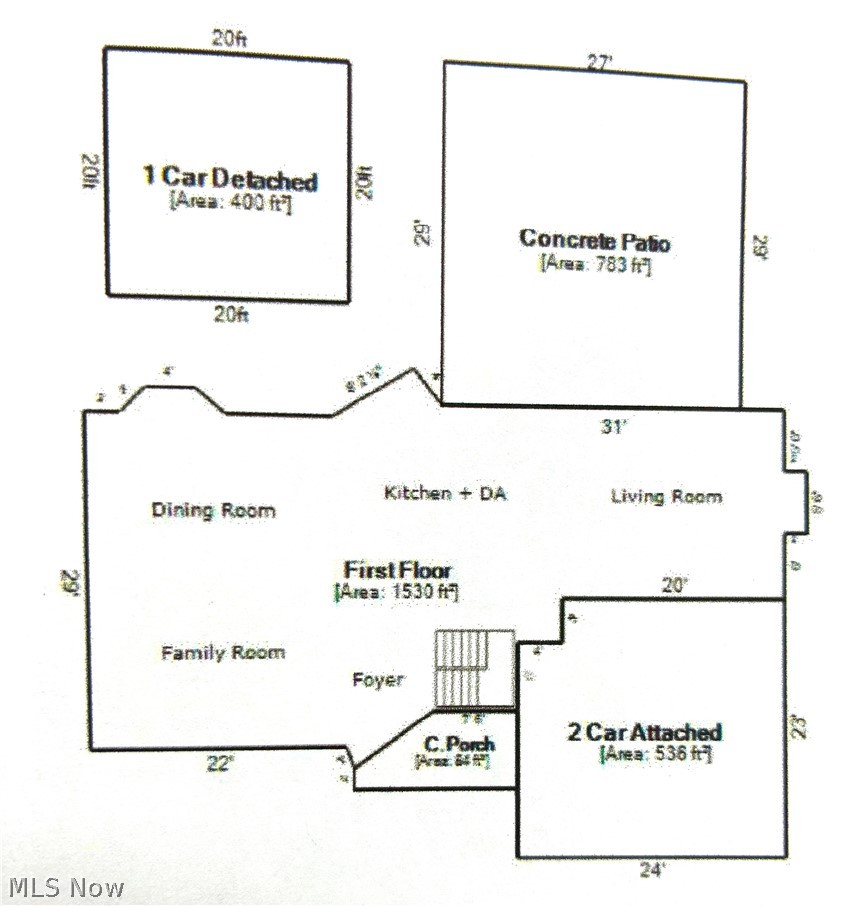
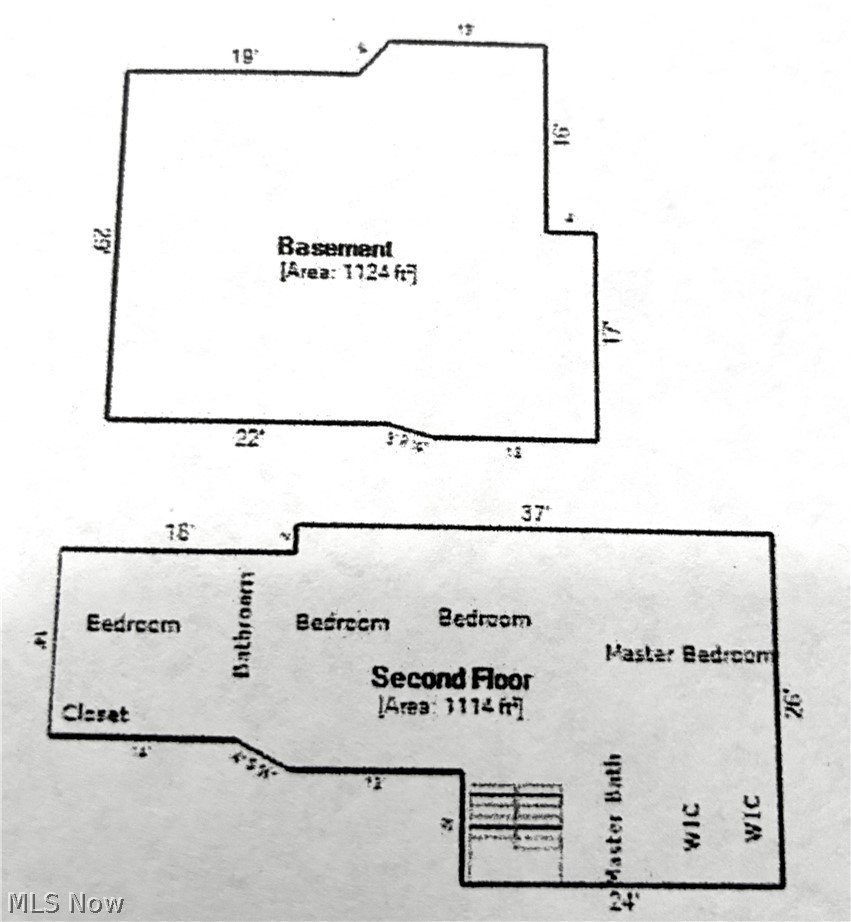
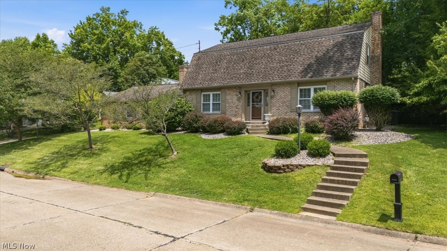
There’s something special about a home that has been quietly cared for over the years, and 391 Centennial is one you can feel it in right away. Set well back from the road, it offers a sense of space and privacy that’s hard to find. Just inside, sunlight fills the living room, where the high cathedral ceiling adds a sense of openness, and the flow into the dining area makes everyday meals or holiday gatherings feel effortless. The kitchen is thoughtfully designed with granite countertops, stainless steel appliances, and plenty of room to gather, whether you’re cooking or just enjoying a quiet morning. Just beyond, the great room invites you to get comfortable. With its warm hickory floors, stone fireplace, and French doors leading out to the patio, it’s a space that easily shifts with the seasons—cozy in the winter, open and connected to the outdoors in the Summer. Upstairs, the layout offers both connection and privacy. An open hallway overlooks the living room below, leading to four well-sized bedrooms and a full bath. The primary suite feels like its own retreat, with two walk-in closets and open-concept luxury en-suite bath designed for unwinding at the end of the day. Downstairs, the basement provides room to store, organize, or adapt to your needs, with an additional shower already in place. Throughout the home, you’ll notice the attention to detail—from the quality woodwork to the custom windows and long-lasting roof—choices that were made with care and intention. Out back, the yard offers a patio for relaxing or entertaining and a detached bonus one and a half car garage already set up with electric nearby, ready when you are. The custom vinyl fencing adds an extra sense of definition and privacy to the space. All of this sits on a quiet dead-end street, where traffic is minimal and the pace relaxed—yet still close to everything you need. It’s a home that offers a comfortable place to live, grow, and make your own.
Features & Amenities
Interior
-
Total Bedrooms
4
-
Bathrooms
2
-
1/2 Bathrooms
1
-
Above Grade Finished Area
2643.0
-
Basement YN
YES
-
Cooling YN
YES
-
Cooling
Central Air
-
Fireplace YN
YES
-
Heating YN
YES
-
Heating
Natural Gas, Forced Air
-
Pet friendly
N/A
Exterior
-
Garage
Yes
-
Garage spaces
2
-
Construction Materials
Other, Vinyl Siding
-
Parking
Attached, Garage
-
Patio and Porch Features
Front Porch, Patio
-
Pool
No
-
Waterfront YN
NO
Area & Lot
-
Lot Size(acres)
1.5668
-
Property Type
Residential
-
Property Sub Type
Single Family Residence
-
Architectural Style
Conventional, Modern
Price
-
Sales Price
$406,900
-
Tax Amount
$3,313
-
Sq. Footage
2,643
-
Price/SqFt
$153
HOA
-
Association
No
School District
-
Elementary School
Mathews LSD - 7806
-
Middle School
N/A
-
High School
N/A
Property Features
-
Sewer
Septic Tank
-
Water Source
Public
Schedule a Showing
Showing scheduled successfully.
Mortgage calculator
Estimate your monthly mortgage payment, including the principal and interest, property taxes, and HOA. Adjust the values to generate a more accurate rate.
Your payment
Principal and Interest:
$
Property taxes:
$
HOA fees:
$
Total loan payment:
$
Total interest amount:
$
Location
County
Trumbull
Elementary School
Mathews LSD - 7806
Middle School
High School
Listing Courtesy of Casey Macioge , Brokers Realty Group
RealHub Information is provided exclusively for consumers' personal, non-commercial use, and it may not be used for any purpose other than to identify prospective properties consumers may be interested in purchasing. All information deemed reliable but not guaranteed and should be independently verified. All properties are subject to prior sale, change or withdrawal. RealHub website owner shall not be responsible for any typographical errors, misinformation, misprints and shall be held totally harmless.

AGENT
Austin Lape
Call Austin today to schedule a private showing.

* Listings on this website come from the FMLS IDX Compilation and may be held by brokerage firms other than the owner of this website. The listing brokerage is identified in any listing details. Information is deemed reliable but is not guaranteed. If you believe any FMLS listing contains material that infringes your copyrighted work please click here to review our DMCA policy and learn how to submit a takedown request.© 2024 FMLS.
Related Properties
Vienna
3010 9th Avenue
3 Beds
2 Baths
1,740 Sq.Ft.
$330,000
MLS#: 5218560
Vienna
12 Valley View Drive
3 Beds
2 Baths
N/A
$329,900
MLS#: 5229538
Vienna
27 Ashwood Place
3 Beds
2 Baths
3,288 Sq.Ft.
$425,000
MLS#: 5221755
