.webp?size=346x80)
Property
Beds
4
Full Baths
2
1/2 Baths
1
Year Built
2017
Sq.Footage
3,025
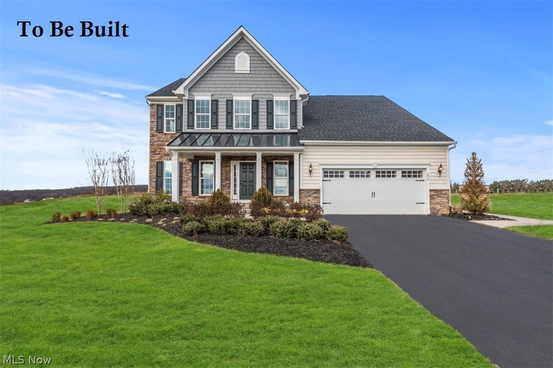
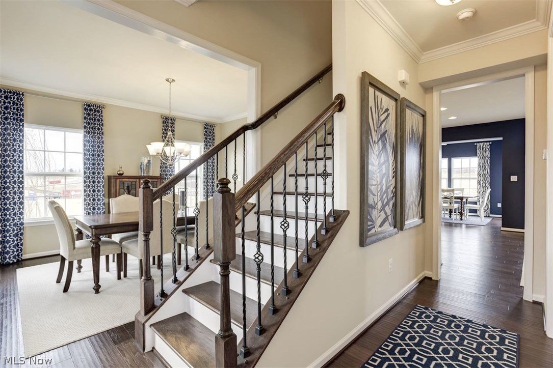
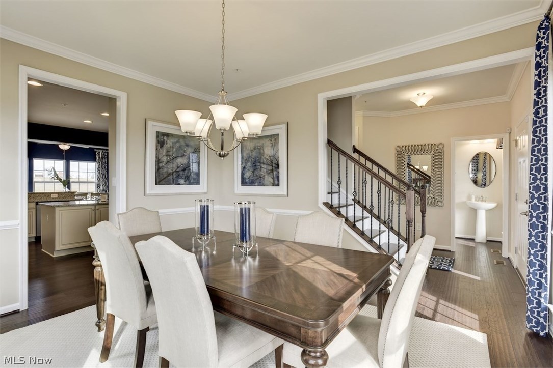
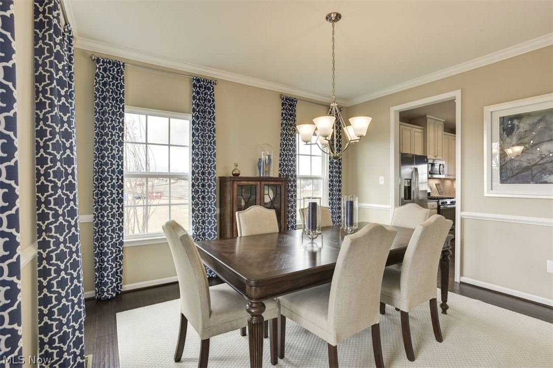
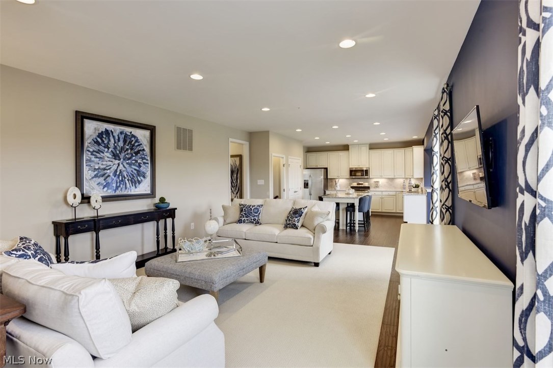
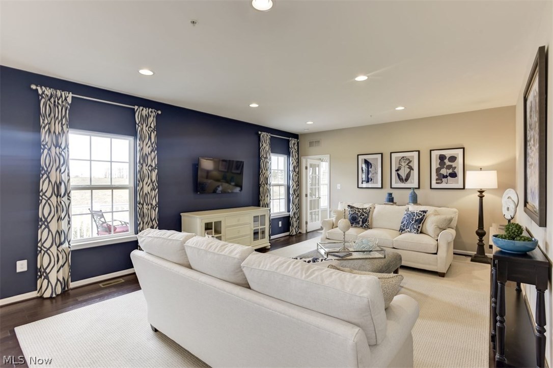
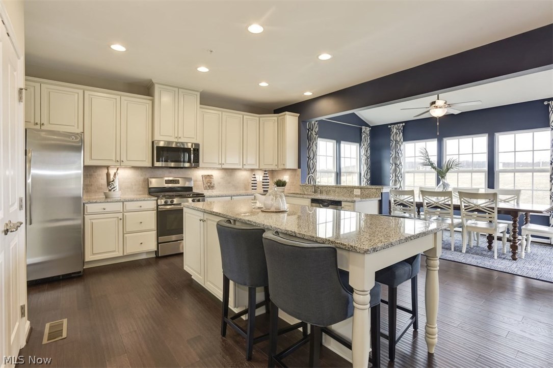
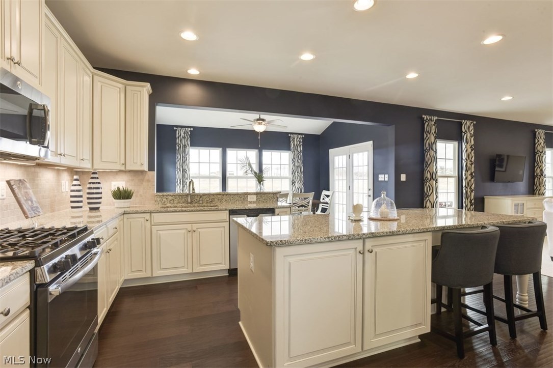
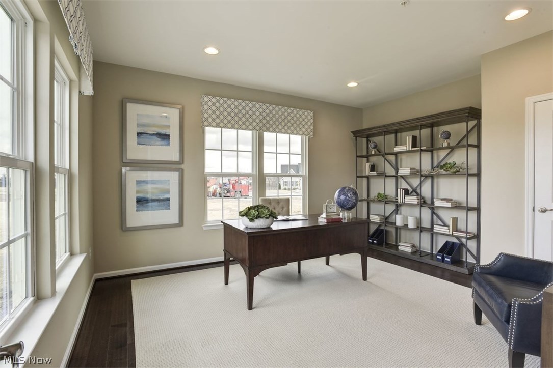
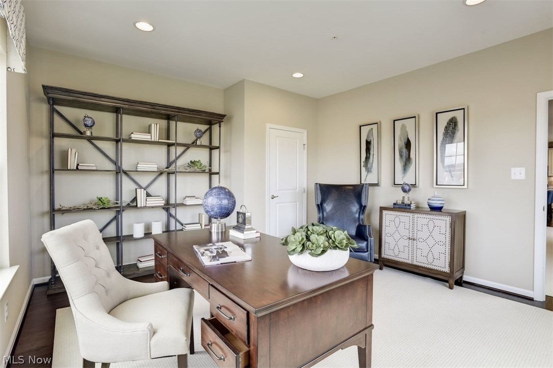
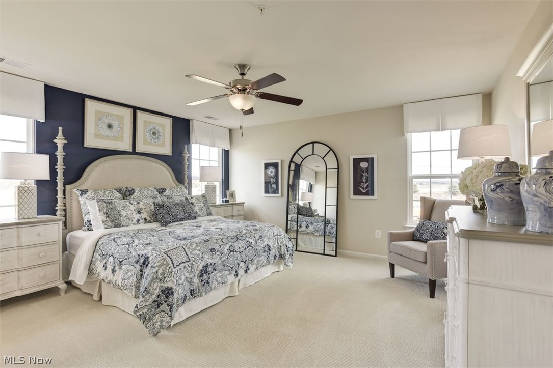
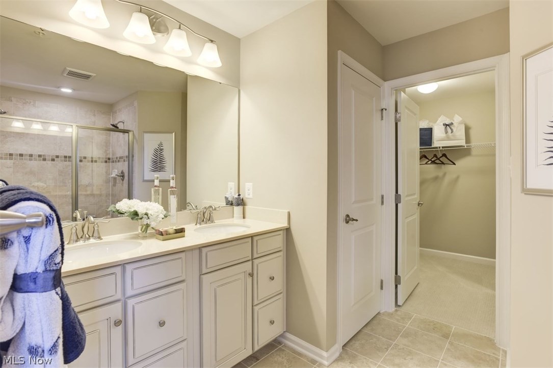
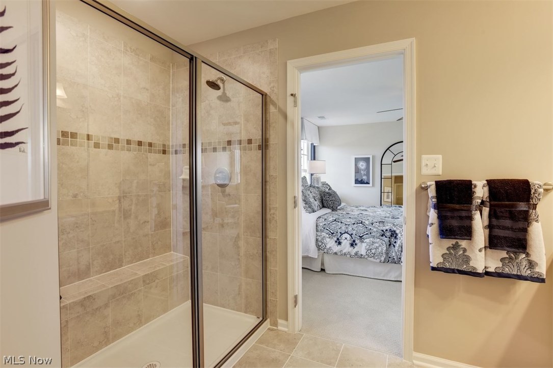
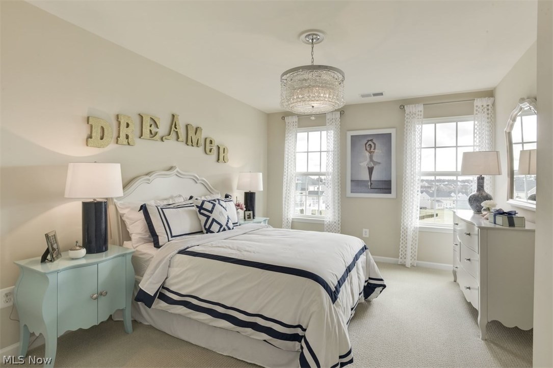
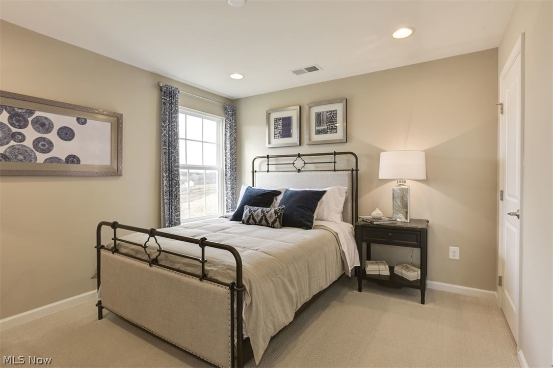
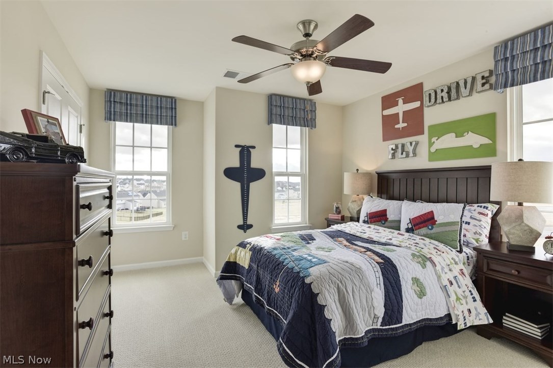
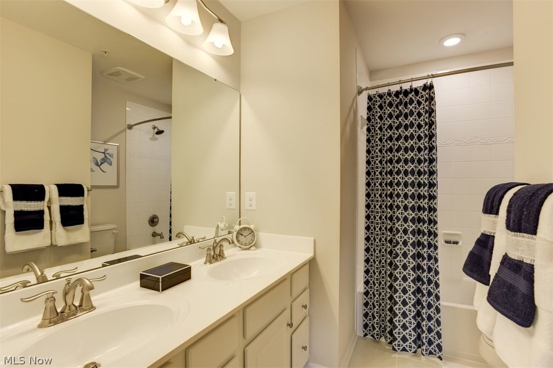
ASK ABOUT OUR HOLIDAY SAVINGS! ASK ABOUT OUR HOLIDAY SAVINGS! Hurry-in to secure one of the last sites to include the MORNING ROOM, FINISHED BASEMENT, GRANITE COUNTERTOPS, GOURMET ISLAND, UPGRADED KITCHEN CABINETRY ON AN OVER-SIZED CUL-DE-SAC HOME SITE! The Palermo has room for everyone and everything. The first floor has a formal dining room directly off the kitchen. The stunning kitchen includes stainless steel appliance and large pantry and is open to family room and morning room. An office is off the family room can make perfect playroom, craft space, office or modify it into a bedroom. Upstairs you will find a convenient laundry room, 2 full baths and 4 bedrooms. The Owner’s retreat has a secluded bath with 2 sinks and large walk in closet. This To-BE-BUILT gives you the freedom to personalize your home with your own finishes or additional features. Pictures are for illustration only. Visit our model to find out how our BuiltSmart homes will save you on your utilities
Features & Amenities
Interior
-
Total Bedrooms
4
-
Bathrooms
2
-
1/2 Bathrooms
1
-
Above Grade Finished Area
2425.0
-
Basement YN
YES
-
Cooling YN
YES
-
Cooling
Central Air
-
Fireplace YN
NO
-
Heating YN
YES
-
Heating
Natural Gas, Forced Air
-
Pet friendly
N/A
Exterior
-
Garage
Yes
-
Garage spaces
2
-
Construction Materials
Stone, Vinyl Siding
-
Parking
Attached, Garage, Garage Door Opener, Paved
-
Pool
No
Area & Lot
-
Lot Features
Cul-De-Sac
-
Lot Size(acres)
0.4488
-
Property Type
Residential
-
Property Sub Type
Single Family Residence
-
Architectural Style
Colonial
Price
-
Sales Price
$319,999
-
Financing Options
Conventional
-
Sq. Footage
3,025
-
Price/SqFt
$105
HOA
-
Association
YES
-
Association Fee
$300
-
Association Fee Frequency
Annually
-
Association Fee Includes
N/A
School District
-
Elementary School
Columbia LSD - 4705
-
Middle School
N/A
-
High School
N/A
Property Features
-
Stories
2
-
Sewer
Public Sewer
-
Water Source
Public
Schedule a Showing
Showing scheduled successfully.
Mortgage calculator
Estimate your monthly mortgage payment, including the principal and interest, property taxes, and HOA. Adjust the values to generate a more accurate rate.
Your payment
Principal and Interest:
$
Property taxes:
$
HOA fees:
$
Total loan payment:
$
Total interest amount:
$
Location
County
Lorain
Elementary School
Columbia LSD - 4705
Middle School
High School
Listing Courtesy of Karen E Richardson, Keller Williams Grt Cleve West
RealHub Information is provided exclusively for consumers' personal, non-commercial use, and it may not be used for any purpose other than to identify prospective properties consumers may be interested in purchasing. All information deemed reliable but not guaranteed and should be independently verified. All properties are subject to prior sale, change or withdrawal. RealHub website owner shall not be responsible for any typographical errors, misinformation, misprints and shall be held totally harmless.

AGENT
Austin Lape
Call Austin today to schedule a private showing.

* Listings on this website come from the FMLS IDX Compilation and may be held by brokerage firms other than the owner of this website. The listing brokerage is identified in any listing details. Information is deemed reliable but is not guaranteed. If you believe any FMLS listing contains material that infringes your copyrighted work please click here to review our DMCA policy and learn how to submit a takedown request.© 2024 FMLS.
Related Properties

Columbia Station
9856 Dupont Drive
4 Beds
3 Baths
2,600 Sq.Ft.
$340,000
MLS#: 5242070

Columbia Station
23661 Royalton Road
3 Beds
1 Baths
1,563 Sq.Ft.
$325,000
MLS#: 5239845
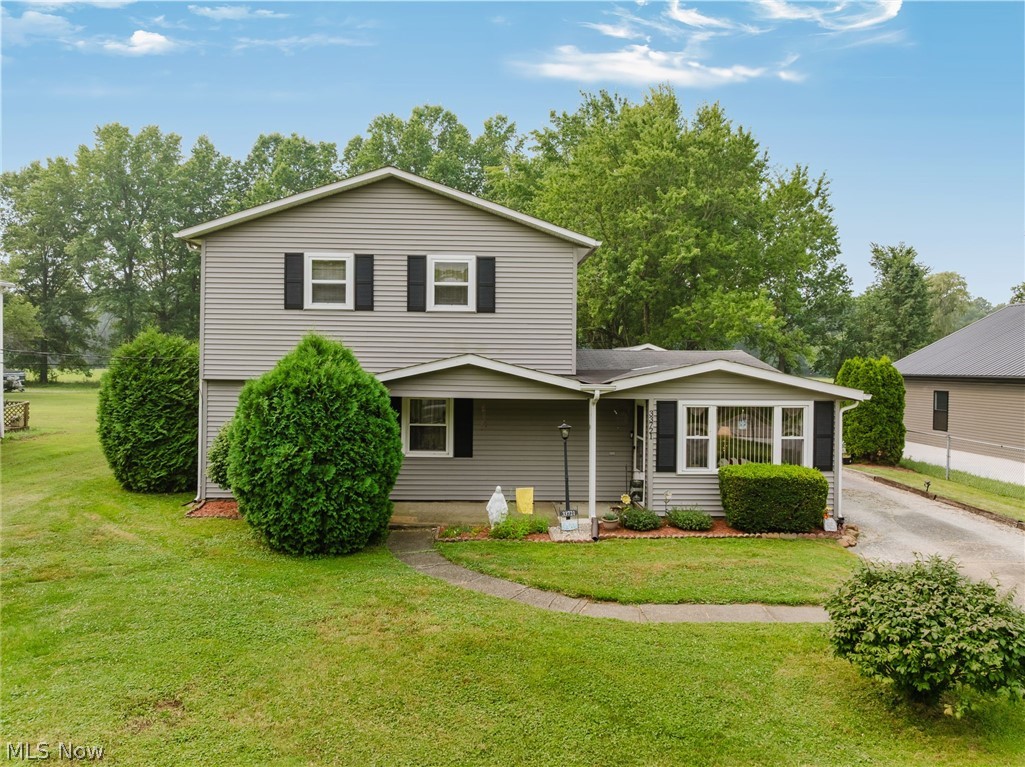
Columbia Station
33721 Henwell Road
4 Beds
2 Baths
1,902 Sq.Ft.
$329,900
MLS#: 5227930
