Features & Amenities

Interior

  • Total Bedrooms

    3

  • Bathrooms

    2

  • Above Grade Finished Area

    1242.0

  • Basement YN

    YES

  • Cooling YN

    YES

  • Cooling

    Central Air

  • Fireplace YN

    YES

  • Heating YN

    YES

  • Heating

    Forced Air

  • Pet friendly

    N/A

Exterior

  • Garage

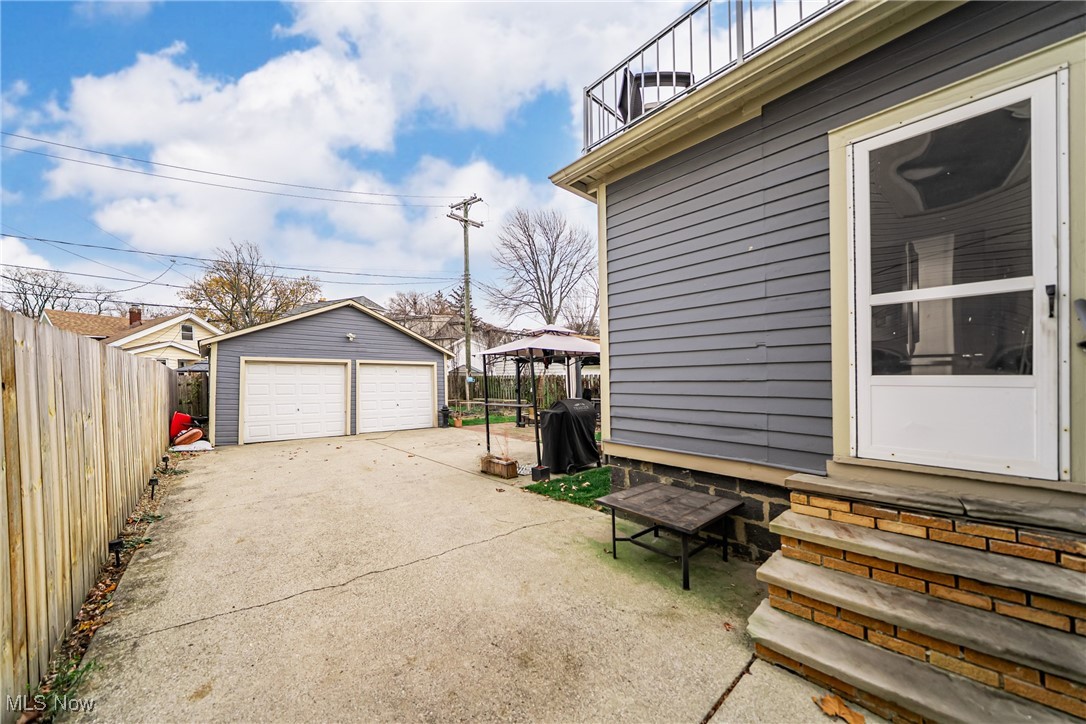
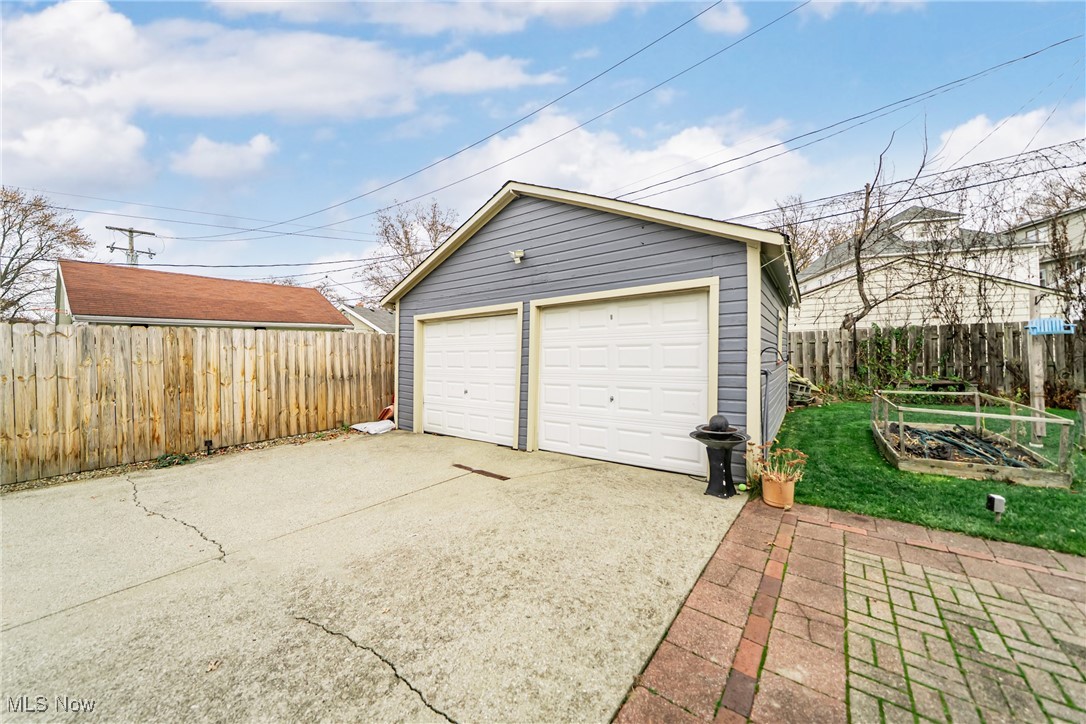
    Yes

  • Garage spaces

    2

  • Construction Materials

    Frame

  • Parking

    Driveway, Detached, Garage, Garage Door Opener

  • Patio and Porch Features

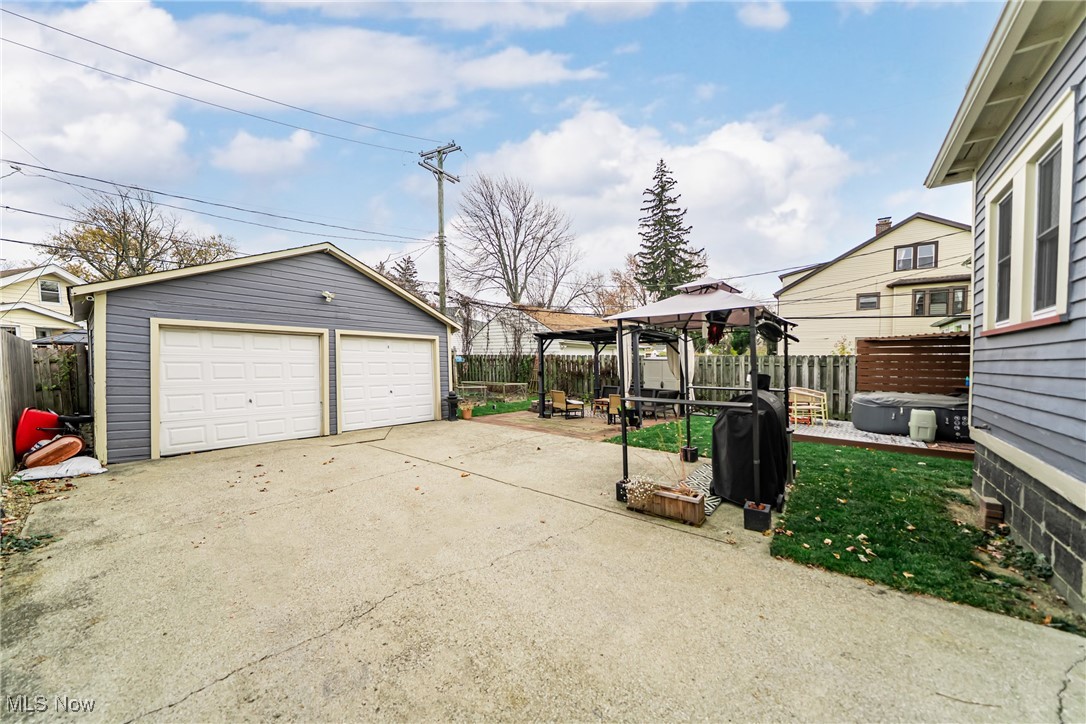
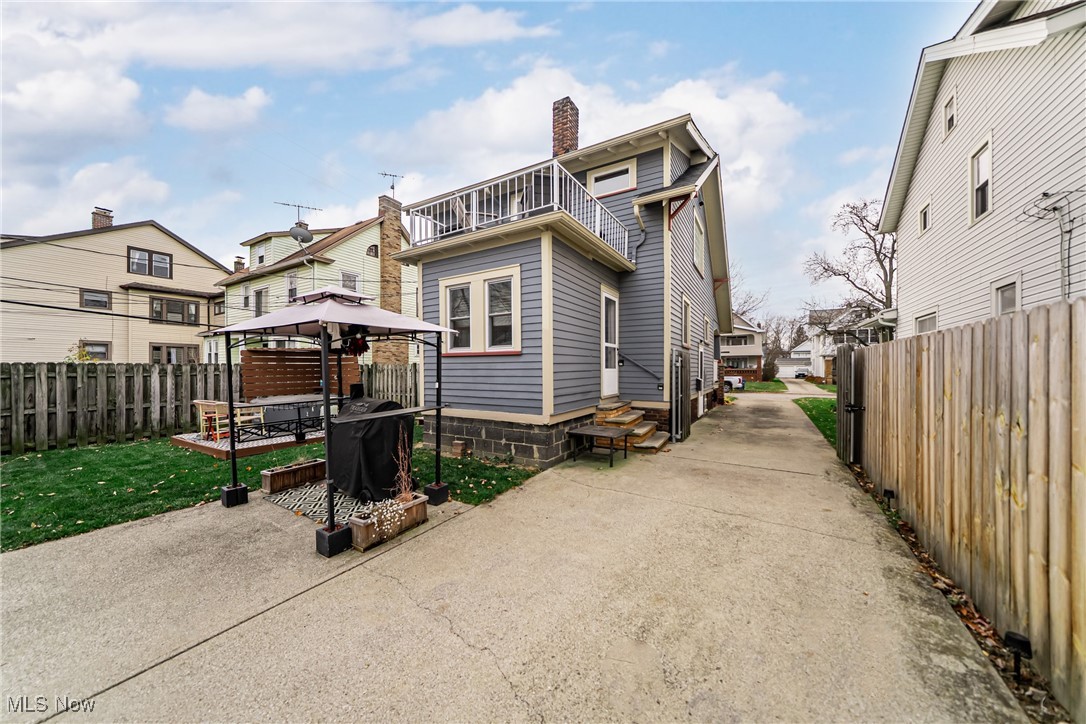
    Covered, Front Porch, Patio

  • Pool

    No

  • Waterfront YN

    NO

Area & Lot

  • Lot Size(acres)

    0.1281

  • Property Type

    Residential

  • Property Sub Type

    Single Family Residence

  • Architectural Style

    Colonial

Price

  • Sales Price

    $260,000

  • Tax Amount

    $4,085

  • Financing Options

    Conventional

  • Sq. Footage

    1,528

  • Price/SqFt

    $170

HOA

  • Association

    No

School District

  • Elementary School

    Cleveland Municipal - 1809

  • Middle School

    N/A

  • High School

    N/A

Property Features

  • Stories

    2

  • Sewer

    Public Sewer

  • Water Source

    Public

Schedule a Showing

Showing scheduled successfully.

<
>
IN PERSON
VIA CHAT

What is 3 + 4 ?


Change time

Mortgage calculator

Estimate your monthly mortgage payment, including the principal and interest, property taxes, and HOA. Adjust the values to generate a more accurate rate.

Your payment

Principal and Interest:

$

Property taxes:

$

HOA fees:

$

Total loan payment:

$

Total interest amount:

$

Location

County

Cuyahoga

Elementary School

Cleveland Municipal - 1809

Middle School

High School

Listing Courtesy of Andrew T Ginter, Keller Williams Greater Metropolitan

RealHub Information is provided exclusively for consumers' personal, non-commercial use, and it may not be used for any purpose other than to identify prospective properties consumers may be interested in purchasing. All information deemed reliable but not guaranteed and should be independently verified. All properties are subject to prior sale, change or withdrawal. RealHub website owner shall not be responsible for any typographical errors, misinformation, misprints and shall be held totally harmless.

Agent Austin Lape

AGENT

Austin Lape

Call Austin today to schedule a private showing.


* Listings on this website come from the FMLS IDX Compilation and may be held by brokerage firms other than the owner of this website. The listing brokerage is identified in any listing details. Information is deemed reliable but is not guaranteed. If you believe any FMLS listing contains material that infringes your copyrighted work please click here to review our DMCA policy and learn how to submit a takedown request.© 2024 FMLS.
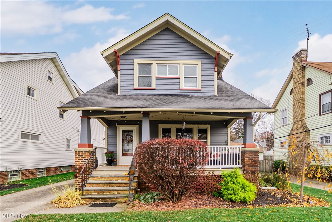
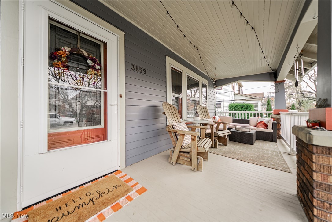
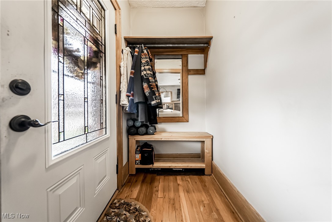
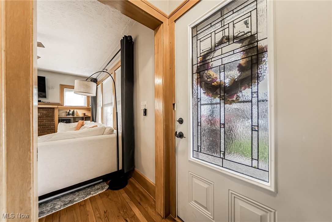
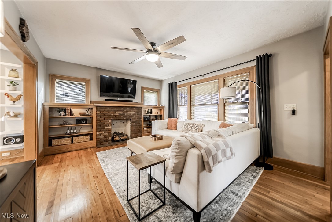
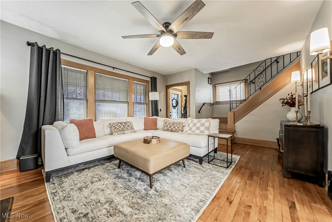
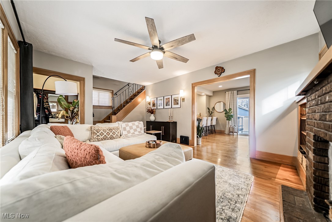
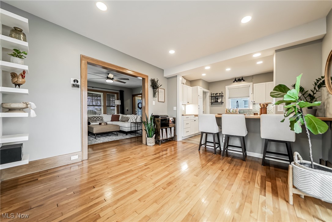
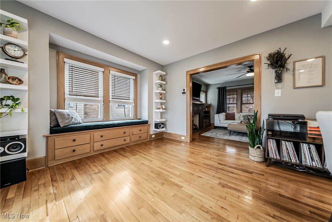
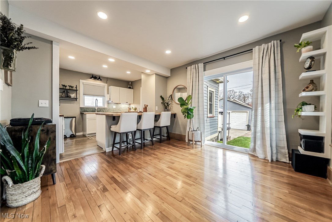
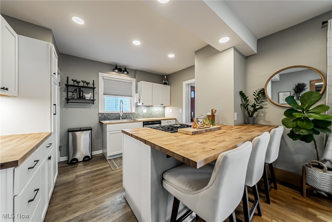
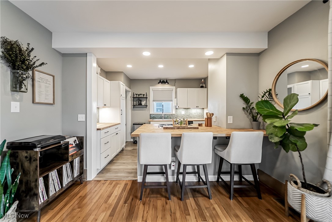
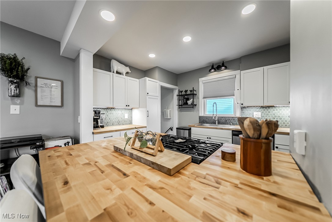
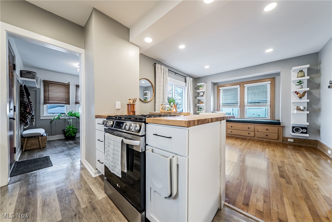
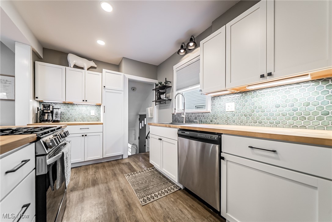
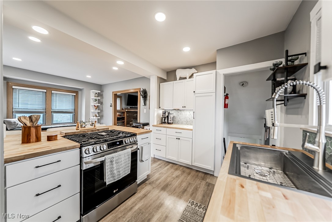
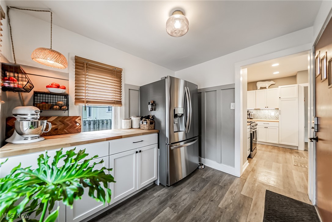
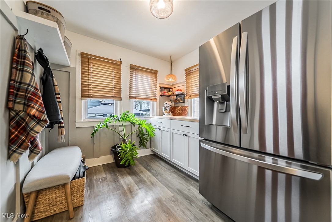
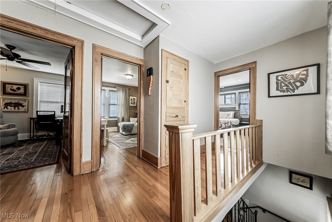
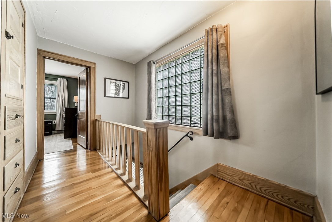
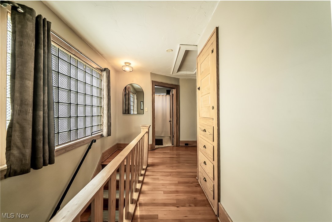
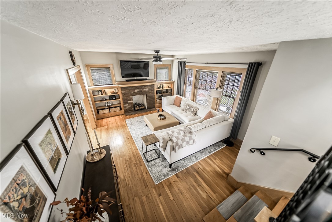
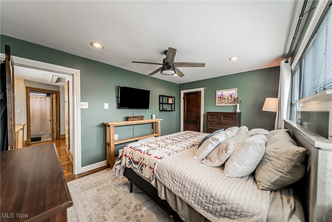
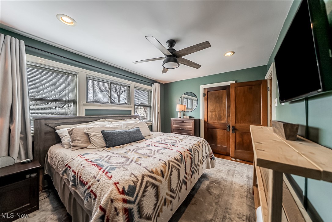
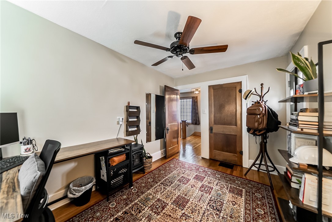
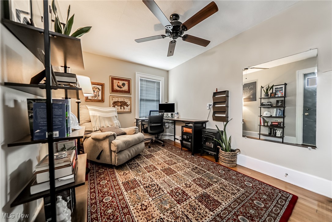
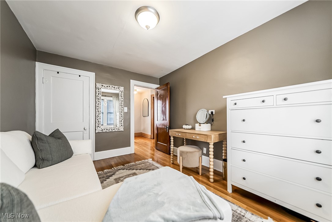
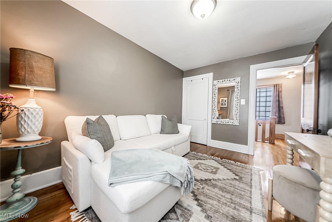
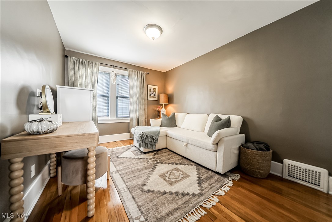
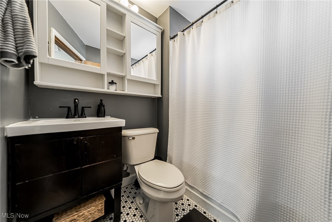
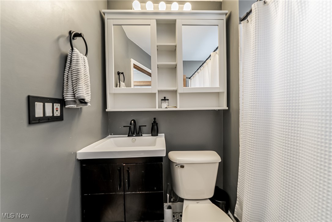
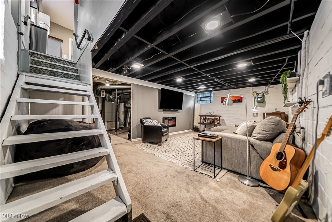
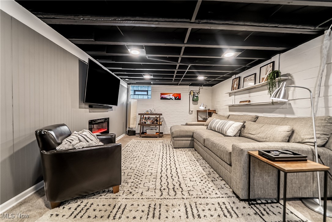
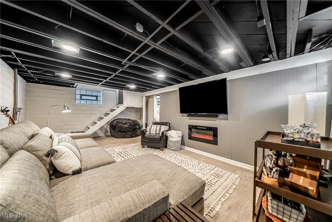
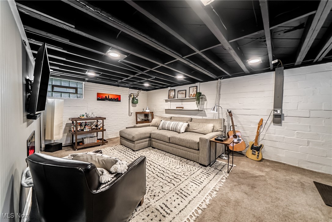
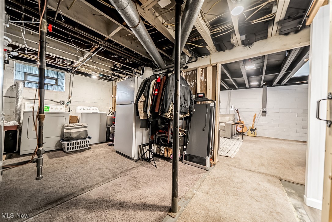
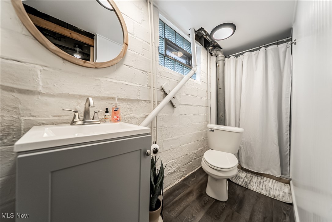
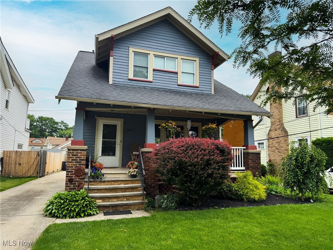
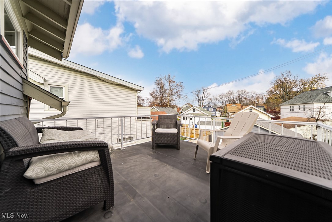
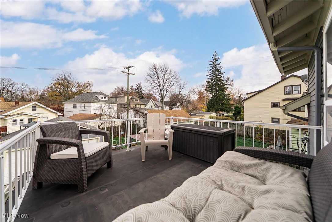
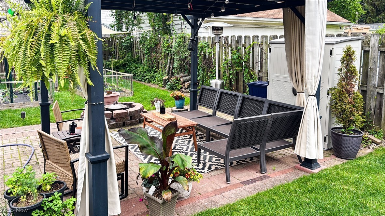
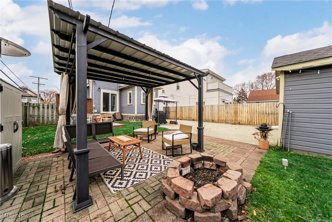
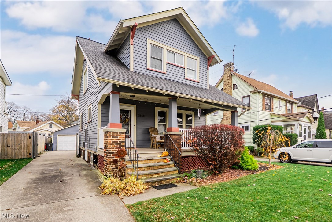
Right in the heart of West Park, where tree-lined streets and timeless architecture still matter, this colonial delivers the character you want and the updates you hope someone else already paid for. Step inside and the first thing you’ll notice is the flow—because in 2023 the wall between the kitchen and dining room came down, opening the space into a bright, modern layout that still respects the home’s original charm. The kitchen renovation is crisp and stylish, and yes, the original hardwood floors run throughout the rest of the house, tying everything together with that unmistakable West Park warmth. A newly added sliding patio door off the dining room brings in even more light and leads straight to the backyard—perfect for entertaining, gardening, or just unwinding. And speaking of practical upgrades, you’ll love the oversized mudroom off the back of the kitchen: whether storage or an extension of the kitchen it is exactly the kind of space you don’t realize you need until you have it. No mechanical worries here. In 2023, all HVAC equipment was replaced and the electrical service and panel were upgraded. It’s the stuff buyers never brag about but always appreciate. Upstairs, you’ll find three bedrooms, including one with its own outdoor balcony—your personal perch overlooking the backyard. The full bath is classic tile, clean and timeless. The basement is half-finished with another full bath, giving you bonus living space plus plenty of storage, including a generous fruit cellar tucked under the mudroom. Old homes rarely give you this much flexibility. Outside, the charm keeps rolling with a large front porch perfect for West Park people-watching, in back there are raised garden beds, multiple patio areas, a fully fenced yard, and a two-car garage. This is the sweet spot—historic character, thoughtful updates, and a neighborhood that just feels like home. In West Park, this one stands out in all the right ways.

3859 W 157th Street

Message successfully sent.

What would you like to know?

What is 3 + 4 ?

I agree to receive email communication and understand I can unsubscribe at any time.

I agree to be contacted by Tyson Sells Homes, LLC. via call, email, and text for real estate services. To opt out, you can reply 'stop' at any time or reply 'help' for assistance. You can also click the unsubscribe link in the emails. Message and data rates may apply. Message frequency may vary. Privacy Policy

Related Properties

Welcome home to Westpark! This beautifully updated 4-bed, 2-bath sits behind a brand-new driveway and a front porch made for Cleveland summer nights. Step inside to fresh paint and new carpet throughout, plus a bright, sun-filled living room that sets the tone. The dining room's classic Westpark oak trim adds character you can't find in new construction, and the spacious kitchen delivers plenty of cupboard space with a striking stainless steel countertop and appliances to match.

Three bedrooms and a full bath on the main level offer true single-floor-living convenience, with those original oak doors lovingly preserved for that unmistakable Westpark charm. Head upstairs and you'll find one oversized bonus room — currently a rec space with room for a pool table or a home gym, but easily a 4th bedroom or home office depending on what you need.

The basement adds tons of storage plus a second full bath and laundry, and the backyard is built for entertaining and hobbies alike: an oversized parking apron, fenced yard, Amish-built shed, and a 2.5-car garage with overhead storage. 220 Three Phase power in the garage for a car enthusiast or hobbyist. 

Best of all, the big-ticket items are done — 4 year-old roof, updated windows, and updated HVAC — so all that's left is for you to move in. Don't wait on this one!
#5242718

Cleveland

3569 Warren Road

4 Beds

2 Baths

2,864 Sq.Ft.

$295,000

MLS#: 5242718

Price reduced
Welcome to this updated and well maintained three bedroom Colonial in the heart of Old Brooklyn! Enjoy the charm of this home from the covered front porch. Step in the front door and you'll immediately sense the grace of this home. Centered around a focal point fireplace, the living room provides plenty of room to relax and entertain. The formal dining room boasts period built-ins with leaded glass doors and a window seat. Gleaming hardwood floors and original natural woodwork throughout! The light filled kitchen comes with all stainless appliances, granite countertops, and tons of cupboard space. You'll find a small porch off the kitchen to enjoy your morning coffee. Upstairs you'll find three large bedrooms with ceiling fans and ample closet space, as well as front and back balconies. There is an updated full bath with a shower.  Bright and clean basement with laundry area and plenty of work and storage space, as well as an additional shower. The deep back yard is fully fenced with large grandfather trees. Two car detached garage. Additionally, this home comes with a solar panel system and back up battery installed for savings and peace of mind. Conveniently located by dining, shopping, parks, and entertainment. Easy highway access. Just a few minutes to Downtown! OPEN HOUSE Saturday, August 22 12-2pm and Sunday, August 23 1-3pm.
#5238004

Cleveland

1922 Spring Road

3 Beds

2 Baths

2,194 Sq.Ft.

$209,900

MLS#: 5238004

Welcome to this beautifully updated and spacious home offering the perfect combination of character and modern updates. Featuring 4 bedrooms, a bonus room ideal for a home office, playroom, or potential 5th bedroom, and 2 full bathrooms, this home provides plenty of space for comfortable living. Recent updates throughout create a fresh, move-in-ready feel while maintaining the home's charm. The functional floor plan offers generous living space, making it ideal for entertaining or accommodating a growing family. Conveniently located near shopping, restaurants, schools, parks, and major highways. A fantastic opportunity to own a turnkey home on Cleveland's desirable west side. Schedule your private showing today!
#5233503

Cleveland

3142 W 40th Street

4 Beds

2 Baths

3,168 Sq.Ft.

$219,900

MLS#: 5233503

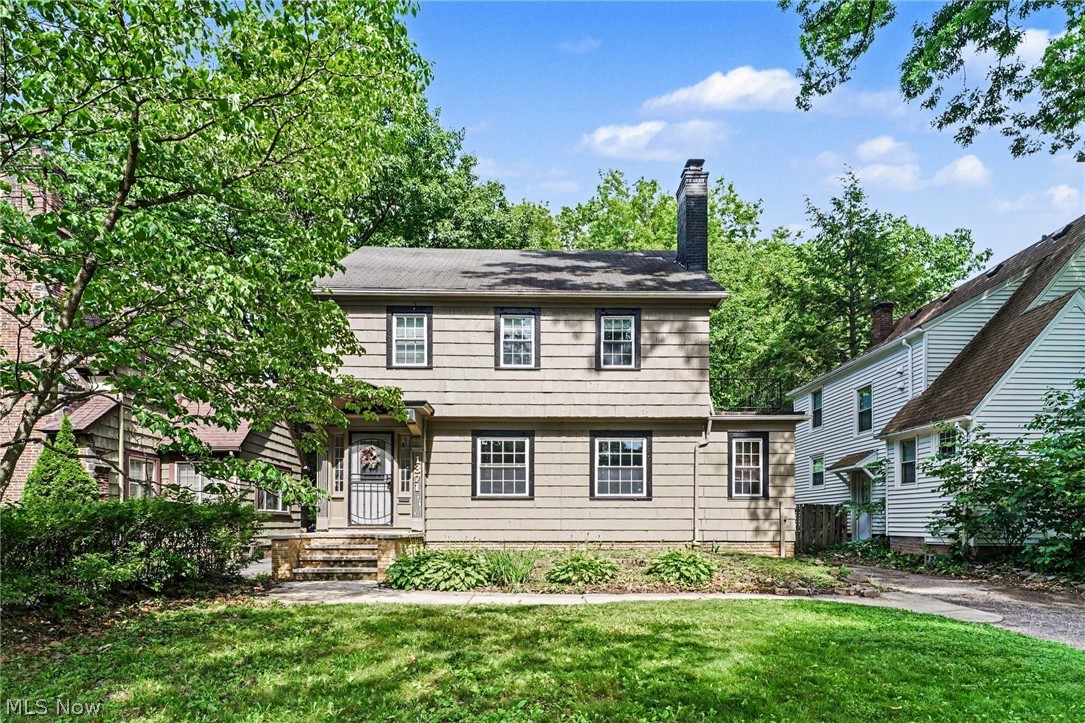
Turn heads on Memphis Ave with this beautifully reimagined 4-bedroom colonial — dressed in a bold two-tone navy and renovated top to bottom — sitting literally right next door to The Cleveland Winery (Vino Veritas Cellars), a one-of-a-kind 2.5-acre urban oasis with a greenhouse, garden patio, bocce, a duck pond, and eight wines crafted right on site. You're also just minutes from the Cleveland Metroparks Zoo and Big Creek Reservation — a walkable lifestyle that's genuinely hard to find in the city. Inside, timeless character meets modern comfort: original woodwork, antique glass doorknobs, and gorgeous original leaded-glass windows, paired with richly refinished hardwood floors and an updated kitchen with granite counters, subway-tile backsplash, and stainless appliances. The spa-style bath showcases a glass walk-in shower wrapped in subway tile with sleek black fixtures. Four bedrooms — including a spacious finished walk-up third floor — a fenced in backyard and two covered porches for morning coffee up top and evening wine below. Peace of mind is already handled: brand-new roof on house and garage, Brand new gutters,  brand-new AC, HVAC.  A freshly sided garage with new wood all the way around plus a brand new garage door!!— all completed within the last 18 months  — updated electrical and plumbing in  2024 with newer windows throughout. Appliances less than 2 years old. Generously sized at 1,943 square feet including the third floor converted bedroom.   All financing welcome.  Local & out-of-state buyers welcome. Schedule your showing today and get in before school season starts!
#5232028

Cleveland

4225 Memphis Avenue

4 Beds

1 Baths

1,943 Sq.Ft.

$219,900

MLS#: 5232028
Price reduced
With Fresh Paint and BRAND NEW flooring, this spacious five-bedroom home offers the flexibility and character you've been searching for within a convenient location. Ideally situated near parks, shopping, dining, schools, and major commuter routes, this home also presents an excellent opportunity for your primary residence or addition to an investment portfolio. Natural light fills the inviting living room, where a charming fireplace hearth, new LVP flooring, and built-in bookshelves create a warm, welcoming focal point for quiet evenings or gathering with friends. The adjacent dining room features a classic built-in corner cabinet, adding timeless character to everyday meals and special occasions alike.

The functional kitchen is equipped with shaker-style cabinetry and offers ample space for preparing favorite recipes and enjoying daily routines. Upstairs, four comfortable bedrooms and a full bath provide flexibility for households of all sizes. The finished third level includes a fifth bedroom with a convenient half bath, making it an ideal retreat for guests, a private home office, or workout space. Step outside to the deck, perfect for enjoying your morning coffee or relaxing outdoors at the end of the day. A detached garage and basement provide ample storage and additional space for hobbies, seasonal items, or future possibilities. Offering generous living space, versatile rooms, and a location, this home is ready for its next chapter. Don't miss your opportunity to make it yours - Inquire today.
#5223890

Cleveland

1371 Lynn Park Drive

5 Beds

1 Baths

2,134 Sq.Ft.

$209,900

MLS#: 5223890

A fabulous generous sized bungalow with much character! Enjoy viewing this freshly remodeled home that offers living space on all floors! An enclosed front porch greets you upon entry with a large picture window for easy viewing from the living room and several windows to enjoy viewing the outdoors from the front porch! A beautiful wood ceiling accents the front porch to add to the charm and feel! The living room offers a fireplace that is surrounded by built ins and archway entryway into the spacious dining room offering even more built ins to add to the abundance of character that this home has to offer! Hardwood floors throughout the first floor that lead to the two main floor bedrooms. New appliances show off the tile floor remodeled kitchen with an abundance of storage that the attractive white cabinetry has to offer. The finished second level offers the option of tandem bedrooms or a large master suite! Trendy finishes in this home such as a barn door style door, new lighting, ceiling fans, a few new windows, and glass block windows.  The lower level offers a rec room or additional living space that also includes another bedroom and full bath! The lower level laundry room is equipped with a new washer & dryer! New mechanicals! A private back yard and a detached garage! Nothing to do but move in!!!!!
#5215402

Cleveland

3661 W 134th Street

4 Beds

2 Baths

2,394 Sq.Ft.

$230,000

MLS#: 5215402
Price reduced
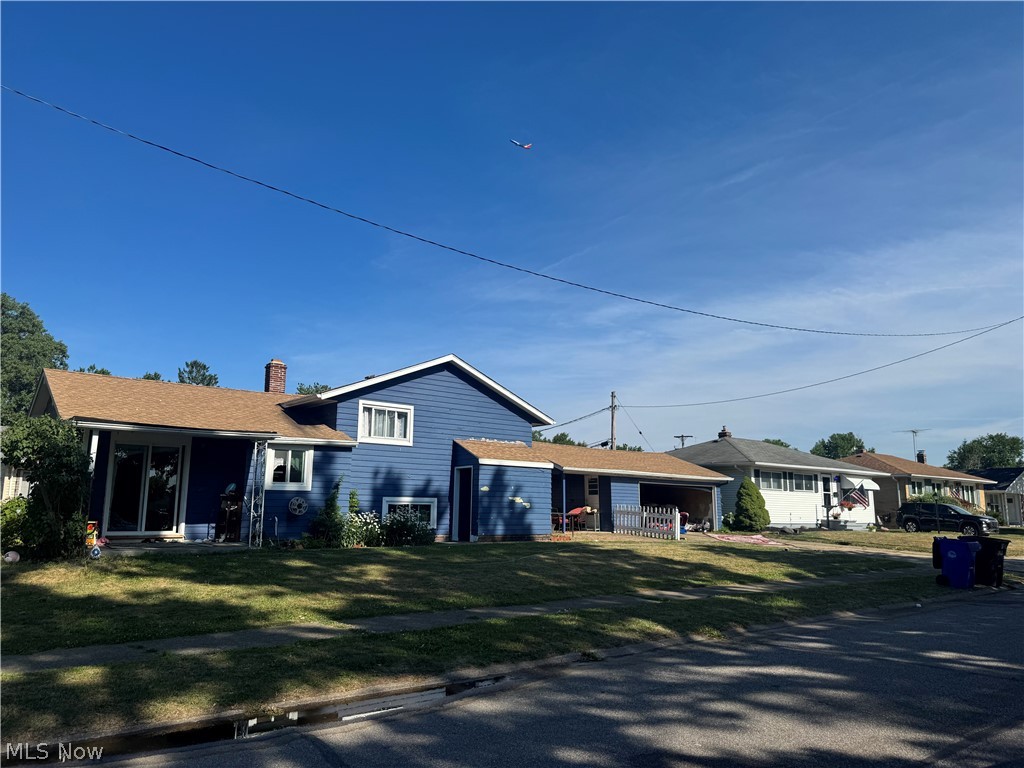
Charming 3 bedroom, 2 bath split-level on a corner lot with a flexible office that can serve as a 4th bedroom. Conveniently located near the Cleveland Metroparks, shopping, dining, and easy highway access.
#5228168

Cleveland

19219 Davinwood Drive

3 Beds

1 Baths

N/A

$249,900

MLS#: 5228168

Tastefully updated and plenty of character in Cleveland's Jefferson Neighborhood! Throughout this home is plenty of beautiful built-in shelving/ storage and original trim work. Entering this home, you'll enter into the large living room with wood floors that is open to a sitting area/ den with plenty of windows allowing tons of natural light. Off of the living room is the traditional formal dining room that has a passthrough with a breakfast bar to the updated kitchen with quartz countertops. The second floor has 3 large bedrooms, full bath, and walk-up access to the attic that one day could be finished. The basement offers a huge living space that is great for entertaining, a flex room that could work for a home office, gym, or playroom, laundry/ utilities, and a half bath. Outside you'll find a recently built 2 car garage and refreshing swimming pool! Updates include garage, rebuilt front steps, pool, attic insulation, 8 windows, chimney crowns and caps, added kitchen lighting, range hood, hot water tank, electric panel, furnace, and central AC.
#5238528

Cleveland

3619 W 132nd Street

3 Beds

1 Baths

1,915 Sq.Ft.

$248,000

MLS#: 5238528

Four-bedroom Cape Cod in the Golf Park neighborhood of South Euclid, set on a level lot with beautiful shade trees. The main level offers a carpeted living room that opens to the dining area and flows into the kitchen with stainless steel appliances, generous white cabinetry, and updated flooring plus a spacious recreation room with recessed lighting to play and entertain. Two bedrooms and a full bath complete the first floor. Another full bath and two additional bedrooms sit upstairs, each with dormer windows and good closet space. The lower level space to grow with framing for  additional room, and laundry area.  Forced-air heat, central air, and a one-car detached garage with concrete drive. Convenient to Warrensville Center Road, University Hospitals, and I-271. South Euclid-Lyndhurst School District.
#5234443

Cleveland

4113 Stonehaven Road

4 Beds

2 Baths

N/A

$219,900

MLS#: 5234443

Price reduced
Welcoming 2078 W 41st St to the Market! Nestled in the heart of Ohio City, this 2 bedroom 2 full bath Cap cod is a must see! The first floor features a cozy living room with tons of natural light, dedicated dining room, first floor bath with laundry, and a sizable kitchen with built-in cooktop, white cabinetry, built-in ovens, and island. The second level consists of 2 large bedrooms upstairs with full bath Large custom built-in storage units on landing and in bath. Driveway access off W 41st. Enough parking for 2-3 vehicles and 8’ x 8’ shed for extra storage. Fenced in back yard space great for entertaining. Upgrades include but not limited too Roof and gutters -2019.  siding - 2020.  LVP flooring living dining - 2019. Fence/patio - 2019.  Shed - 2019, bathroom tile. This home is located just steps from all of Ohio City's best shopping, dining and nightlife.; vibrant life in the city is at your doorstep! Schedule your private tour today!
#5211733

Cleveland

2078 W 41st Street

2 Beds

2 Baths

1,150 Sq.Ft.

$229,000

MLS#: 5211733

 - property

Send a message

Message successfully sent.

Your message

What is 3 + 4 ?

Reason for contacting?

I agree to receive email communication and understand I can unsubscribe at any time.

I agree to be contacted by Tyson Sells Homes, LLC. via call, email, and text for real estate services. To opt out, you can reply 'stop' at any time or reply 'help' for assistance. You can also click the unsubscribe link in the emails. Message and data rates may apply. Message frequency may vary. Privacy Policy

Sign Out

Virtual Assistant

Would you like to take the next step with this property? We can help you schedule a showing or virtual tour, or send you more details.

Yes, I would like more information.

Thank You for Your Reply, One of Our Agents will contact you as soon as possible

No, maybe later.

Thank you, you can always contact me via email, phone number or through the contact form.

Realhub AI

Lucy - Your AI-Powered Realtor

Update Your Temporary Password

Personalize your search

Enter your email and we'll notify you immediately when new listings match what you're looking for.

or enter email address

Already have an account ? Login here

Continue your home search

I agree to receive communications and understand I can unsubscribe at any time.

I agree to be contacted by Tyson Sells Homes, LLC. via call, email, and text for real estate services. To opt out, you can reply 'stop' at any time or reply 'help' for assistance. You can also click the unsubscribe link in the emails. Message and data rates may apply. Message frequency may vary. Privacy Policy

Already have an account ? Login here

We use cookies

We use cookies primarily for analytics to enhance your experience. By accepting, you agree to our use of these cookies. You can manage your preferences or learn more about our cookies policy.