Features & Amenities

Interior

  • Total Bedrooms

    4

  • Bathrooms

    3

  • Above Grade Finished Area

    2050.0

  • Basement YN

    NO

  • Cooling YN

    YES

  • Cooling

    Central Air

  • Fireplace YN

    NO

  • Heating YN

    YES

  • Heating

    Natural Gas, Forced Air

  • Main Level Bedrooms

    2

  • Pet friendly

    Breed Restrictions, Number Limit, Yes

Exterior

  • Garage

    Yes

  • Garage spaces

    2

  • Construction Materials

    Vinyl Siding

  • Parking

    Attached, Garage

  • Patio and Porch Features

    Front Porch, Patio

  • Pool

    Yes

  • Pool Features

    Community, Private

  • Waterfront YN

    NO

Area & Lot

  • Lot Size(acres)

    0.06

  • Property Type

    Residential

  • Property Sub Type

    Single Family Residence

  • Architectural Style

    Cape Cod, Cluster Home

Price

  • Sales Price

    $449,900

  • Tax Amount

    $5,038

  • Sq. Footage

    2,050

  • Price/SqFt

    $219

HOA

  • Association

    YES

  • Association Fee 2

    $235

  • Association Fee

    $700

  • Association Fee Frequency

    Annually

  • Association Fee 2 Frequency

    Monthly

  • Association Fee Includes

    N/A

School District

  • Elementary School

    Avon Lake CSD - 4702

  • Middle School

    Avon Lake CSD - 4702

  • High School

    Avon Lake CSD - 4702

Property Features

  • Foundation Details

    Slab

  • Sewer

    Public Sewer

  • Water Source

    Public

Schedule a Showing

Showing scheduled successfully.

<
>
IN PERSON
VIA CHAT

What is 3 + 4 ?


Change time

Mortgage calculator

Estimate your monthly mortgage payment, including the principal and interest, property taxes, and HOA. Adjust the values to generate a more accurate rate.

Your payment

Principal and Interest:

$

Property taxes:

$

HOA fees:

$

Total loan payment:

$

Total interest amount:

$

Location

County

Lorain

Elementary School

Avon Lake CSD - 4702

Middle School

Avon Lake CSD - 4702

High School

Avon Lake CSD - 4702

Listing Courtesy of Jeffrey Strauch, Keller Williams Citywide

RealHub Information is provided exclusively for consumers' personal, non-commercial use, and it may not be used for any purpose other than to identify prospective properties consumers may be interested in purchasing. All information deemed reliable but not guaranteed and should be independently verified. All properties are subject to prior sale, change or withdrawal. RealHub website owner shall not be responsible for any typographical errors, misinformation, misprints and shall be held totally harmless.

Agent Austin Lape

AGENT

Austin Lape

Call Austin today to schedule a private showing.


* Listings on this website come from the FMLS IDX Compilation and may be held by brokerage firms other than the owner of this website. The listing brokerage is identified in any listing details. Information is deemed reliable but is not guaranteed. If you believe any FMLS listing contains material that infringes your copyrighted work please click here to review our DMCA policy and learn how to submit a takedown request.© 2024 FMLS.
Special opportunity for a 4 bed 3 full bath Cape Cod on a quiet cul-de-sac nestled in Waterside Crossings North. Built by nationally recognized Kopf Builders, this Durham model represents Kopf’s award-winning cluster home design. 

One of the larger cluster home models on Clearbrook Dr., this floor plan has a fantastic use of size and function. The first floor features a lofted living room, dining room, lofted kitchen, large primary bedroom with ensuite bathroom, a second bedroom/flex space, a second full bathroom and laundry. On the second floor you are provided with the third and fourth bedrooms, the third full bathroom, and the spacious loft. For outdoor lovers, you have a charming front porch, and convenient back patio off the kitchen.

This contemporary construction with unbeatable natural light can appeal to not only downsizers looking for low-maintenance living, but to any buyers looking for an amazing combination of location and layout. Just a stroll away from Avon Lake’s Towne Center and the Waterside North recreational facilities, or a quick drive to the Lake and I-90, you have it all.

With the building specs, new roof, newer carpet throughout, newer paint throughout, durable laminate floors and Corian tops in the kitchen, this property presents an extremely competitive value in Northeast Ohio.

384 Clearbrook Drive

Message successfully sent.

What would you like to know?

What is 3 + 4 ?

I agree to receive email communication and understand I can unsubscribe at any time.

I agree to be contacted by Tyson Sells Homes, LLC. via call, email, and text for real estate services. To opt out, you can reply 'stop' at any time or reply 'help' for assistance. You can also click the unsubscribe link in the emails. Message and data rates may apply. Message frequency may vary. Privacy Policy

Related Properties

Welcome to 209 James Circle - A spacious and inviting home designed for making memories ! Located in desirable Avon Lake, this home is the perfect place to put down roots and enjoy all that this wonderful community has to offer. With approximately 2,600 square feet of living space, this home offers plenty of room for an entertaining, and every day life.  The kitchen features granite countertops and newer appliances. Upstairs, both full bathrooms have been beautifully remodeled.  Generous living spaces offer room to spread out, relax, and gather together.  Outside, the spacious side yard provides plenty of room for outdoor activities, entertaining, or simply enjoying time together.  Move-in ready and full of potential, 209 James Circle is ready to welcome its next family home.
#5241416

Avon Lake

209 James Circle

4 Beds

2 Baths

2,684 Sq.Ft.

$439,900

MLS#: 5241416
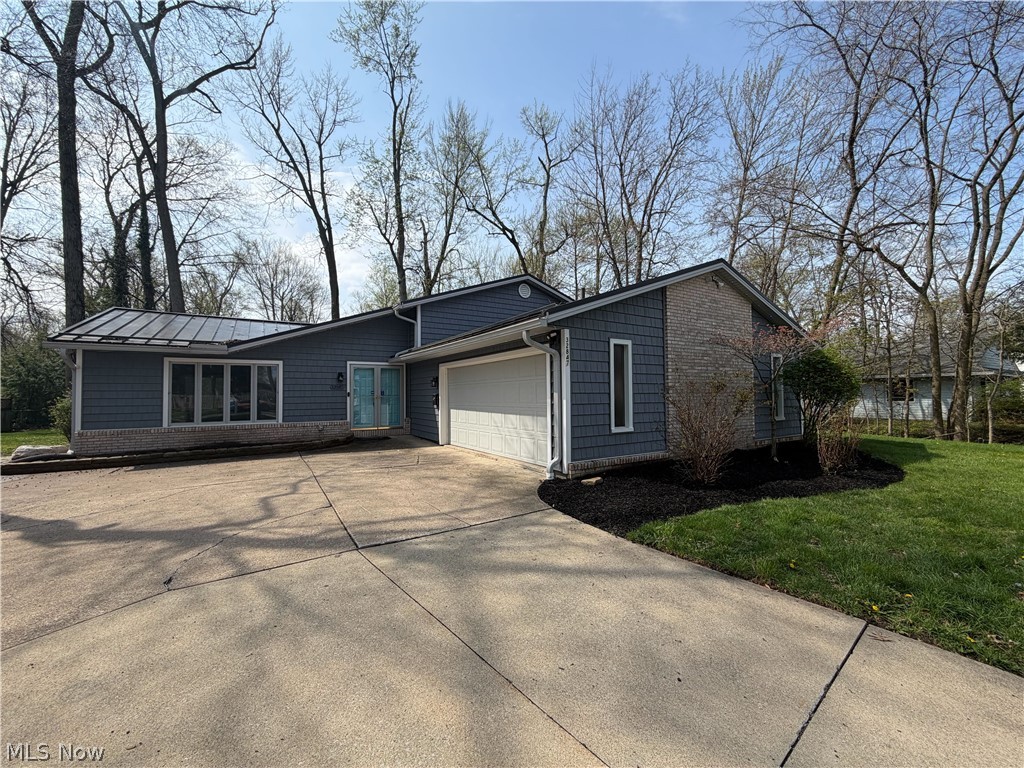
Introducing 32847 Redwood Blvd, a home that exudes warmth and sophistication. The kitchen is a chef's dream, boasting all stainless steel appliances that gleam against the stylish accent backsplash. The kitchen island provides ample space for meal preparation and casual dining. Step outside to the covered patio, an ideal spot for alfresco dining or simply enjoying a cup of coffee. The fenced-in backyard ensures privacy and is perfect for outdoor activities. This home is a perfect blend of comfort and style, waiting for you to make it your own. Included 100-Day Home Warranty with buyer activation
#5186703

Avon Lake

32847 Redwood Boulevard

3 Beds

2 Baths

2,485 Sq.Ft.

$386,000

MLS#: 5186703

The Capri by Parkview Custom Homes. 3 Bedroom 2.5 Bath - 2,591 Sq Ft. First Floor Master living with a 2 car attached garage. This home has many upgrades that include luxury vinyl plank floors throughout most of the first floor, large eat in kitchen with an oversized island with granite countertops, tile backsplash and breakfast nook. Large 2 story great room which features a gas fireplace with custom detail and lots of windows! The 1st floor Primary Bedroom is large enough for a king size bed and includes walk in closet and upgraded bath with a tile shower and double vanities with marble tops. Great Room opens to a beautiful Covered Patio on a private setting. The second floor has 2 large bedrooms, full bath, large loft area and walk in attic storage. Lawn Sprinkler system on front yard. 2 Car attached Garage. Tuscan Village has walking trails and is in close proximity to shopping... Available for Immediate Occupancy!!!
#5233945

Avon Lake

32088 Tuscan Lane M-4

3 Beds

2 Baths

2,591 Sq.Ft.

$531,760

MLS#: 5233945

Price reduced
Who says moving to a condo has to leave you hurting for space or settling for cold, gray walls? 33253 Fairport Drive is being sold by one of the neighborhood's original owners, who, with a background in design, has transformed this 2,000+ sf home into a Tuscan-style villa complete with hand-crafted columns in the main living space, decorative woodwork, Earth-tone paint, and a showstopping, custom-built handrail on the main staircase with wrought iron spindles. Currently 2 bedrooms and 2.5 baths, the front office can be converted into bedroom #3. The master, located on the first floor, boasts a tray ceiling, a custom roller shade, a walk-in closet, and a spa-like en suite. The kitchen is well-designed and features Brown Beauty granite, above-cabinet lighting, tile backsplash, a hot/cold faucet, and a built-in granite table for two. Thanks to its exceptional layout, you'll have a line-of-sight across the adjacent dining room to the main attraction: a beautiful, family room with a vaulted ceiling and a wall of windows. Some of these windows can be shaded by remote-operated Roman shades! There are also bookshelves for storage surrounding the wood pellet fireplace which provides warm, efficient heat. Don't miss your first floor half-bath just off the dining area before ascending to the second floor, which is an enormous living suite in itself! Perfect for guests, the space has its own walk-in closet a full bathroom, and a skylight! The practical laundry room is located near the door to the garage, and be sure to open its back closets to reveal a newer furnace (AC too!), and an H2O tank installed in April of this year! Outside the patio is ideal, with a relaxing view of well-kept green grass. The roof is only 3 years old, and heating coils have been installed to prevent ice damming. A 2 car garage, with a pull down attic, ensures storage will not be a challenge. Enjoy a community pool, tennis courts, and pavilion as well! Schedule a tour today!
#5233432

Avon Lake

33253 Fairport Drive

2 Beds

2 Baths

2,043 Sq.Ft.

$365,000

MLS#: 5233432
Price reduced
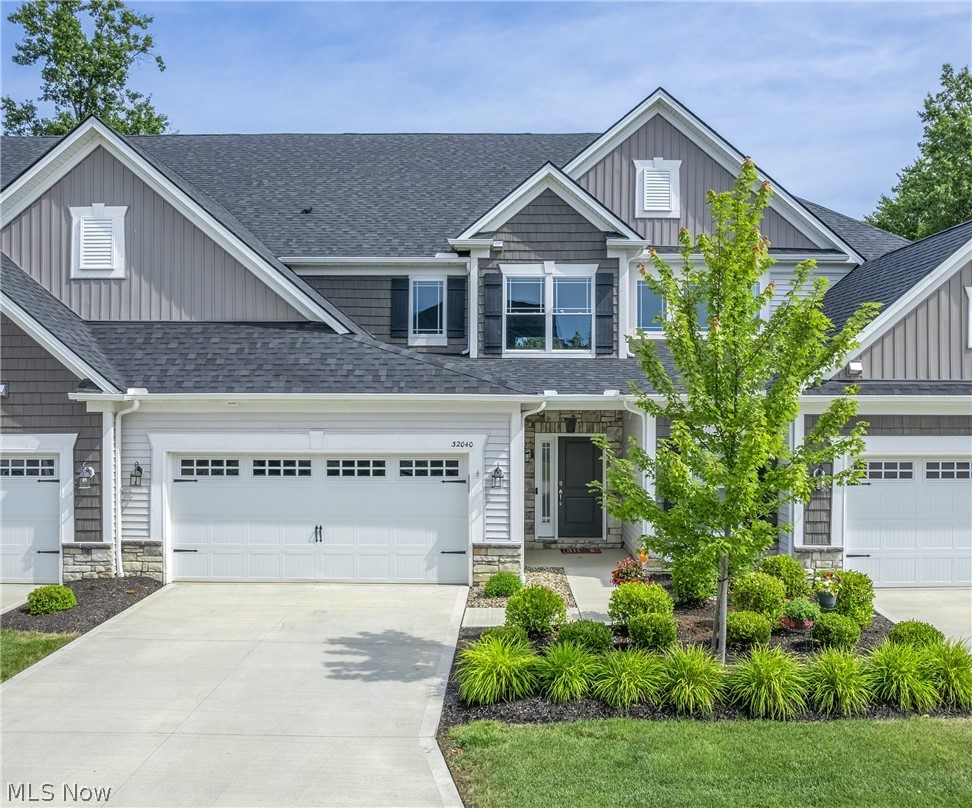
Better than new construction—over $61,000 in upgrades already completed! Enjoy the benefits of a newer home without the wait, construction decisions, or added expense of upgrades. ** Premium finishes: window treatments - upgraded flooring - upgraded lighting - upgraded kitchen/baths.  Unit includes a rare enclosed sunroom, premium appliances, and custom features not found in the builder's lower-priced model homes. The dramatic two-story great room is filled with natural light and seamlessly connects the living room, dining area, and gourmet kitchen. The kitchen features an oversized granite island with breakfast bar, upgraded brushed stainless appliances, designer lighting, granite countertops, and a top-of-the-line ultra-quiet Bosch dishwasher. 1st-fl laundry with washer and dryer across from the half bath.  The 1st-fl owner's suite features an upgraded bath with dual sinks, walk-in shower, and custom walk-in closet. Custom closet systems are installed throughout the home.  A true standout, the enclosed sunroom is not available in the builder's model homes or most homes in the community. Complete with a transom window and interior sliding glass doors, it's ideal as a home office, fitness room, hobby space, or relaxing retreat with direct access to the professionally installed paver patio.  Additional upgrades include motorized blinds on the soaring 2-story windows, upgraded lighting, and a custom glass partition overlooking the foyer from the second-floor loft. Upstairs also offers two spacious bedrooms, a full bath, and a finished walk-in storage room.  Impeccably maintained with stunning contemporary décor, this desirable unit backs onto a landscaped privacy fence for exceptional privacy and security. Enjoy low-maintenance living in this welcoming 55+ community (non-exclusive). HOA includes landscaping, water, sewer, and trash. Pets are welcome.  Prime location! Restaurants/amenities next door, just a few miles from the library, pool, courts, and walking trails
#5231000

Avon Lake

32040 Tuscan Lane

3 Beds

2 Baths

2,477 Sq.Ft.

$538,500

MLS#: 5231000

 - property

Send a message

Message successfully sent.

Your message

What is 3 + 4 ?

Reason for contacting?

I agree to receive email communication and understand I can unsubscribe at any time.

I agree to be contacted by Tyson Sells Homes, LLC. via call, email, and text for real estate services. To opt out, you can reply 'stop' at any time or reply 'help' for assistance. You can also click the unsubscribe link in the emails. Message and data rates may apply. Message frequency may vary. Privacy Policy

Sign Out

Virtual Assistant

Would you like to take the next step with this property? We can help you schedule a showing or virtual tour, or send you more details.

Yes, I would like more information.

Thank You for Your Reply, One of Our Agents will contact you as soon as possible

No, maybe later.

Thank you, you can always contact me via email, phone number or through the contact form.

Realhub AI

Lucy - Your AI-Powered Realtor

Update Your Temporary Password

Personalize your search

Enter your email and we'll notify you immediately when new listings match what you're looking for.

or enter email address

Already have an account ? Login here

Continue your home search

I agree to receive communications and understand I can unsubscribe at any time.

I agree to be contacted by Tyson Sells Homes, LLC. via call, email, and text for real estate services. To opt out, you can reply 'stop' at any time or reply 'help' for assistance. You can also click the unsubscribe link in the emails. Message and data rates may apply. Message frequency may vary. Privacy Policy

Already have an account ? Login here

We use cookies

We use cookies primarily for analytics to enhance your experience. By accepting, you agree to our use of these cookies. You can manage your preferences or learn more about our cookies policy.