Features & Amenities

Interior

  • Other Interior Features

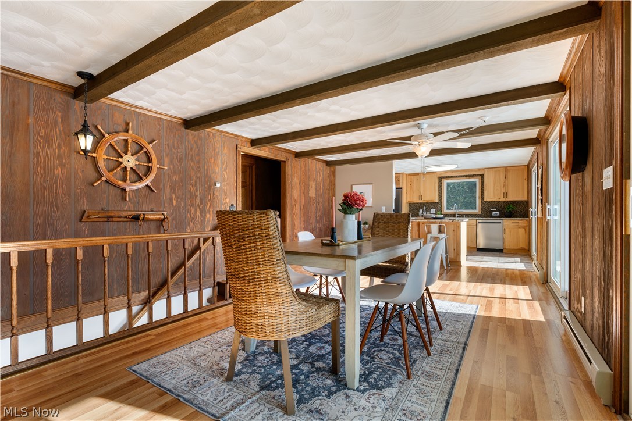
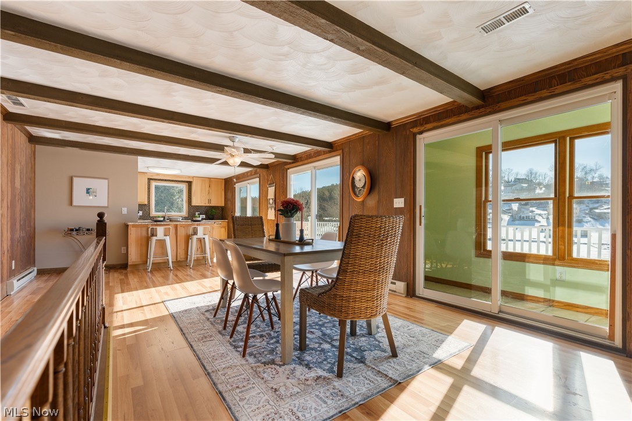
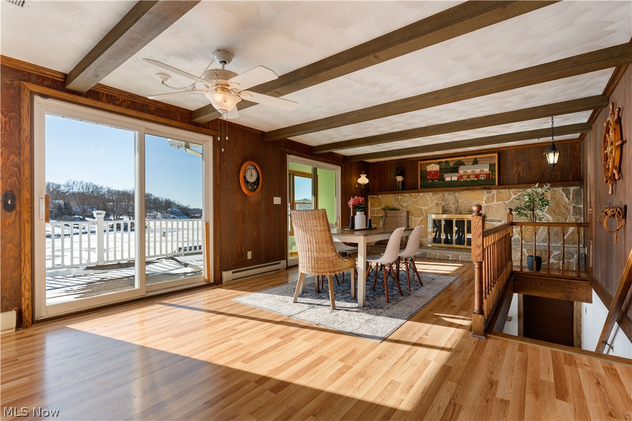
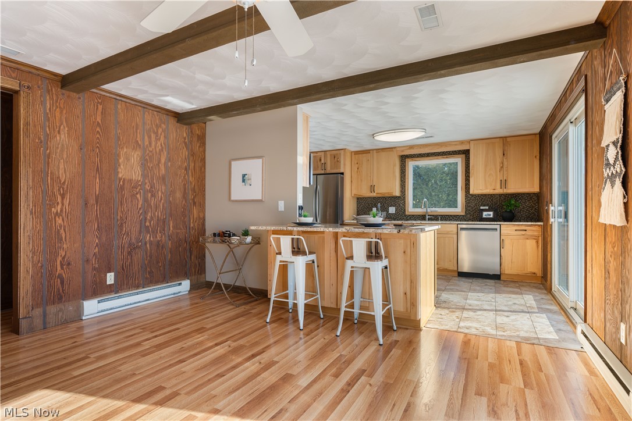
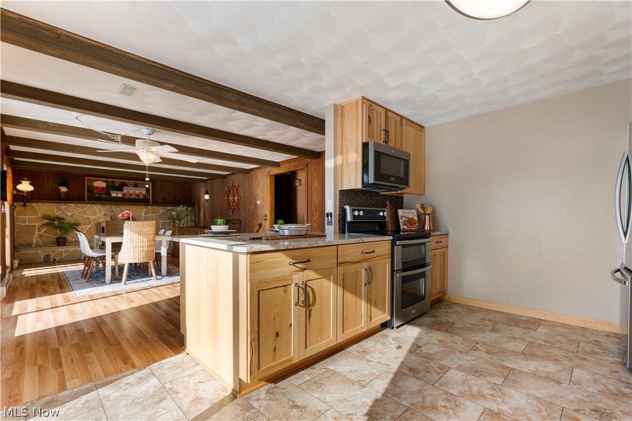
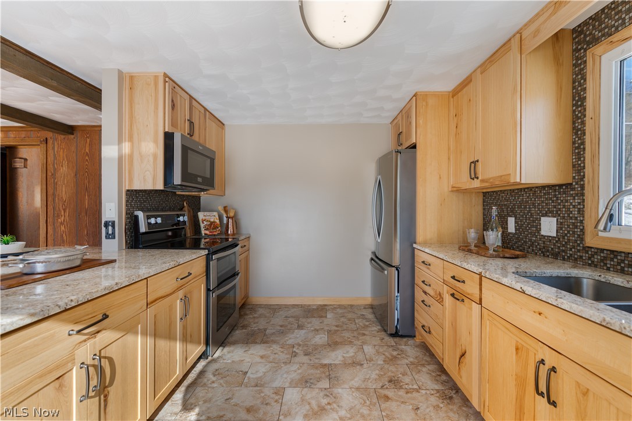
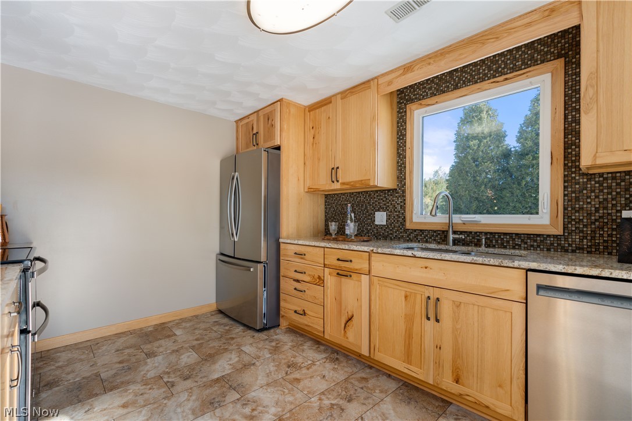
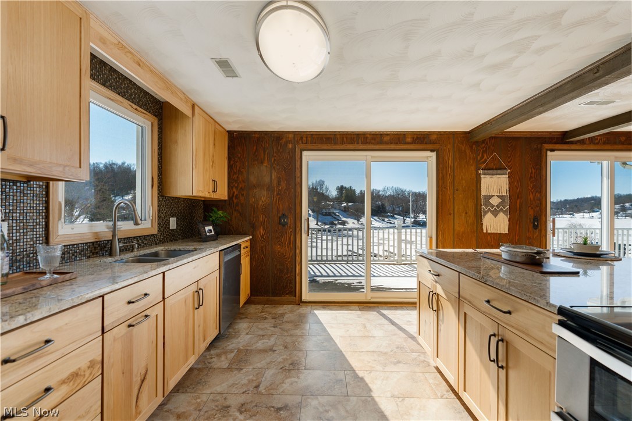
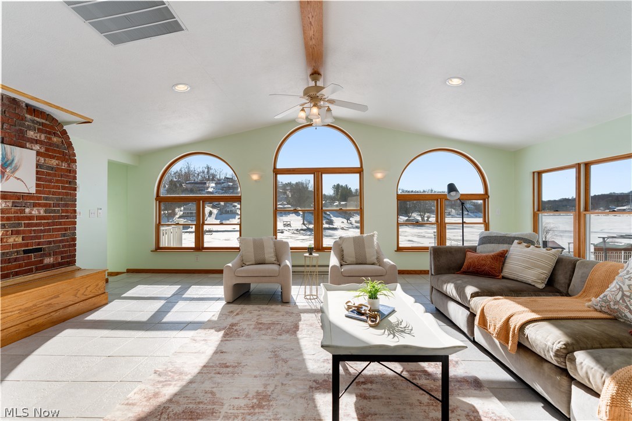
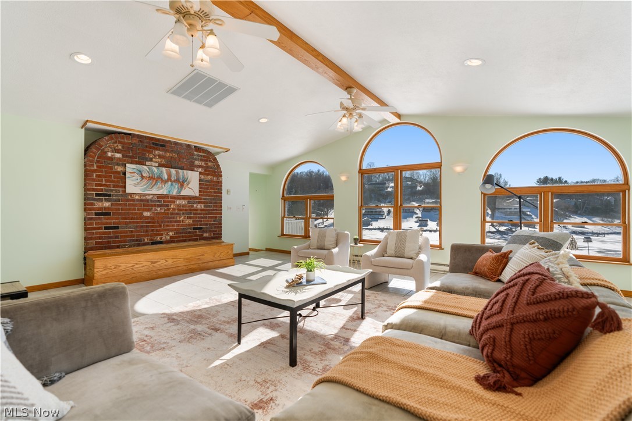
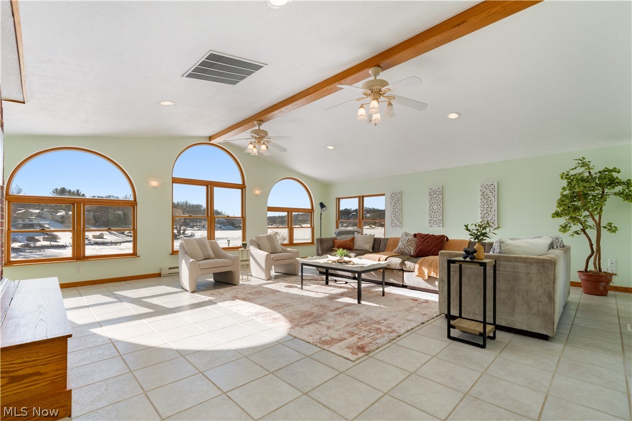
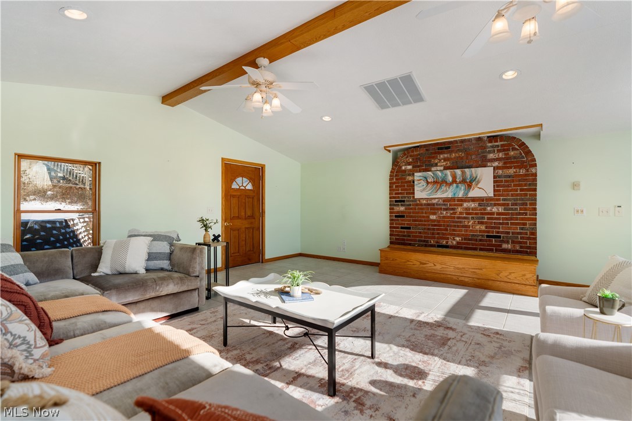
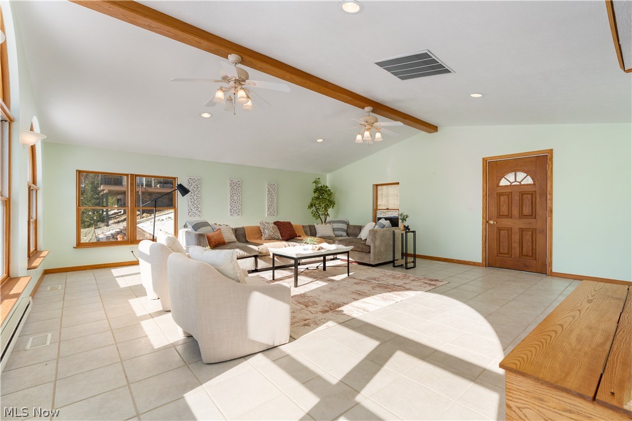
    Beamed Ceilings, Breakfast Bar, Ceiling Fan(s), Granite Counters, High Ceilings, Walk-In Closet(s)

  • Total Bedrooms

    4

  • Bathrooms

    3

  • Above Grade Finished Area

    2890.0

  • Basement YN

    YES

  • Cooling YN

    YES

  • Cooling

    Ceiling Fan(s), Central Air

  • Fireplace YN

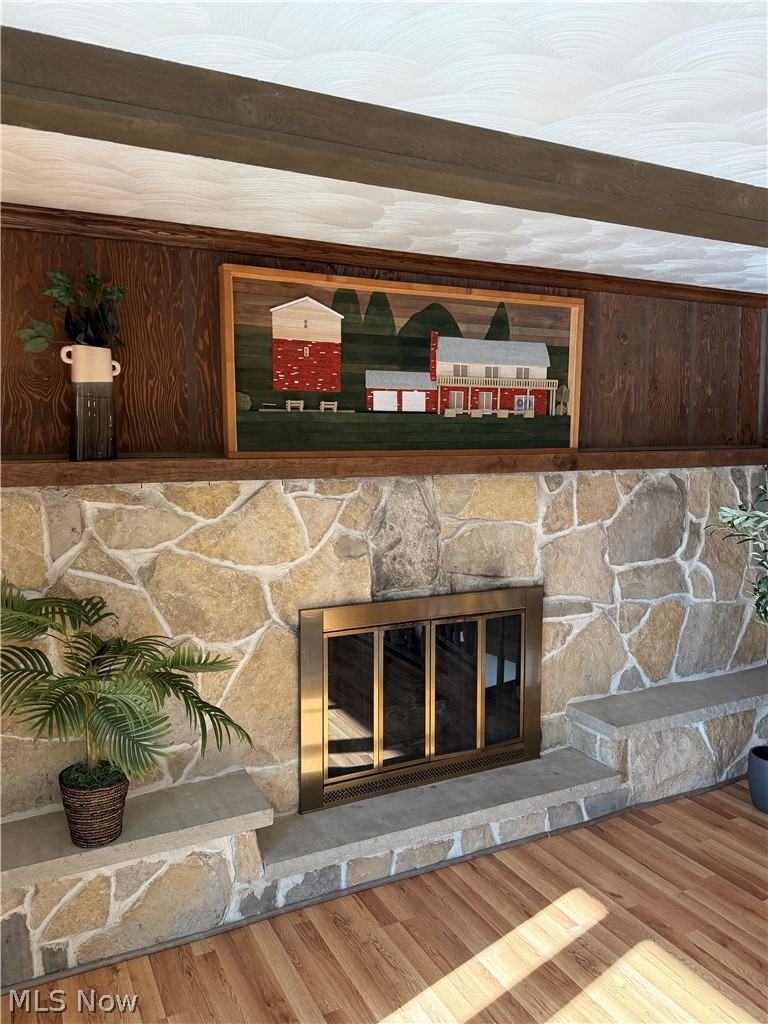
    YES

  • Heating YN

    YES

  • Heating

    Baseboard, Electric

  • Main Level Bedrooms

    3

  • Pet friendly

    N/A

Exterior

  • Garage

    Yes

  • Garage spaces

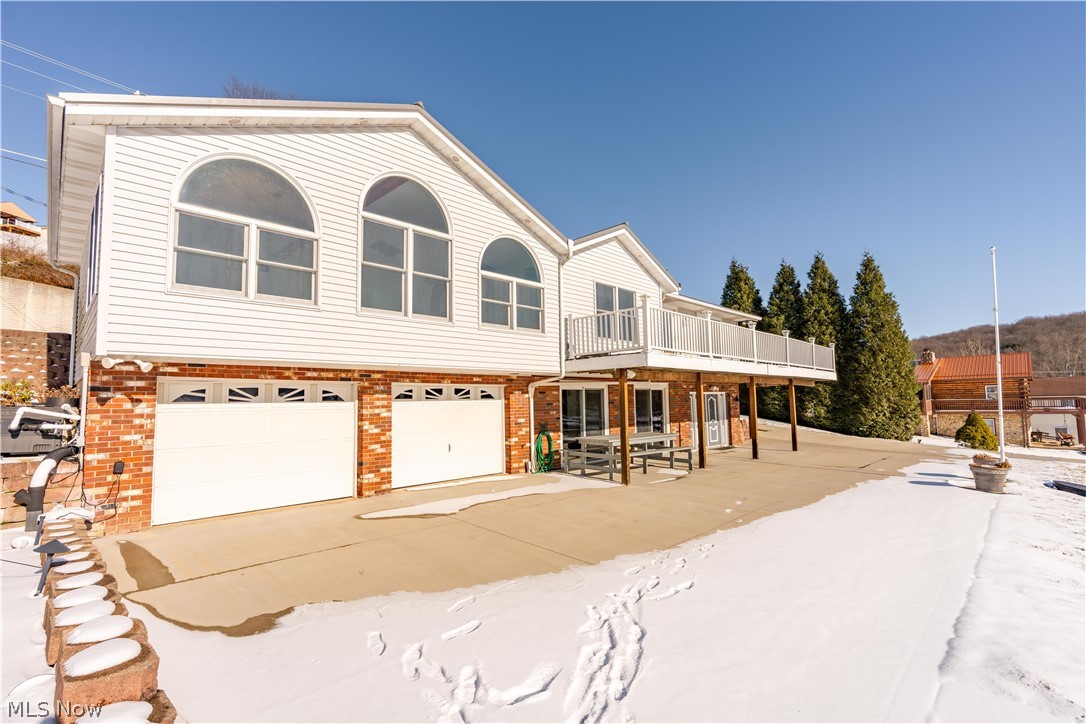
    5

  • Construction Materials

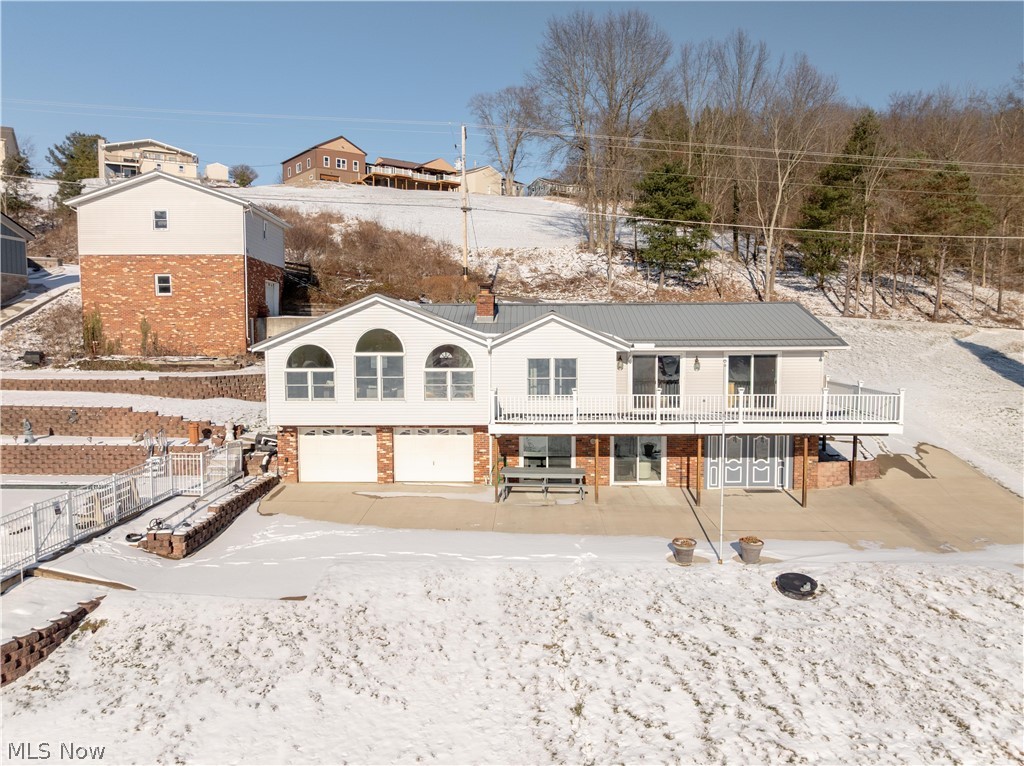
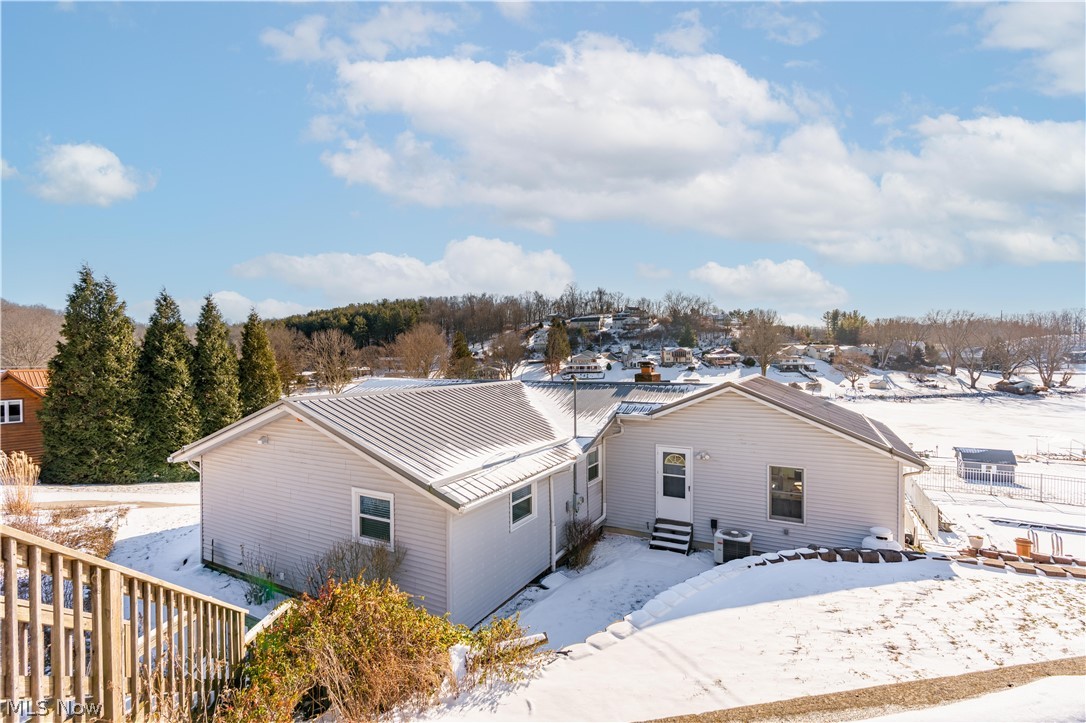
    Brick, Vinyl Siding

  • Other Exterior Features

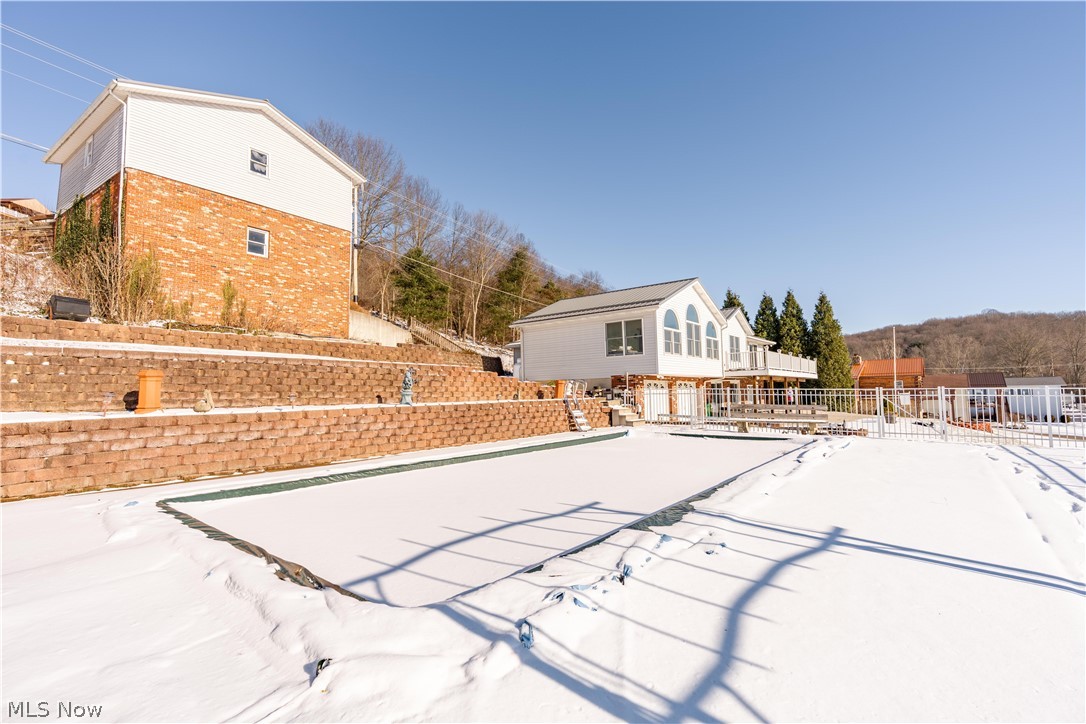
    Storage, Dock

  • Parking

    Attached, Garage

  • Patio and Porch Features

    Deck, Patio, Terrace

  • Pool

    Yes

  • Pool Features

    Fenced, In Ground, Private

  • Waterfront YN

    YES

  • View

    Lake

Area & Lot

  • Lot Features

    Waterfront

  • Lot Size(acres)

    1.1

  • Property Type

    Residential

  • Property Sub Type

    Single Family Residence

  • Architectural Style

    Ranch

Price

  • Sales Price

    $749,900

  • Tax Amount

    $7,090

  • Sq. Footage

    2, 890

  • Price/SqFt

    $259

HOA

  • Association

    Yes

  • Association Fee

    $1,380

  • Association Fee Frequency

    Annually

  • Association Fee Includes

    N/A

School District

  • Elementary School

    Brown LSD - 1001

  • Middle School

    N/A

  • High School

    N/A

Property Features

  • Stories

    2

  • Sewer

    Public Sewer

  • Water Source

    Public

Schedule a Showing

Showing scheduled successfully.

<
>
IN PERSON
VIA CHAT

What is 3 + 4 ?


Change time

Mortgage calculator

Estimate your monthly mortgage payment, including the principal and interest, property taxes, and HOA. Adjust the values to generate a more accurate rate.

Your payment

Principal and Interest:

$

Property taxes:

$

HOA fees:

$

Total loan payment:

$

Total interest amount:

$

Location

County

Carroll

Elementary School

Brown LSD - 1001

Middle School

High School

Listing Courtesy of Mena Ruggiero , The Agency Cleveland Northcoast

RealHub Information is provided exclusively for consumers' personal, non-commercial use, and it may not be used for any purpose other than to identify prospective properties consumers may be interested in purchasing. All information deemed reliable but not guaranteed and should be independently verified. All properties are subject to prior sale, change or withdrawal. RealHub website owner shall not be responsible for any typographical errors, misinformation, misprints and shall be held totally harmless.

Agent Austin Lape

AGENT

Austin Lape

Call Austin today to schedule a private showing.


* Listings on this website come from the FMLS IDX Compilation and may be held by brokerage firms other than the owner of this website. The listing brokerage is identified in any listing details. Information is deemed reliable but is not guaranteed. If you believe any FMLS listing contains material that infringes your copyrighted work please click here to review our DMCA policy and learn how to submit a takedown request.© 2024 FMLS.
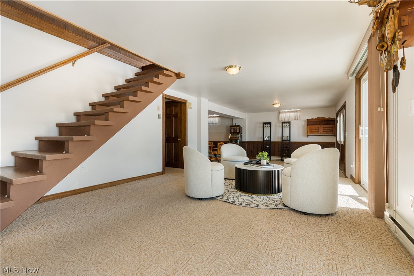
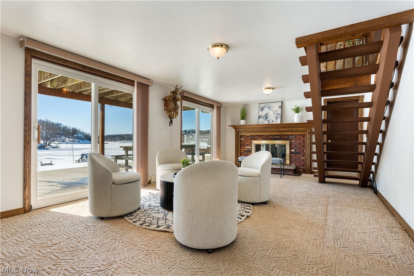
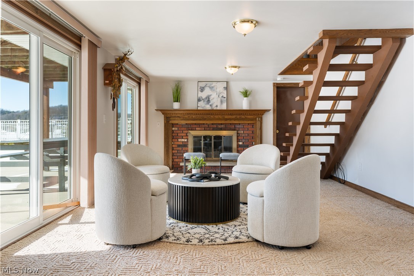
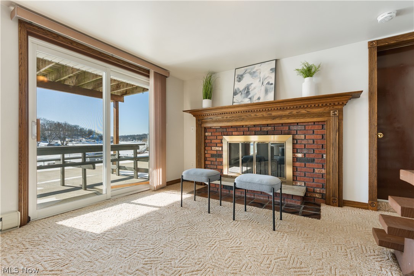
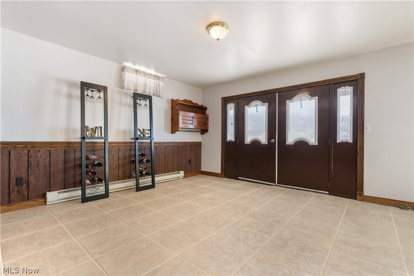
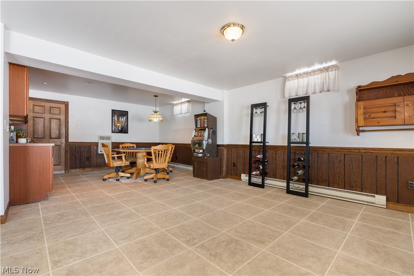
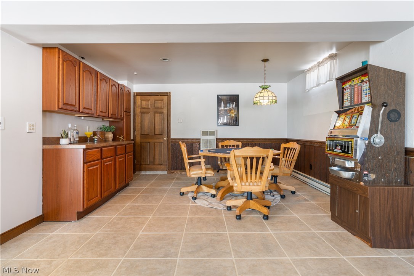
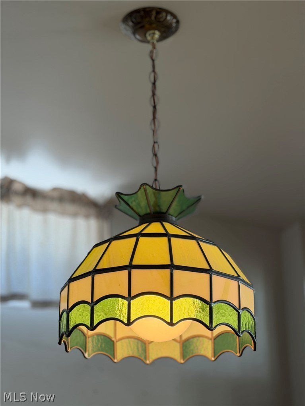
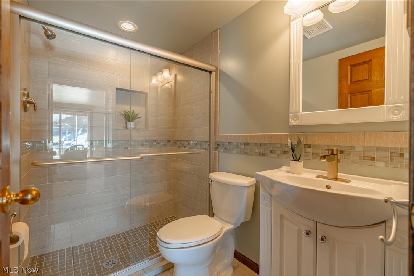
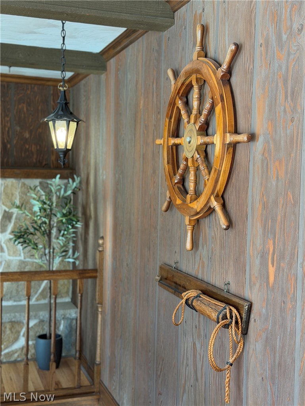
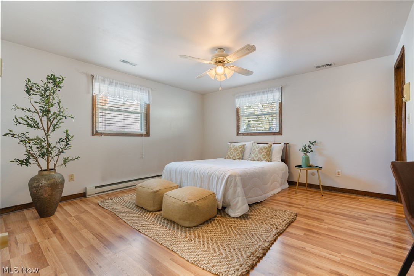
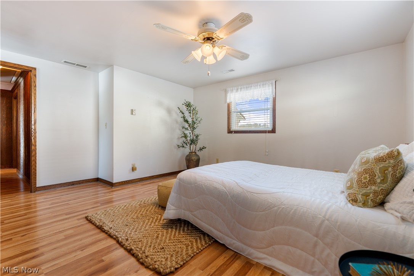
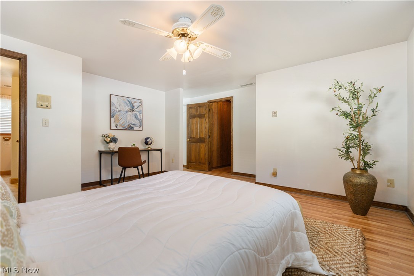
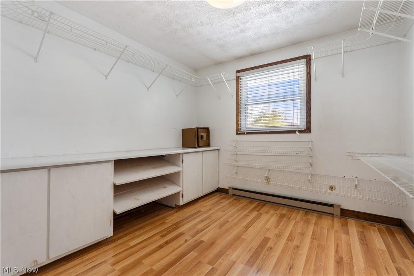
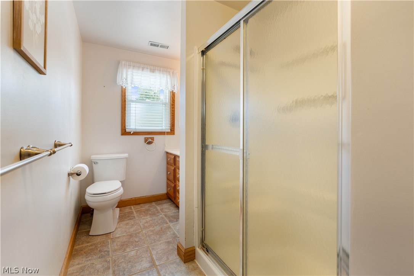
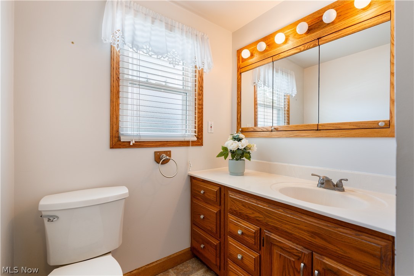
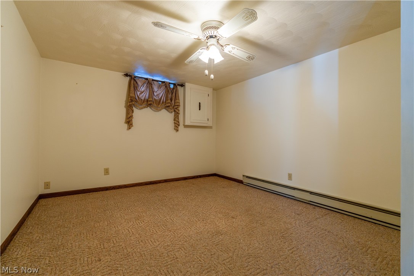
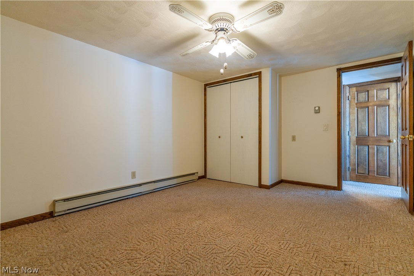
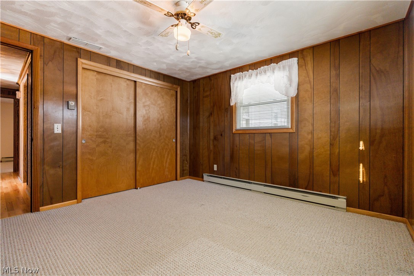
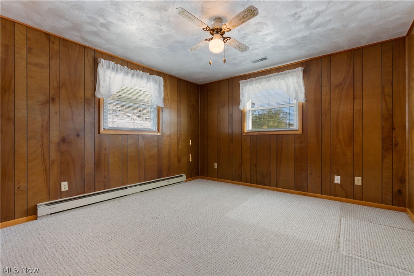
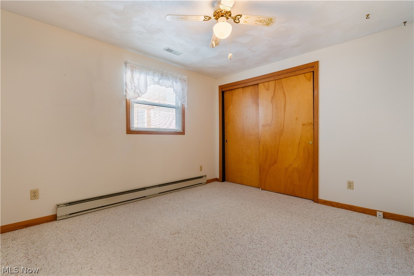
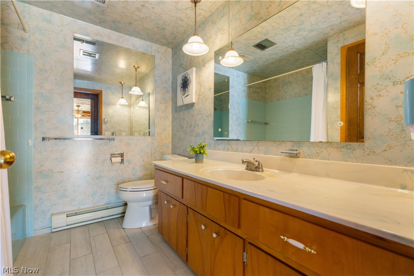
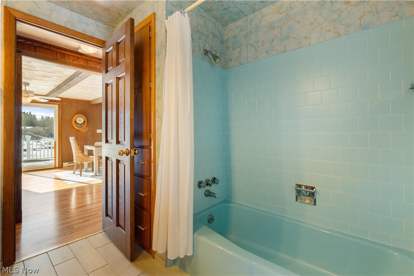
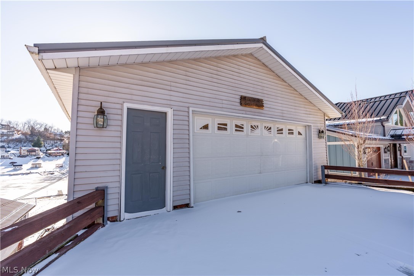
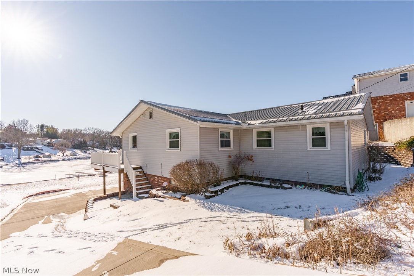
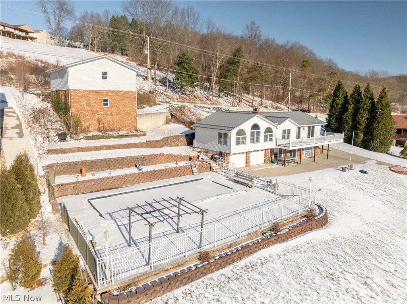
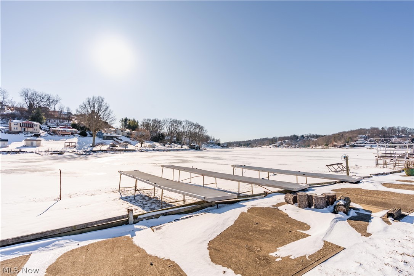
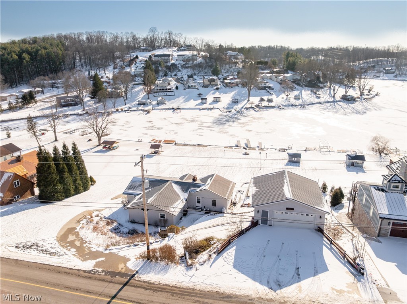
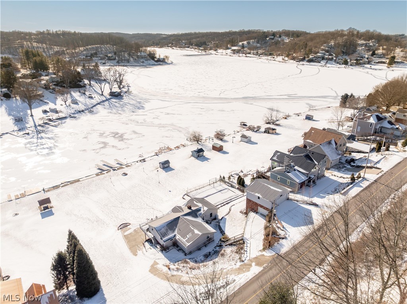
Escape to your own lakefront paradise at 382 East Mohawk Drive. Would you believe that there is a lake front property that has an acre of land to go with it? This stunning, fully staged four-bedroom, three-bath retreat sits on two and a half lush lots along Lake Mohawk's pristine waters. Three docks—including a rare 40-foot grandfathered pier—make boating, fishing, and sunset toasts effortless. An in-ground, heated pool, fenced and just steps away, turns lazy days into memories. And room for all the toys!! 5 garage spaces, YES 5 garage spaces: 2 connected to the main house, a two car garage at the top of the drive, and below that, storage for all the pool furniture and summer toys. Inside: open-concept living with beamed ceilings, and wall-to-wall windows that frame endless lake views. The kitchen shines—granite counters, stainless appliances, breakfast bar. Master suite, large enough to be its own oasis: walk-in closet, and private bathroom. Three guest rooms ready for company. The home’s in excellent shape—move-in ready, low-maintenance exterior, attached garages, detached garages—but it leaves room to dream: update finishes, add your style, or renovate over time without the pressure. Outside: mature trees, fire pit, patio, and extra lawn for games or quiet. Minutes from Canton, Akron, and I-77, yet totally secluded. This isn’t just a house—it’s your private escape. Lake Mohawk has everything you need: a private gated community that has a nine-hole golf course, a marina, pickleball, tennis and volleyball courts, and 3 beaches. The community, docks, pool, two-and-a-half lots, unbeatable views… call for your showing before someone else claims it.

382 E Mohawk Drive

Message successfully sent.

What would you like to know?

What is 3 + 4 ?

I agree to receive email communication and understand I can unsubscribe at any time.

I agree to be contacted by Tyson Sells Homes, LLC. via call, email, and text for real estate services. To opt out, you can reply 'stop' at any time or reply 'help' for assistance. You can also click the unsubscribe link in the emails. Message and data rates may apply. Message frequency may vary. Privacy Policy

Related Properties

Luxurious Lake Living on Lake Mohawk – Panoramic Views & Custom Finishes throughout!

Experience elevated lakefront living on a premium panoramic view lot overlooking beautiful Lake Mohawk. This exceptional property offers breathtaking sunrise and sunset views, creating the perfect backdrop whether you're seeking a full-time residence or a weekend retreat.

Boasting over 3,200 finished square feet, this thoughtfully designed home features 5 spacious bedrooms and 3.5 baths. The first-floor master suite provides convenience and comfort, complete with stunning direct lake views. Four of the five bedrooms offer their own lake vistas, making every space feel connected to the natural beauty outside.

Designed with entertaining in mind, the open-concept layout seamlessly connects the main living areas, creating an inviting atmosphere for gatherings. Step outside to enjoy two expansive outdoor living spaces, including a 30-foot elevated deck and a 30-foot patio—both perfectly positioned to capture sweeping lake views.

Inside, you'll find high-end finishes throughout, including quartz countertops, custom Amish-built cabinetry, clean white trim, and premium luxury vinyl plank flooring. The finished lower level includes a convenient kitchenette, adding flexibility for guests or extended stays.

There is still time to personalize and customize select finishes before the estimated completion at the end of May—just in time to enjoy the full summer season at the lake.

Ideally located just minutes from the main gate and beach, this home offers both privacy and accessibility in one of the area's most sought-after communities.

Don’t miss this rare opportunity to own a stunning lakeview property with unmatched views and modern luxury.  Mineral rights do not convey.  Contact your agent for a personal showing today.
#5197502

Malvern

15 Huron Trail

5 Beds

3 Baths

3,200 Sq.Ft.

$845,000

MLS#: 5197502

Get ready to fall in love with this rare gem in Lake Mohawk—offering stunning panoramic lake views from BOTH the front and back! One of only a handful of homes with this coveted double-view setting, it’s truly something special.
This 4-bedroom, 3 full bathroom home is situated on two lots, delivering space, flexibility, and convenience with ample flat parking and an additional garage (2022)—perfect for lake toys, or extra storage. The exterior has been completely refreshed with a new roof (2020) and updated siding, fascia, soffits, and gutters (2022), plus a new grinder pump (2023).
Step inside and you’re welcomed by light-filled, airy spaces, highlighted by a soaring 10-foot ceiling in the living room. The open-concept layout is ideal for entertaining, flowing seamlessly into a beautiful 4-season room with lake views that will stop you in your tracks. Extensive updates include Pella windows (2020), updated kitchen cabinetry, granite countertops, flooring, and paint (2020), along with a new central air system and water tank (2020) and a high-efficiency furnace (2025).
The lower-level suite is a true retreat—featuring a walkout to the back patio, a spacious laundry area, relaxing soaking tub, and a gorgeous walk-in shower. The owners thoughtfully added an additional sleeping nook.
Outdoor living here is next level! Enjoy multiple entertaining spaces in both the front and back of the home, including a 14x14 all-weather pergola complete with heaters, fan, and clear drop curtains—so you can soak in those lake views year-round. The attached garage is finished with heat and new lighting (2023), adding even more functional space.
And the lifestyle? Unmatched. Lake Mohawk offers a 500-acre private lake with unlimited horsepower boating, 3 beaches, tennis and pickleball courts, a 9-hole golf course, and a vibrant community filled with clubs and events.
Beautifully maintained and move-in ready—this is lake living at its absolute best!
#5205021

Malvern

58 Pueblo Trail

4 Beds

3 Baths

3,549 Sq.Ft.

$649,900

MLS#: 5205021

 - property

Send a message

Message successfully sent.

Your message

What is 3 + 4 ?

Reason for contacting?

I agree to receive email communication and understand I can unsubscribe at any time.

I agree to be contacted by Tyson Sells Homes, LLC. via call, email, and text for real estate services. To opt out, you can reply 'stop' at any time or reply 'help' for assistance. You can also click the unsubscribe link in the emails. Message and data rates may apply. Message frequency may vary. Privacy Policy

Sign Out

Virtual Assistant

Would you like to take the next step with this property? We can help you schedule a showing or virtual tour, or send you more details.

Yes, I would like more information.

Thank You for Your Reply, One of Our Agents will contact you as soon as possible

No, maybe later.

Thank you, you can always contact me via email, phone number or through the contact form.

Realhub AI

Lucy - Your AI-Powered Realtor

Update Your Temporary Password

Personalize your search

Enter your email and we'll notify you immediately when new listings match what you're looking for.

or enter email address

Already have an account ? Login here

Continue your home search

I agree to receive communications and understand I can unsubscribe at any time.

I agree to be contacted by Tyson Sells Homes, LLC. via call, email, and text for real estate services. To opt out, you can reply 'stop' at any time or reply 'help' for assistance. You can also click the unsubscribe link in the emails. Message and data rates may apply. Message frequency may vary. Privacy Policy

Already have an account ? Login here

We use cookies

We use cookies primarily for analytics to enhance your experience. By accepting, you agree to our use of these cookies. You can manage your preferences or learn more about our cookies policy.
