.webp?size=346x80)


Property
Beds
4
Full Baths
1
1/2 Baths
1
Year Built
1963
Sq.Footage
1,600
Welcome to 3808 Vira Road, an updated, move-in-ready home with four bedrooms, great outdoor space and plenty of room to make your own! The beautifully remodeled kitchen features new cabinetry, granite countertops, stainless steel appliances and luxury vinyl tile flooring, all completed in 2023. Hardwood floors flow throughout the rest of the home, while the bedrooms offer generous closets, new ceiling fans and updated light fixtures. You'll love the custom fireplace and built-ins and electric fireplace insert in the living room. The full bathroom was completely remodeled in 2024, and the convenient half bath was updated in 2026. Step outside to enjoy the fully fenced backyard, completed in 2025, featuring an extra-large stamped concrete patio and storage shed (new shingles 2021)—perfect for relaxing, entertaining, pets or play. Additional highlights include a new roof and water heater in 2021, new central air in 2026 and an attached two-car garage. The unfinished basement offers excellent storage with included racks and a workbench, along with the laundry area and utility tub. Conveniently located near Stow schools, shopping, restaurants and everyday amenities, this well-maintained home is ready for you to move right in! Stop by an open house or schedule a showing with your Realtor.
Features & Amenities
Interior
-
Total Bedrooms
4
-
Bathrooms
1
-
1/2 Bathrooms
1
-
Above Grade Finished Area
1600.0
-
Basement YN
YES
-
Cooling YN
YES
-
Cooling
Central Air
-
Fireplace YN
YES
-
Heating YN
YES
-
Heating
Natural Gas, Forced Air
-
Pet friendly
N/A
Exterior
-
Garage
Yes
-
Garage spaces
2
-
Construction Materials
Vinyl Siding
-
Parking
Attached, Garage, Paved
-
Patio and Porch Features
Patio
-
Pool
No
-
Waterfront YN
NO
Area & Lot
-
Lot Size(acres)
0.2755
-
Property Type
Residential
-
Property Sub Type
Single Family Residence
-
Architectural Style
Colonial
Price
-
Sales Price
$309,900
-
Tax Amount
$4,474
-
Sq. Footage
1,600
-
Price/SqFt
$193
HOA
-
Association
No
School District
-
Elementary School
Stow-Munroe Falls CS - 7714
-
Middle School
Stow-Munroe Falls CS - 7714
-
High School
Stow-Munroe Falls CS - 7714
Property Features
-
Sewer
Public Sewer
-
Water Source
Public
Schedule a Showing
Showing scheduled successfully.
Mortgage calculator
Estimate your monthly mortgage payment, including the principal and interest, property taxes, and HOA. Adjust the values to generate a more accurate rate.
Your payment
Principal and Interest:
$
Property taxes:
$
HOA fees:
$
Total loan payment:
$
Total interest amount:
$
Location
County
Summit
Elementary School
Stow-Munroe Falls CS - 7714
Middle School
Stow-Munroe Falls CS - 7714
High School
Stow-Munroe Falls CS - 7714
Listing Courtesy of Erin Johnson , EXP Realty, LLC.
RealHub Information is provided exclusively for consumers' personal, non-commercial use, and it may not be used for any purpose other than to identify prospective properties consumers may be interested in purchasing. All information deemed reliable but not guaranteed and should be independently verified. All properties are subject to prior sale, change or withdrawal. RealHub website owner shall not be responsible for any typographical errors, misinformation, misprints and shall be held totally harmless.

AGENT
Austin Lape
Call Austin today to schedule a private showing.

* Listings on this website come from the FMLS IDX Compilation and may be held by brokerage firms other than the owner of this website. The listing brokerage is identified in any listing details. Information is deemed reliable but is not guaranteed. If you believe any FMLS listing contains material that infringes your copyrighted work please click here to review our DMCA policy and learn how to submit a takedown request.© 2024 FMLS.
Related Properties

Stow
4007 Falconswalk Court
4 Beds
3 Baths
2,674 Sq.Ft.
$334,900
MLS#: 5235616

Stow
1512 Hanna Road
3 Beds
2 Baths
1,794 Sq.Ft.
$285,000
MLS#: 5238645
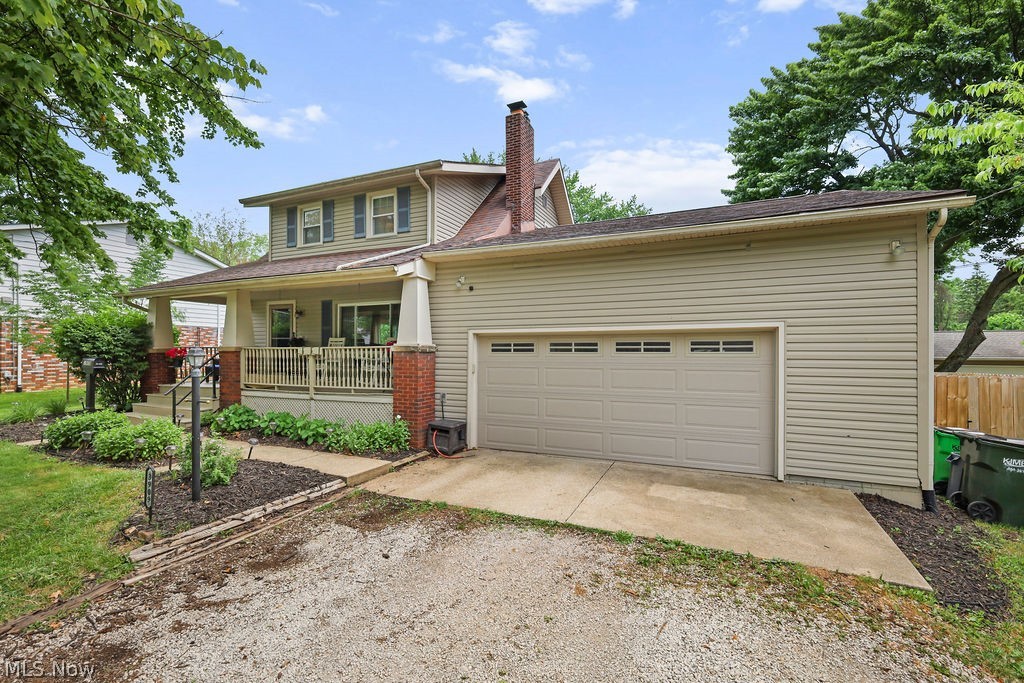
Stow
3909 Vira Road
4 Beds
1 Baths
1,730 Sq.Ft.
$254,900
MLS#: 5218281
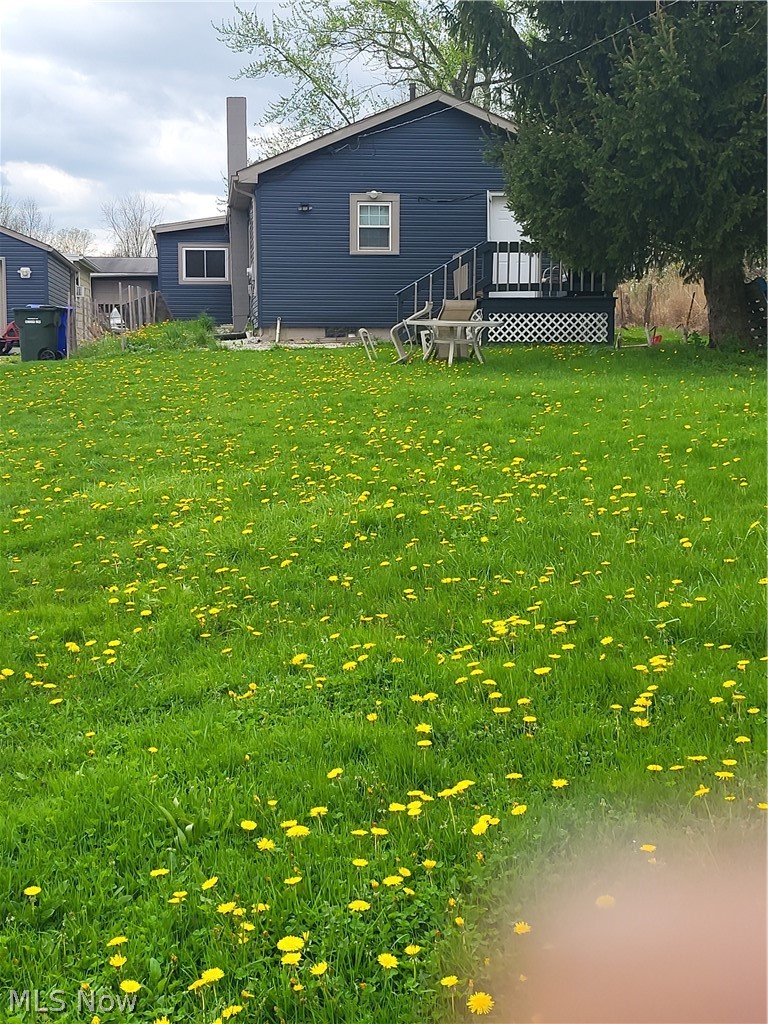
Stow
446 E Steels Corners Road
3 Beds
1 Baths
N/A
$300,000
MLS#: 5202528

Stow
3273 Englewood Drive
3 Beds
1 Baths
1,736 Sq.Ft.
$299,000
MLS#: 5235250

Stow
5511 Pond Court
4 Beds
1 Baths
1,942 Sq.Ft.
$299,900
MLS#: 5236962

Stow
2024 Marhofer Avenue
3 Beds
1 Baths
1,440 Sq.Ft.
$249,900
MLS#: 5238581

Stow
4222 Leewood Road
3 Beds
3 Baths
1,789 Sq.Ft.
$319,900
MLS#: 5238224

Stow
3504 Lakeview Boulevard
4 Beds
2 Baths
2,733 Sq.Ft.
$329,900
MLS#: 5238579
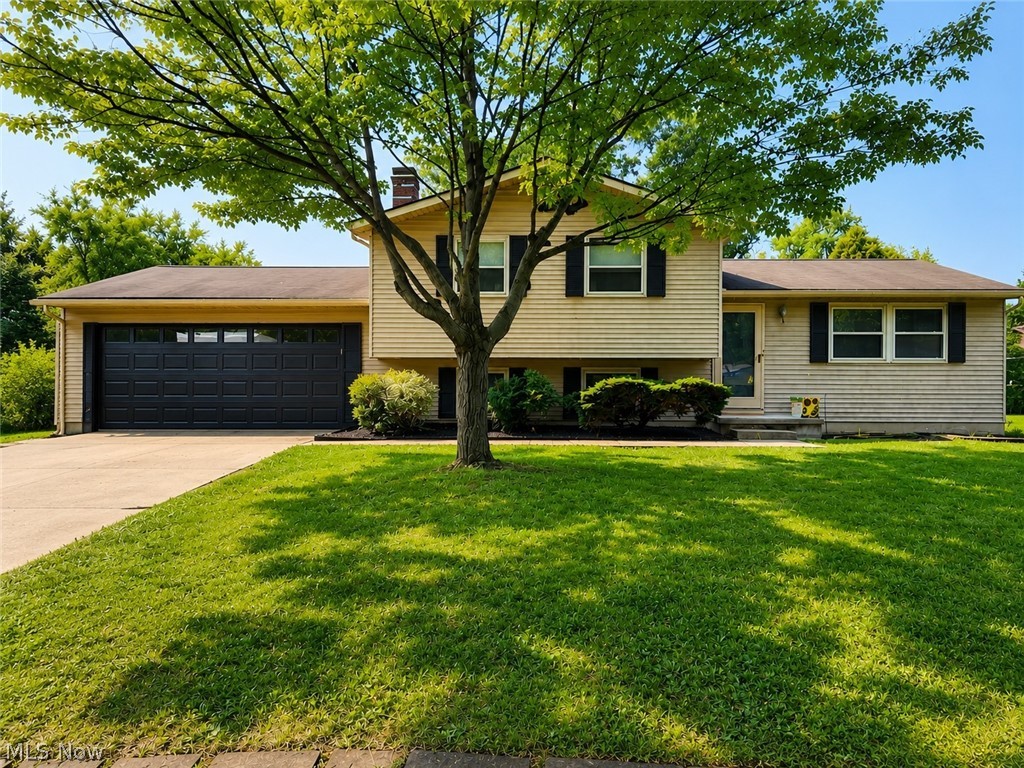
Stow
4566 Chatwood Drive
3 Beds
2 Baths
2,212 Sq.Ft.
$314,000
MLS#: 5227309
