Features & Amenities

Interior

  • Other Interior Features

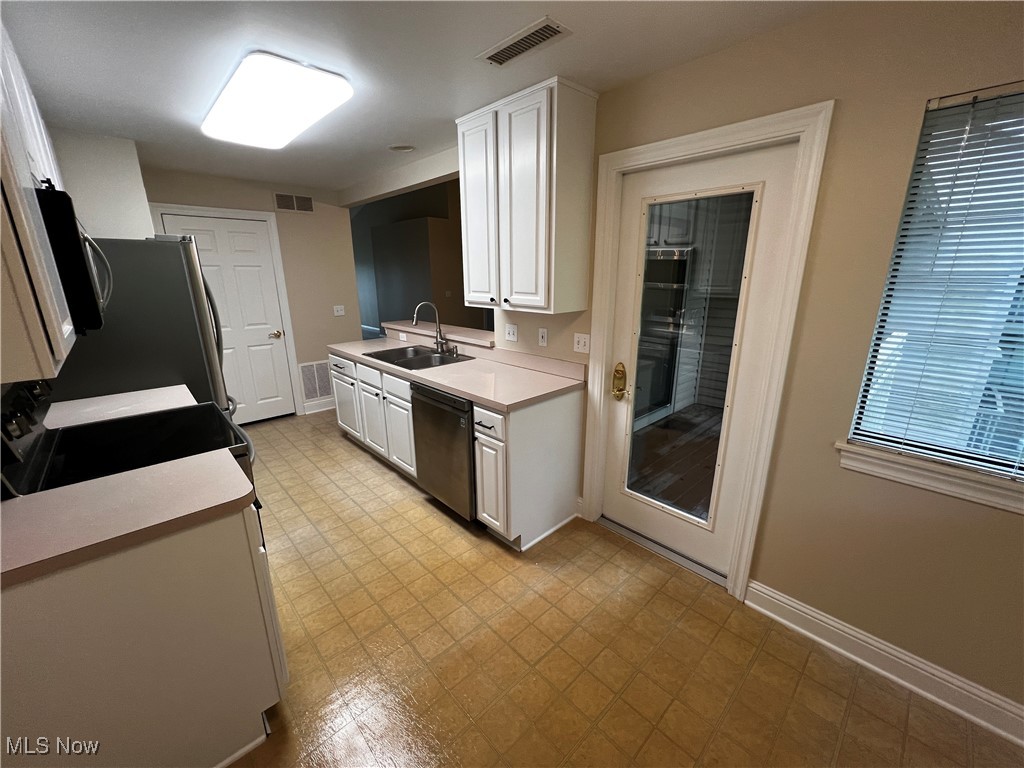
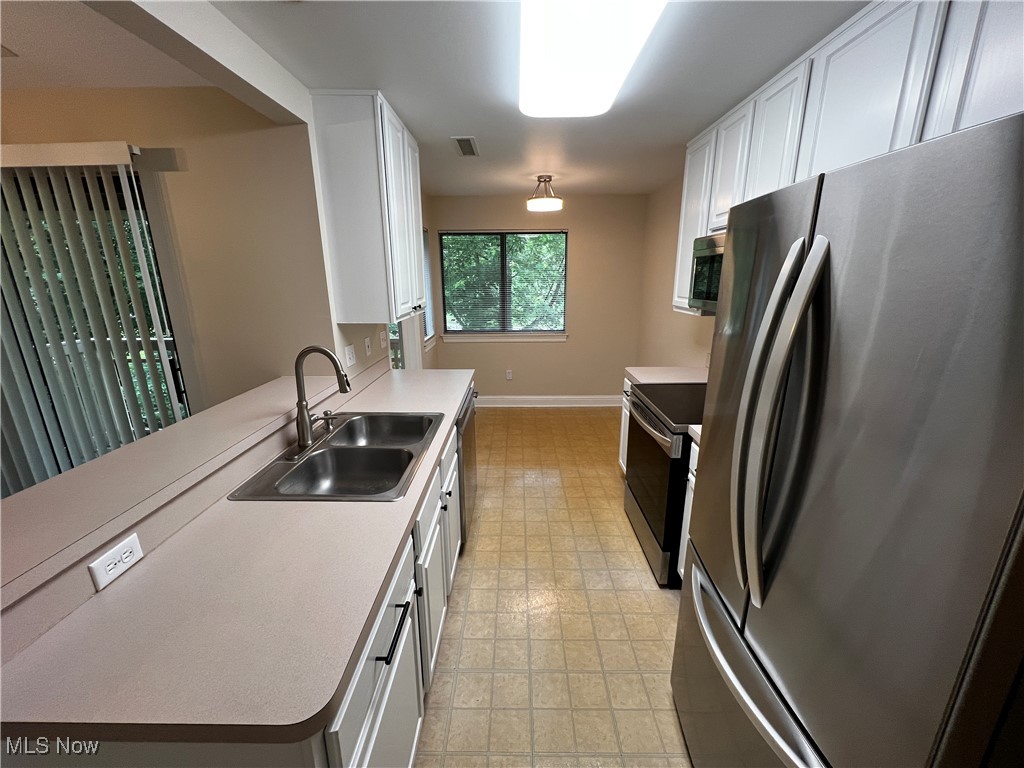
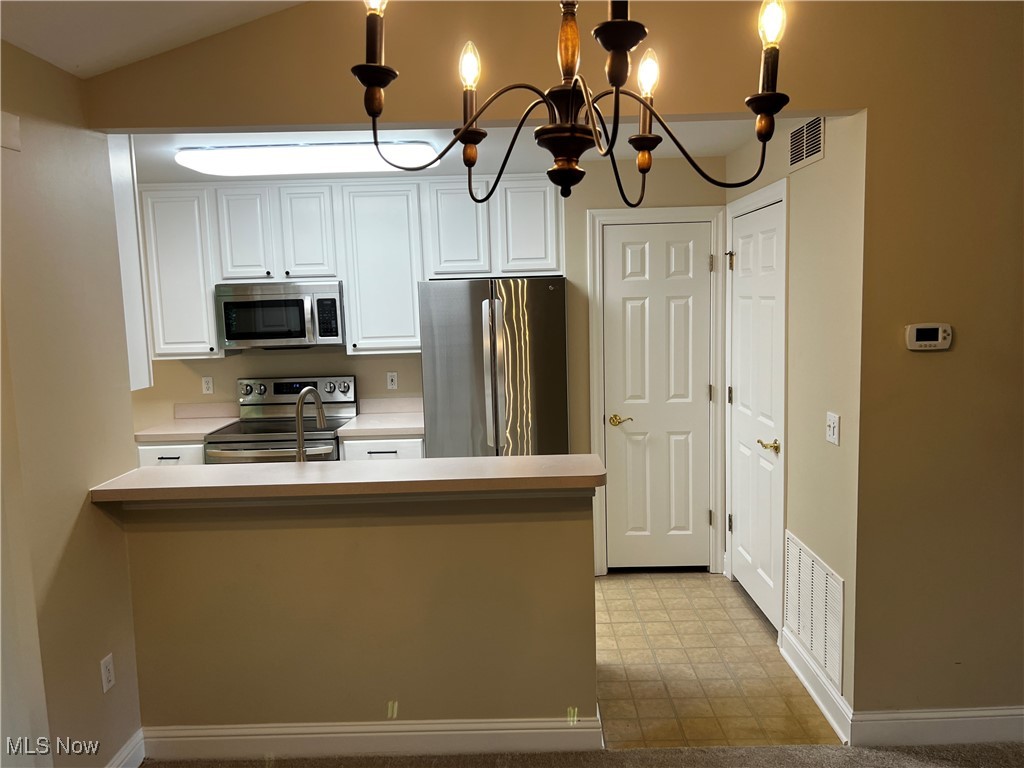
    Breakfast Bar, Entrance Foyer, Eat-in Kitchen, High Ceilings, High Speed Internet, Laminate Counters, Open Floorplan, Pantry, Wired for Data, Walk-In Closet(s), Wired for Sound

  • Total Bedrooms

    2

  • Bathrooms

    2

  • Basement YN

    NO

  • Cooling YN

    YES

  • Cooling

    Central Air, Gas

  • Fireplace YN

    NO

  • Heating YN

    YES

  • Heating

    Forced Air

  • Main Level Bedrooms

    2

  • Pet friendly

    N/A

Exterior

  • Garage

    Yes

  • Garage spaces

    1

  • Construction Materials

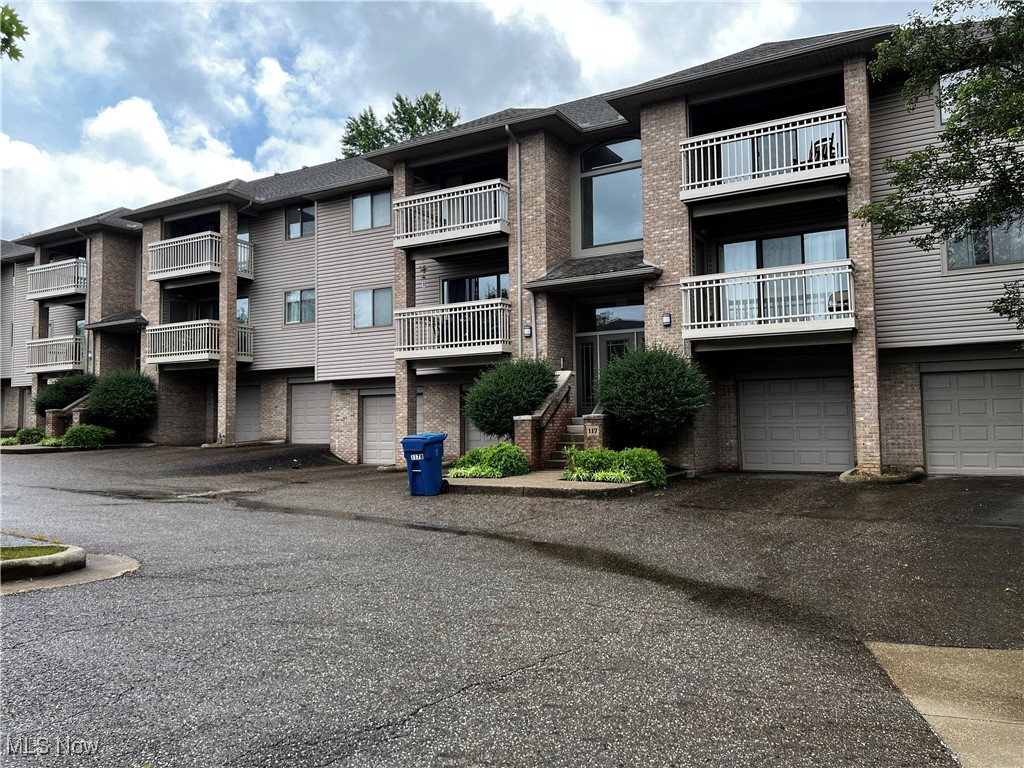
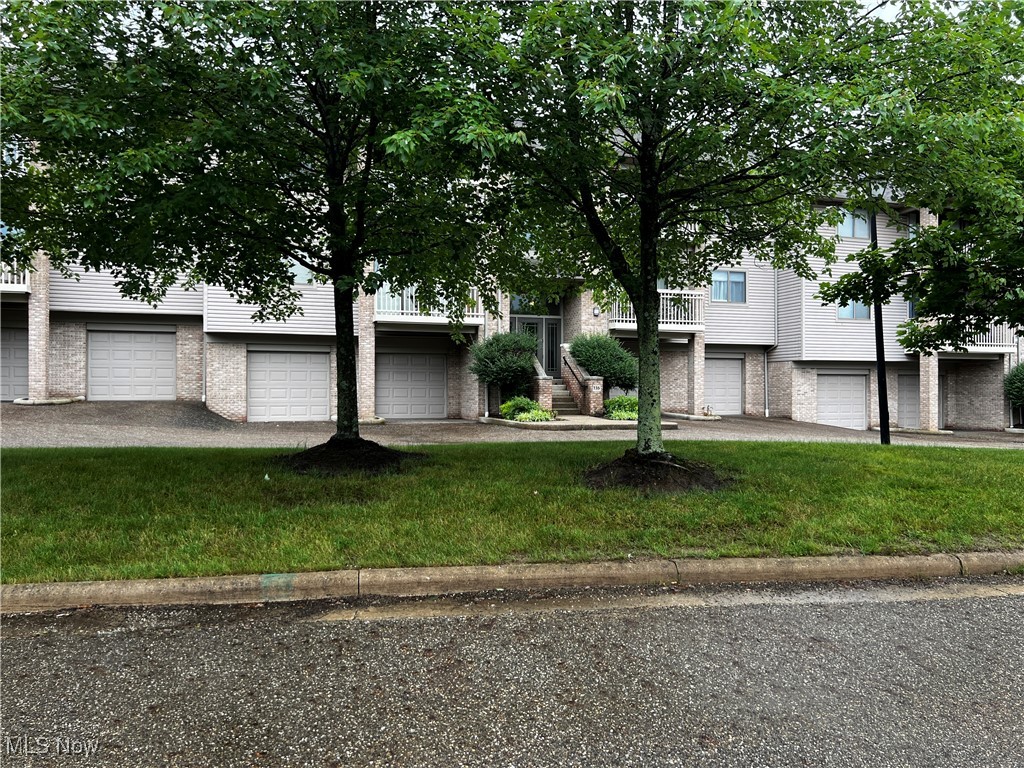
    Brick, Vinyl Siding

  • Parking

    Assigned, Attached, Driveway, Garage Faces Front, Garage, Garage Door Opener, Lighted, Parking Lot, Storage

  • Patio and Porch Features

    Deck

  • Pool

    No

  • Waterfront YN

    NO

Area & Lot

  • Lot Size(acres)

    0.0284

  • Property Type

    Residential

  • Property Sub Type

    Condominium

  • Architectural Style

    Contemporary, Ranch

Price

  • Sales Price

    $183,500

  • Tax Amount

    $2,204

  • Financing Options

    Conventional

  • Sq. Footage

    N/A

  • Price/SqFt

    N/A

HOA

  • Association

    YES

  • Association Fee

    $387

  • Association Fee Frequency

    Monthly

  • Association Fee Includes

    N/A

School District

  • Elementary School

    Copley-Fairlawn CSD - 7703

  • Middle School

    N/A

  • High School

    N/A

Property Features

  • Stories

    2

  • Sewer

    Public Sewer

  • Water Source

    Private

Schedule a Showing

Showing scheduled successfully.

<
>
IN PERSON
VIA CHAT

What is 3 + 4 ?


Change time

Mortgage calculator

Estimate your monthly mortgage payment, including the principal and interest, property taxes, and HOA. Adjust the values to generate a more accurate rate.

Your payment

Principal and Interest:

$

Property taxes:

$

HOA fees:

$

Total loan payment:

$

Total interest amount:

$

Location

County

Summit

Elementary School

Copley-Fairlawn CSD - 7703

Middle School

High School

Listing Courtesy of Donna E Montgomery , Keller Williams Chervenic Rlty

RealHub Information is provided exclusively for consumers' personal, non-commercial use, and it may not be used for any purpose other than to identify prospective properties consumers may be interested in purchasing. All information deemed reliable but not guaranteed and should be independently verified. All properties are subject to prior sale, change or withdrawal. RealHub website owner shall not be responsible for any typographical errors, misinformation, misprints and shall be held totally harmless.

Agent Austin Lape

AGENT

Austin Lape

Call Austin today to schedule a private showing.


* Listings on this website come from the FMLS IDX Compilation and may be held by brokerage firms other than the owner of this website. The listing brokerage is identified in any listing details. Information is deemed reliable but is not guaranteed. If you believe any FMLS listing contains material that infringes your copyrighted work please click here to review our DMCA policy and learn how to submit a takedown request.© 2024 FMLS.
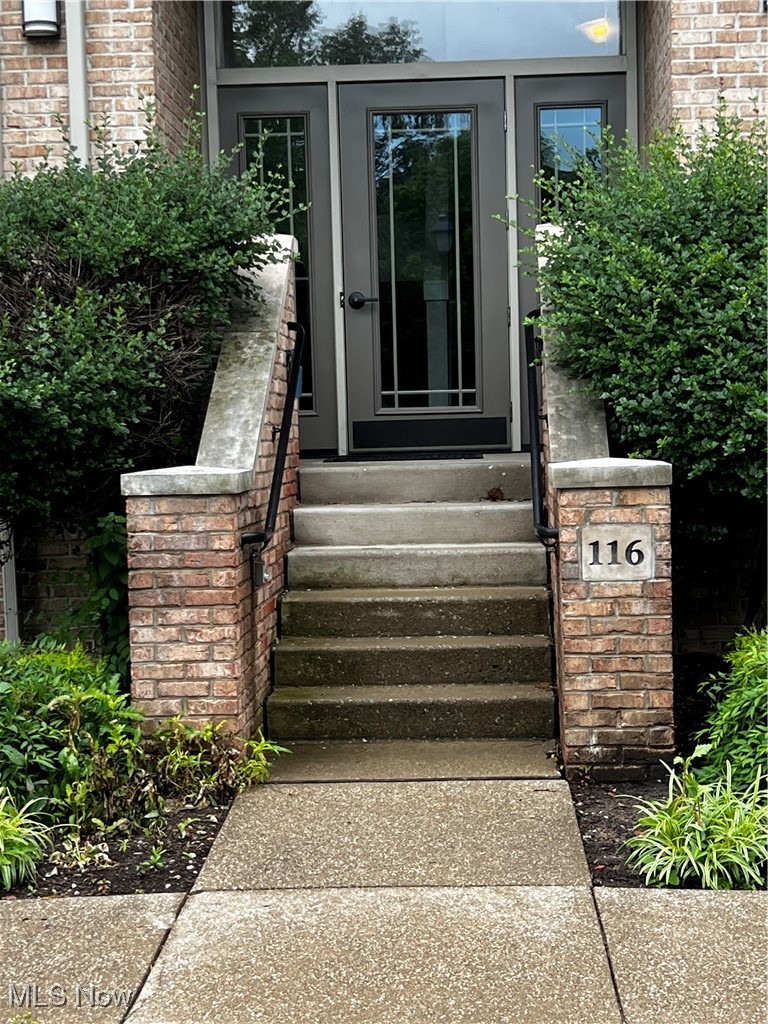
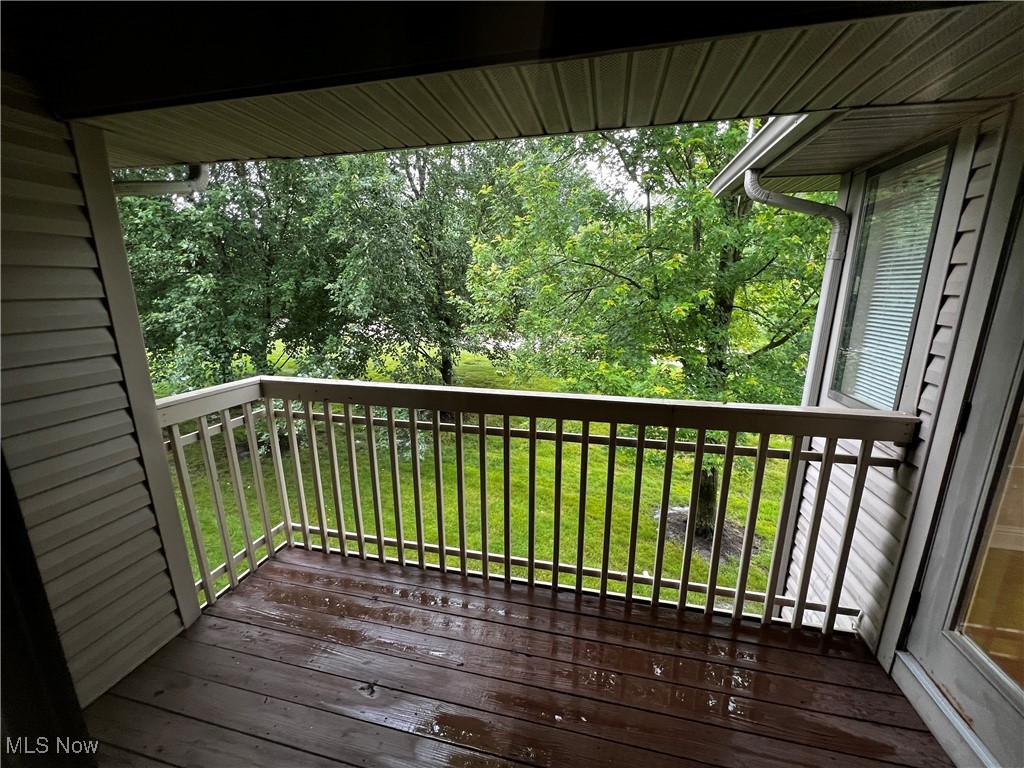
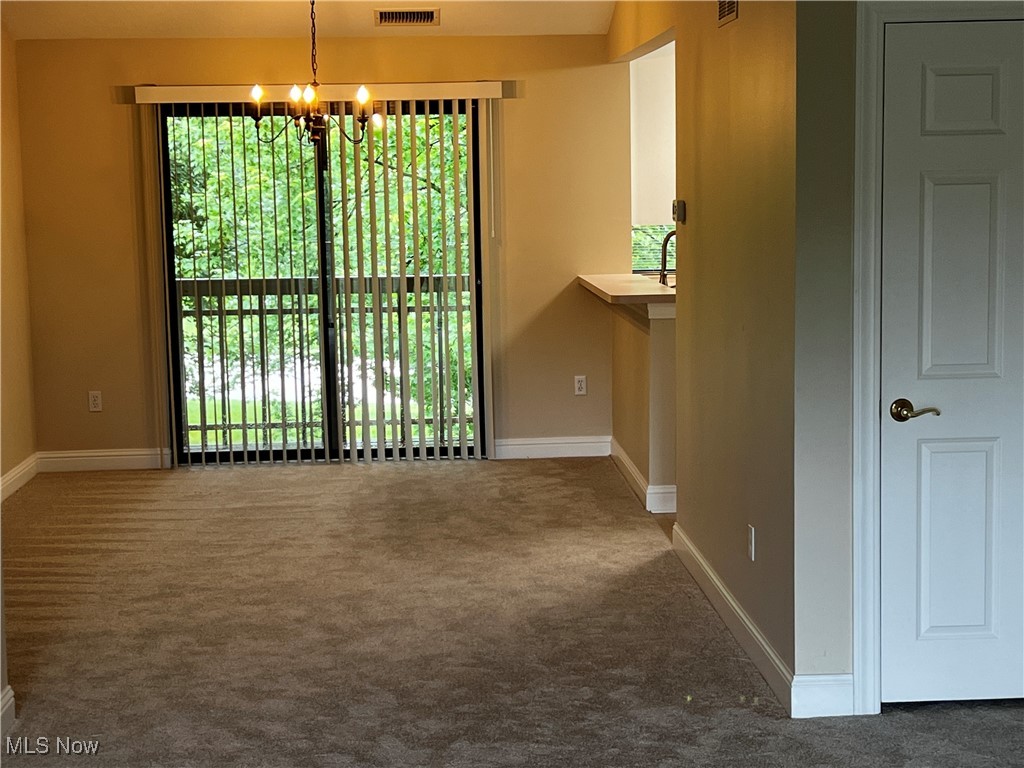
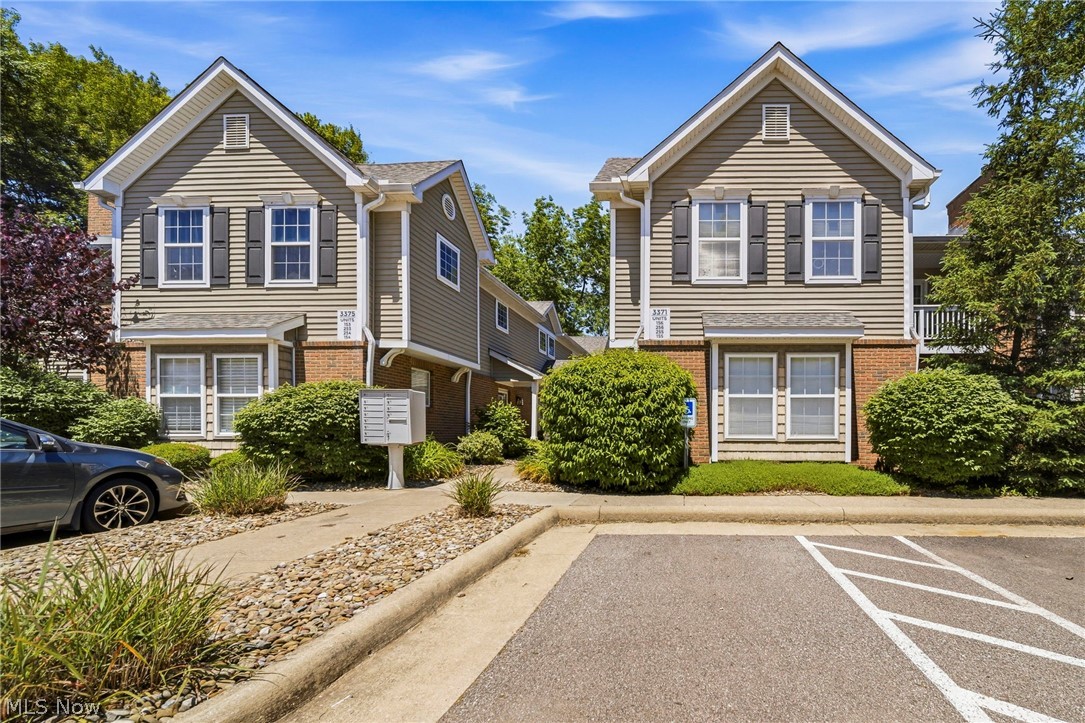
Beautiful, Well Maintained 2 bedroom, 2 full bath condo in a secure building.  Spacious great room/dining room with a vaulted ceiling, lots of natural light and 2 balconies.  The balcony on the front overlooks the neighborhood and the balcony on the back features  a quiet wooded view and is a place to relax and enjoy the shade trees.  
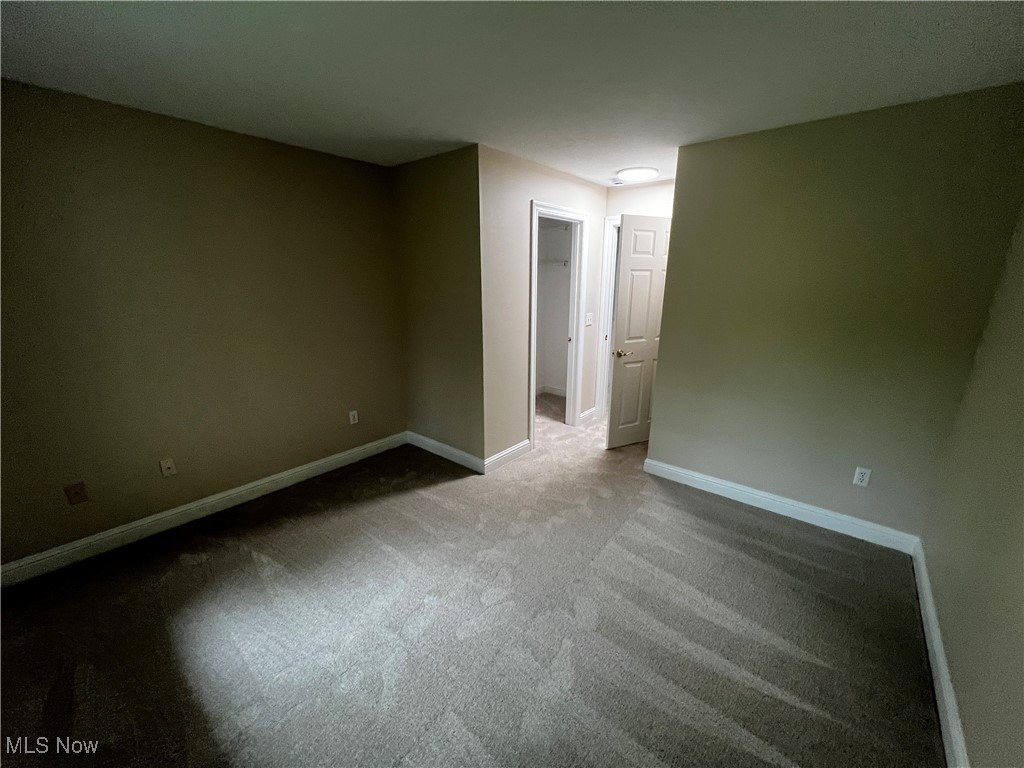
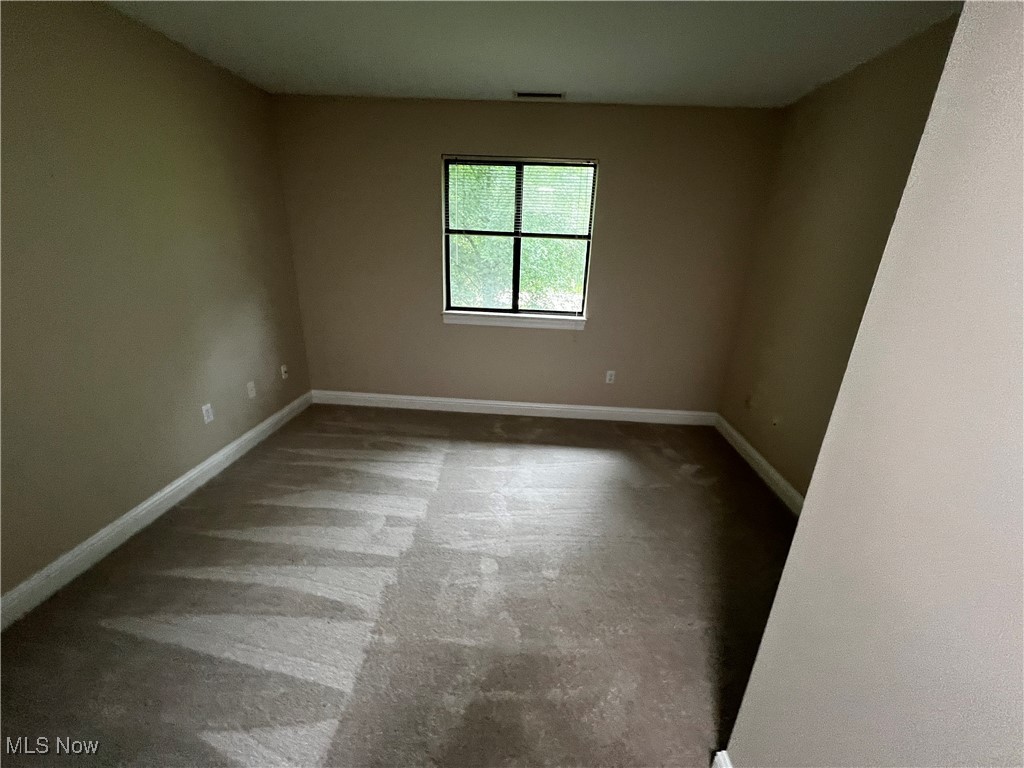
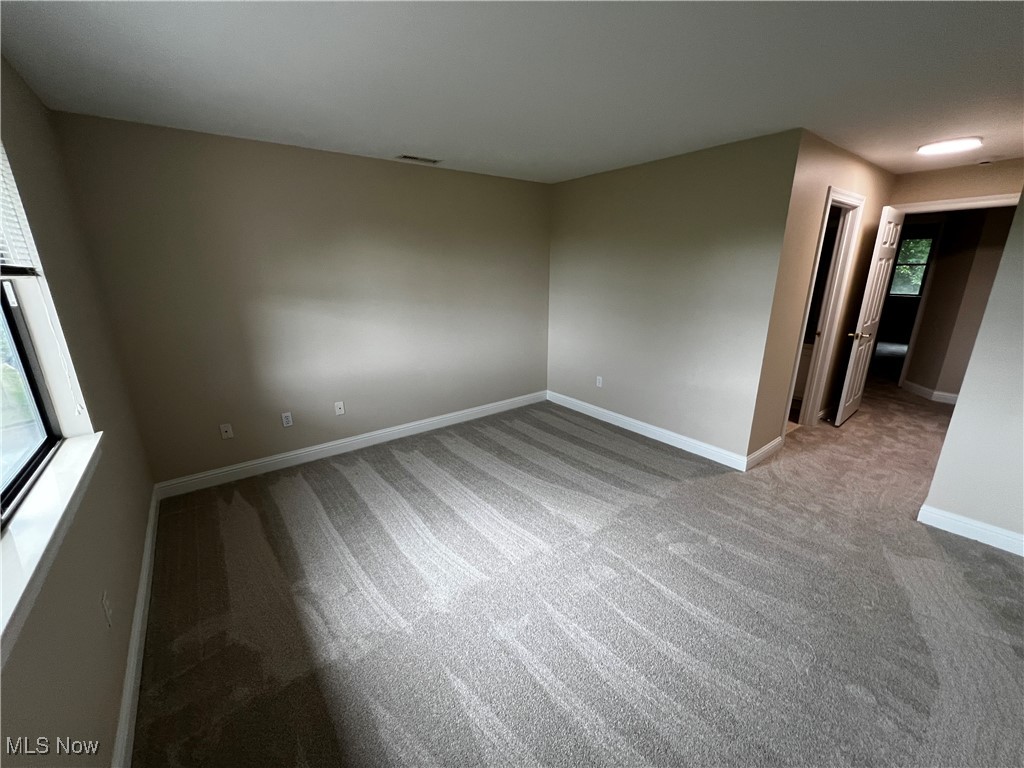
This condo features brand new carpet, fresh paint, updated stainless appliances, pantry closet and an eat-in kitchen with access to the back deck which overlooks the beautiful green space.  
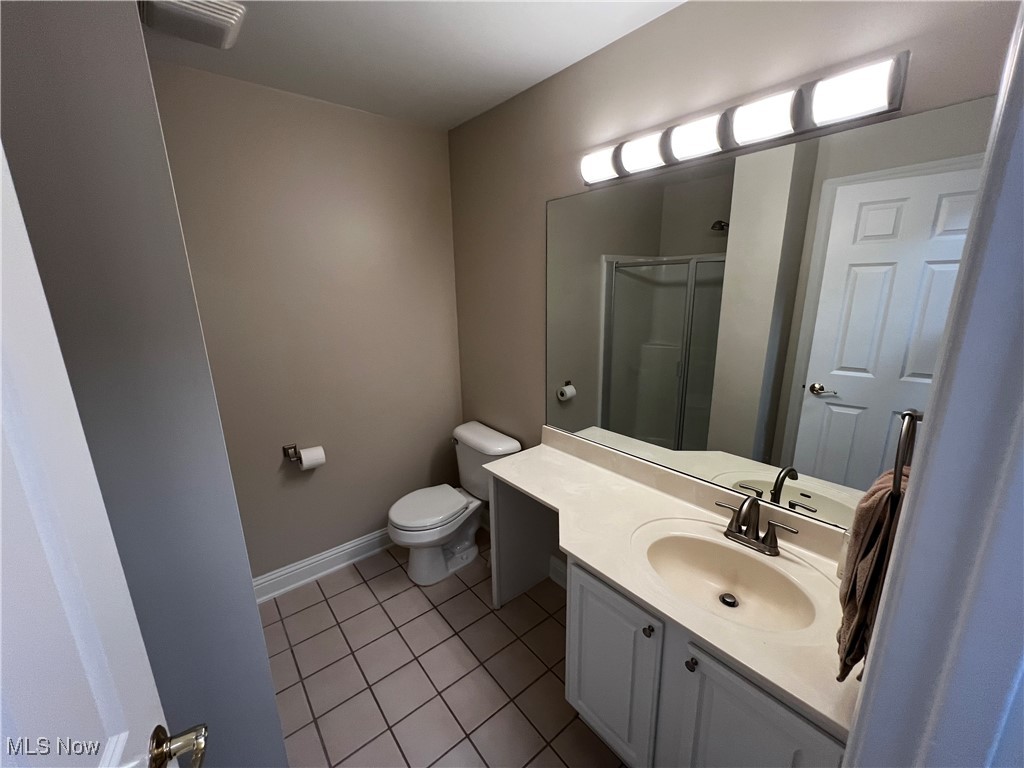
The primary suite has a walk in closet, owner's bath with walk in shower, ceramic tile floors, updatd lighting and fixtures.  The main bath has a tub/shower combination, ceramic tile floor, updated lighting and fixutres too. The Central Air and hot water tank were updated in 2020.  The condo also features a convenient laundry room with stackable washer/dryer which is locate just off the kitchen.  
The condo comes with a 1 car garage space and opener and a large storage closet.  Additional abundant parking is available for owners and visitors.  
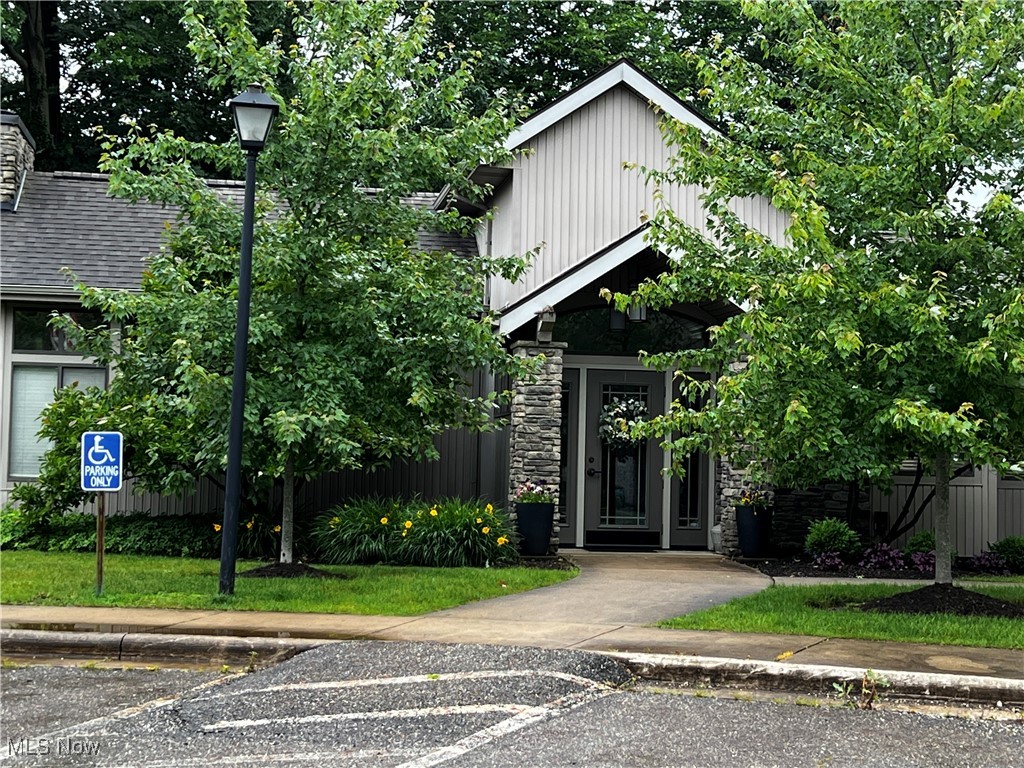
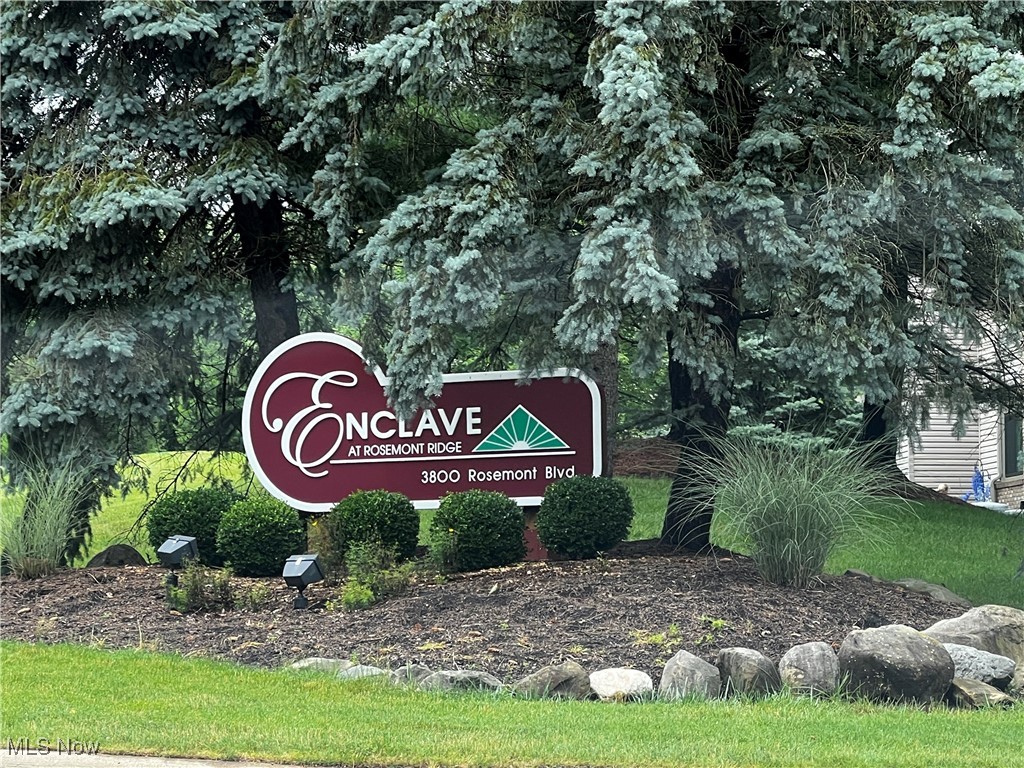
The Enclave development provides a quiet, private seetting withh easy access to I-77, Rt. 18 and a variety of restaurants and shopping.  The Enclave also has a Clubhouse which is located in the front of the development and features a variety of amenities, including a fireplace,  restrooms, an exercise room, sauna and and Community room with a smalll kitchen that can be booked for events.  
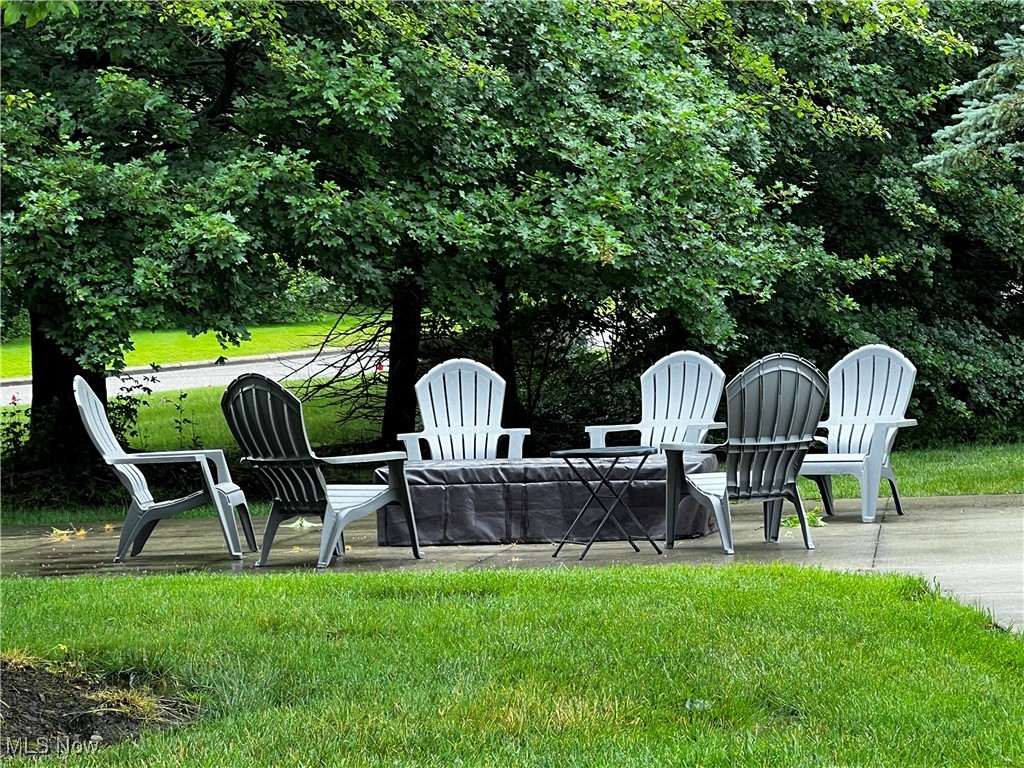
Outside of the clubhouse amenities include a patio with table and seating, firepit and grill which is perfect for gathering with neighbors and/or friends.  The condo is a perfect blend of style, comfort and functionality. Dont' forget to check out the largestorage closet in the garage which locks for added security.

3800 Rosemont Boulevard 116D

Message successfully sent.

What would you like to know?

What is 3 + 4 ?

I agree to receive email communication and understand I can unsubscribe at any time.

I agree to be contacted by Tyson Sells Homes, LLC. via call, email, and text for real estate services. To opt out, you can reply 'stop' at any time or reply 'help' for assistance. You can also click the unsubscribe link in the emails. Message and data rates may apply. Message frequency may vary. Privacy Policy

Related Properties

Price reduced
Welcome to easy first-floor living in Lenox Village.  This 2-bedroom, 2-bath Fairlawn condo offers a comfortable, low-maintenance layout with thoughtful updates throughout.  The living area features a gas fireplace and access to a private patio with green space, creating a relaxed setting for everyday living. The kitchen features hardwood cabinetry, granite countertops, stainless steel appliances (which stay), and a spacious pantry/laundry area with washer and dryer included. Both bedrooms include walk-in closets, providing excellent storage, while additional storage closets throughout the unit add extra convenience. The bathrooms also feature granite countertops, adding a polished touch.  A detached 1-car garage is included, and the building features cement slabs between floors for added sound control. Conveniently located near Fairlawn shopping, dining, parks, highway access, and within the Revere Local School District. Bonus: the nearby Ghent Road on-ramp is being rebuilt just for you, free of charge, with completion scheduled for July 2026!
#5214374

Fairlawn

3371 Lenox Village 155

2 Beds

2 Baths

N/A

$194,900

MLS#: 5214374
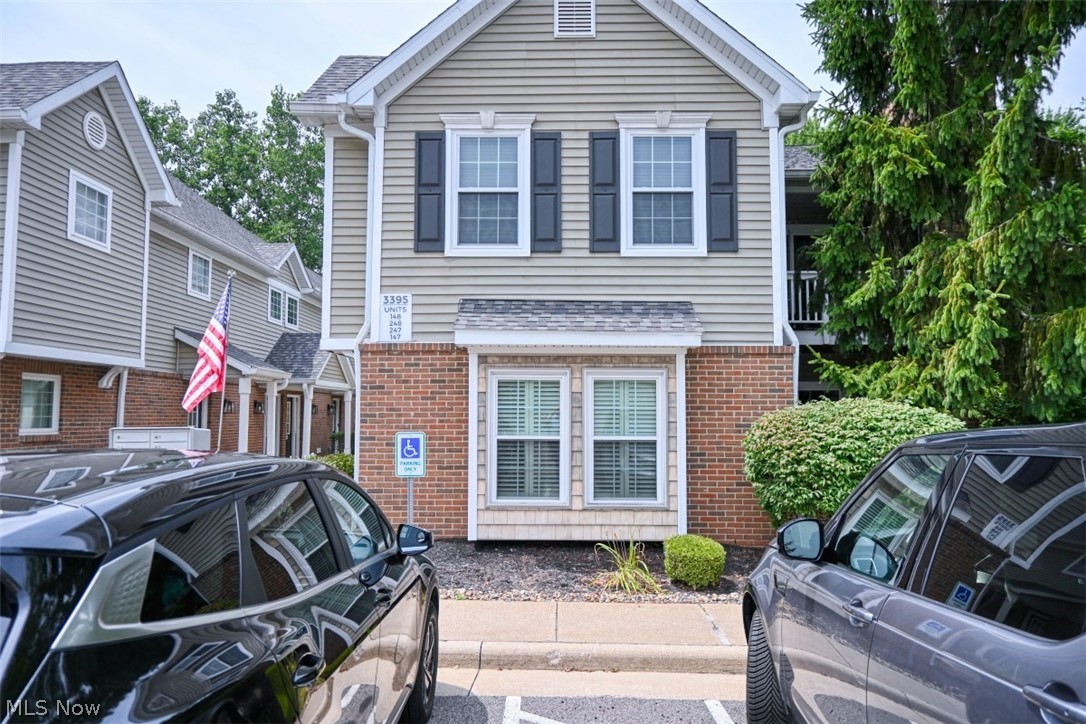
True ranch-style living at its finest! Welcome to this beautifully maintained ground-floor condo in the highly desirable Lenox Village community, located within the Revere Local School District. This move-in-ready home has been meticulously updated, offering peace of mind and modern comfort throughout.
The inviting living room features a stunning newly stoned gas fireplace with an insert, creating the perfect focal point for relaxing or entertaining. The spacious kitchen offers warm maple cabinetry, a convenient breakfast bar, and newer appliances, including a refrigerator and dishwasher.
The generous primary suite boasts a remodeled en-suite bathroom, a walk-in closet, and new plantation shutters. Additional updates include new carpeting and padding throughout, updated lighting fixtures, fresh interior paint, newer windows, and major mechanical improvements including the furnace, central air conditioning, and hot water tank.
The association installed a new roof in 2023, adding even more value. A Maytag washer and dryer (2023) are negotiable. You'll also appreciate the convenient location near the mailbox and the detached end-unit one-car garage (#112).
Enjoy truly maintenance-free living with the association covering water, sewer, trash removal, snow removal and sidewalk salting, landscaping with irrigation, tree trimming, exterior power washing, building insurance, reserve funding, and maintenance of the common areas.
Ideally located just minutes from shopping, restaurants, and major highways, this exceptional condo offers the perfect combination of convenience, comfort, and carefree living. Simply move in and enjoy!
#5229027

Fairlawn

3395 Lenox Village Drive 148

2 Beds

2 Baths

1,150 Sq.Ft.

$220,000

MLS#: 5229027
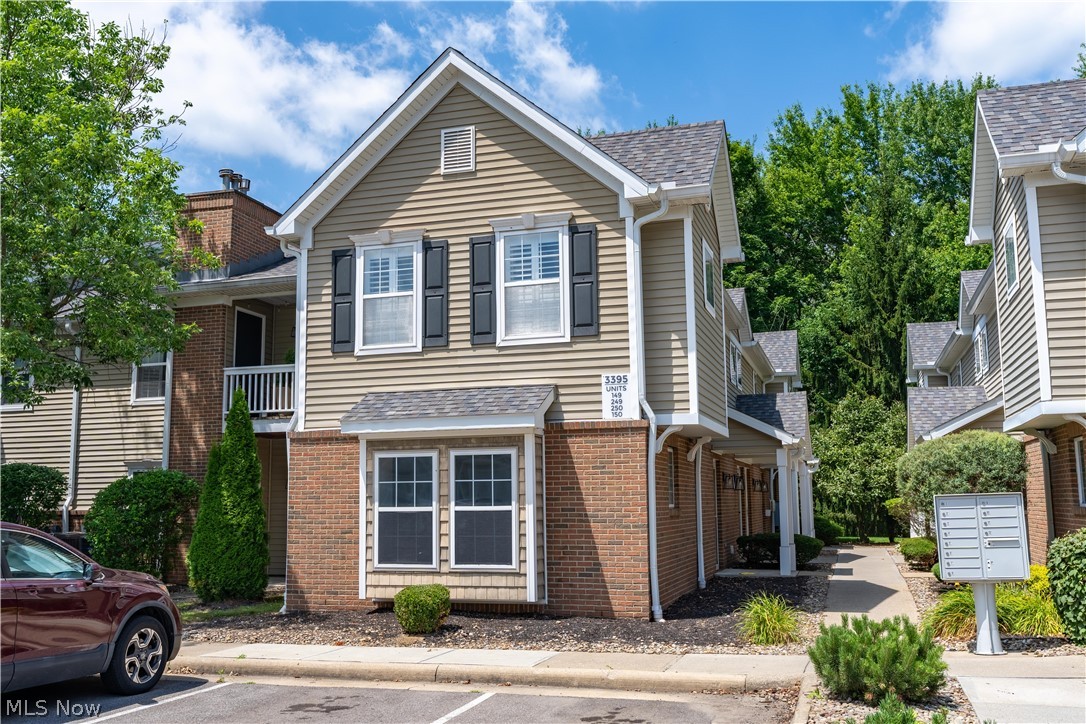
Welcome home to this beautifully updated first-floor condo in the highly sought-after Lenox Village community, located within the Revere Local School District! Completely move-in ready, this 2-bedroom, 2-full-bath home has been thoughtfully renovated with new flooring, fresh paint, and updated lighting throughout, creating a bright and modern living space. The open-concept layout offers effortless everyday living and entertaining, with the spacious living room flowing seamlessly into the kitchen. Cozy up by the gas fireplace or step through the sliding glass doors to your private patio—the perfect place to enjoy your morning coffee or unwind after a long day. The generous primary suite features a private ensuite bath, while the second bedroom and additional full bath provide comfortable accommodations for guests, family, or a home office. A detached garage offers added convenience and extra storage.
Whether you're a first-time buyer, looking to downsize, or simply searching for low-maintenance living in an exceptional location, this beautifully updated condo checks all the boxes. Close to shopping, dining, parks, and everything Fairlawn has to offer, this move-in-ready home is just waiting for its new owner to make it their own!
#5226721

Fairlawn

3395 Lenox Village Drive 149

2 Beds

2 Baths

1,150 Sq.Ft.

$215,000

MLS#: 5226721

 - property

Send a message

Message successfully sent.

Your message

What is 3 + 4 ?

Reason for contacting?

I agree to receive email communication and understand I can unsubscribe at any time.

I agree to be contacted by Tyson Sells Homes, LLC. via call, email, and text for real estate services. To opt out, you can reply 'stop' at any time or reply 'help' for assistance. You can also click the unsubscribe link in the emails. Message and data rates may apply. Message frequency may vary. Privacy Policy

Sign Out

Virtual Assistant

Would you like to take the next step with this property? We can help you schedule a showing or virtual tour, or send you more details.

Yes, I would like more information.

Thank You for Your Reply, One of Our Agents will contact you as soon as possible

No, maybe later.

Thank you, you can always contact me via email, phone number or through the contact form.

Realhub AI

Lucy - Your AI-Powered Realtor

Update Your Temporary Password

Personalize your search

Enter your email and we'll notify you immediately when new listings match what you're looking for.

or enter email address

Already have an account ? Login here

Continue your home search

I agree to receive communications and understand I can unsubscribe at any time.

I agree to be contacted by Tyson Sells Homes, LLC. via call, email, and text for real estate services. To opt out, you can reply 'stop' at any time or reply 'help' for assistance. You can also click the unsubscribe link in the emails. Message and data rates may apply. Message frequency may vary. Privacy Policy

Already have an account ? Login here

We use cookies

We use cookies primarily for analytics to enhance your experience. By accepting, you agree to our use of these cookies. You can manage your preferences or learn more about our cookies policy.