.webp?size=346x80)


Property
Beds
5
Full Baths
5
1/2 Baths
1
Year Built
1999
Sq.Footage
6,004
Nestled on a private cul-de-sac in the Chagrin Highlands Development in Solon, this regal colonial offers a rare blend of elegance and comfort from the moment you arrive! It features a first-floor primary suite, with a cozy fireplace, ensuite bathroom, and walk-in closets. A grand foyer welcomes you inside, opening to a formal dining/living room with a tray ceiling. The great room impresses with a warm fireplace, wet bar, ornate windows, and gleaming hardwood floors. Prepare culinary delights in the gourmet kitchen, featuring extensive cabinetry, granite countertops, stainless steel appliances, large center island/breakfast bar, fireplace, a dining area, and a butler's pantry. The half bathroom and laundry room are conveniently located nearby. The handsome office presents vaulted ceilings and an attached full bathroom, perfect for a 5th bedroom. Upstairs, three additional bedrooms and two full bathrooms (1 is Jack-n-Jill) provide plenty of space for family or guests. The finished basement continues to impress with a wet bar, gym space, rec areas, workshop, 5th full bathroom, and abundant storage Step outside to a brick patio overlooking 1.28 acres with a serene, wooded backdrop presenting ultimate privacy. An attached four-car garage completes this stunning property. Recent updates include a new roof, siding, gutters, and a new hot water tank, all in 2026. This home also features a convenient whole house vacuum! Located in the desirable Solon school district, this home is truly one of a kind. Schedule your showing today! A home inspection and appraisal have been completed and are available upon request.
Features & Amenities
Interior
-
Other Interior Features
Wet Bar, Bookcases, Tray Ceiling(s), Ceiling Fan(s), Chandelier, Central Vacuum, Double Vanity, Entrance Foyer, Granite Counters, High Ceilings, Kitchen Island
-
Total Bedrooms
5
-
Bathrooms
5
-
1/2 Bathrooms
1
-
Above Grade Finished Area
3852.0
-
Basement YN
YES
-
Cooling YN
YES
-
Cooling
Ceiling Fan(s), Central Air
-
Fireplace YN
YES
-
Heating YN
YES
-
Heating
Forced Air
-
Main Level Bedrooms
2
-
Pet friendly
N/A
Exterior
-
Garage
Yes
-
Garage spaces
4
-
Construction Materials
Brick, Vinyl Siding
-
Parking
Attached, Driveway, Garage
-
Patio and Porch Features
Patio, Porch
-
Pool
No
-
Waterfront YN
NO
Area & Lot
-
Lot Features
Cul-De-Sac
-
Lot Size(acres)
1.28
-
Property Type
Residential
-
Property Sub Type
Single Family Residence
-
Architectural Style
Colonial
Price
-
Sales Price
$850,000
-
Tax Amount
$13,711
-
Sq. Footage
6,004
-
Price/SqFt
$141
HOA
-
Association
YES
-
Association Fee
$275
-
Association Fee Frequency
Annually
-
Association Fee Includes
N/A
School District
-
Elementary School
Solon CSD - 1828
-
Middle School
Solon CSD - 1828
-
High School
Solon CSD - 1828
Property Features
-
Stories
2
-
Sewer
Public Sewer
-
Water Source
Public
Schedule a Showing
Showing scheduled successfully.
Mortgage calculator
Estimate your monthly mortgage payment, including the principal and interest, property taxes, and HOA. Adjust the values to generate a more accurate rate.
Your payment
Principal and Interest:
$
Property taxes:
$
HOA fees:
$
Total loan payment:
$
Total interest amount:
$
Location
County
Cuyahoga
Elementary School
Solon CSD - 1828
Middle School
Solon CSD - 1828
High School
Solon CSD - 1828
Listing Courtesy of Kevin Wasie, Exactly
RealHub Information is provided exclusively for consumers' personal, non-commercial use, and it may not be used for any purpose other than to identify prospective properties consumers may be interested in purchasing. All information deemed reliable but not guaranteed and should be independently verified. All properties are subject to prior sale, change or withdrawal. RealHub website owner shall not be responsible for any typographical errors, misinformation, misprints and shall be held totally harmless.

AGENT
Austin Lape
Call Austin today to schedule a private showing.

* Listings on this website come from the FMLS IDX Compilation and may be held by brokerage firms other than the owner of this website. The listing brokerage is identified in any listing details. Information is deemed reliable but is not guaranteed. If you believe any FMLS listing contains material that infringes your copyrighted work please click here to review our DMCA policy and learn how to submit a takedown request.© 2024 FMLS.
Related Properties
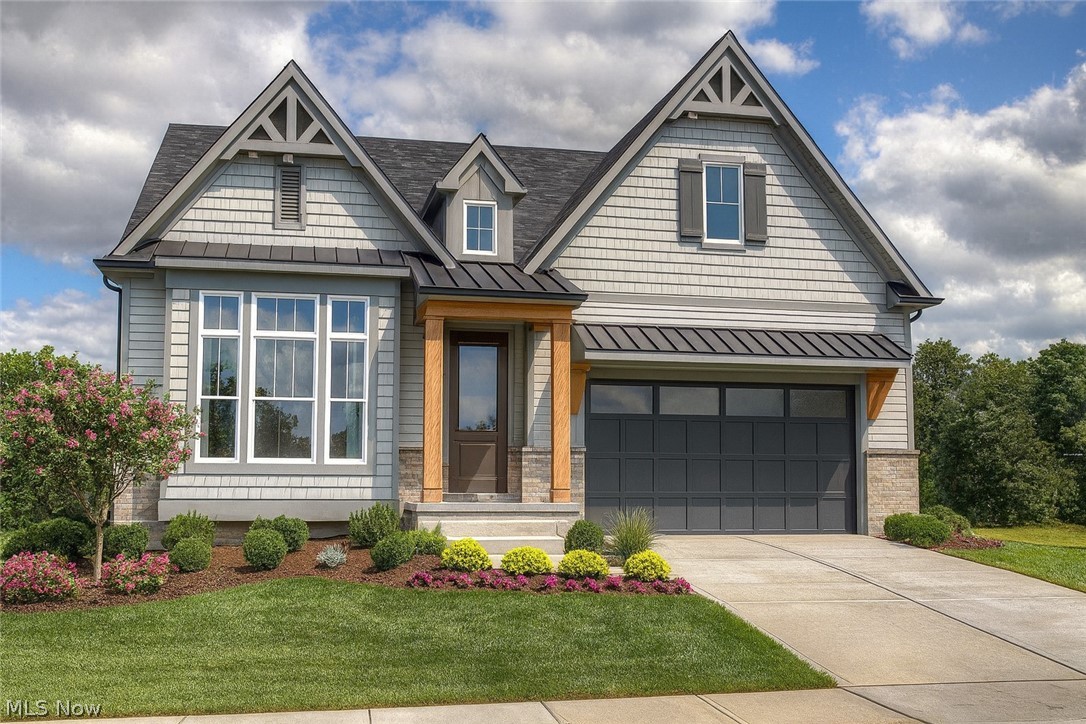
Solon
84 Hawthorne Estates Drive
3 Beds
2 Baths
3,230 Sq.Ft.
$934,999
MLS#: 5197647

Solon
30609 Stillwater
4 Beds
3 Baths
5,869 Sq.Ft.
$975,000
MLS#: 5219029
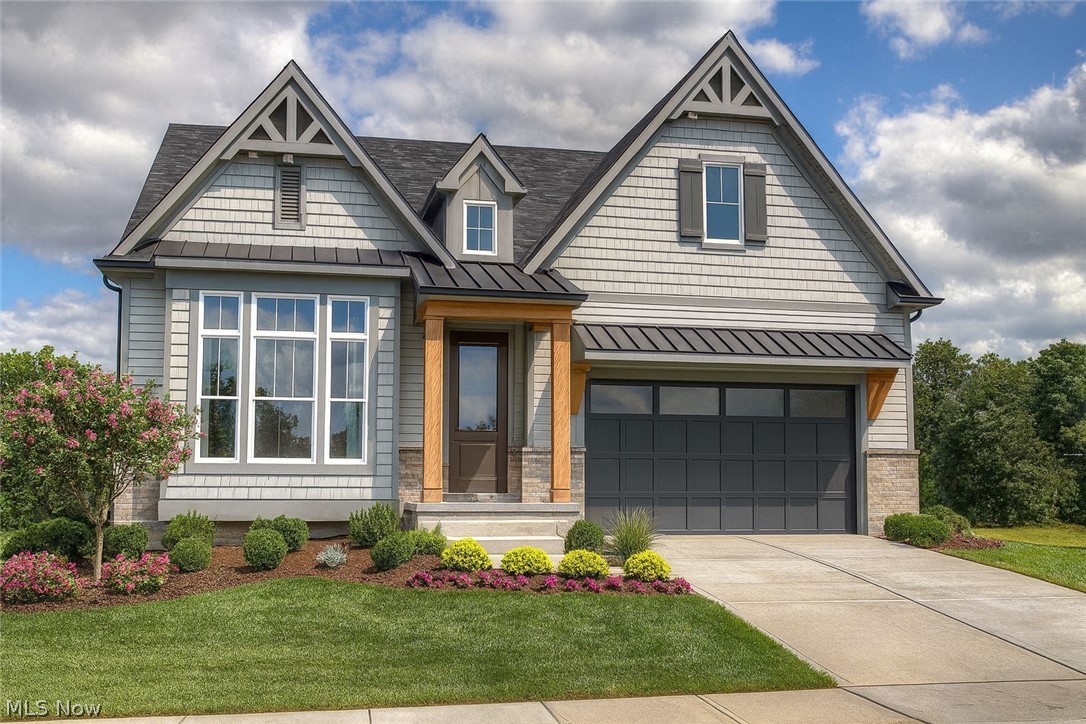
Solon
39 Hawthorne Estate Drive SL
3 Beds
2 Baths
1,730 Sq.Ft.
$849,000
MLS#: 5197615

Solon
30125 Stillwater Lane
4 Beds
3 Baths
6,286 Sq.Ft.
$924,900
MLS#: 5237475

Solon
35870 S Huntington Drive
4 Beds
3 Baths
5,076 Sq.Ft.
$805,000
MLS#: 5241044
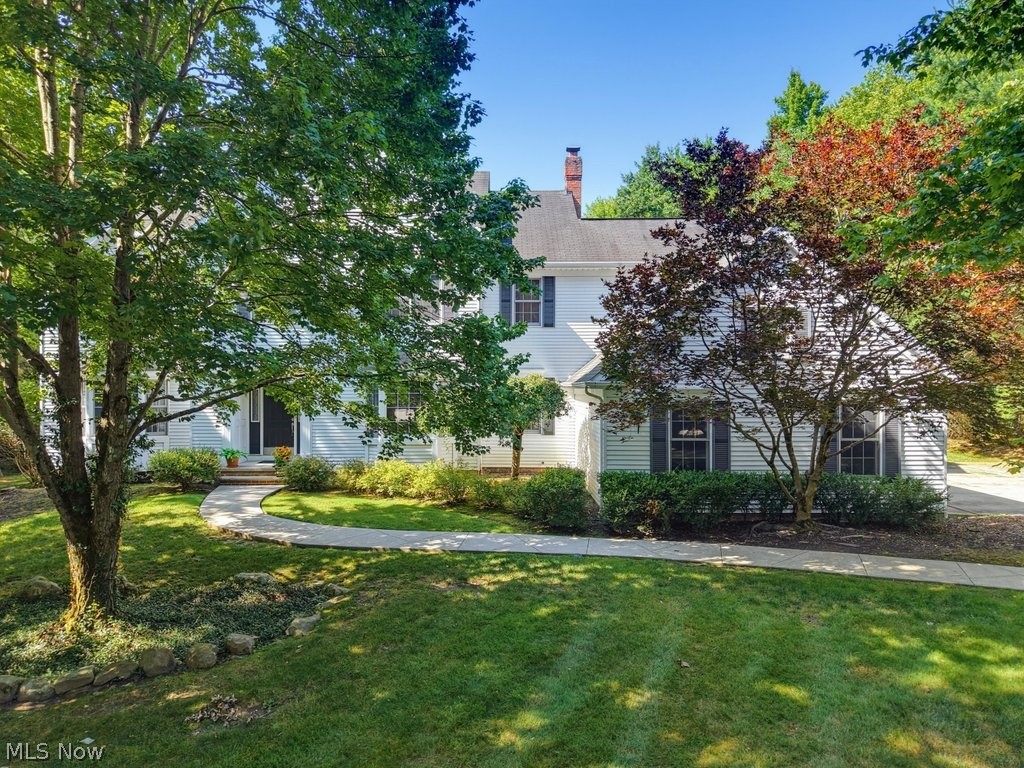
Solon
6460 Laura Lane
5 Beds
4 Baths
6,269 Sq.Ft.
$799,999
MLS#: 5219016
