.webp?size=346x80)


Property
Beds
3
Full Baths
2
1/2 Baths
None
Year Built
1969
Sq.Footage
1,779
Welcome to this lovingly maintained, one-owner custom split-level home situated on a beautiful half-acre lot in a friendly Brunswick neighborhood! Offering 3 bedrooms and 2 full bathrooms, this inviting home features a thoughtful layout with character and spacious living areas throughout. The living room welcomes you with a vaulted, beamed ceiling and large picture window, creating a bright and open feel. The dining room features another beautiful wood beam and sliding doors that lead directly to the back patio—perfect for enjoying the outdoors or entertaining. The eat-in kitchen offers plenty of charm and functionality with skylights, a wood beam, built-in table, and all appliances included. Gas cooking is available for the chef in the family. With great sight lines from the kitchen into the family room, this is a wonderful space for gathering and everyday living. The family room features a wall of built-in shelving and gas fireplace, which will remain with the home. Just off the family room is a utility area, full bathroom, and sliding doors leading to the four-season room, providing additional space to relax and enjoy the views of the backyard year-round. Upstairs, you'll find three generously sized bedrooms, including a primary bedroom with direct access to the full bathroom and convenient his-and-her closets. Additional features include an attached two-car garage with convenient entry into the utility area and a spacious half-acre lot. Lovingly cared for by its original owner, this home offers the opportunity to move in and enjoy while adding your own personal touches over time. Located in a welcoming Brunswick neighborhood with convenient access to local amenities, and with new schools serving the Brunswick community, this home is a wonderful opportunity to own a custom-built property with space, character, and a great sense of home.
Features & Amenities
Interior
-
Other Interior Features
Vaulted Ceiling(s), Beamed Ceilings, Built-in Features, Ceiling Fan(s), Entrance Foyer, High Ceilings, His and Hers Closets, Natural Woodwork
-
Total Bedrooms
3
-
Bathrooms
2
-
Above Grade Finished Area
1204.0
-
Basement YN
YES
-
Cooling YN
YES
-
Cooling
Ceiling Fan(s), Central Air
-
Fireplace YN
YES
-
Heating YN
YES
-
Heating
Natural Gas, Forced Air, Fireplace(s)
-
Pet friendly
N/A
Exterior
-
Garage
Yes
-
Garage spaces
2
-
Construction Materials
Aluminum Siding, Brick, Wood Siding
-
Other Exterior Features
Fire Pit
-
Parking
Attached, Garage
-
Patio and Porch Features
Enclosed, Patio, Porch
-
Pool
No
-
Waterfront YN
NO
Area & Lot
-
Lot Size(acres)
0.5021
-
Property Type
Residential
-
Property Sub Type
Single Family Residence
-
Architectural Style
Split Level
Price
-
Sales Price
$279,000
-
Tax Amount
$2,222
-
Sq. Footage
1,779
-
Price/SqFt
$156
HOA
-
Association
No
School District
-
Elementary School
Brunswick CSD - 5202
-
Middle School
Brunswick CSD - 5202
-
High School
Brunswick CSD - 5202
Property Features
-
Stories
2
-
Sewer
Public Sewer
-
Water Source
Public
Schedule a Showing
Showing scheduled successfully.
Mortgage calculator
Estimate your monthly mortgage payment, including the principal and interest, property taxes, and HOA. Adjust the values to generate a more accurate rate.
Your payment
Principal and Interest:
$
Property taxes:
$
HOA fees:
$
Total loan payment:
$
Total interest amount:
$
Location
County
Medina
Elementary School
Brunswick CSD - 5202
Middle School
Brunswick CSD - 5202
High School
Brunswick CSD - 5202
Listing Courtesy of Debra Wilson, EXP Realty, LLC.
RealHub Information is provided exclusively for consumers' personal, non-commercial use, and it may not be used for any purpose other than to identify prospective properties consumers may be interested in purchasing. All information deemed reliable but not guaranteed and should be independently verified. All properties are subject to prior sale, change or withdrawal. RealHub website owner shall not be responsible for any typographical errors, misinformation, misprints and shall be held totally harmless.

AGENT
Austin Lape
Call Austin today to schedule a private showing.

* Listings on this website come from the FMLS IDX Compilation and may be held by brokerage firms other than the owner of this website. The listing brokerage is identified in any listing details. Information is deemed reliable but is not guaranteed. If you believe any FMLS listing contains material that infringes your copyrighted work please click here to review our DMCA policy and learn how to submit a takedown request.© 2024 FMLS.
Related Properties

Brunswick
3469 James Boulevard
4 Beds
1 Baths
1,408 Sq.Ft.
$287,900
MLS#: 5242241

Brunswick
1413 Princeton Drive
3 Beds
1 Baths
N/A
$275,000
MLS#: 5240910

Brunswick
1187 Meadowbrook Boulevard
3 Beds
2 Baths
2,000 Sq.Ft.
$290,000
MLS#: 5245611
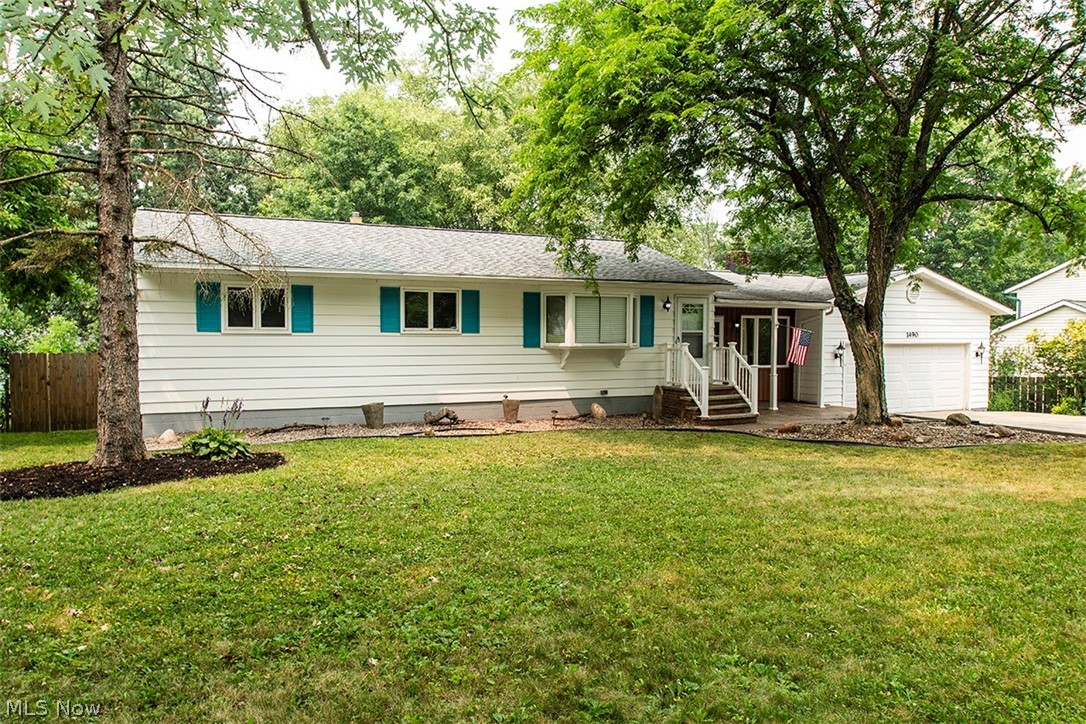
Brunswick
1490 Garfield Avenue
3 Beds
1 Baths
1,396 Sq.Ft.
$295,000
MLS#: 5228130
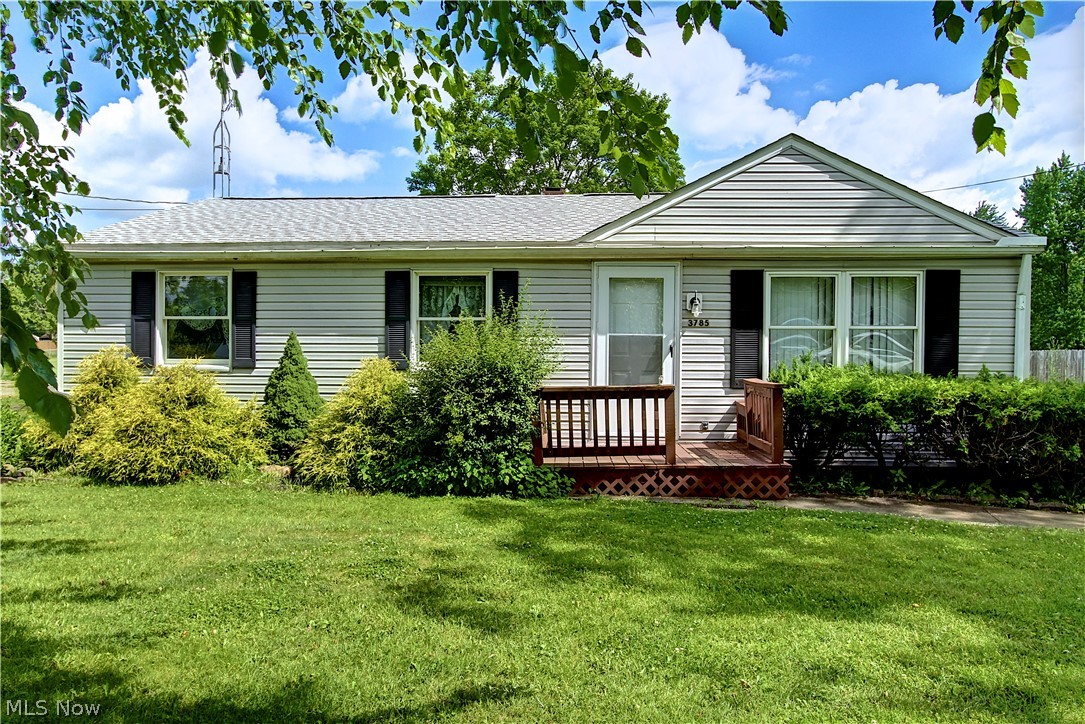
Brunswick
3785 Sanford Drive
3 Beds
1 Baths
1,492 Sq.Ft.
$239,999
MLS#: 5220346
