


Property
Beds
3
Full Baths
2
1/2 Baths
None
Year Built
1954
Sq.Footage
1,479
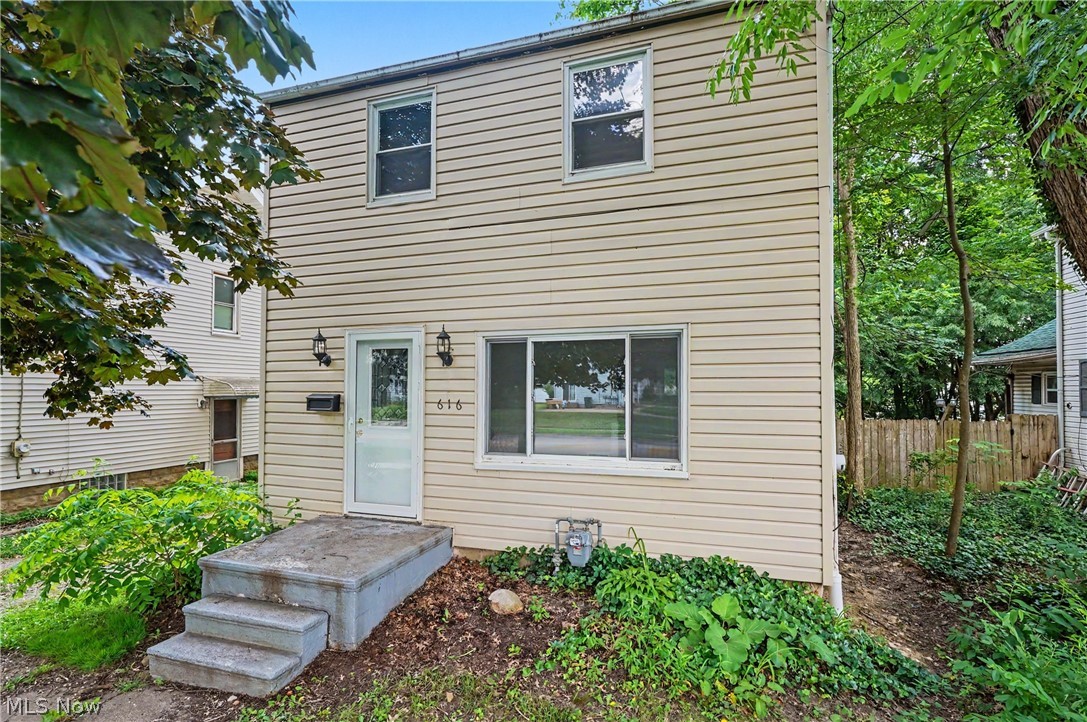
The Falls market is still hot and here's your chance to get that deal you've been waiting for! Located just 2 mins to Lions Park, 3 mins to Portage Trail, 5 mins to shopping and restaurants at Front St, 7 mins to Gorge Metro Park, & walking distance to Tim's Pizza. This well cared for home has been owned by one family for many years. Coming into the home you'll find a large carpeted living room. Off of the living room is the kitchen with original wooden cabinets and laminate countertops with appliances included. Attached to the kitchen is the designated dining space. Off of the other side of the living room are two bedrooms with full size closets and hardwood floors. You will also find a full bathroom next to the bedrooms. Stairs lead up to a carpeted second floor bedroom with great storage and a bonus loft area! Perfect as a primary bedroom and office space. There's so much more on the lower level! Finished family room with Laminate flooring and gas fireplace gives you extra living space to spread out! There is also a second full bathroom for added convenience. Laundry room located in in basement. Utility room has Laminate flooring and includes shelving and cabinets for added storage. New HWT 2025. Don't miss your chance to own this well loved home in a great community!
Features & Amenities
Interior
-
Other Interior Features
Ceiling Fan(s), Laminate Counters
-
Total Bedrooms
3
-
Bathrooms
2
-
Above Grade Finished Area
1142.0
-
Basement YN
YES
-
Cooling YN
YES
-
Cooling
Ceiling Fan(s), Central Air
-
Fireplace YN
YES
-
Heating YN
YES
-
Heating
Natural Gas
-
Main Level Bedrooms
2
-
Pet friendly
N/A
Exterior
-
Garage
Yes
-
Garage spaces
1
-
Construction Materials
Aluminum Siding
-
Parking
Concrete, Driveway, Detached, Garage
-
Patio and Porch Features
Awning(s), Covered
-
Pool
No
-
Waterfront YN
NO
Area & Lot
-
Lot Features
Back Yard, Front Yard, Landscaped
-
Lot Size(acres)
0.1768
-
Property Type
Residential
-
Property Sub Type
Single Family Residence
-
Architectural Style
Cape Cod
Price
-
Sales Price
$209,000
-
Tax Amount
$2,962
-
Financing Options
Cash, Conventional
-
Sq. Footage
1,479
-
Price/SqFt
$141
HOA
-
Association
No
School District
-
Elementary School
Cuyahoga Falls CSD - 7705
-
Middle School
Cuyahoga Falls CSD - 7705
-
High School
Cuyahoga Falls CSD - 7705
Property Features
-
Foundation Details
Block
-
Sewer
Public Sewer
-
Water Source
Public
Schedule a Showing
Showing scheduled successfully.
Mortgage calculator
Estimate your monthly mortgage payment, including the principal and interest, property taxes, and HOA. Adjust the values to generate a more accurate rate.
Your payment
Principal and Interest:
$
Property taxes:
$
HOA fees:
$
Total loan payment:
$
Total interest amount:
$
Location
County
Summit
Elementary School
Cuyahoga Falls CSD - 7705
Middle School
Cuyahoga Falls CSD - 7705
High School
Cuyahoga Falls CSD - 7705
Listing Courtesy of Gregory Smith, RE/MAX Trends Realty
RealHub Information is provided exclusively for consumers' personal, non-commercial use, and it may not be used for any purpose other than to identify prospective properties consumers may be interested in purchasing. All information deemed reliable but not guaranteed and should be independently verified. All properties are subject to prior sale, change or withdrawal. RealHub website owner shall not be responsible for any typographical errors, misinformation, misprints and shall be held totally harmless.

AGENT
Austin Lape
Call Austin today to schedule a private showing.

* Listings on this website come from the FMLS IDX Compilation and may be held by brokerage firms other than the owner of this website. The listing brokerage is identified in any listing details. Information is deemed reliable but is not guaranteed. If you believe any FMLS listing contains material that infringes your copyrighted work please review our DMCA policy and learn how to submit a takedown request.© 2024 FMLS.
Related Properties

Cuyahoga Falls
2345 10th Street
3 Beds
1 Baths
1,198 Sq.Ft.
$175,000
MLS#: 5250976
Cuyahoga Falls
616 Tallmadge Road
3 Beds
1 Baths
N/A
$189,900
MLS#: 5223461

Cuyahoga Falls
526 Grant Avenue
3 Beds
1 Baths
1,812 Sq.Ft.
$189,900
MLS#: 5235382

Cuyahoga Falls
1936 Windsor Street
4 Beds
2 Baths
1,320 Sq.Ft.
$189,900
MLS#: 5254506

Cuyahoga Falls
2642 6th Street
3 Beds
1 Baths
1,212 Sq.Ft.
$239,900
MLS#: 5255223

Cuyahoga Falls
3502 Homewood Avenue
4 Beds
3 Baths
1,560 Sq.Ft.
$249,000
MLS#: 5255859

Cuyahoga Falls
2711 Ironwood Street
3 Beds
1 Baths
1,166 Sq.Ft.
$220,000
MLS#: 5254752

Cuyahoga Falls
2674 6th Street
3 Beds
1 Baths
6,050 Sq.Ft.
$242,000
MLS#: 5254070

Cuyahoga Falls
2319 26th Street
3 Beds
1 Baths
1,320 Sq.Ft.
$204,000
MLS#: 5254975

Cuyahoga Falls
540 Roosevelt Avenue
2 Beds
1 Baths
1,479 Sq.Ft.
$170,000
MLS#: 5247435
