Features & Amenities

Interior

  • Total Bedrooms

    3

  • Bathrooms

    1

  • 1/2 Bathrooms

    2

  • Above Grade Finished Area

    1800.0

  • Basement YN

    YES

  • Cooling YN

    YES

  • Cooling

    Central Air

  • Fireplace YN

    YES

  • Heating YN

    YES

  • Heating

    Electric, Propane

  • Main Level Bedrooms

    3

  • Pet friendly

    N/A

Exterior

  • Garage

    Yes

  • Garage spaces

    2

  • Construction Materials

    Vinyl Siding

  • Parking

    Driveway, Garage, Garage Door Opener, Garage Faces Side

  • Patio and Porch Features

    Deck, Enclosed, Front Porch, Patio, Porch

  • Pool

    No

  • Waterfront YN

    NO

  • View

    Rural, Trees/Woods

Area & Lot

  • Lot Features

    Landscaped, Private, Wooded

  • Lot Size(acres)

    5.21

  • Property Type

    Residential

  • Property Sub Type

    Single Family Residence

  • Architectural Style

    Ranch

Price

  • Sales Price

    $424,900

  • Tax Amount

    $5,442

  • Sq. Footage

    2, 700

  • Price/SqFt

    $157

HOA

  • Association

    No

School District

  • Elementary School

    Midview LSD - 4710

  • Middle School

    N/A

  • High School

    N/A

Property Features

  • Stories

    1

  • Foundation Details

    Block

  • Sewer

    Septic Tank

  • Water Source

    Public

Schedule a Showing

Showing scheduled successfully.

<
>
IN PERSON
VIA CHAT

What is 3 + 4 ?


Change time

Mortgage calculator

Estimate your monthly mortgage payment, including the principal and interest, property taxes, and HOA. Adjust the values to generate a more accurate rate.

Your payment

Principal and Interest:

$

Property taxes:

$

HOA fees:

$

Total loan payment:

$

Total interest amount:

$

Location

County

Lorain

Elementary School

Midview LSD - 4710

Middle School

High School

Listing Courtesy of Ellen M Chaney , EXP Realty, LLC.

RealHub Information is provided exclusively for consumers' personal, non-commercial use, and it may not be used for any purpose other than to identify prospective properties consumers may be interested in purchasing. All information deemed reliable but not guaranteed and should be independently verified. All properties are subject to prior sale, change or withdrawal. RealHub website owner shall not be responsible for any typographical errors, misinformation, misprints and shall be held totally harmless.

Agent Austin Lape

AGENT

Austin Lape

Call Austin today to schedule a private showing.


* Listings on this website come from the FMLS IDX Compilation and may be held by brokerage firms other than the owner of this website. The listing brokerage is identified in any listing details. Information is deemed reliable but is not guaranteed. If you believe any FMLS listing contains material that infringes your copyrighted work please click here to review our DMCA policy and learn how to submit a takedown request.© 2024 FMLS.
Welcome home to this inviting 3-bedroom, 3-bath ranch nestled on over 5 beautifully wooded acres in the heart of Grafton. From the moment you arrive, you’ll be surrounded by nature’s serenity — with mature trees, open space, and a gentle creek that winds along the back of the property.

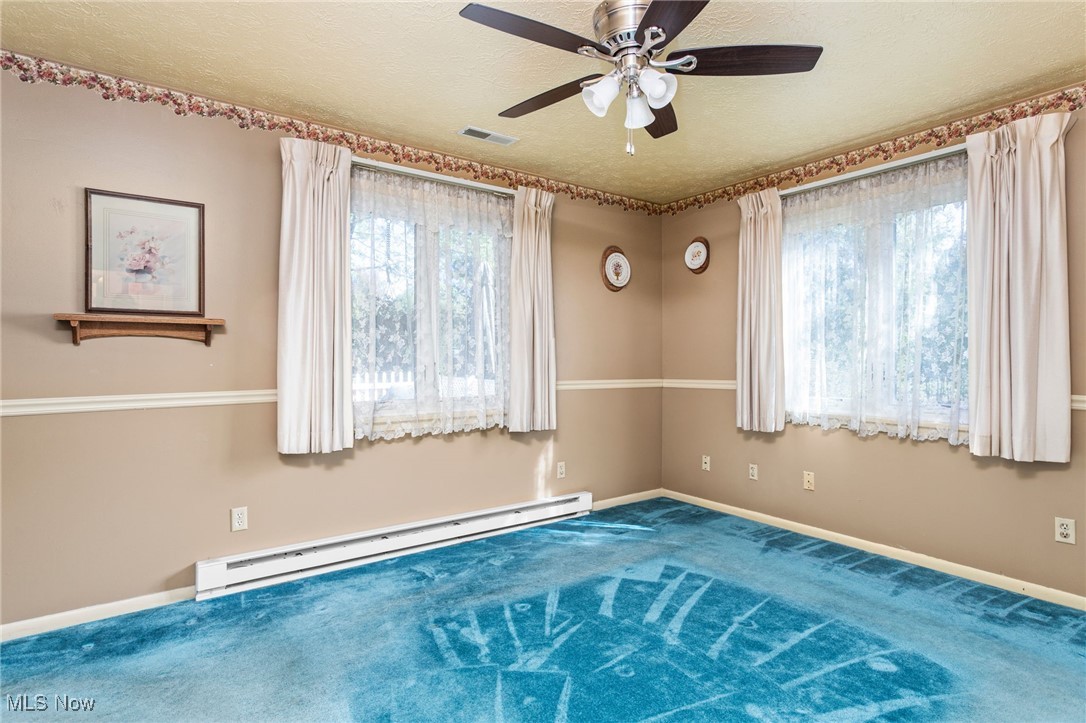
Step inside to find a comfortable, open layout designed for everyday living and family gatherings. The home features spacious bedrooms, a bright kitchen, and a cozy living area that invites you to unwind. The partially finished lower level offers endless possibilities — including a dedicated fitness space or recreation area.

Seller had extensive work done in basement. Paperwork in the supplements. Total cost $64,000 work is guaranteed for 30 yrs new buyer must transfer the contract to their name and pays $145 a year to keep the contract active. The entire basement was waterproofed. French drain installed and sub pump with battery backup installed. The entire crawlspace was lined with carbon fiber to ensure no leakage. There are several areas that were braced and cracks were filled with carbon fiber, the walk out access had a drain installed for proper drainage. A whole house air circulator was installed. There is work that was prepaid and guaranteed that will be done in the spring new buyer just has to call the company and have them come out to finish the work and the exterior and the seller has paid for the deck to be seller has also paid for work to be done behind the hot water tank in the basement. Once the hot water tank has to be replaced down the road. 

Outside, you’ll find a large, versatile outbuilding with electricity and air-conditioning — perfect for a workshop, studio, or extra storage. The property also includes a whole-house generator, ensuring comfort and peace of mind year-round.

This is more than just a home — it’s a place where quiet country living meets modern convenience. Don’t miss your chance to make this special property your forever retreat

36449 Law Road

Message successfully sent.

What would you like to know?

What is 3 + 4 ?

I agree to receive email communication and understand I can unsubscribe at any time.

I agree to be contacted by Tyson Sells Homes, LLC. via call, email, and text for real estate services. To opt out, you can reply 'stop' at any time or reply 'help' for assistance. You can also click the unsubscribe link in the emails. Message and data rates may apply. Message frequency may vary. Privacy Policy

Related Properties

Don't miss your chance to own the last available home in Barrington Park! This beautifully designed 3 bedroom 2 full bath ranch offers effortless one floor living with a bright open concept layout connecting the living room, kitchen and dining area. Perfect for everyday living and entertaining. The kitchen features quartz countertops and stainless steel appliances. LVP flooring runs throughout the main living areas and cozy carpeted bedrooms provide comfort and warmth. Step outside to enjoy the rear deck, ideal for relaxing or hosting guests. The full unfinished basement offers endless potential for future living space, storage or custom recreation area. Located in the Midview School District. Schedule your showing today to live in the last available home in Barrington Park!
#5194056

Grafton

13242 Timber Trail

3 Beds

2 Baths

1,742 Sq.Ft.

$429,900

MLS#: 5194056

Welcome to this stunning Cape Cod-style home offering 3,264 sq. ft. of beautifully designed living space with 4 bedrooms, 3 full bathrooms, and 1 half bath — all conveniently located on the main level. From the moment you step inside, you’ll love the open floor plan, soaring cathedral ceilings, and spacious great room featuring a beautiful raised-hearth fireplace. Perfect for entertaining, the kitchen, dining area, and great room flow seamlessly together, creating an inviting atmosphere for gatherings and everyday living. Offering peace of mind for new owners with a home warranty. This home also features a second raised-hearth fireplace in the family room, a large rear patio with a hot tub, a fully fenced backyard with privacy fencing, and a 2-car attached garage, all set on a beautifully landscaped, low-maintenance lot.

The impressive entrance foyer welcomes you into a home filled with warmth, space, and functionality. The main-level master suite provides comfort and convenience, while the additional bedrooms and bathrooms offer plenty of room for family or guests. The spacious eat-in kitchen overlooks the main living areas, making it ideal for hosting and staying connected. Central air and a large ceiling fan in the great room help keep the home comfortable year-round.

Additional highlights include a main-floor laundry room, bonus rooms throughout the home that can serve as offices, workout rooms, storage spaces, or additional sleeping areas, plus a spacious second-level recreation room and large attic for even more versatility. Be sure to access the staircase through the garage to view the additional finished living space above the garage, which includes another bedroom and water access — a fantastic flexible area with endless possibilities.

Appliances included are the dishwasher, dryer, washer, hot tub, microwave, range, and refrigerator. This exceptional home offers the perfect combination of comfort, functionality, and entertaining space.
#5208820

Grafton

169 Brentview Drive

4 Beds

3 Baths

3,396 Sq.Ft.

$425,000

MLS#: 5208820

Welcome to this beautifully updated 2019 Columbia model offering over 3,000 finished square feet of living space in the heart of Grafton! Located just minutes from Midview Local schools, this 4-bedroom, 2.5-bath home features an open and functional floor plan with extensive upgrades throughout. The entire first floor showcases stunning luxury vinyl plank installed in 2023, complemented by fresh Sherwin-Williams paint throughout the home. The kitchen is a true centerpiece featuring elegant Calacatta quartz countertops, an oversized center island, and a stainless steel farmhouse sink. All appliances stay!

The spacious finished basement adds incredible additional living and entertaining space complete with a custom bar area and brand new carpet(2025). Upstairs, the oversized owner's suite offers a massive walk-in closet that truly must be seen to appreciate, along with a beautifully appointed en-suite bathroom featuring a Roman shower. The second floor also includes three additional spacious bedrooms, a full bathroom, and a conveniently located laundry room with added cabinetry for extra storage and functionality. 

Step outside to enjoy the large, private lot with an expansive backyard- the composite deck and stamped concrete patio are perfect for relaxing or entertaining. A wooden playset and trampoline (both 2025) make the backyard complete. Extra large driveway addition for additional parking in the front. This move in ready home combines modern updates, generous living space, and an unbeatable location all in one package. Call today for your showing!
#5208991

Grafton

1116 Keenan Court

4 Beds

2 Baths

3,064 Sq.Ft.

$490,000

MLS#: 5208991

Welcome to 34703 Maurer Blvd, Where you will feel right at home in this 2024 built ranch style home with finished basement. This stunning new construction home offers modern living with thoughtful design throughout! You will immediately feel like you are in a model home upon entering with the open-concept main level featuring a bright and inviting living space that flows seamlessly into the kitchen and dining area through a sliding glass door leading out to the backyard, which overlooks the Pond! Perfect for both everyday living and entertaining. Enjoy contemporary finishes, ample cabinetry and storage spaces, and a layout designed for functionality, comfort, and style.

This home offers 4 spacious bedrooms and 3 full bathrooms, providing convenience for a variety of lifestyles. The  finished basement adds incredible additional living space, complete with a full bathroom, media room, an extra bedroom with compliant full egress, and space used as a gym. Ideal for guests, a private suite, or additional living quarters.


With the benefits of newer construction, including snow removal, landscaping, and mowing! Truly a  low-maintenance living, this home is move-in ready. Conveniently located near local amenities, parks, schools, and major highways, NO RITA as this is Eaton township- this is an opportunity you won't want to miss. Schedule your private showing today!
#5206770

Grafton

34703 Maurer Boulevard

4 Beds

3 Baths

2,760 Sq.Ft.

$470,000

MLS#: 5206770

 - property

Send a message

Message successfully sent.

Your message

What is 3 + 4 ?

Reason for contacting?

I agree to receive email communication and understand I can unsubscribe at any time.

I agree to be contacted by Tyson Sells Homes, LLC. via call, email, and text for real estate services. To opt out, you can reply 'stop' at any time or reply 'help' for assistance. You can also click the unsubscribe link in the emails. Message and data rates may apply. Message frequency may vary. Privacy Policy

Sign Out

Virtual Assistant

Would you like to take the next step with this property? We can help you schedule a showing or virtual tour, or send you more details.

Yes, I would like more information.

Thank You for Your Reply, One of Our Agents will contact you as soon as possible

No, maybe later.

Thank you, you can always contact me via email, phone number or through the contact form.

Realhub AI

Lucy - Your AI-Powered Realtor

Update Your Temporary Password

Personalize your search

Enter your email and we'll notify you immediately when new listings match what you're looking for.

or enter email address

Already have an account ? Login here

Continue your home search

I agree to receive communications and understand I can unsubscribe at any time.

I agree to be contacted by Tyson Sells Homes, LLC. via call, email, and text for real estate services. To opt out, you can reply 'stop' at any time or reply 'help' for assistance. You can also click the unsubscribe link in the emails. Message and data rates may apply. Message frequency may vary. Privacy Policy

Already have an account ? Login here

We use cookies

We use cookies primarily for analytics to enhance your experience. By accepting, you agree to our use of these cookies. You can manage your preferences or learn more about our cookies policy.
