.webp?size=346x80)


Property
Beds
4
Full Baths
2
1/2 Baths
None
Year Built
1963
Sq.Footage
2,860
Your search for Move In Ready, One Floor Living, stops here! All you need to do is bring your personal belongings & enjoy! The inviting updated front porch is awaiting for you to enjoy your morning coffee or relaxing after a long day reading your favorite novel. This beautifully maintained 4 Bedroom, 2 Full Bath Ranch has been cared for by the same owners for 36 years. Updated kitchen boast newer appliances, built in pantry, laminate wood flooring and so much more! This cozy home offers an additional bonus In-Law Suite complete w/Handicap Accessible Bathroom, Permanent Seating in shower as well as hand rails. There is a separate entrance to the In-Law Suite, complete with its own small porch & steps that attaches to a large concrete pad. This addition could also be used as a Private Master Suite or even a Private Out Of Home Office- the possibilities are endless! Located on a large corner manicured lot, beautifully landscaped with fenced in yard that offers plenty of room for family gatherings or entertaining. Attached 2 car garage with double wide paved driveway gives generous parking space. Full Basement offers a finished 15 X 21 space for additional family room or entertainment. Workshop for tools & space for projects connect to the Laundry Area. Tons of storage space w/lights under the full addition off the West basement wall with Concrete Flooring. Update Summary include but not limited to: Central Air Unit 2026, Roof 2019, Boiler Heating Unit 2017, Hot Water Tank 2014, Kitchen and Appliances 2012 & Original Whole House Fan system is fully operational and used still till to this day for home ventilation. Make your appointment and look no further! Call Tabitha Amador at 440-328-5497 or email Tabsellshomes2@gmail.com Today!
Features & Amenities
Interior
-
Other Interior Features
Built-in Features, Ceiling Fan(s), Eat-in Kitchen, In-Law Floorplan, Pantry, Storage, Smart Thermostat
-
Total Bedrooms
4
-
Bathrooms
2
-
Above Grade Finished Area
2860.0
-
Basement YN
YES
-
Cooling YN
YES
-
Cooling
Ceiling Fan(s), Central Air
-
Fireplace YN
NO
-
Heating YN
YES
-
Heating
Hot Water, Steam
-
Main Level Bedrooms
4
-
Pet friendly
N/A
Exterior
-
Garage
Yes
-
Garage spaces
2
-
Construction Materials
Vinyl Siding
-
Other Exterior Features
Private Entrance
-
Parking
Attached, Driveway, Garage, Garage Door Opener, Oversized
-
Patio and Porch Features
Front Porch, Patio, Side Porch
-
Pool
No
-
Waterfront YN
NO
-
View
None
Area & Lot
-
Lot Features
Back Yard, Corner Lot, Front Yard, Landscaped, Private
-
Lot Size(acres)
0.2732
-
Property Type
Residential
-
Property Sub Type
Single Family Residence
-
Architectural Style
Ranch
Price
-
Sales Price
$249,900
-
Tax Amount
$2,482.62
-
Sq. Footage
2,860
-
Price/SqFt
$87
HOA
-
Association
No
School District
-
Elementary School
Lorain CSD - 4709
-
Middle School
Lorain CSD - 4709
-
High School
Lorain CSD - 4709
Property Features
-
Accessibility Features
Accessible Full Bath, Accessible Bedroom, Accessible Common Area, Accessible Closets, Accessible Central Living Area, Accessible Hallway(s)
-
Foundation Details
Block
-
Sewer
Public Sewer
-
Water Source
Public
Schedule a Showing
Showing scheduled successfully.
Mortgage calculator
Estimate your monthly mortgage payment, including the principal and interest, property taxes, and HOA. Adjust the values to generate a more accurate rate.
Your payment
Principal and Interest:
$
Property taxes:
$
HOA fees:
$
Total loan payment:
$
Total interest amount:
$
Location
County
Lorain
Elementary School
Lorain CSD - 4709
Middle School
Lorain CSD - 4709
High School
Lorain CSD - 4709
Listing Courtesy of Tabitha L Amador, Russell Real Estate Services
RealHub Information is provided exclusively for consumers' personal, non-commercial use, and it may not be used for any purpose other than to identify prospective properties consumers may be interested in purchasing. All information deemed reliable but not guaranteed and should be independently verified. All properties are subject to prior sale, change or withdrawal. RealHub website owner shall not be responsible for any typographical errors, misinformation, misprints and shall be held totally harmless.

AGENT
Austin Lape
Call Austin today to schedule a private showing.

* Listings on this website come from the FMLS IDX Compilation and may be held by brokerage firms other than the owner of this website. The listing brokerage is identified in any listing details. Information is deemed reliable but is not guaranteed. If you believe any FMLS listing contains material that infringes your copyrighted work please click here to review our DMCA policy and learn how to submit a takedown request.© 2024 FMLS.
Related Properties
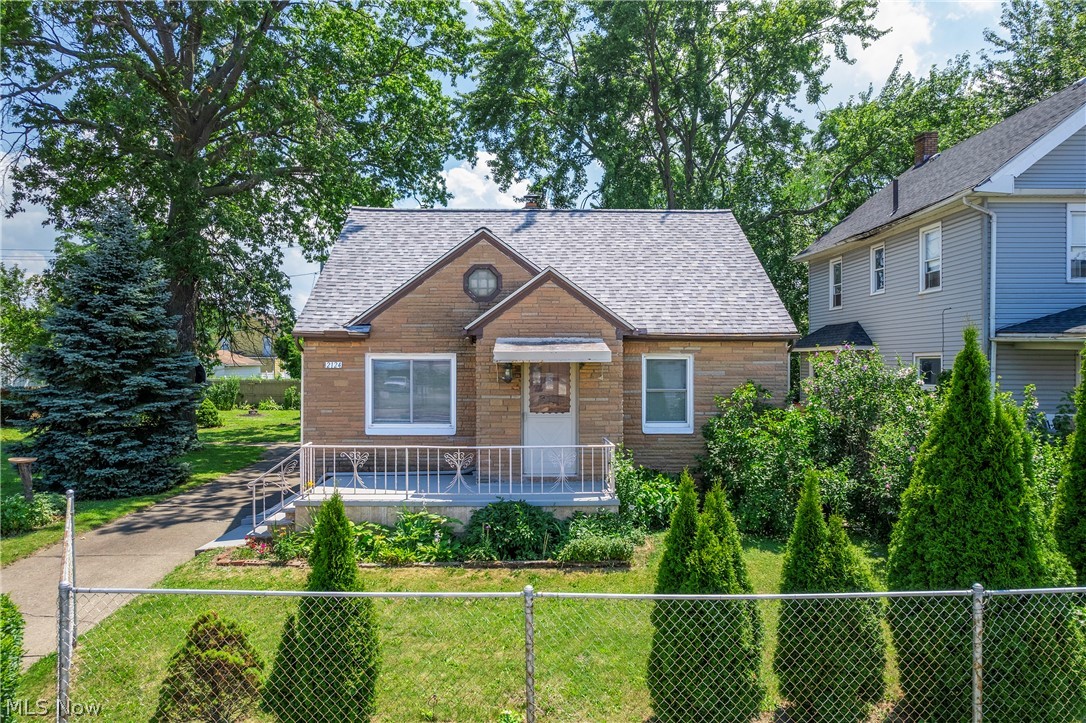
Lorain
2124 E 28th Street
3 Beds
2 Baths
N/A
$270,000
MLS#: 5225977

Lorain
4425 Queen Anne Avenue
3 Beds
2 Baths
1,847 Sq.Ft.
$258,500
MLS#: 5233295

Lorain
1804 W 44th Street
4 Beds
2 Baths
2,152 Sq.Ft.
$259,000
MLS#: 5211048
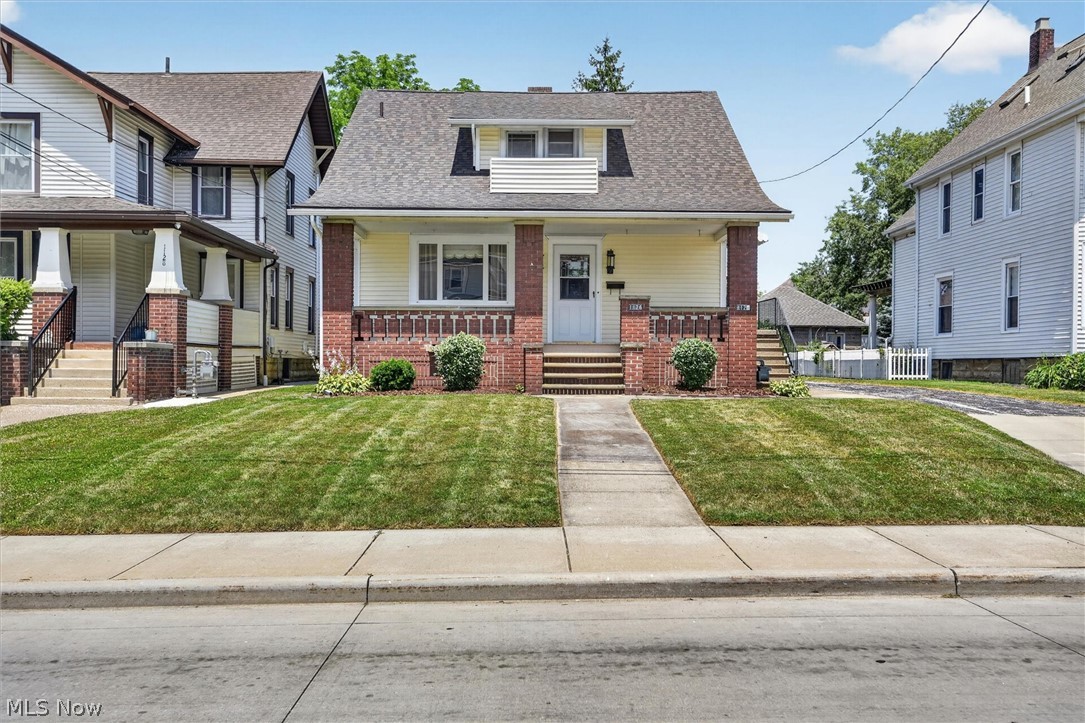
Lorain
1124 W 6th Street
5 Beds
2 Baths
1,998 Sq.Ft.
$214,900
MLS#: 5225374

Lorain
4036 Leavitt Road
3 Beds
1 Baths
1,699 Sq.Ft.
$265,000
MLS#: 5237965

Lorain
1030 W 9th Street
4 Beds
1 Baths
2,230 Sq.Ft.
$200,000
MLS#: 5239757

Lorain
4648 Oak Point Road
2 Beds
2 Baths
1,921 Sq.Ft.
$224,000
MLS#: 5236436

Lorain
5847 Clement Drive
3 Beds
2 Baths
2,720 Sq.Ft.
$250,000
MLS#: 5238919

Lorain
1719 Narragansett Boulevard
3 Beds
2 Baths
N/A
$234,900
MLS#: 5236238
