.webp?size=346x80)
Property
Beds
4
Full Baths
2
1/2 Baths
None
Year Built
1999
Sq.Footage
1,568
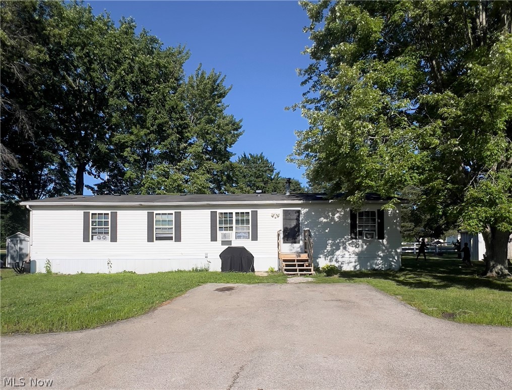
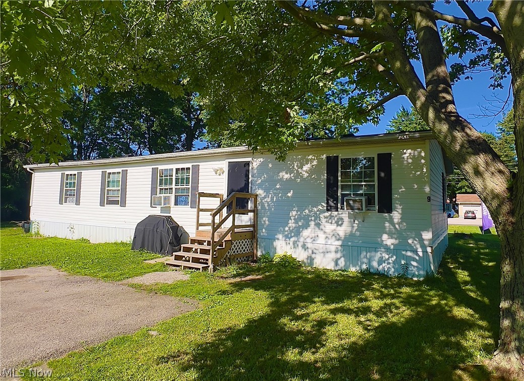
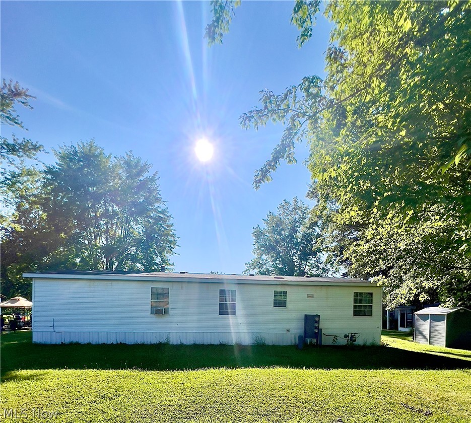
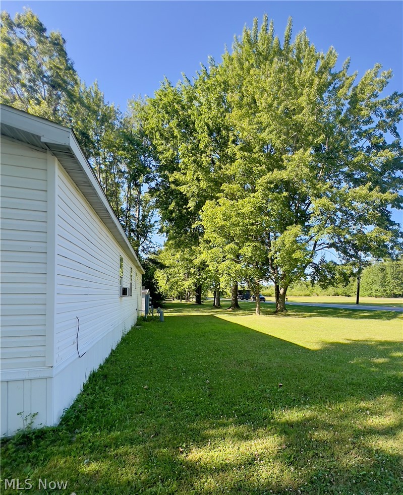
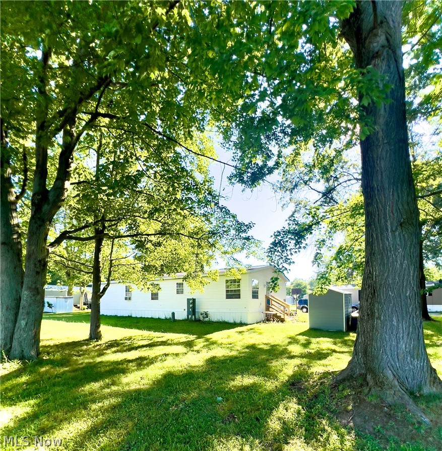
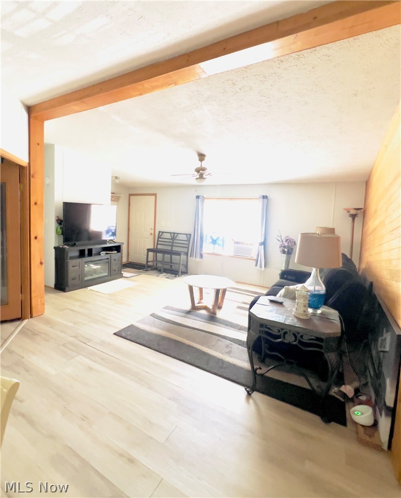
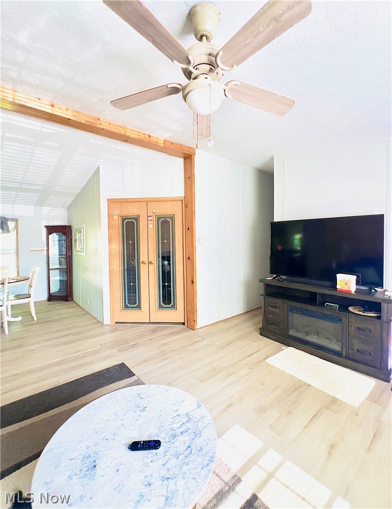
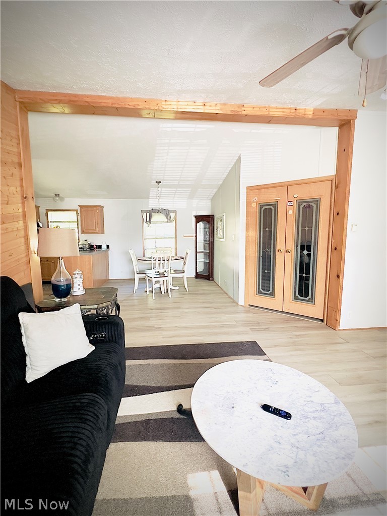
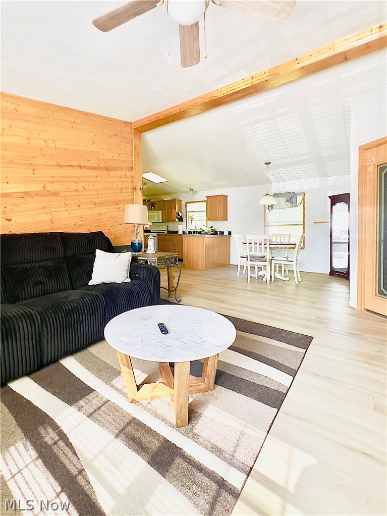
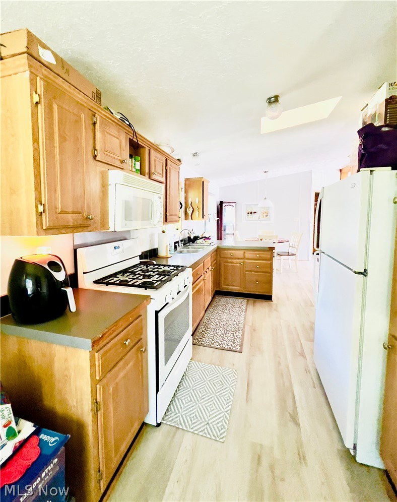
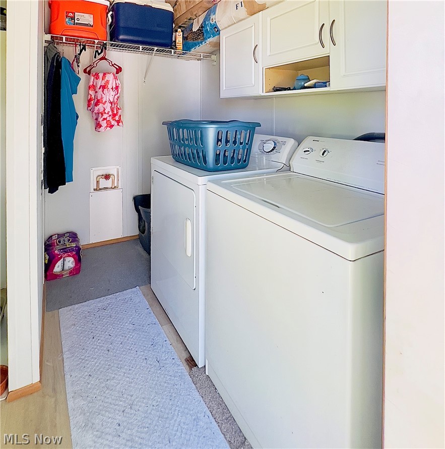
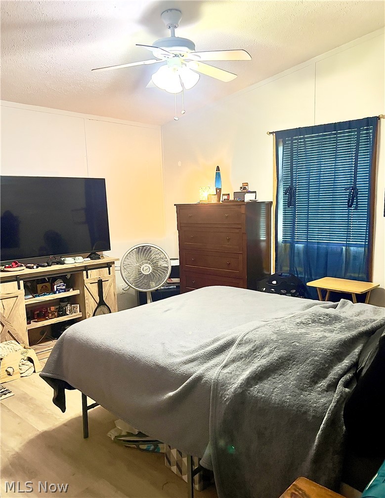
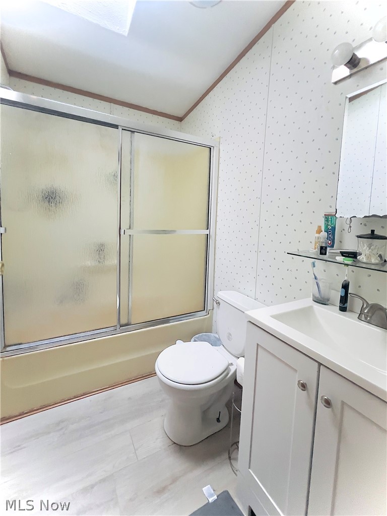
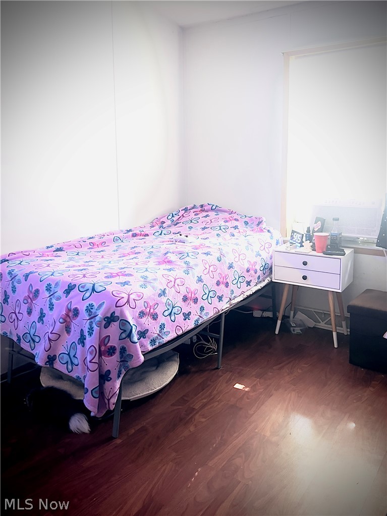
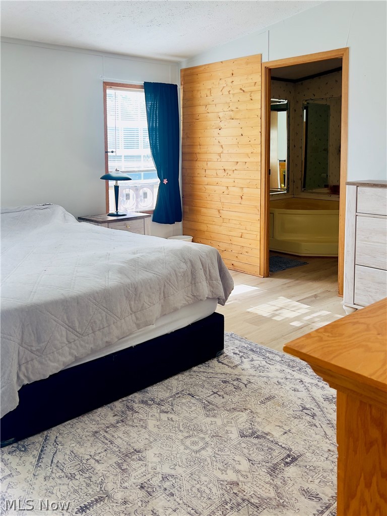
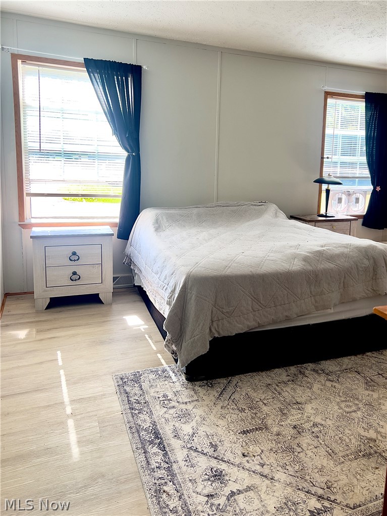
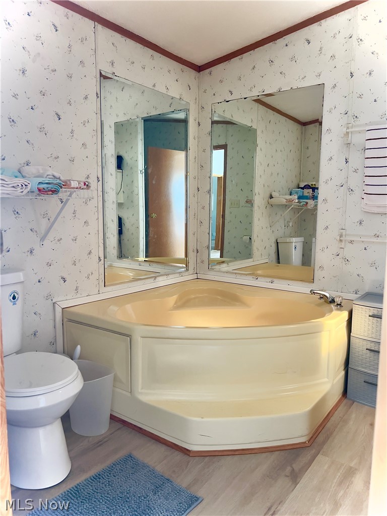
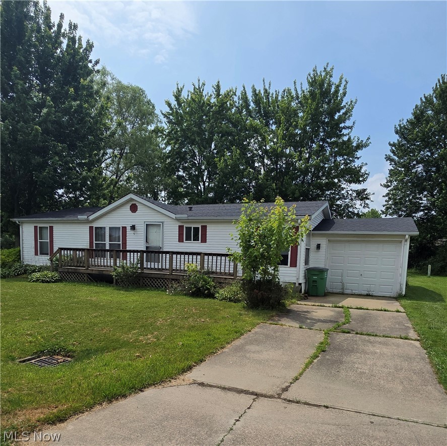
Beautifully maintained 4-bedroom, 2-bathroom home in the sought-after AUSTIN WOODS COMMUNITY of Geneva Twp, located in the award-winning wineries, shopping, dining, and parks! Featuring a move-in-ready open and inviting floor plan that offers 1,568 square feet of space and flexibility today's buyers are looking for. The spacious living room flows seamlessly into the large eat-in kitchen, complete with abundant cabinetry, generous counter space, and room to gather with family and friends. The private owner's suite includes a full bath and ample closet space, while three additional bedrooms provide options for guests, a home office, playroom, etc. Natural light fills the home, creating a warm and welcoming atmosphere throughout. This home is one of the popular Skyline models, equipped with some updates completed in 2024, such as LTV flooring throughout and paint, wood accent walls, toilets, and plumbing. Block foundation, tie downs, vapor barrier, and skirt were replaced in 2024. H20 tank and gas furnace were updated in 2022. Schedule your private showing today and experience why buyers choose Geneva Twp and Austin Woods Community as their place to call home.
Features & Amenities
Interior
-
Other Interior Features
Ceiling Fan(s), Eat-in Kitchen, High Ceilings, Open Floorplan, Natural Woodwork
-
Total Bedrooms
4
-
Bathrooms
2
-
Above Grade Finished Area
1568.0
-
Basement YN
NO
-
Cooling YN
YES
-
Cooling
Ceiling Fan(s), Window Unit(s)
-
Fireplace YN
NO
-
Heating YN
YES
-
Heating
Natural Gas, Forced Air
-
Main Level Bedrooms
4
-
Pet friendly
N/A
Exterior
-
Garage
No
-
Construction Materials
Vinyl Siding
-
Other Exterior Features
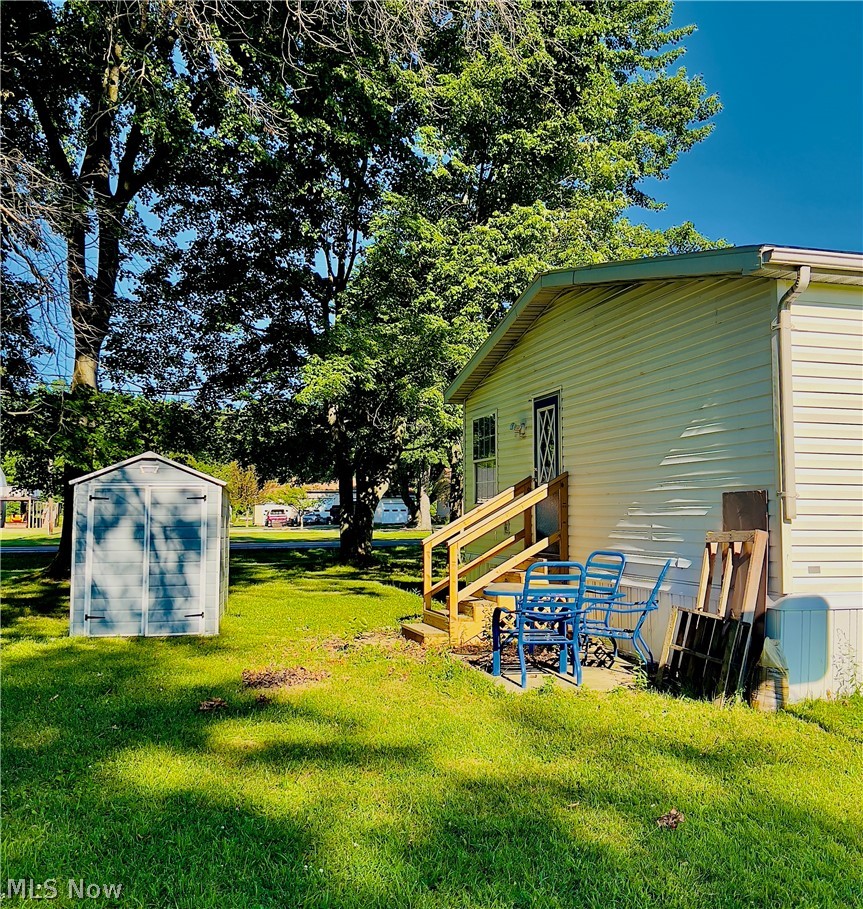
Courtyard, Storage
-
Parking
Additional Parking, Driveway, On Site, Parking Pad, See Remarks
-
Patio and Porch Features
Patio
-
Pool
No
-
Waterfront YN
NO
Area & Lot
-
Lot Features
Front Yard, Many Trees
-
Property Type
Residential
-
Property Sub Type
Single Family Residence
-
Architectural Style
Manufactured Home, Mobile Home
Price
-
Sales Price
$85,000
-
Sq. Footage
1,568
-
Price/SqFt
$54
HOA
-
Association
No
School District
-
Elementary School
Geneva Area CSD - 404
-
Middle School
Geneva Area CSD - 404
-
High School
Geneva Area CSD - 404
Property Features
-
Foundation Details
See Remarks
-
Sewer
Public Sewer
-
Water Source
Public
Schedule a Showing
Showing scheduled successfully.
Mortgage calculator
Estimate your monthly mortgage payment, including the principal and interest, property taxes, and HOA. Adjust the values to generate a more accurate rate.
Your payment
Principal and Interest:
$
Property taxes:
$
HOA fees:
$
Total loan payment:
$
Total interest amount:
$
Location
County
Ashtabula
Elementary School
Geneva Area CSD - 404
Middle School
Geneva Area CSD - 404
High School
Geneva Area CSD - 404
Listing Courtesy of Elvira D Naples , Platinum Real Estate
RealHub Information is provided exclusively for consumers' personal, non-commercial use, and it may not be used for any purpose other than to identify prospective properties consumers may be interested in purchasing. All information deemed reliable but not guaranteed and should be independently verified. All properties are subject to prior sale, change or withdrawal. RealHub website owner shall not be responsible for any typographical errors, misinformation, misprints and shall be held totally harmless.

AGENT
Austin Lape
Call Austin today to schedule a private showing.

* Listings on this website come from the FMLS IDX Compilation and may be held by brokerage firms other than the owner of this website. The listing brokerage is identified in any listing details. Information is deemed reliable but is not guaranteed. If you believe any FMLS listing contains material that infringes your copyrighted work please click here to review our DMCA policy and learn how to submit a takedown request.© 2024 FMLS.
Related Properties
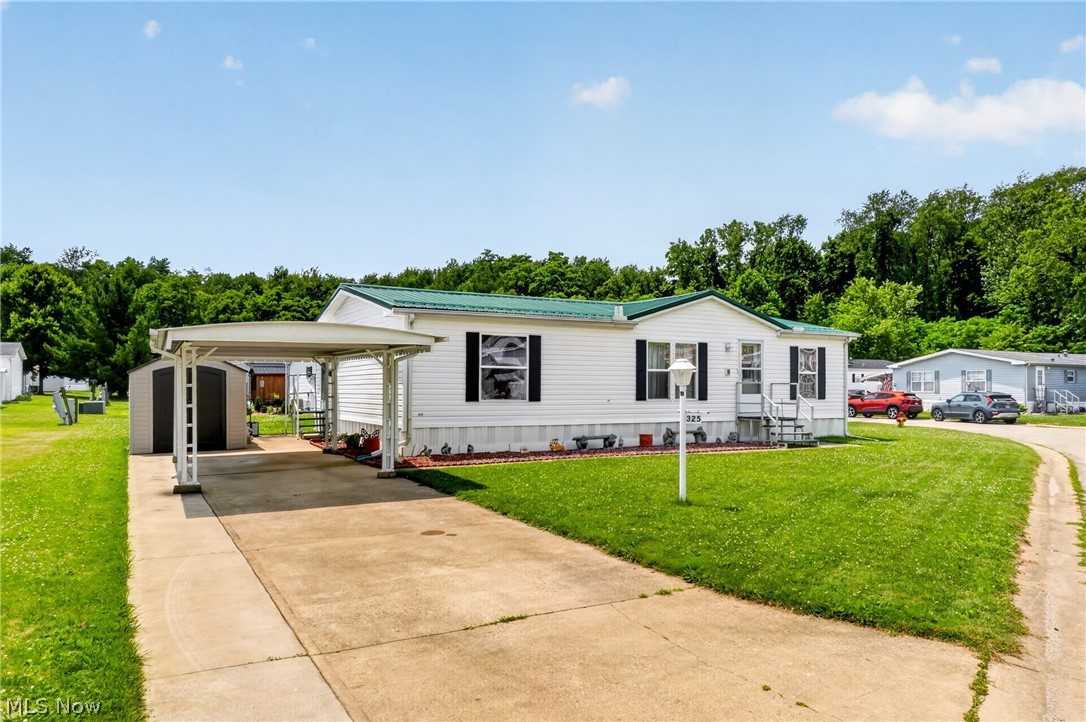
Geneva
325 Britton Drive
3 Beds
2 Baths
1,188 Sq.Ft.
$90,000
MLS#: 5223122
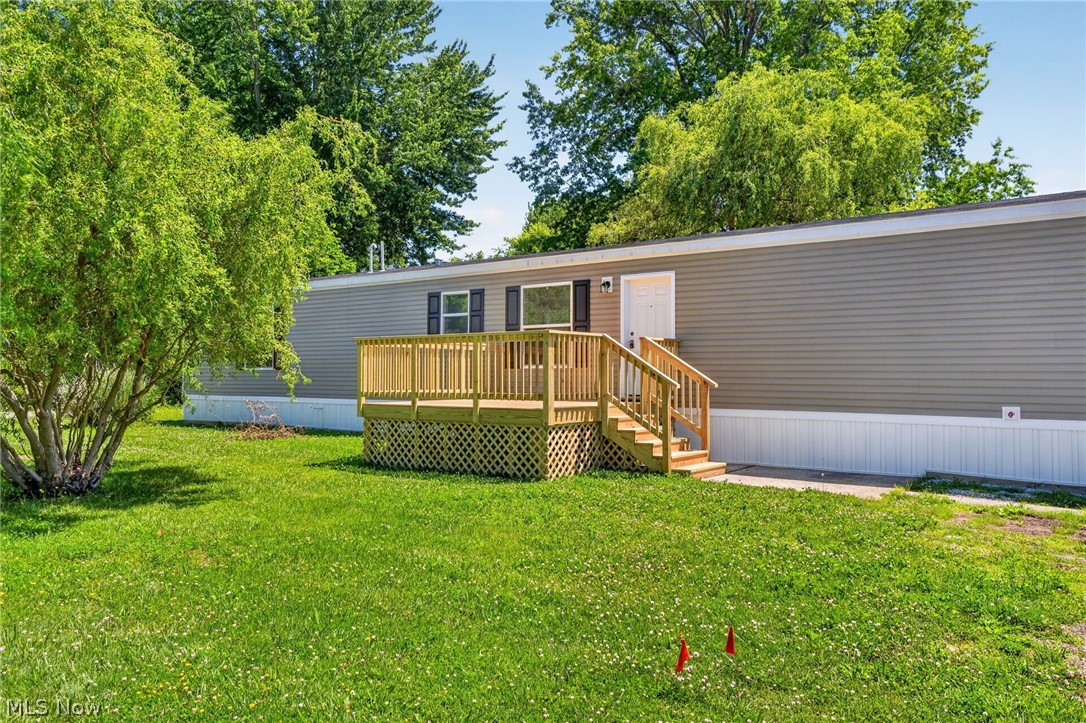
Geneva
3583 Austin 12
3 Beds
2 Baths
1,216 Sq.Ft.
$73,200
MLS#: 5208286
Geneva
3651 Austin Road 5
3 Beds
2 Baths
N/A
$89,900
MLS#: 5217224
