.webp?size=346x80)
Cape Cod
3555 Birch Tree Path
Cleveland Heights, OH 44121
MLS#: 5211124
$290,000










Property
Beds
4
Full Baths
2
1/2 Baths
None
Year Built
1850
Sq.Footage
2,908
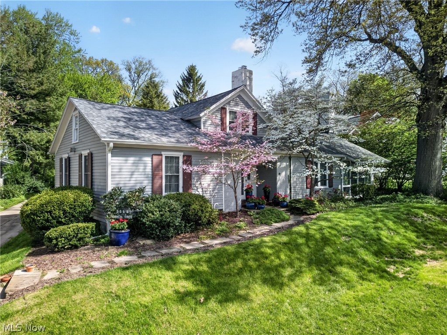
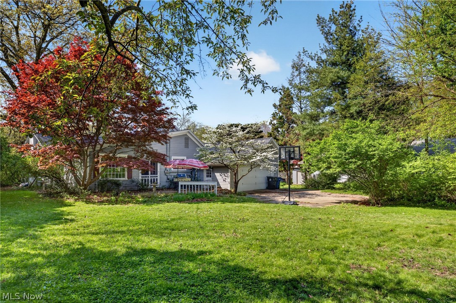
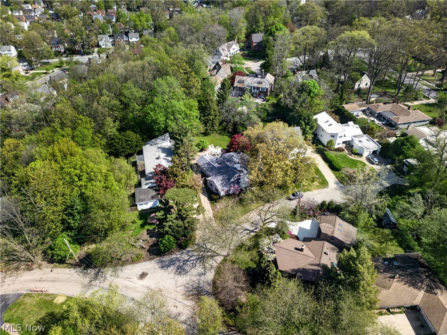
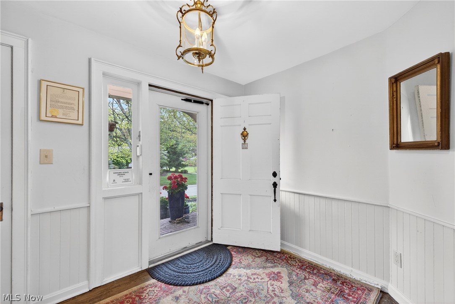
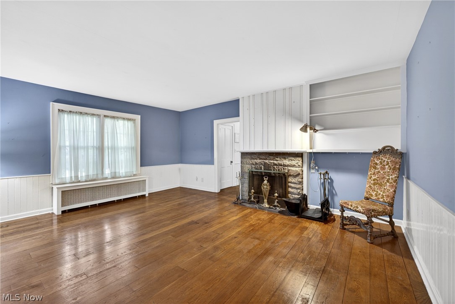
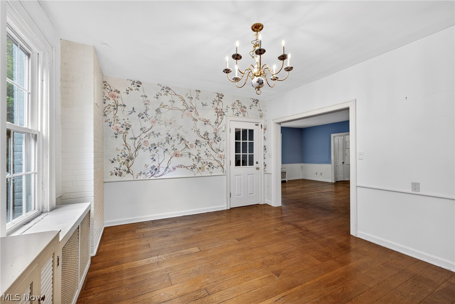
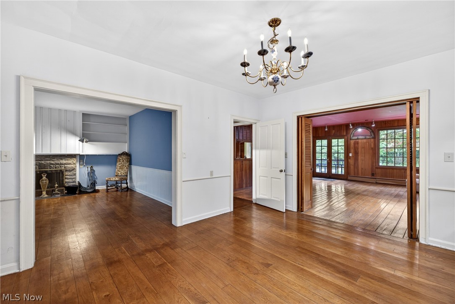
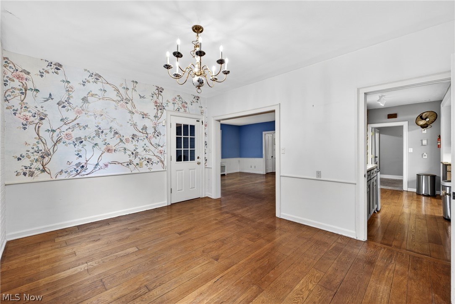
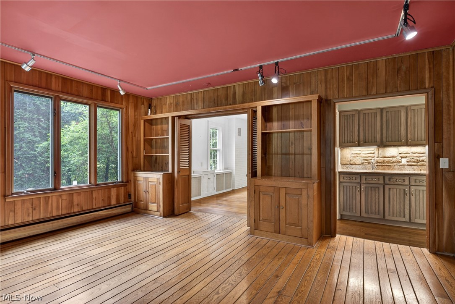
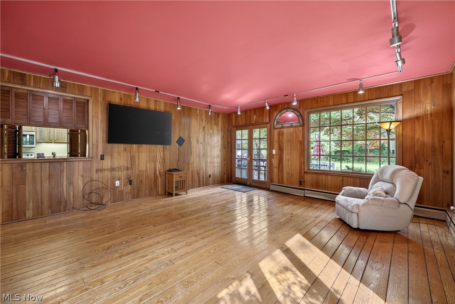
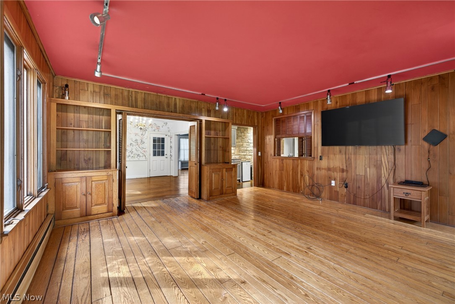
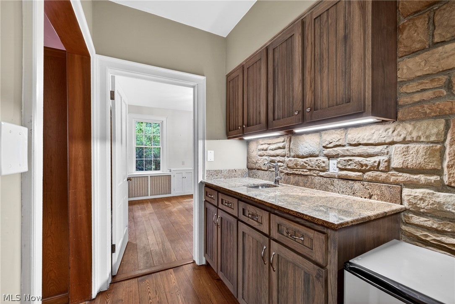
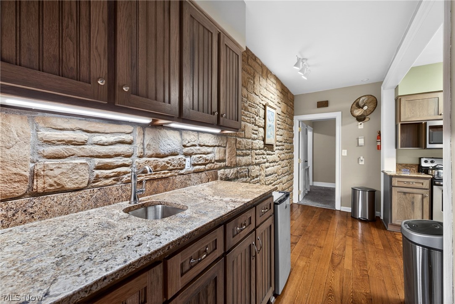
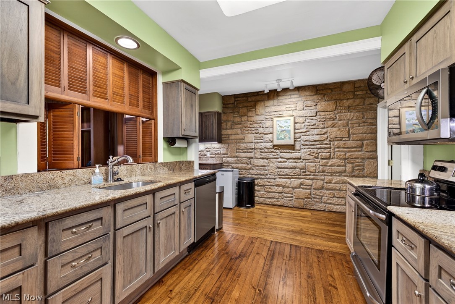
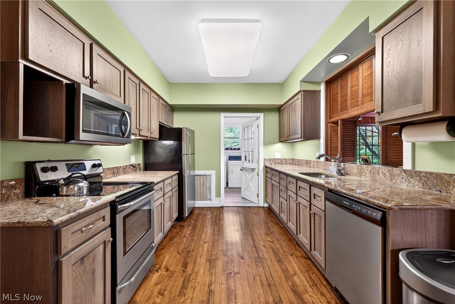
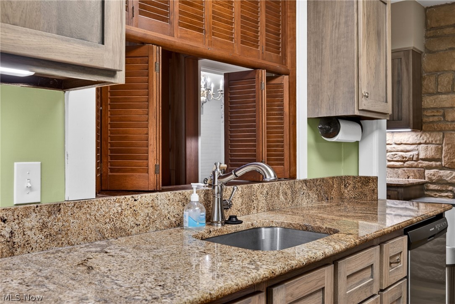
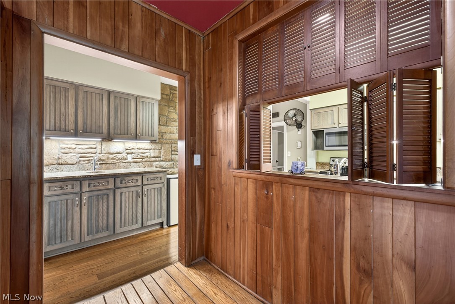
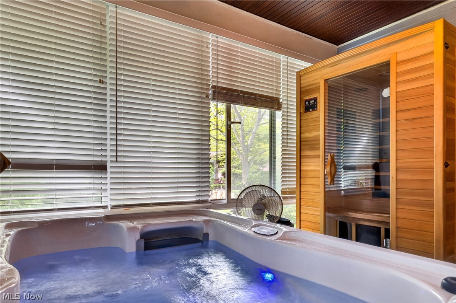
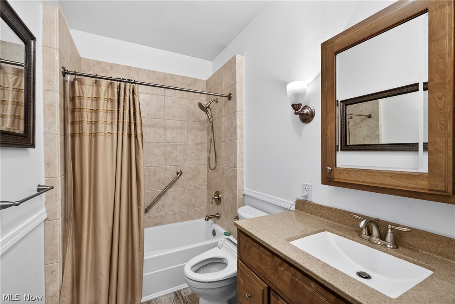
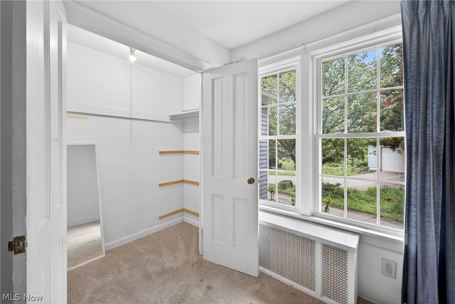
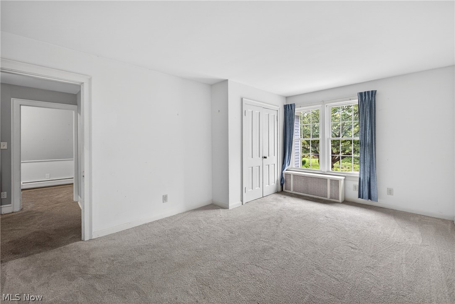
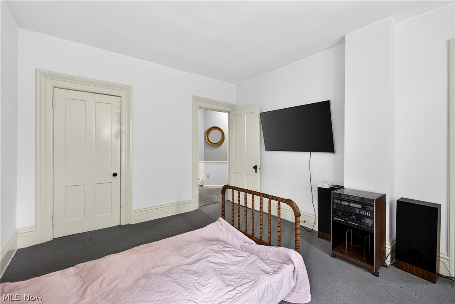
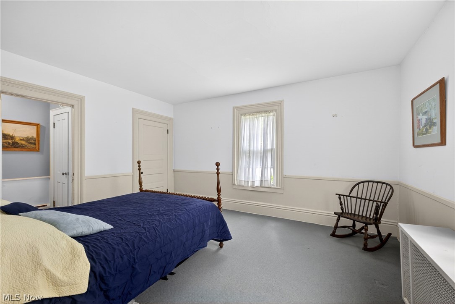
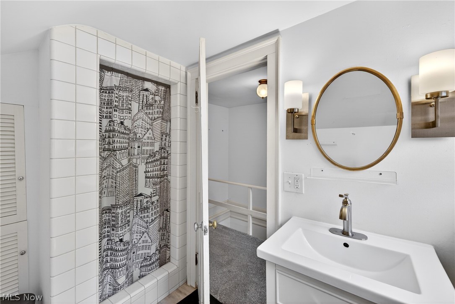
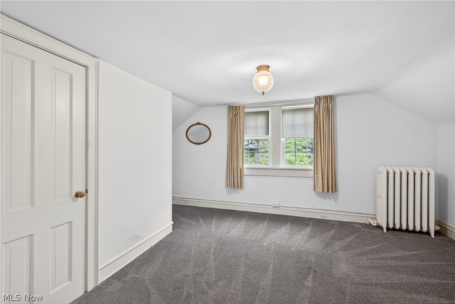
Be prepared to be charmed! This beautiful, Century Home in Cleveland Heights is the perfect place to call home. It is filled with historic charm as well as modern-day amenities. The home was built in 1850 and was the original farmhouse for the Glen Allen Estate. The pride in ownership is felt upon driving up the picturesque driveway into the beautifully landscaped backyard. The wall on the back boundary of the property was originally constructed in the 1800's and the masonry is beyond exquisite. Upon entering the home, you are positively struck by the charm of the century home. Many of the rooms have the original hardwood flooring which has been maintained and preserved. The high ceilings are elegant, and the rooms are large and inviting. There are plenty of built-ins, which modern homes do not possess, and the elegance of the home is felt as you travel from room to room. The sunroom has been equipped with a Sauna as well as a hot tub to allow for relaxation at the end of a busy day. The beauty of the large lot is something to experience. It is not uncommon to see foxes, deer, birds as you commune with nature. The arborvatae on the east of the property is like bird hotel. You will feel like you are in your own private park. The bathrooms have been updated as well as the large kitchen. The kitchen is elegant and efficiently updated with beautiful wood cabinets, granite countertops and stainless steel appliances. There is a butler's pantry attached to the kitchen which enhances your entertaining experience. There have been many updates to this home which allow for all modern conveniences and comforts; newer roof,(2022) windows, (2024) furnace (2022) . The home has been equipped with a full house generator to alleviate all worry and concerns. This fabulous place is waiting for you. Walking distance to post office and shops, and two minute drive to Metro Health facility. Don't miss out. It will not disappoint.
Features & Amenities
Interior
-
Other Interior Features
Bookcases, Bidet, Built-in Features, Chandelier, Entrance Foyer, Granite Counters, High Ceilings, High Speed Internet, Stone Counters, Storage, Soaking Tub, Sauna, Track Lighting, Natural Woodwork, Master Downstairs
-
Total Bedrooms
4
-
Bathrooms
2
-
Above Grade Finished Area
2908.0
-
Basement YN
YES
-
Cooling YN
NO
-
Cooling
None
-
Fireplace YN
YES
-
Heating YN
YES
-
Heating
Baseboard
-
Main Level Bedrooms
3
-
Pet friendly
N/A
Exterior
-
Garage
Yes
-
Garage spaces
2
-
Construction Materials
Wood Siding
-
Other Exterior Features
Gas Grill
-
Parking
Attached, Garage, Garage Door Opener
-
Patio and Porch Features
Glass Enclosed, Patio
-
Pool
No
-
Waterfront YN
NO
-
View
Park/Greenbelt, Garden
Area & Lot
-
Lot Features
Back Yard, Cul-De-Sac, Front Yard, Garden, Landscaped, Native Plants, Private, Secluded, Wooded
-
Lot Size(acres)
0.3116
-
Property Type
Residential
-
Property Sub Type
Single Family Residence
-
Architectural Style
Cape Cod
Price
-
Sales Price
$290,000
-
Tax Amount
$7,264
-
Sq. Footage
2, 908
-
Price/SqFt
$99
HOA
-
Association
No
School District
-
Elementary School
Cleveland Hts-Univer - 1810
-
Middle School
N/A
-
High School
N/A
Property Features
-
Foundation Details
Concrete Perimeter, Stone
-
Sewer
Public Sewer
-
Water Source
Public
Schedule a Showing
Showing scheduled successfully.
Mortgage calculator
Estimate your monthly mortgage payment, including the principal and interest, property taxes, and HOA. Adjust the values to generate a more accurate rate.
Your payment
Principal and Interest:
$
Property taxes:
$
HOA fees:
$
Total loan payment:
$
Total interest amount:
$
Location
County
Cuyahoga
Elementary School
Cleveland Hts-Univer - 1810
Middle School
High School
Listing Courtesy of Barbara Jones , Berkshire Hathaway HomeServices Professional Realty
RealHub Information is provided exclusively for consumers' personal, non-commercial use, and it may not be used for any purpose other than to identify prospective properties consumers may be interested in purchasing. All information deemed reliable but not guaranteed and should be independently verified. All properties are subject to prior sale, change or withdrawal. RealHub website owner shall not be responsible for any typographical errors, misinformation, misprints and shall be held totally harmless.

AGENT
Austin Lape
Call Austin today to schedule a private showing.

* Listings on this website come from the FMLS IDX Compilation and may be held by brokerage firms other than the owner of this website. The listing brokerage is identified in any listing details. Information is deemed reliable but is not guaranteed. If you believe any FMLS listing contains material that infringes your copyrighted work please click here to review our DMCA policy and learn how to submit a takedown request.© 2024 FMLS.
Related Properties
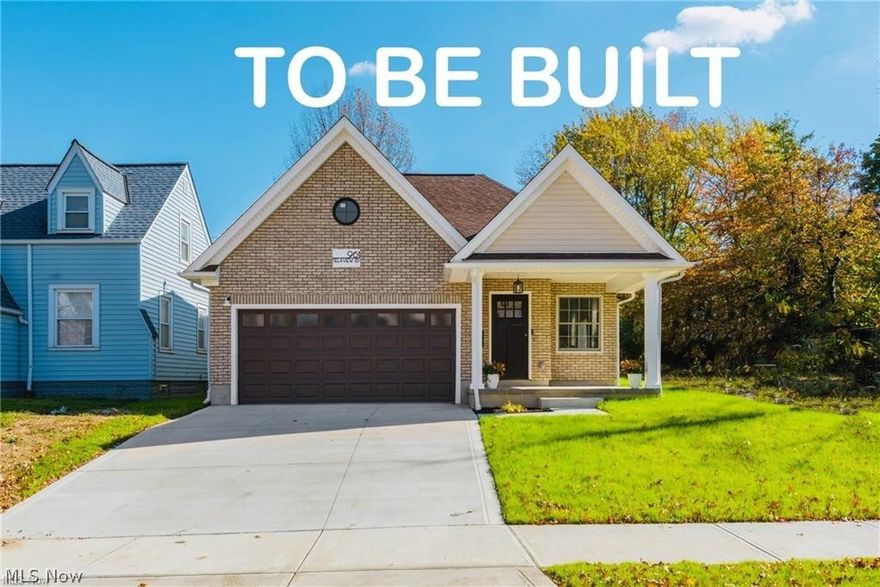
Cleveland Heights
924 Greyton
3 Beds
2 Baths
1,379 Sq.Ft.
$289,990
MLS#: 5198007
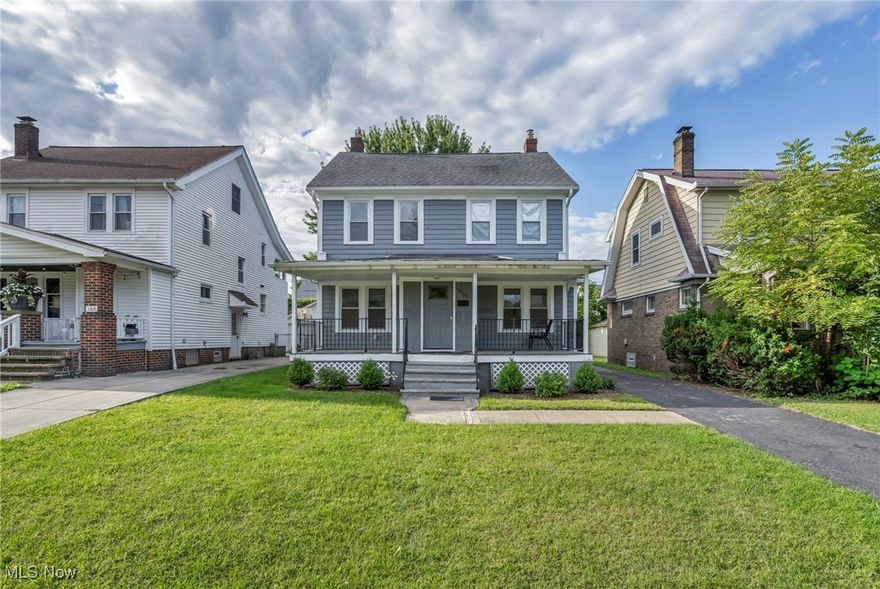
Cleveland Heights
3302 Tullamore Road
3 Beds
3 Baths
2,373 Sq.Ft.
$279,000
MLS#: 5151774
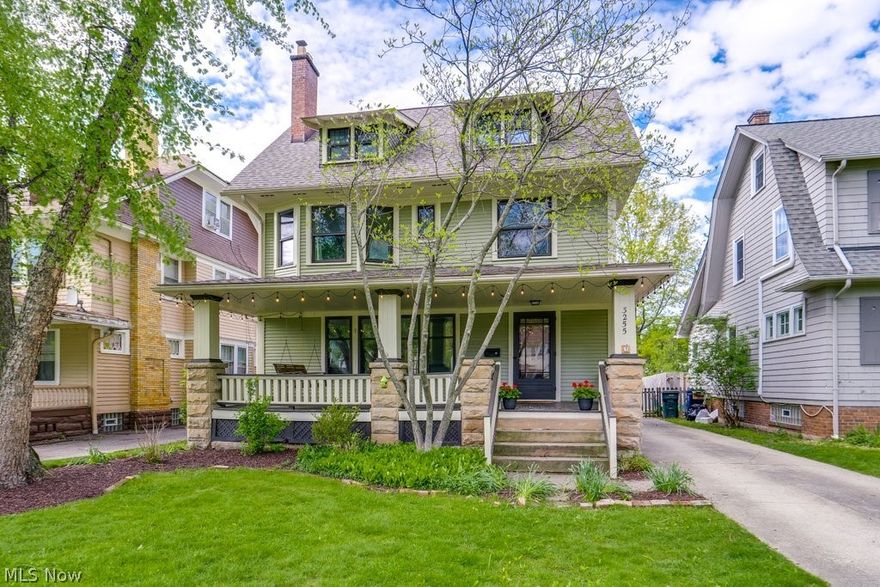
Cleveland Heights
3255 Hyde Park Avenue
4 Beds
3 Baths
1,848 Sq.Ft.
$264,500
MLS#: 5209028
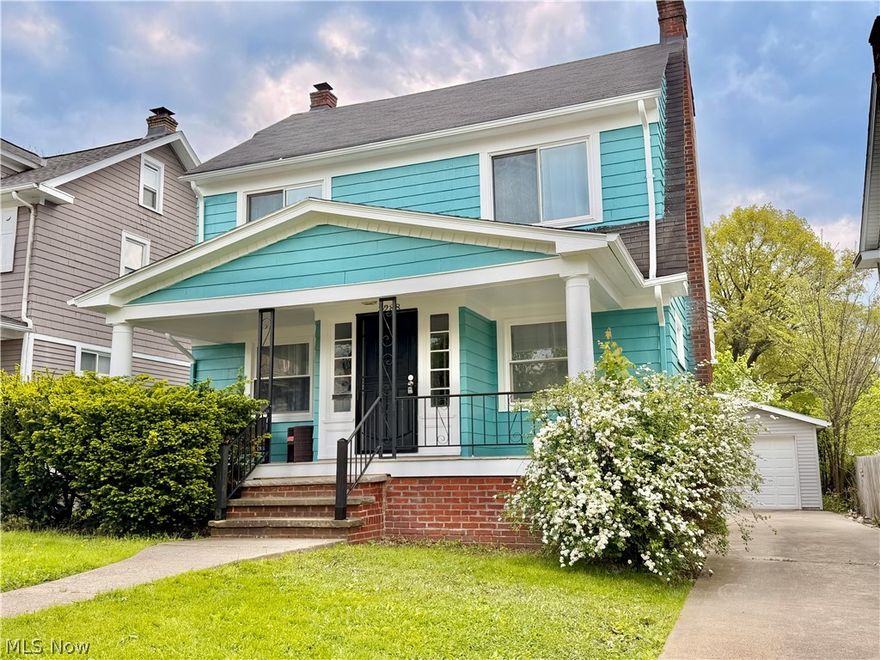
Cleveland Heights
3288 Silsby Road
4 Beds
1 Baths
1,800 Sq.Ft.
$319,000
MLS#: 5210008
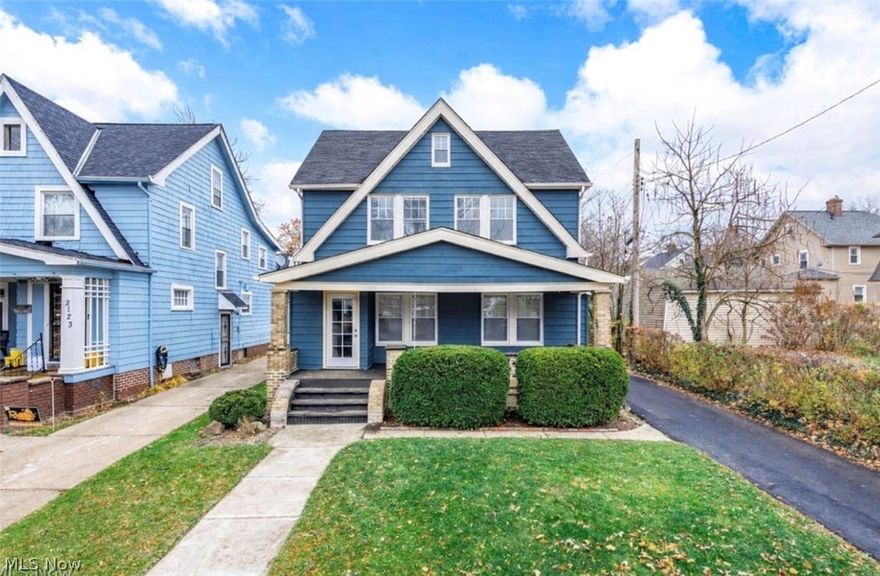
Cleveland Heights
2127 Marlindale Road
4 Beds
2 Baths
N/A
$269,900
MLS#: 5202850
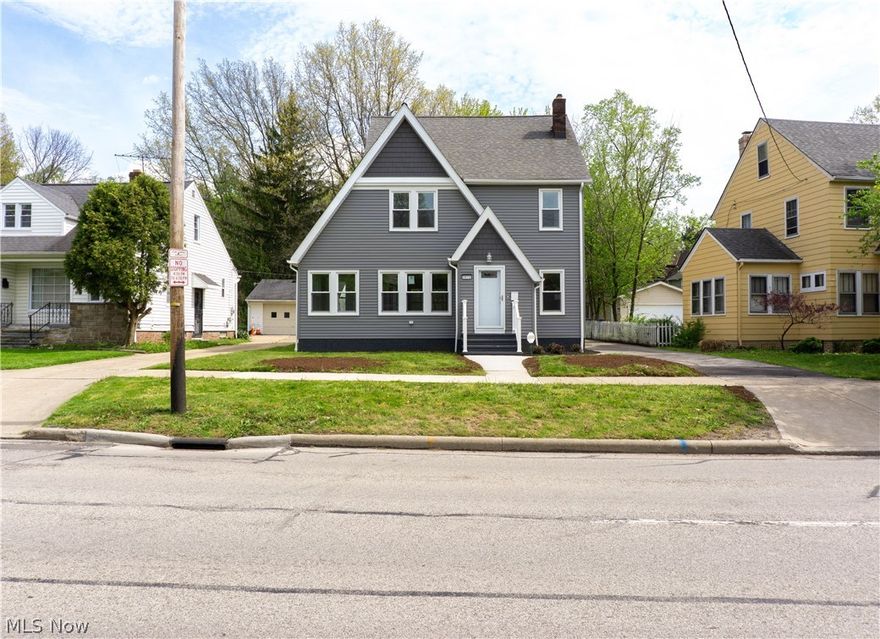
Cleveland Heights
3970 Monticello Boulevard
4 Beds
1 Baths
2,400 Sq.Ft.
$274,999
MLS#: 5191259
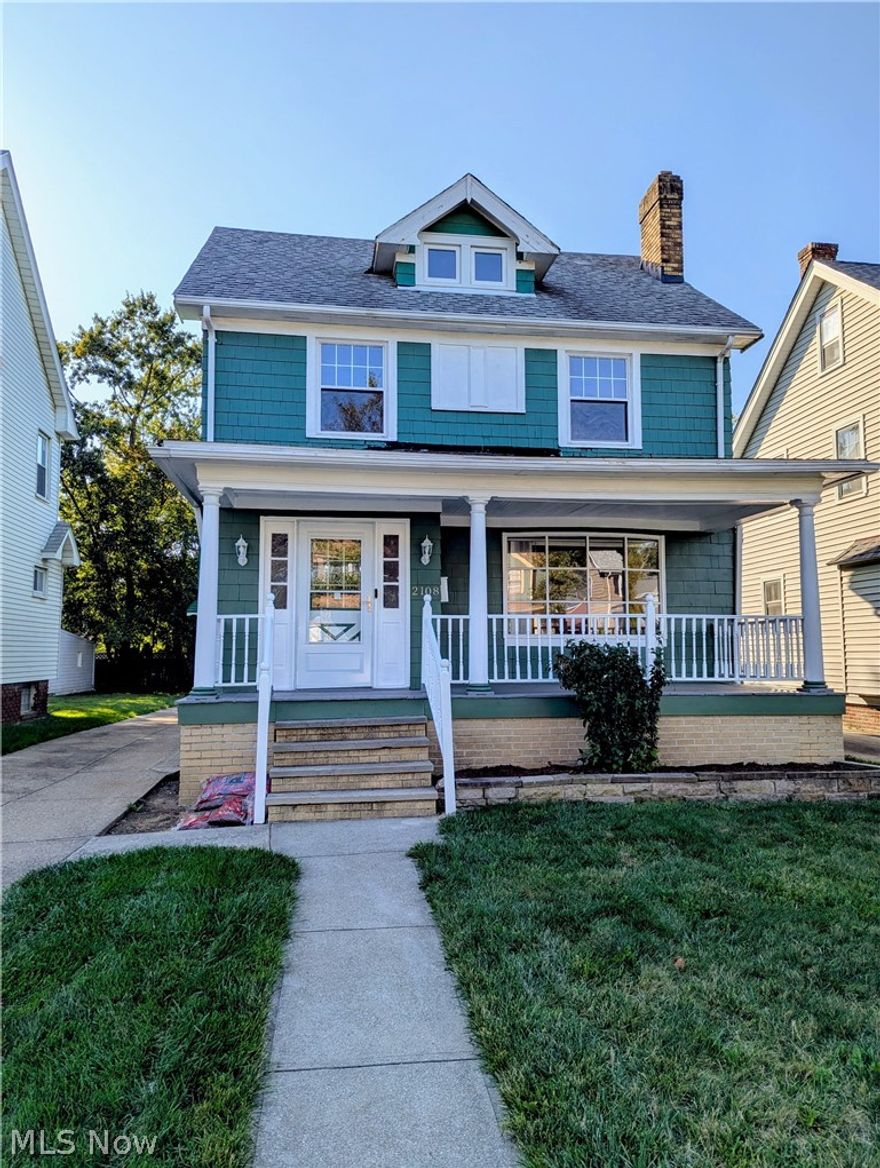
Cleveland Heights
2108 Marlindale Road
4 Beds
1 Baths
1,936 Sq.Ft.
$235,000
MLS#: 5192910
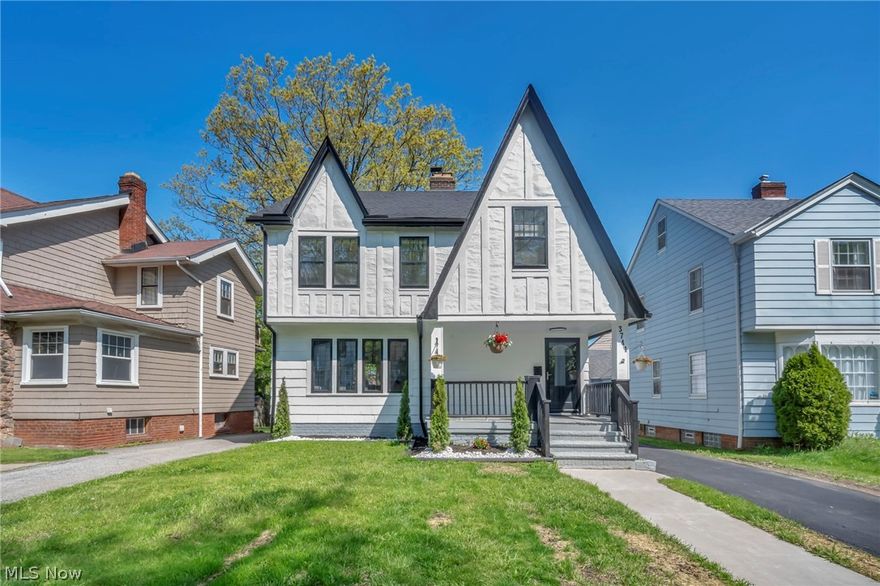
Cleveland Heights
3741 Woodridge Road
4 Beds
3 Baths
2,070 Sq.Ft.
$269,900
MLS#: 5208429
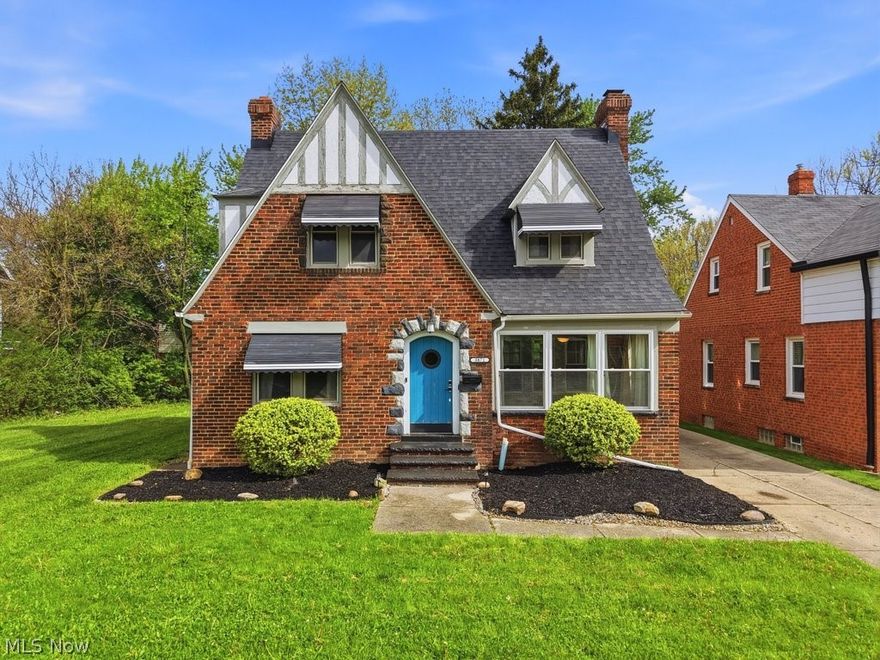
Cleveland Heights
3871 Mayfield Road
4 Beds
2 Baths
2,282 Sq.Ft.
$249,900
MLS#: 5204907
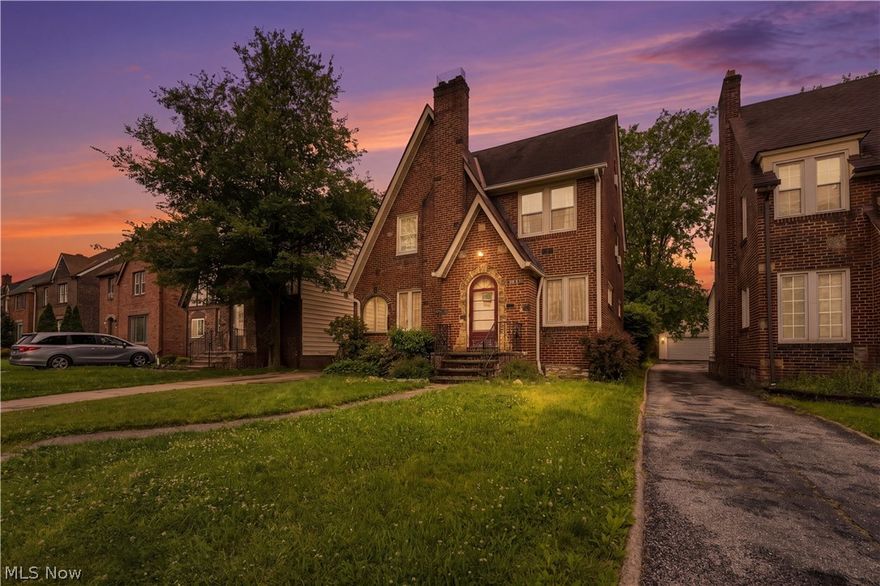
Cleveland Heights
3632 Harvey Road
4 Beds
1 Baths
1,773 Sq.Ft.
$250,000
MLS#: 5211997
