.webp?size=346x80)
Property
Beds
3
Full Baths
2
1/2 Baths
1
Year Built
1921
Sq.Footage
2,407
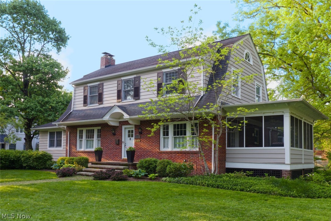
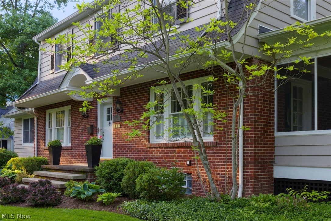
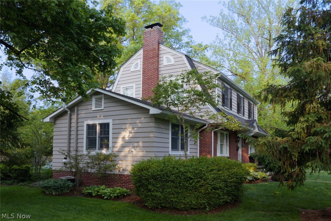
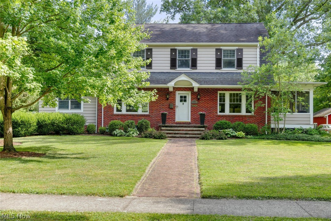
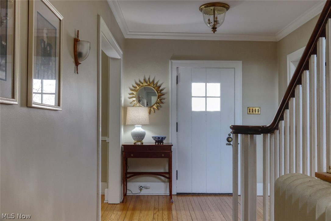
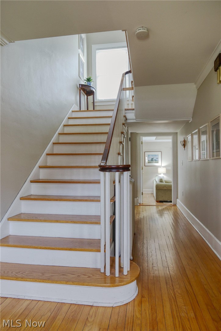
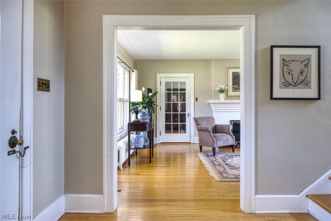
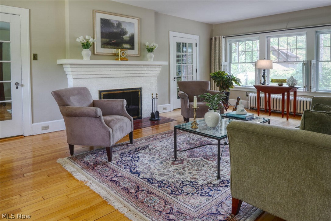
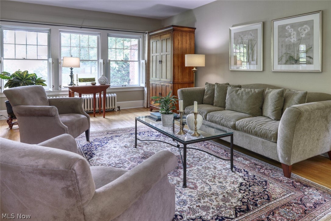
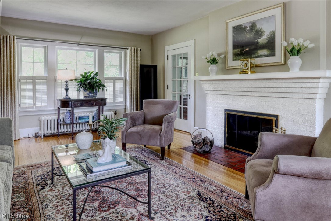
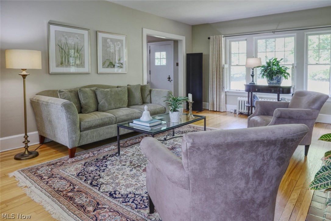
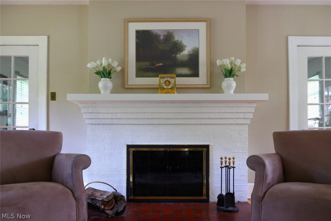
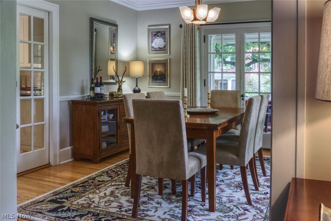
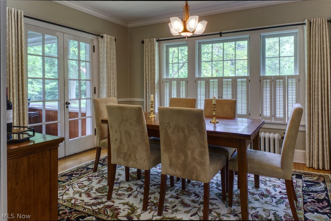
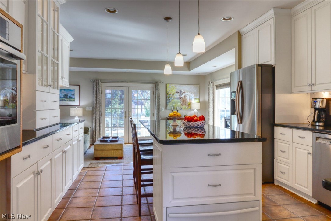
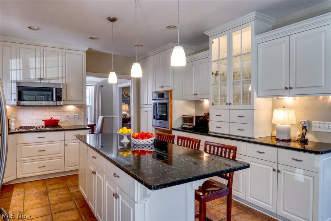
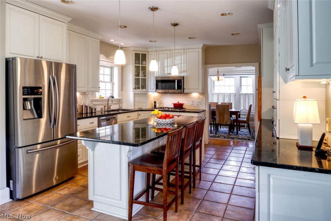
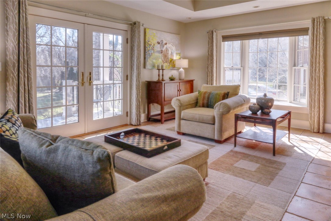
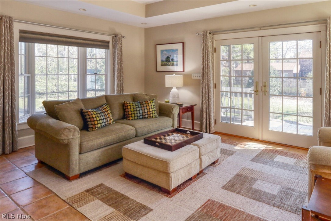
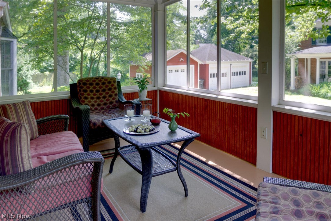
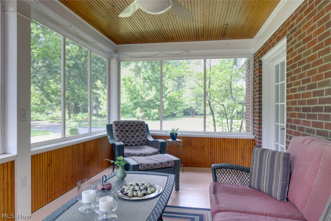
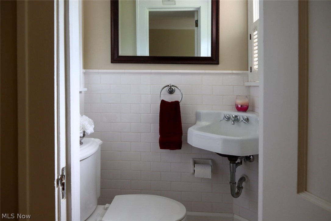
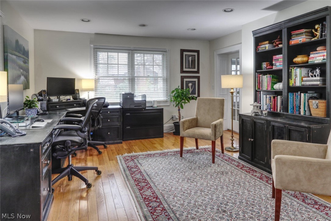
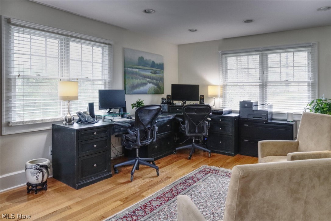
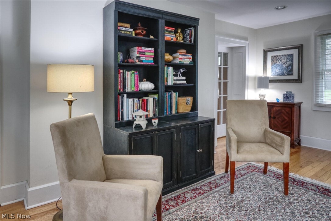
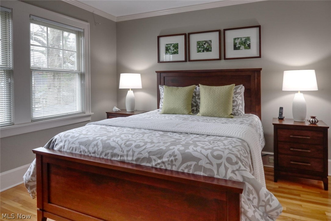
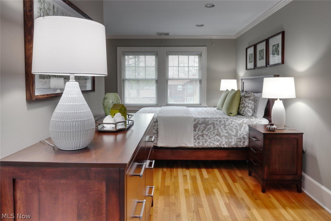
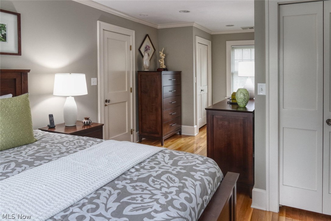
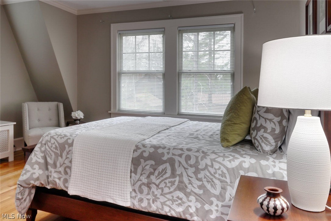
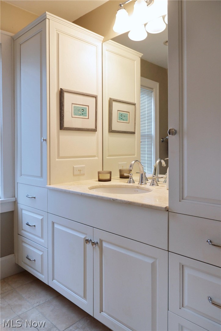
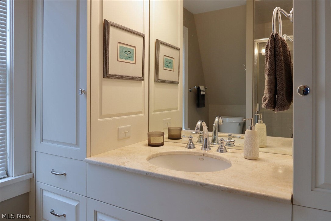
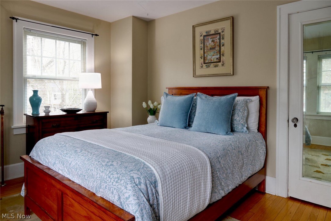
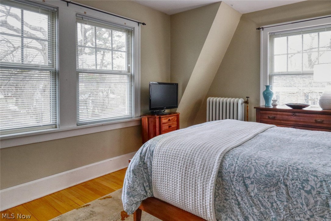
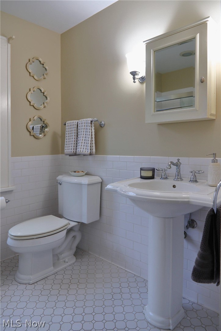
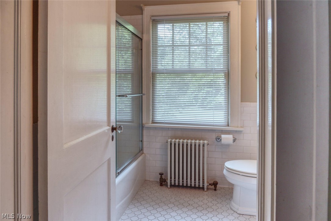
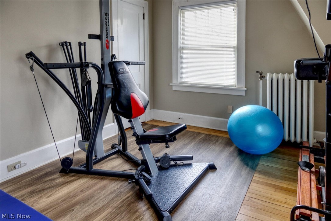
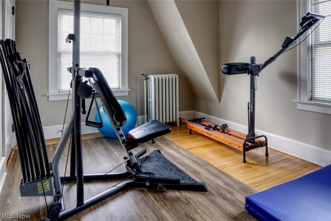
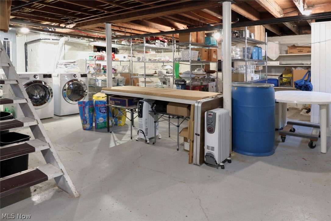
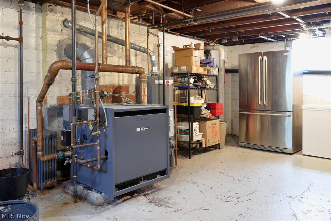
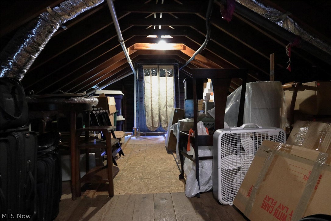
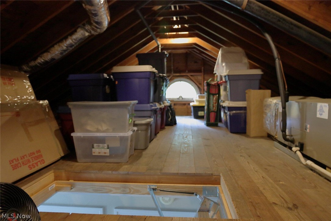
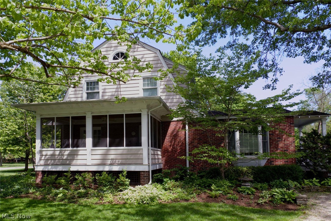
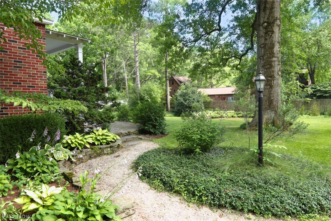
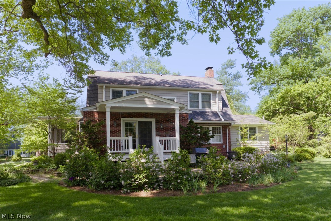
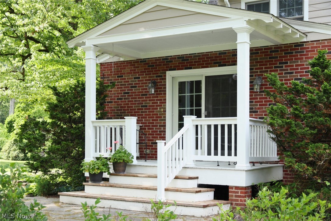
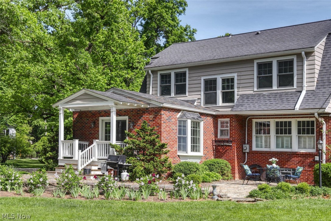
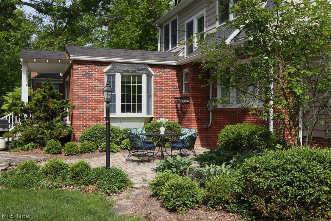
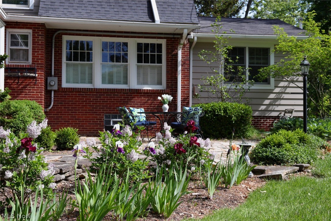
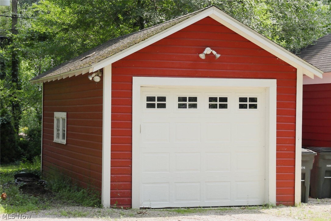
A rare opportunity to own a beautiful home on Oberlin’s most sought-after street. Located on a quiet cul-de-sac lined with historic homes, this tastefully updated Dutch colonial offers the perfect blend of modern amenities and timeless appeal. The airy, light-filled living room features French doors, views of both front and back yards, and an elegant wood-burning fireplace – perfect for relaxing on chilly, winter evenings. A bright and spacious adjoining room is ideally suited for an office, library, music room, or potential first-floor master. The formal dining room boasts crown moulding and French doors that open onto an inviting screened porch. Soft neutral paint colors and gleaming hardwood floors throughout the home create a warm, relaxed setting. The well-appointed gourmet kitchen is a cook’s dream, with striking black granite counter tops, large island, custom cabinets with slide-out shelves, crown moulding, Thermadore gas cooktop, Bosch appliances, warming drawer, and roomy pantry. The kitchen flows smoothly into the step-down family room, creating a welcoming gathering space. The family room features two sunny bay windows and French doors leading to a covered back porch overlooking a limestone patio and mature perennial gardens. Italian tile floors in the kitchen and family room provide cozy radiant heat. The second floor features central A/C and a relaxing master suite offering a large bedroom, two closets, and a private bath with custom cabinetry, plenty of storage and heated travertine tile floor. Completing the upstairs are two more bedrooms, another full bath and a built-in linen closet. A large attic with pull-down stairs provides generous storage space. Dry basement (rare for Oberlin), 200 amp electrical service, newer roof, boiler and water heater. Pristine condition. Move-in ready. Walking distance to town center, Oberlin College, dining, shopping, and arts and cultural events. Close to North Coast Inland Trail bike path and Oberlin Arboretum.
Features & Amenities
Interior
-
Other Interior Features
Breakfast Bar, Built-in Features, Tray Ceiling(s), Chandelier, Crown Molding, Entrance Foyer, Eat-in Kitchen, Granite Counters, His and Hers Closets, High Speed Internet, Kitchen Island, Low Flow Plumbing Fixtures, Pantry, Stone Counters, Recessed Lighting, Storage, Smart Thermostat
-
Total Bedrooms
3
-
Bathrooms
2
-
1/2 Bathrooms
1
-
Above Grade Finished Area
2407.0
-
Basement YN
YES
-
Cooling YN
YES
-
Cooling
Central Air
-
Fireplace YN
NO
-
Heating YN
YES
-
Heating
Natural Gas, Electric, Hot Water, Radiant, Steam
-
Pet friendly
N/A
Exterior
-
Garage
Yes
-
Garage spaces
1
-
Construction Materials
Batts Insulation, Brick, Block, Cedar, Clapboard, Plaster, Wood Siding
-
Parking
Driveway, Detached, Garage Faces Front, Garage, Garage Door Opener, Gravel, Lighted, Shared Driveway
-
Patio and Porch Features
Rear Porch, Covered, Patio, Porch, Screened, Side Porch
-
Pool
No
-
Waterfront YN
NO
Area & Lot
-
Lot Features
Back Yard, Cul-De-Sac, Front Yard, Landscaped, Level, Few Trees
-
Lot Size(acres)
0.51
-
Property Type
Residential
-
Property Sub Type
Single Family Residence
-
Architectural Style
Colonial
Price
-
Sales Price
$499,900
-
Tax Amount
$5,184
-
Sq. Footage
2,407
-
Price/SqFt
$207
HOA
-
Association
No
School District
-
Elementary School
Oberlin CSD - 4712
-
Middle School
Oberlin CSD - 4712
-
High School
Oberlin CSD - 4712
Property Features
-
Foundation Details
Block
-
Sewer
Public Sewer
-
Water Source
Public
Schedule a Showing
Showing scheduled successfully.
Mortgage calculator
Estimate your monthly mortgage payment, including the principal and interest, property taxes, and HOA. Adjust the values to generate a more accurate rate.
Your payment
Principal and Interest:
$
Property taxes:
$
HOA fees:
$
Total loan payment:
$
Total interest amount:
$
Location
County
Lorain
Elementary School
Oberlin CSD - 4712
Middle School
Oberlin CSD - 4712
High School
Oberlin CSD - 4712
Listing Courtesy of Joan Elflein , Ohio Broker Direct
RealHub Information is provided exclusively for consumers' personal, non-commercial use, and it may not be used for any purpose other than to identify prospective properties consumers may be interested in purchasing. All information deemed reliable but not guaranteed and should be independently verified. All properties are subject to prior sale, change or withdrawal. RealHub website owner shall not be responsible for any typographical errors, misinformation, misprints and shall be held totally harmless.

AGENT
Austin Lape
Call Austin today to schedule a private showing.

* Listings on this website come from the FMLS IDX Compilation and may be held by brokerage firms other than the owner of this website. The listing brokerage is identified in any listing details. Information is deemed reliable but is not guaranteed. If you believe any FMLS listing contains material that infringes your copyrighted work please click here to review our DMCA policy and learn how to submit a takedown request.© 2024 FMLS.
Related Properties
Oberlin
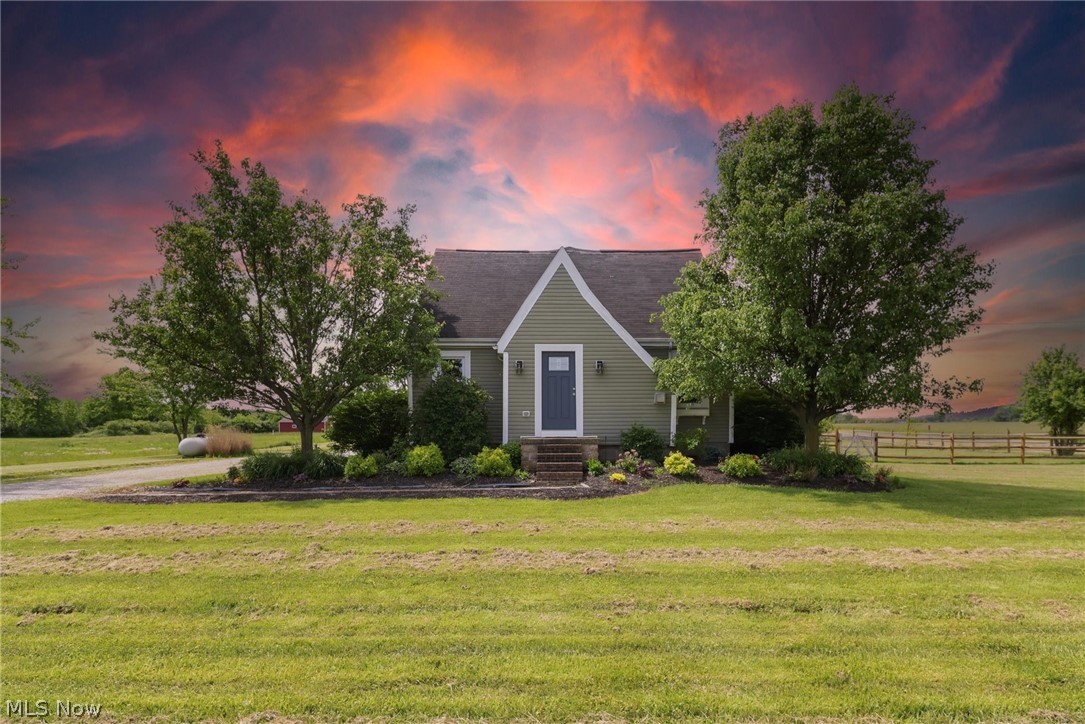
48935 State Route 303
4 Beds
3 Baths
2,648 Sq.Ft.
$532,990
MLS#: 5205607
Oberlin
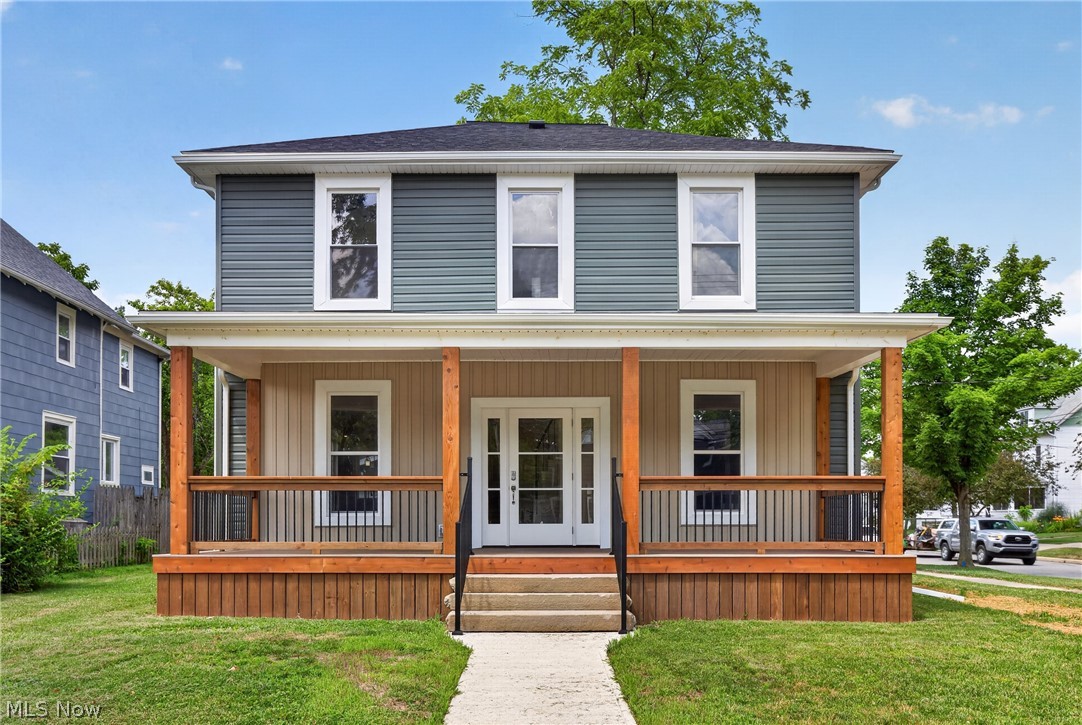
234 N Main Street
5 Beds
2 Baths
2,040 Sq.Ft.
$439,900
MLS#: 5224096
Oberlin
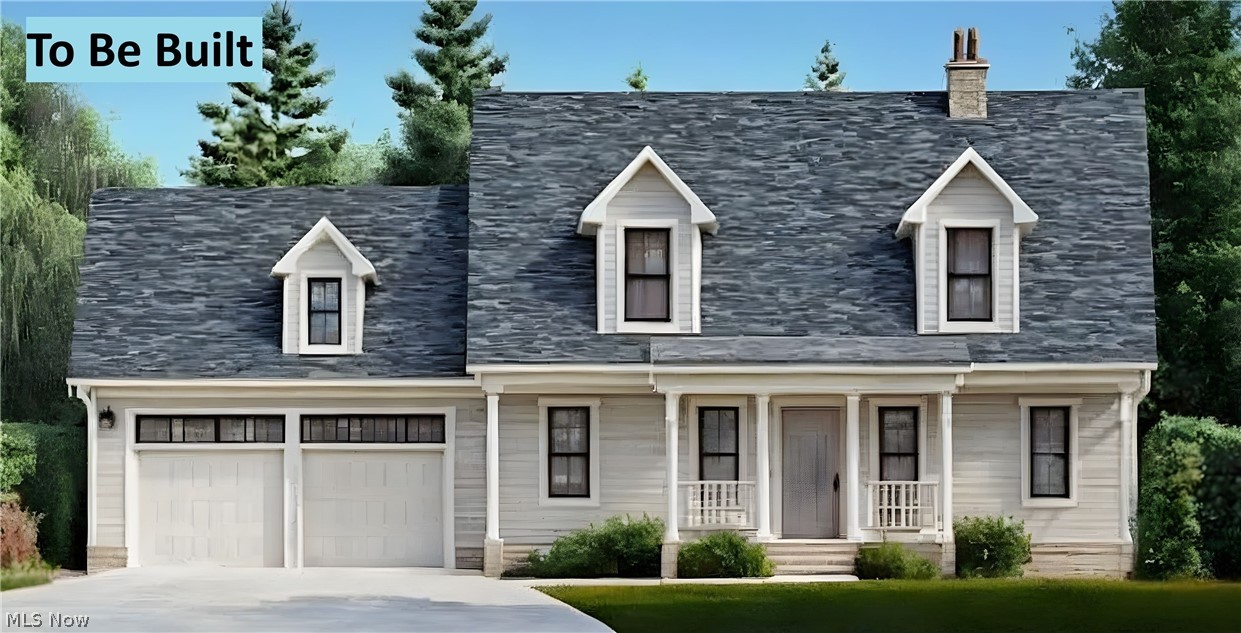
90 Pyle S Amherst Road Drive
3 Beds
2 Baths
1,774 Sq.Ft.
$489,000
MLS#: 5206109
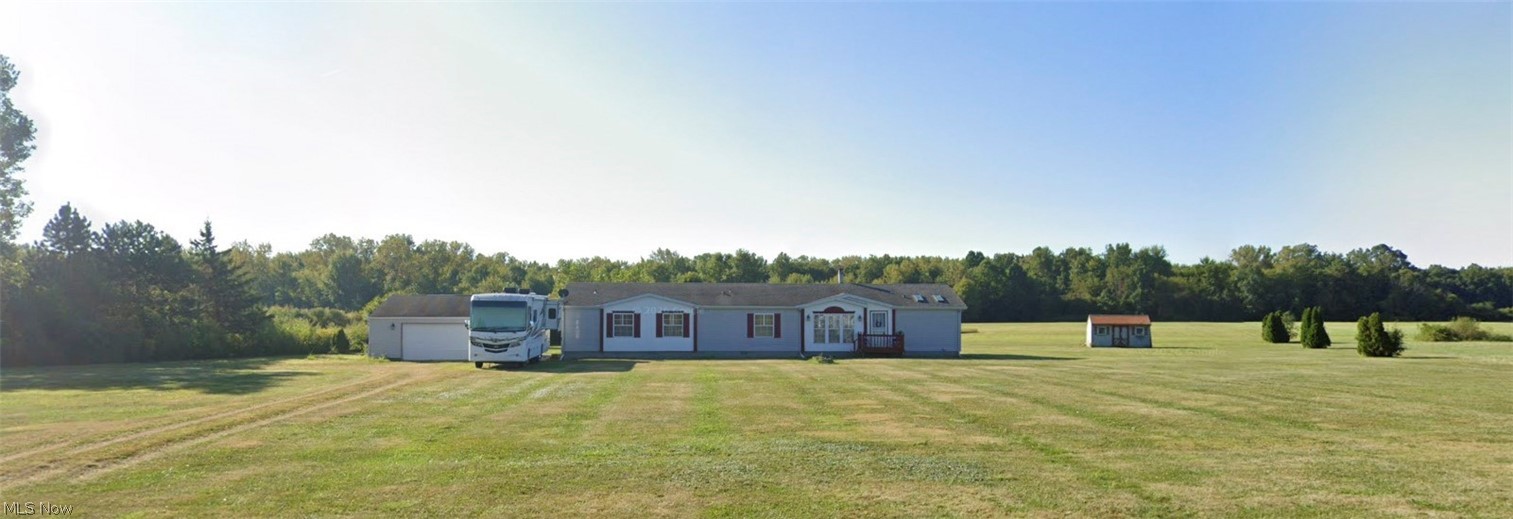
Oberlin
48401 State Route 511
4 Beds
3 Baths
2,052 Sq.Ft.
$450,000
MLS#: 5230301
