.webp?size=346x80)
Property
Beds
4
Full Baths
2
1/2 Baths
1
Year Built
2024
Sq.Footage
2,644
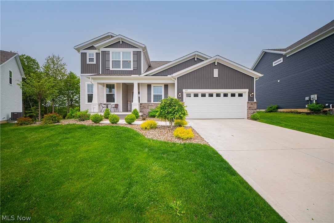
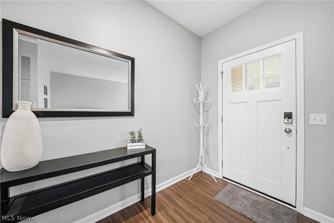
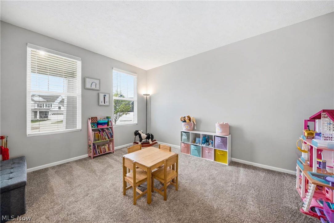
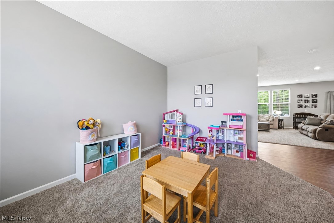
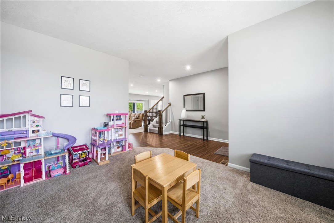
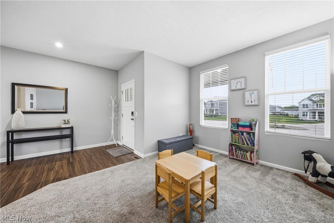
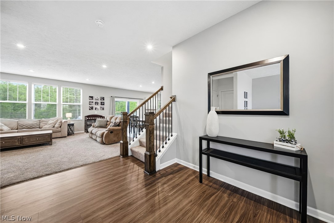
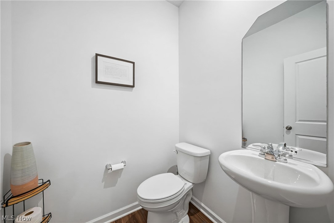
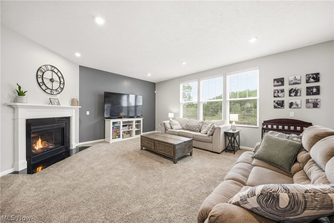
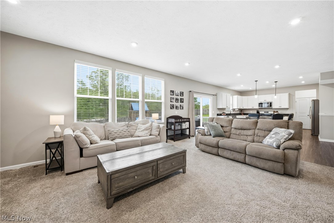
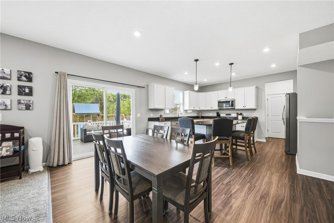
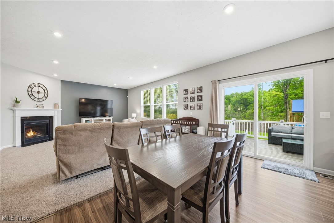
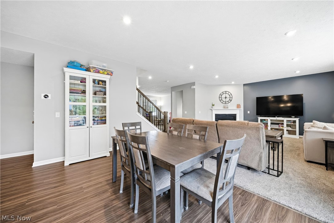
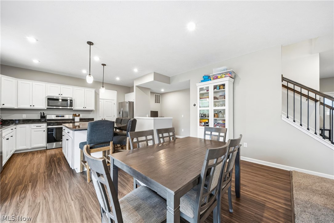
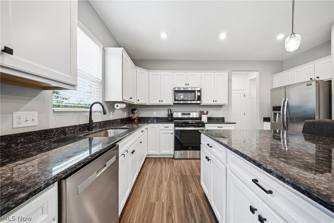
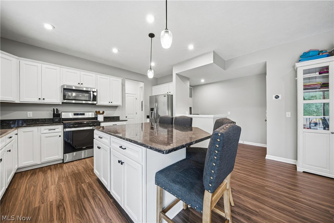
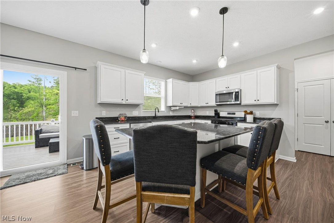
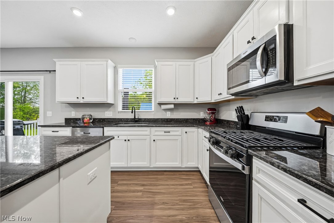
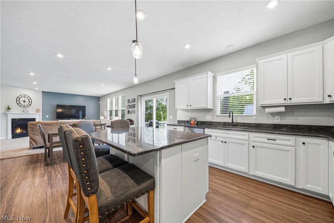
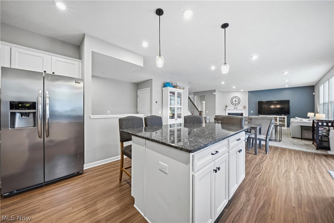
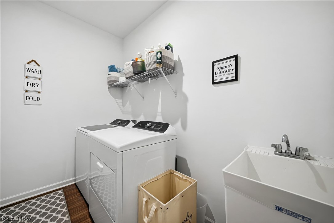
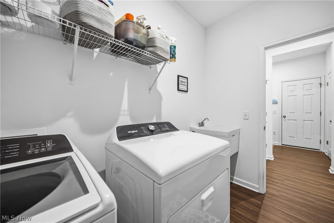
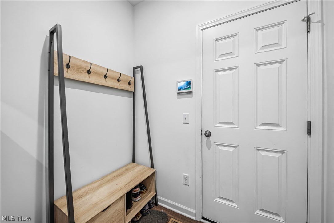
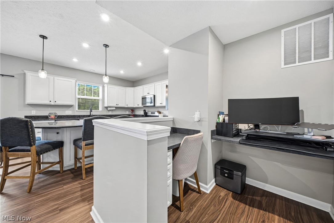
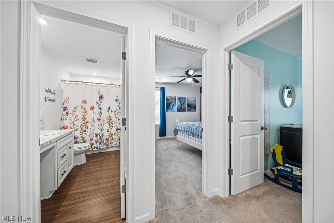
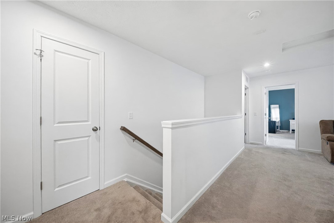
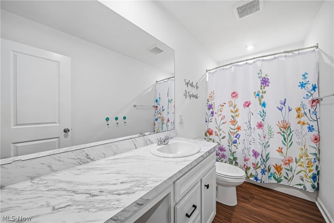
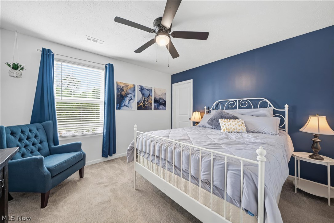
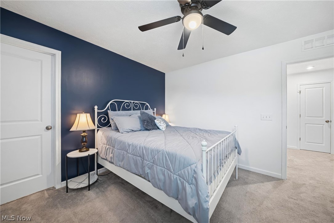
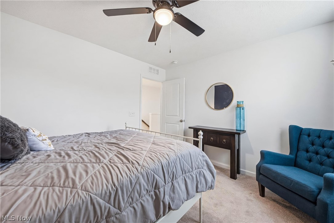
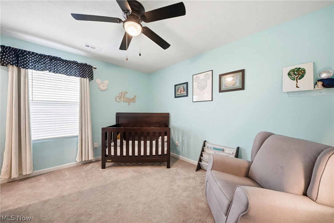
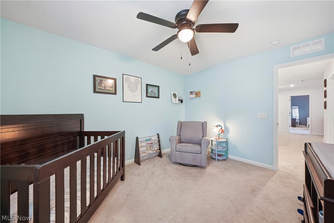
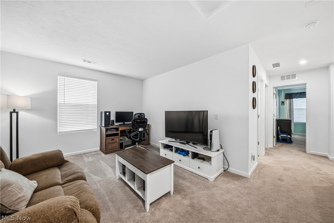
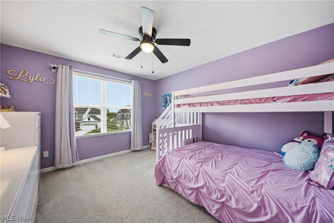
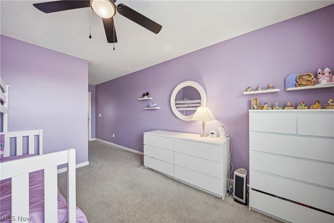
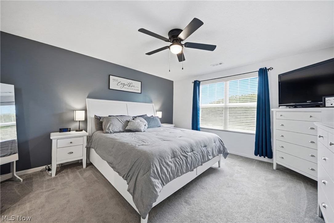
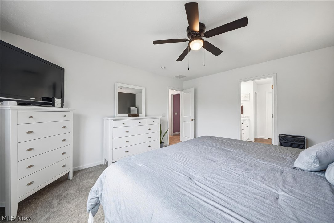
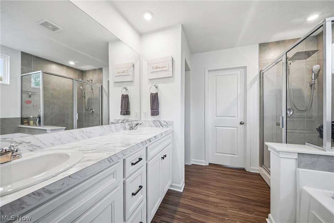
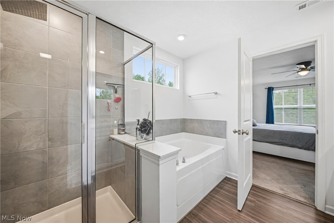
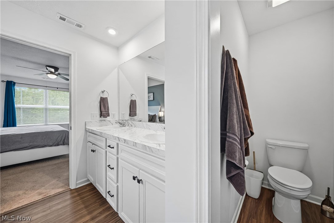
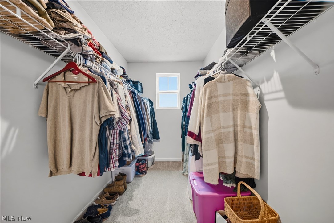
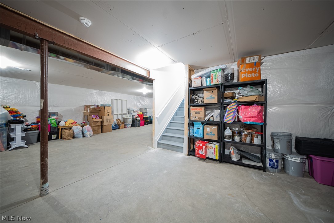
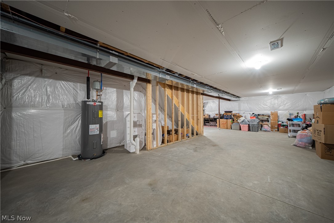
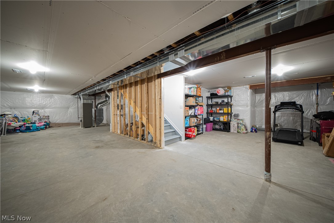
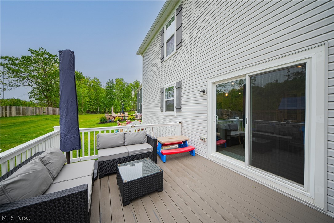
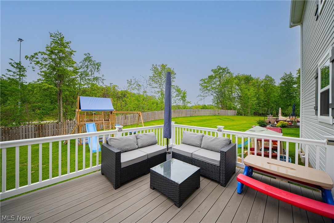
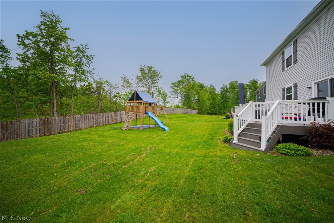
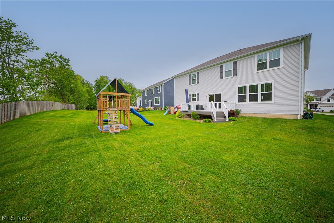
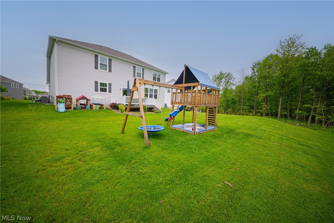
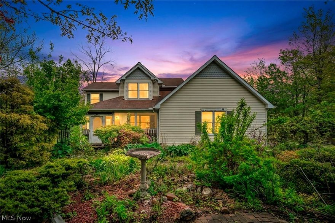
Built in 2024 and perfectly positioned in Richfield, this 4-bedroom, 2.5-bath home delivers the modern layout, fresh finishes, and flexible space buyers are hoping to find but rarely do. With 2,644 square feet, an oversized 2.5-car garage, and an unfinished basement ready for your vision, this home strikes the balance between polished design and everyday comfort. Step inside and the natural light immediately sets the tone. The open-concept layout creates an effortless flow between the kitchen, dining, and living spaces, making everything from quiet mornings to weekend gatherings feel easy and connected. Clean lines, modern finishes, and generous room sizes give the entire home a fresh, elevated feel without sacrificing warmth. The kitchen serves as the centerpiece of the main level, opening seamlessly into the living areas and creating the kind of space people naturally gather in. Upstairs, all four bedrooms offer flexibility for guests, office space, fitness, hobbies, or additional lounge areas. The primary suite feels private and spacious, designed to be a relaxing retreat at the end of the day. The unfinished basement adds even more opportunity, whether you envision a future media room, gym, golf simulator, recreation space, workshop, or additional living area. It’s a blank canvas with serious upside. Outside, newer construction means peace of mind, energy efficiency, and the advantage of owning a home where everything is still in its prime. Built in 2024, this is the kind of property that lets you spend more time enjoying your home and less time thinking about maintenance. Richfield continues to stand out as one of Northeast Ohio’s most desirable locations, offering convenient access to both Cleveland and Akron while maintaining a quieter, more scenic atmosphere. Nearby parks, golf courses, dining, shopping, and highway access make daily life feel both connected and relaxed. Some homes simply meet expectations. This one raises them.
Features & Amenities
Interior
-
Total Bedrooms
4
-
Bathrooms
2
-
1/2 Bathrooms
1
-
Above Grade Finished Area
2644.0
-
Basement YN
YES
-
Cooling YN
YES
-
Cooling
Central Air
-
Fireplace YN
YES
-
Heating YN
YES
-
Heating
Forced Air, Fireplace(s)
-
Pet friendly
N/A
Exterior
-
Garage
Yes
-
Garage spaces
2
-
Construction Materials
Vinyl Siding
-
Parking
Attached, Garage
-
Pool
No
-
Waterfront YN
NO
Area & Lot
-
Lot Size(acres)
0.2791
-
Property Type
Residential
-
Property Sub Type
Single Family Residence
-
Architectural Style
Colonial
Price
-
Sales Price
$600,000
-
Tax Amount
$9,555
-
Sq. Footage
2, 644
-
Price/SqFt
$226
HOA
-
Association
Yes
-
Association Fee
$725
-
Association Fee Frequency
Annually
-
Association Fee Includes
N/A
School District
-
Elementary School
Revere LSD - 7712
-
Middle School
N/A
-
High School
N/A
Property Features
-
Stories
2
-
Sewer
Public Sewer
-
Water Source
Public
Schedule a Showing
Showing scheduled successfully.
Mortgage calculator
Estimate your monthly mortgage payment, including the principal and interest, property taxes, and HOA. Adjust the values to generate a more accurate rate.
Your payment
Principal and Interest:
$
Property taxes:
$
HOA fees:
$
Total loan payment:
$
Total interest amount:
$
Location
County
Summit
Elementary School
Revere LSD - 7712
Middle School
High School
Listing Courtesy of Rich Ganim , Real of Ohio
RealHub Information is provided exclusively for consumers' personal, non-commercial use, and it may not be used for any purpose other than to identify prospective properties consumers may be interested in purchasing. All information deemed reliable but not guaranteed and should be independently verified. All properties are subject to prior sale, change or withdrawal. RealHub website owner shall not be responsible for any typographical errors, misinformation, misprints and shall be held totally harmless.

AGENT
Austin Lape
Call Austin today to schedule a private showing.

* Listings on this website come from the FMLS IDX Compilation and may be held by brokerage firms other than the owner of this website. The listing brokerage is identified in any listing details. Information is deemed reliable but is not guaranteed. If you believe any FMLS listing contains material that infringes your copyrighted work please click here to review our DMCA policy and learn how to submit a takedown request.© 2024 FMLS.
Related Properties
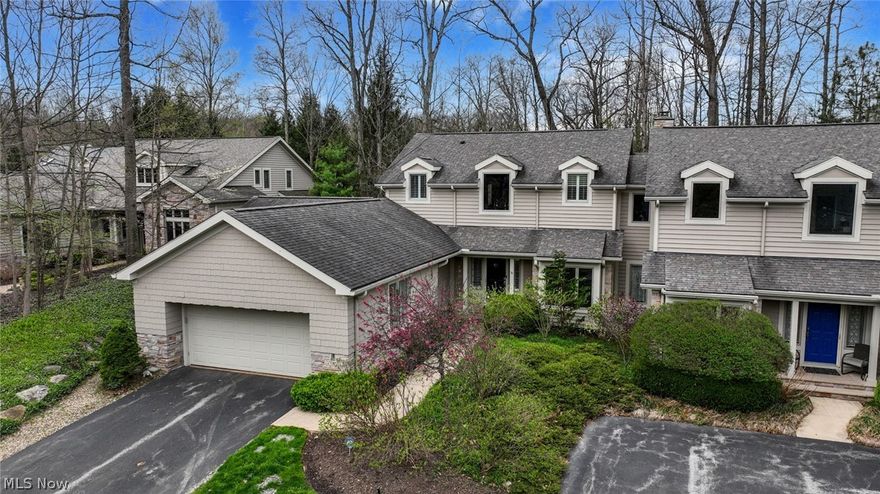
Richfield
3382 E Glencoe Road
3 Beds
3 Baths
4,076 Sq.Ft.
$714,900
MLS#: 5197055
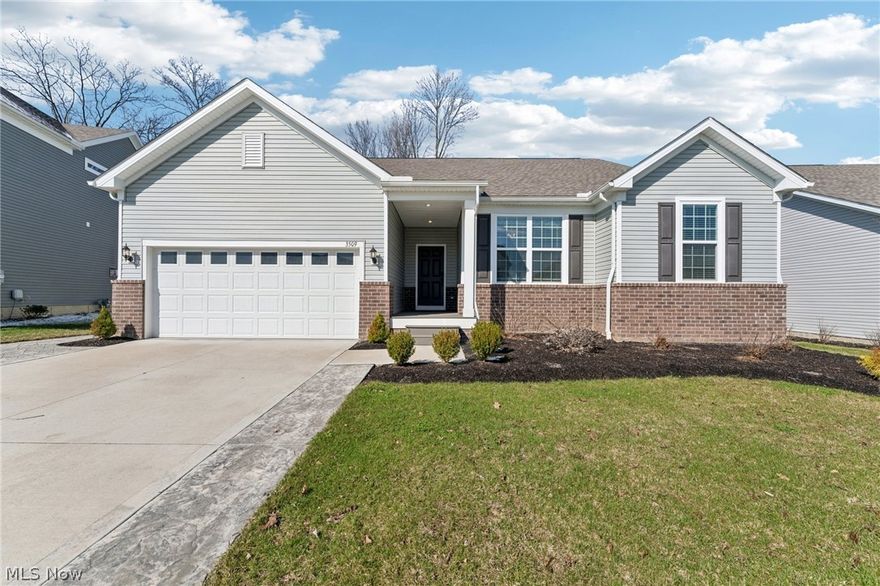
Richfield
3509 Patterson Circle
3 Beds
2 Baths
2,300 Sq.Ft.
$599,900
MLS#: 5195979
Richfield
3935 Grant Street
3 Beds
2 Baths
2,435 Sq.Ft.
$485,000
MLS#: 5212832
