Features & Amenities

Interior

  • Total Bedrooms

    4

  • Bathrooms

    2

  • 1/2 Bathrooms

    1

  • Above Grade Finished Area

    2244.0

  • Basement YN

    YES

  • Cooling YN

    YES

  • Cooling

    Central Air

  • Fireplace YN

    YES

  • Heating YN

    YES

  • Heating

    Natural Gas, Forced Air

  • Pet friendly

    N/A

Exterior

  • Garage

    Yes

  • Garage spaces

    2

  • Construction Materials

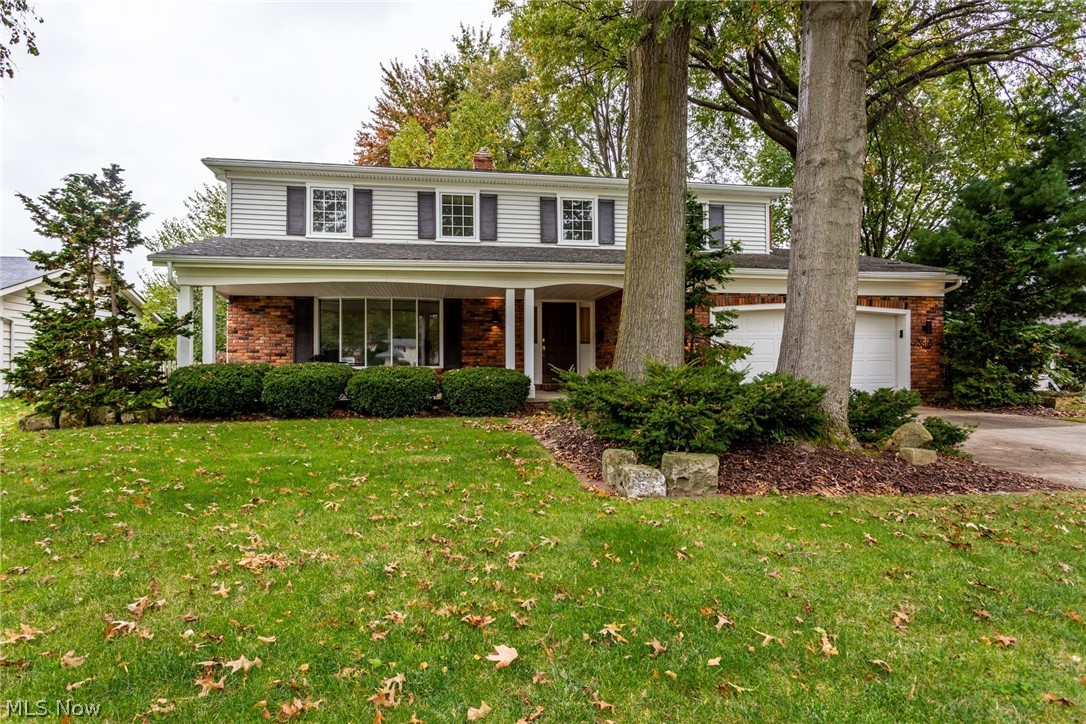
    Vinyl Siding

  • Parking

    Attached, Garage, Garage Door Opener, Paved

  • Pool

    No

Area & Lot

  • Lot Size(acres)

    0.23

  • Property Type

    Residential

  • Property Sub Type

    Single Family Residence

  • Architectural Style

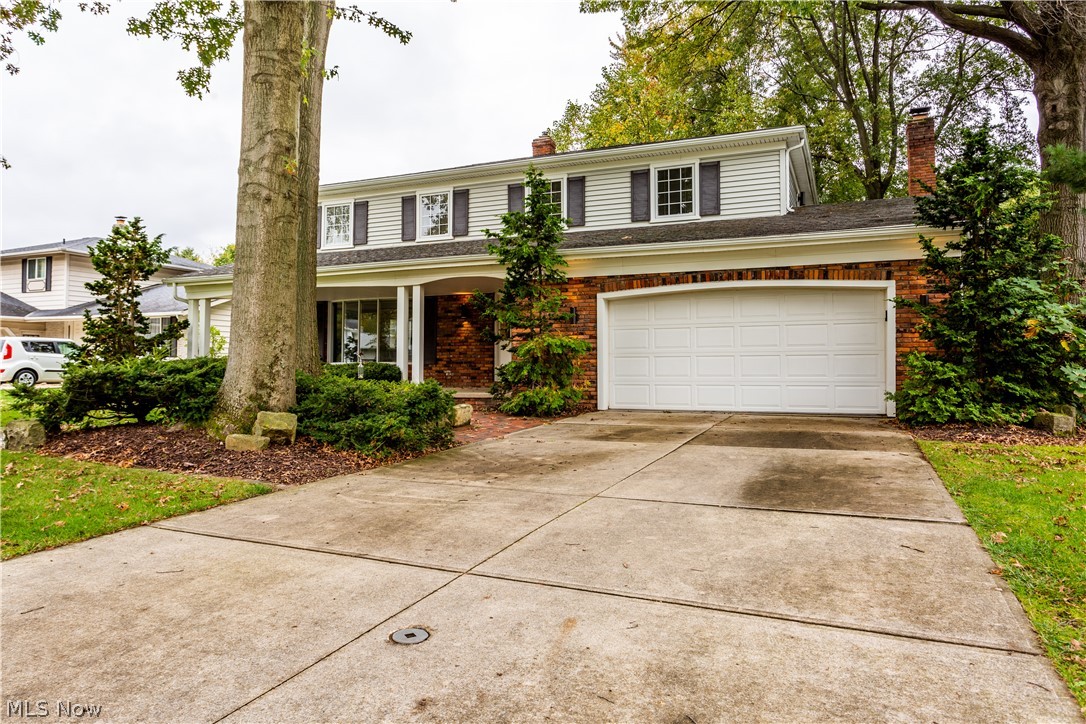
    Colonial

Price

  • Sales Price

    $475,000

  • Tax Amount

    $6,842

  • Financing Options

    Conventional

  • Sq. Footage

    3,196

  • Price/SqFt

    $148

HOA

  • Association

    No

School District

  • Elementary School

    Rocky River CSD - 1826

  • Middle School

    N/A

  • High School

    N/A

Property Features

  • Stories

    2

  • Sewer

    Public Sewer

Schedule a Showing

Showing scheduled successfully.

<
>
IN PERSON
VIA CHAT

What is 3 + 4 ?


Change time

Mortgage calculator

Estimate your monthly mortgage payment, including the principal and interest, property taxes, and HOA. Adjust the values to generate a more accurate rate.

Your payment

Principal and Interest:

$

Property taxes:

$

HOA fees:

$

Total loan payment:

$

Total interest amount:

$

Location

County

Cuyahoga

Elementary School

Rocky River CSD - 1826

Middle School

High School

Listing Courtesy of Elise Free , Russell Real Estate Services

RealHub Information is provided exclusively for consumers' personal, non-commercial use, and it may not be used for any purpose other than to identify prospective properties consumers may be interested in purchasing. All information deemed reliable but not guaranteed and should be independently verified. All properties are subject to prior sale, change or withdrawal. RealHub website owner shall not be responsible for any typographical errors, misinformation, misprints and shall be held totally harmless.

Agent Austin Lape

AGENT

Austin Lape

Call Austin today to schedule a private showing.


* Listings on this website come from the FMLS IDX Compilation and may be held by brokerage firms other than the owner of this website. The listing brokerage is identified in any listing details. Information is deemed reliable but is not guaranteed. If you believe any FMLS listing contains material that infringes your copyrighted work please click here to review our DMCA policy and learn how to submit a takedown request.© 2024 FMLS.
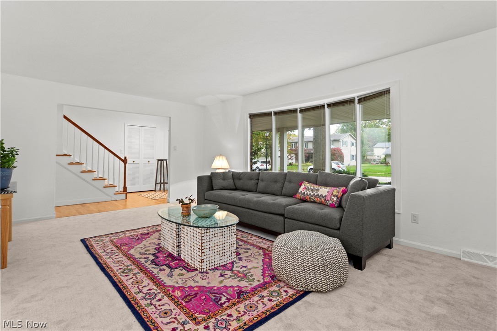
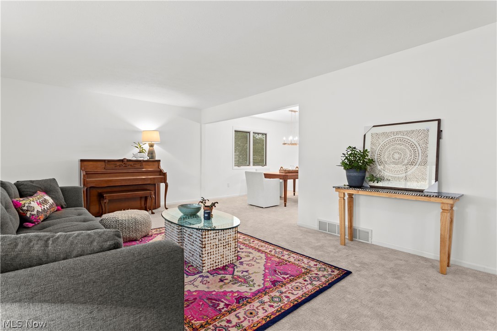
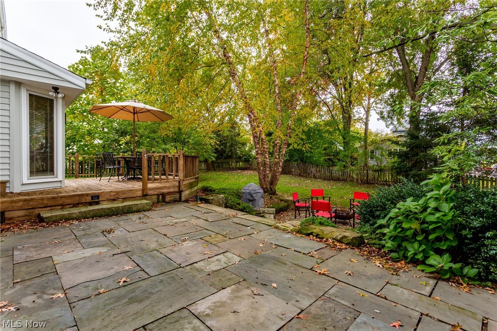
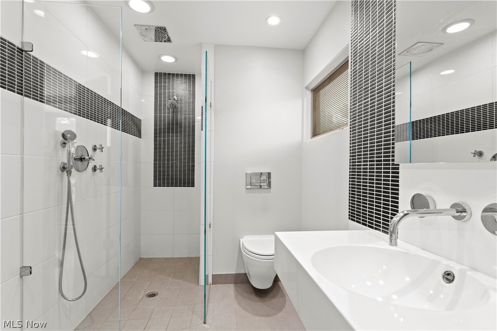
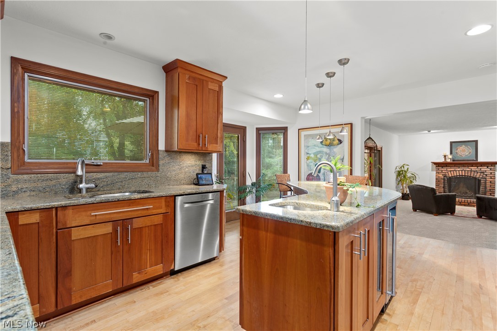
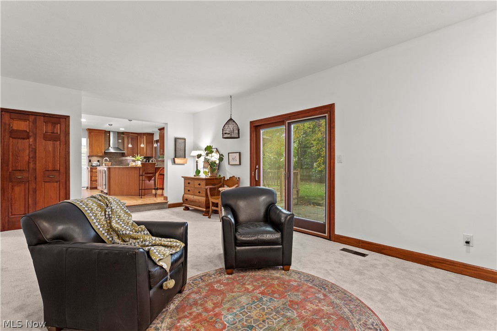
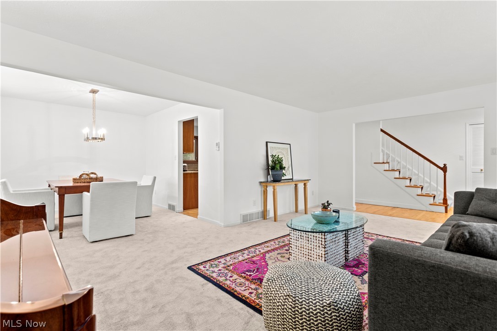
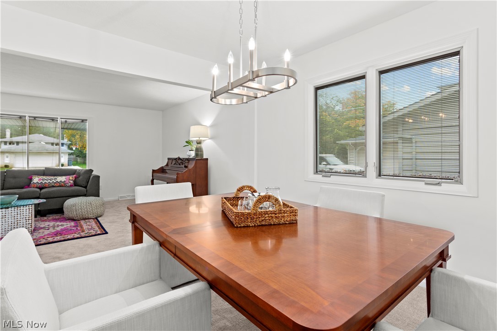
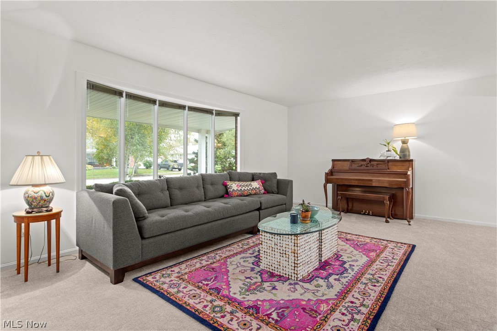
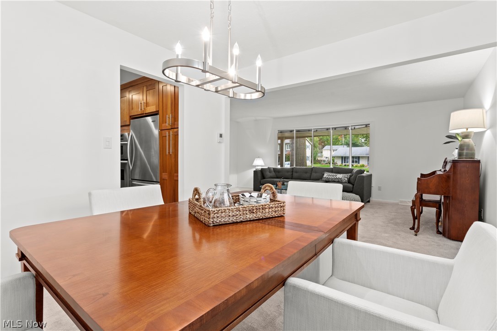
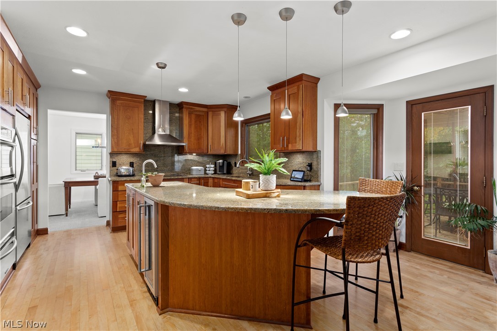
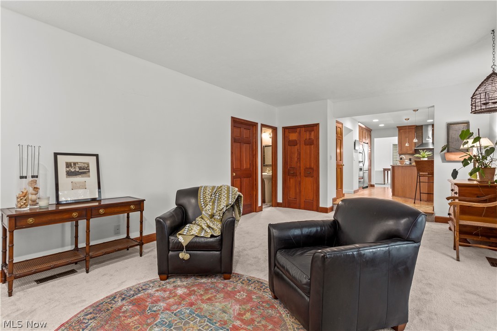
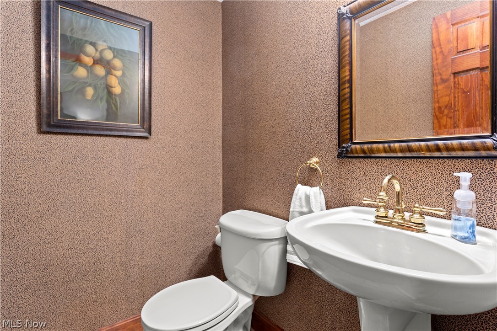
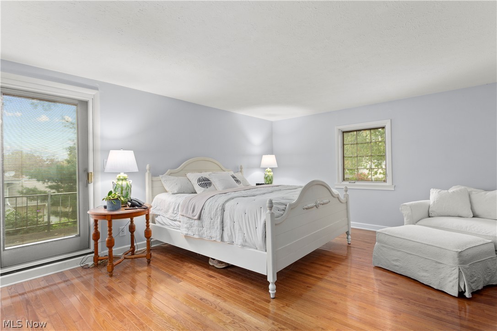
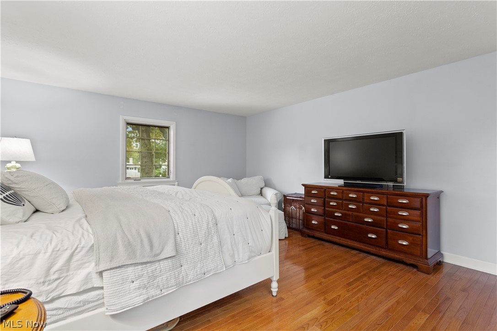
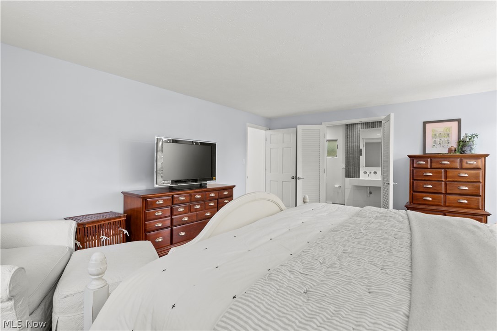
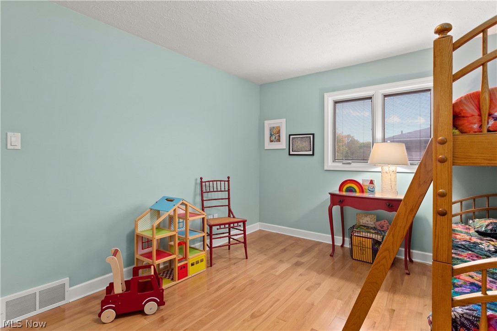
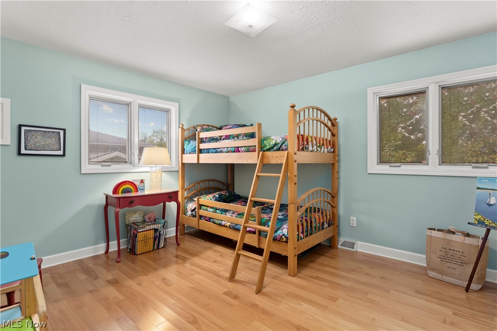
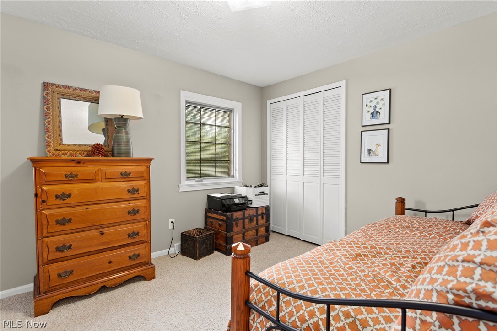
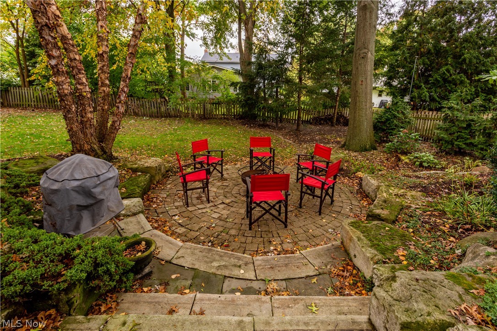
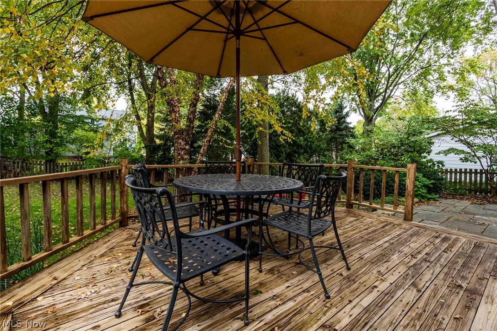
Simply stunning, this 4 bedroom 2.5 bath Colonial located in desirable West River Estates! Outfitted for the
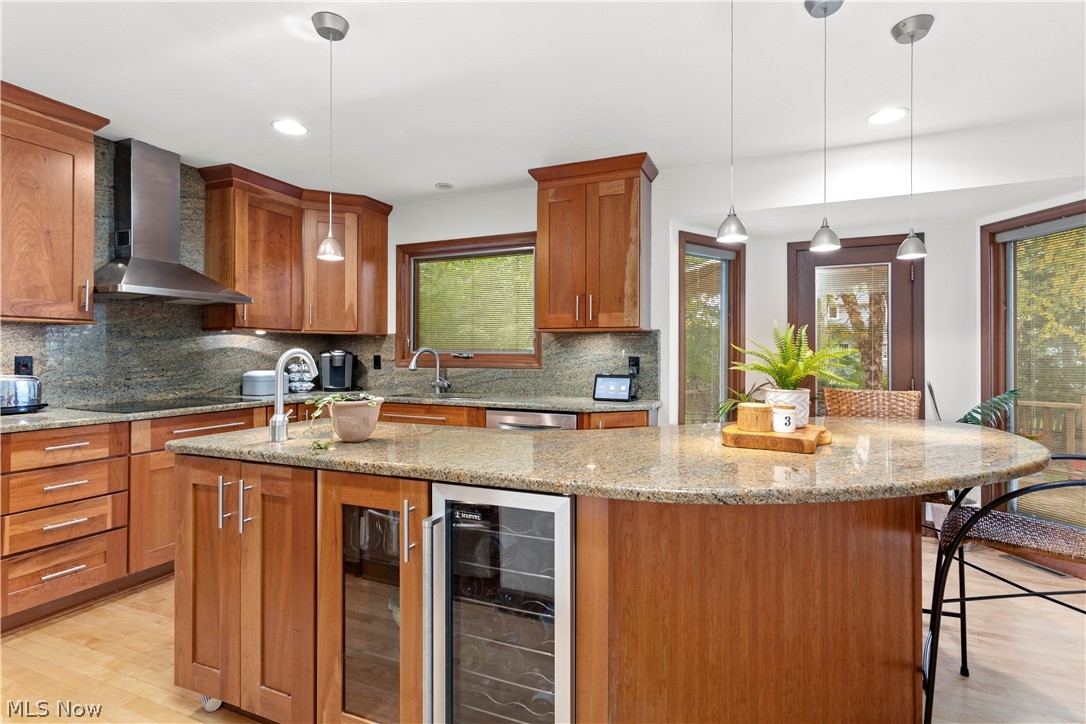
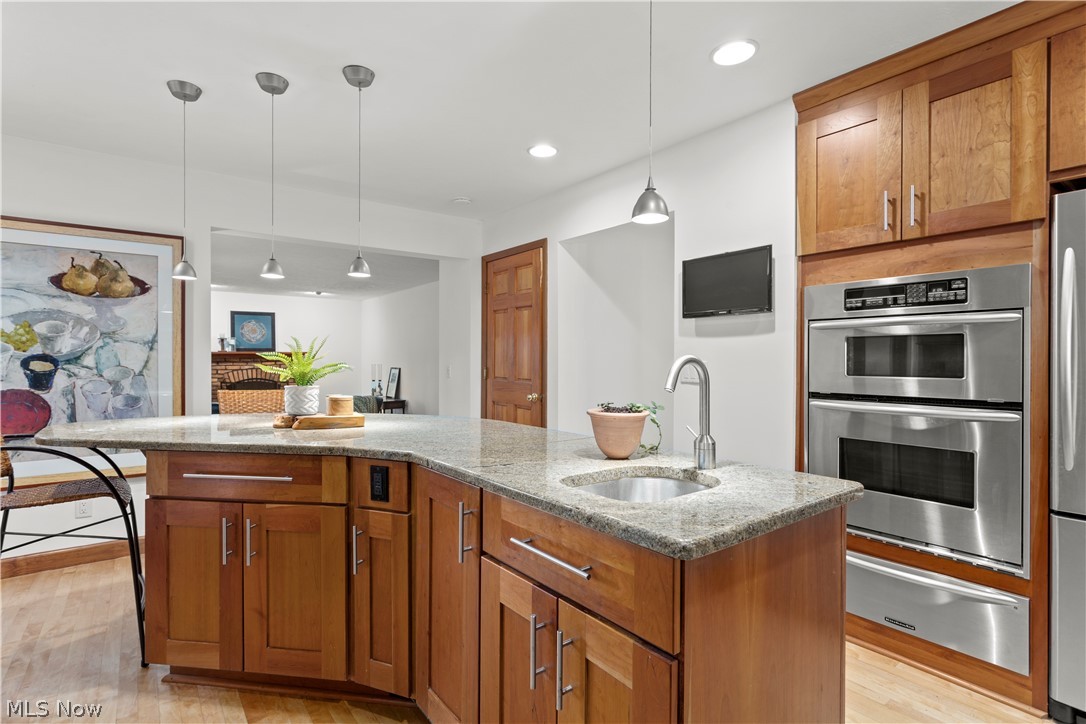
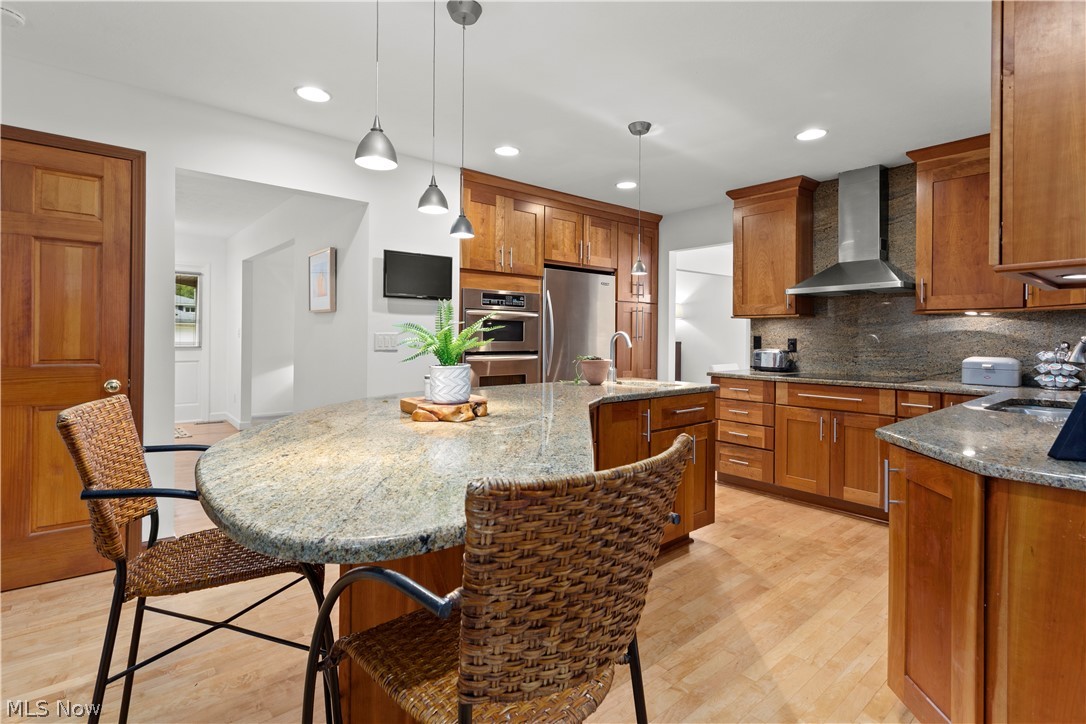
discriminating buyer. Beautiful hardwood flooring, lovely formal dining room and fabulous newer kitchen with Grohe
Kitchen faucets, wine fridge, mounted tv, custom cabinets, stainless appliances and granite counter tops, for the
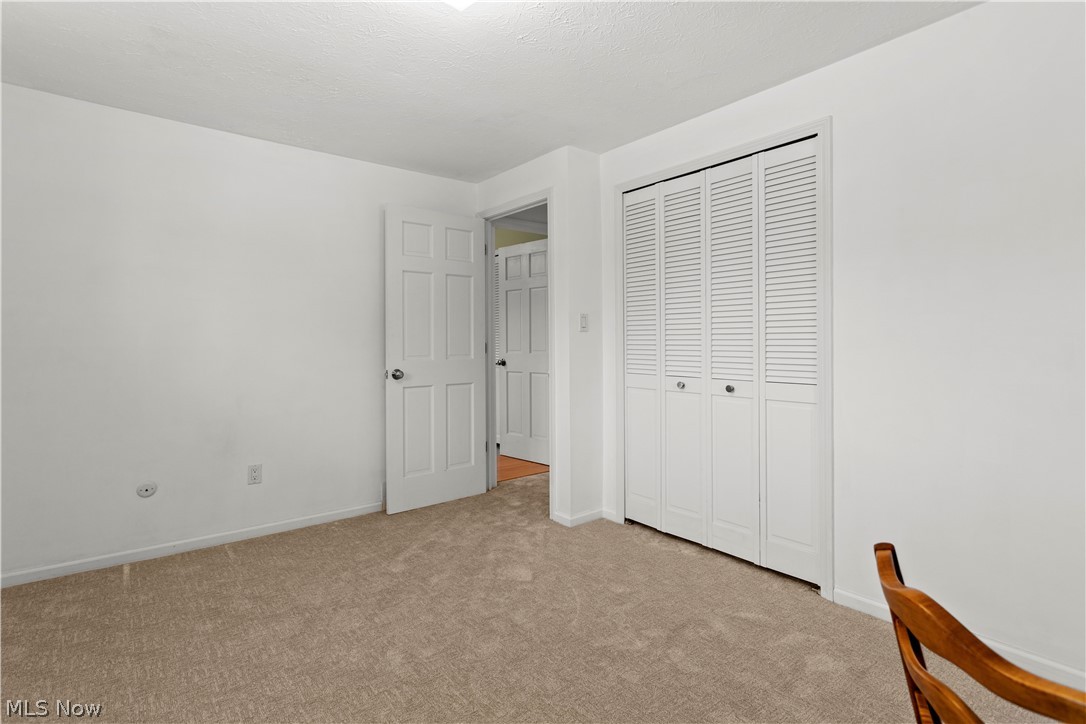
finishing touch that overlooks a comfy inviting family room. All 4 bedrooms are upstairs and offer abundant closet
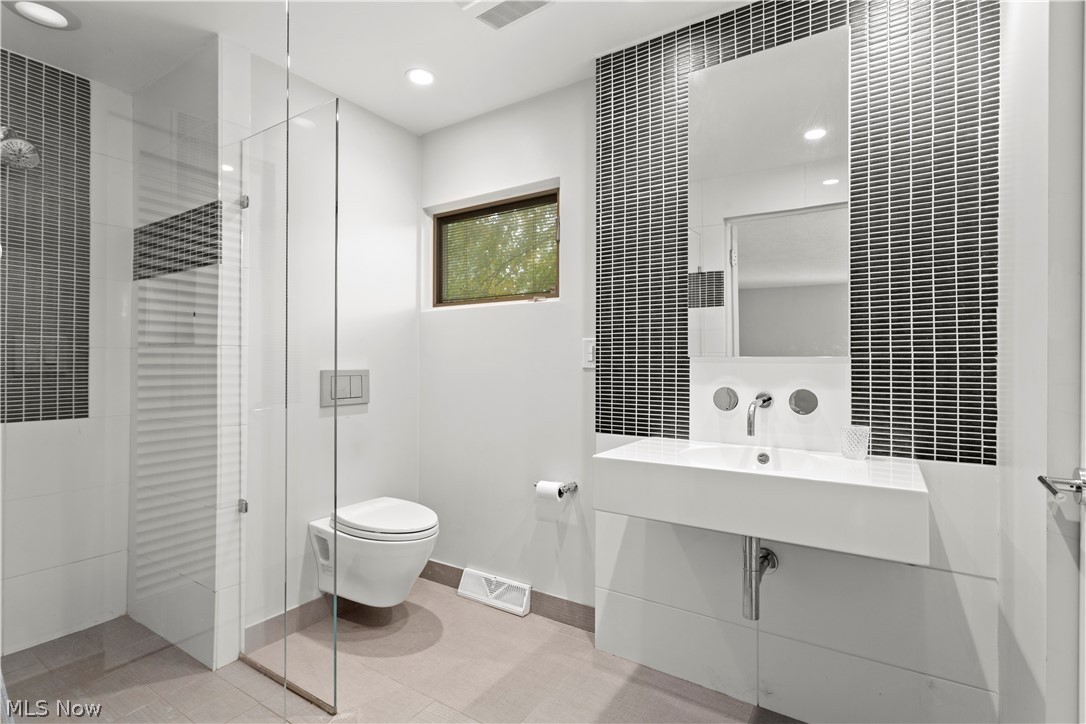
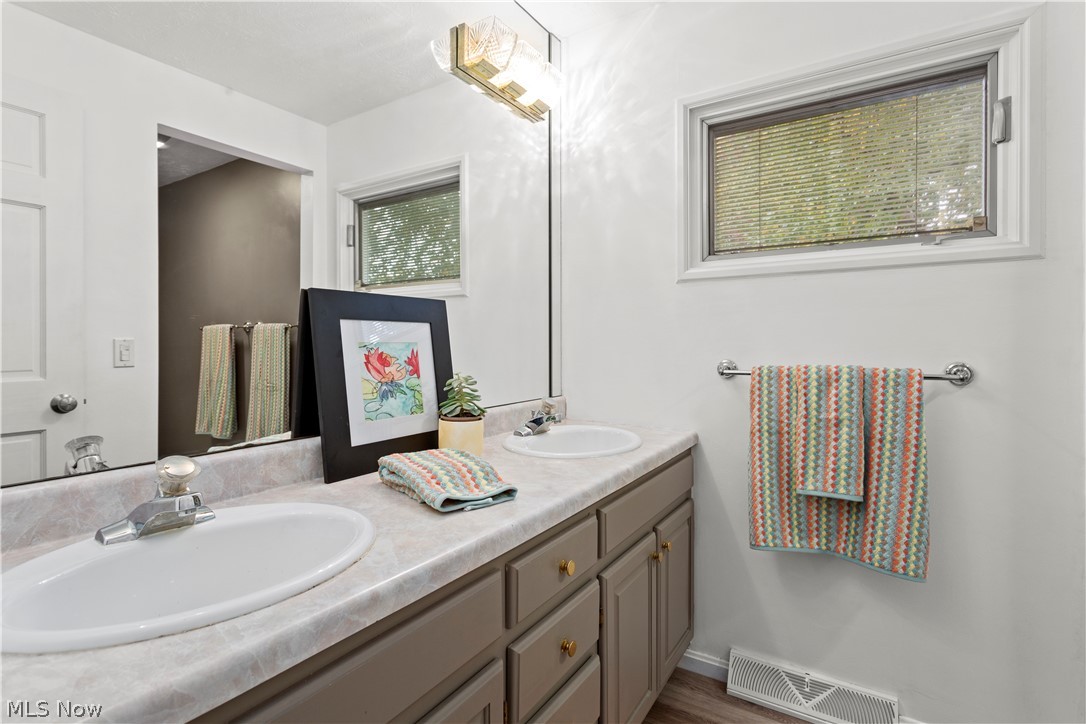
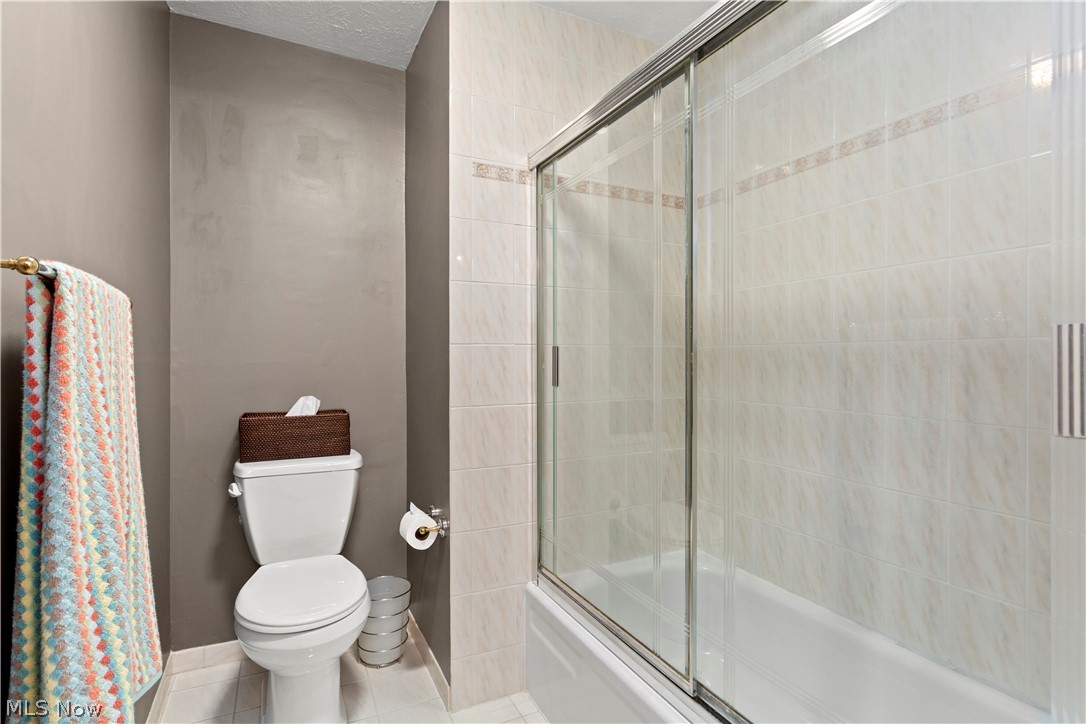
and storage space with the master suite boasting a fully remodeled bath with Waterworks faucets and wall mounted
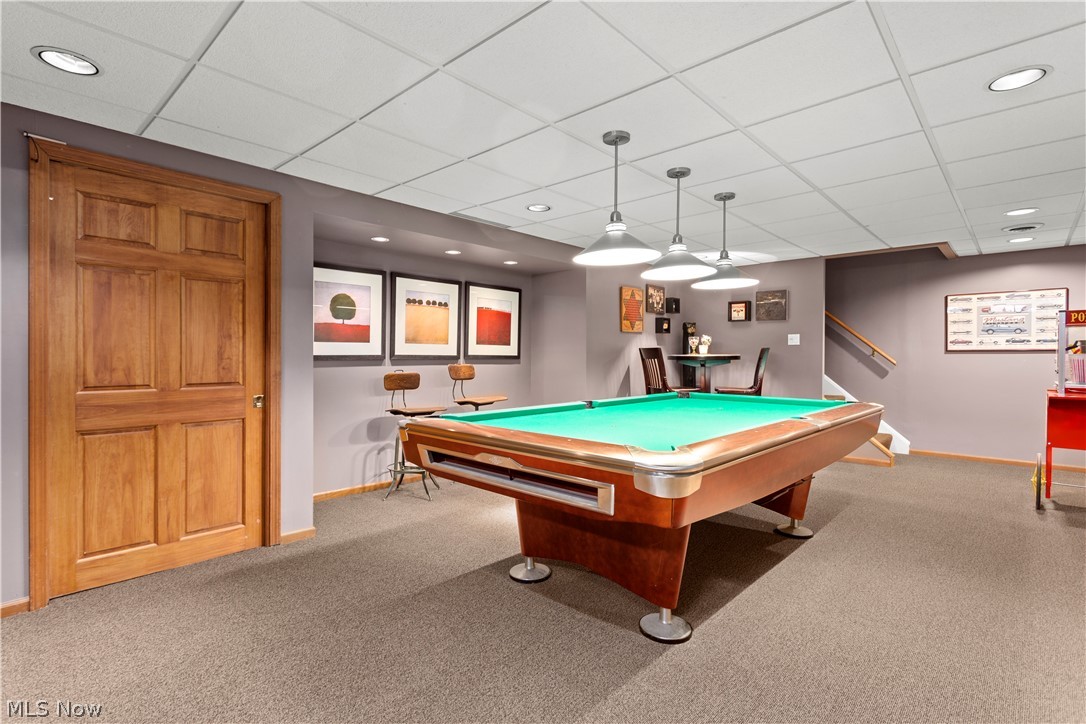
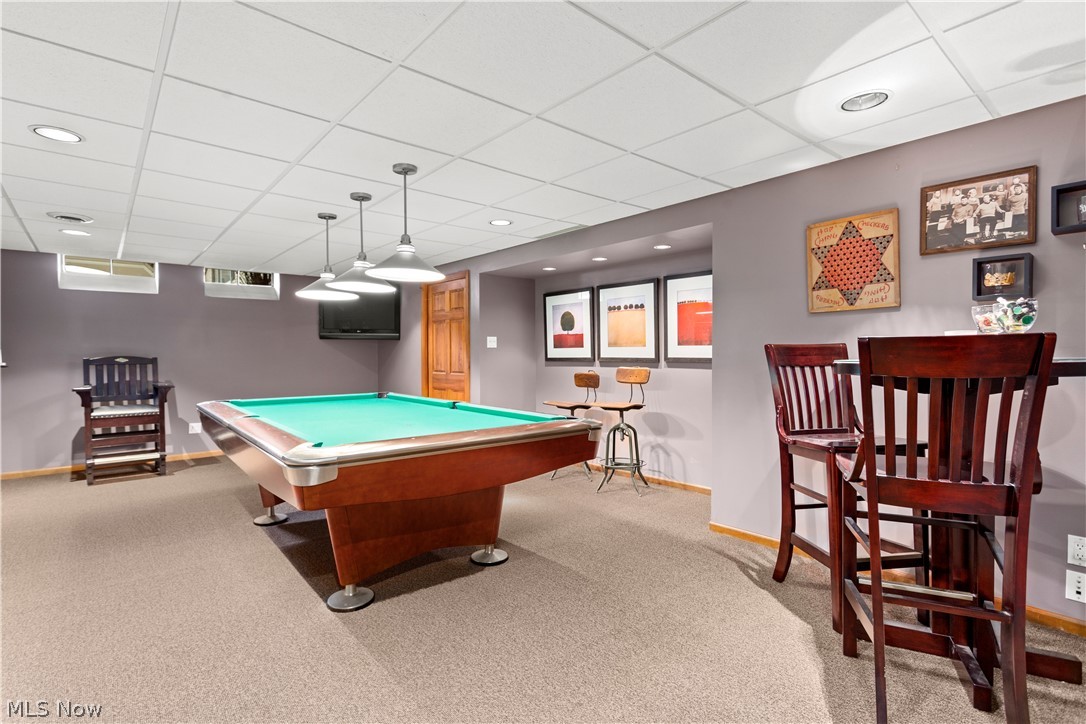
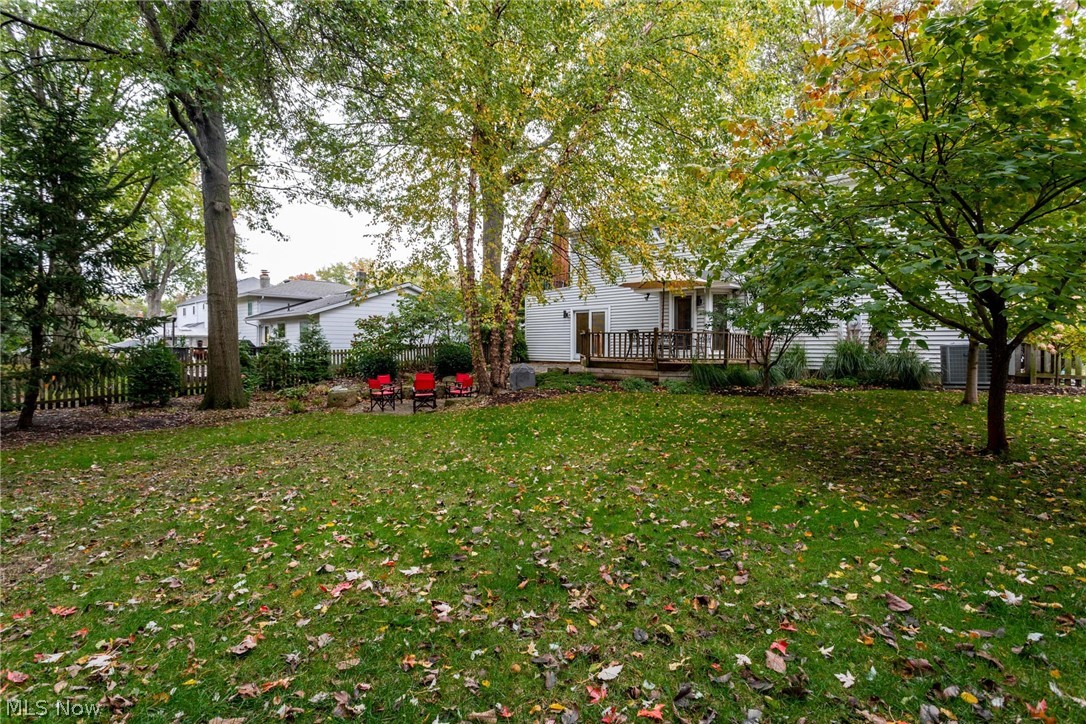
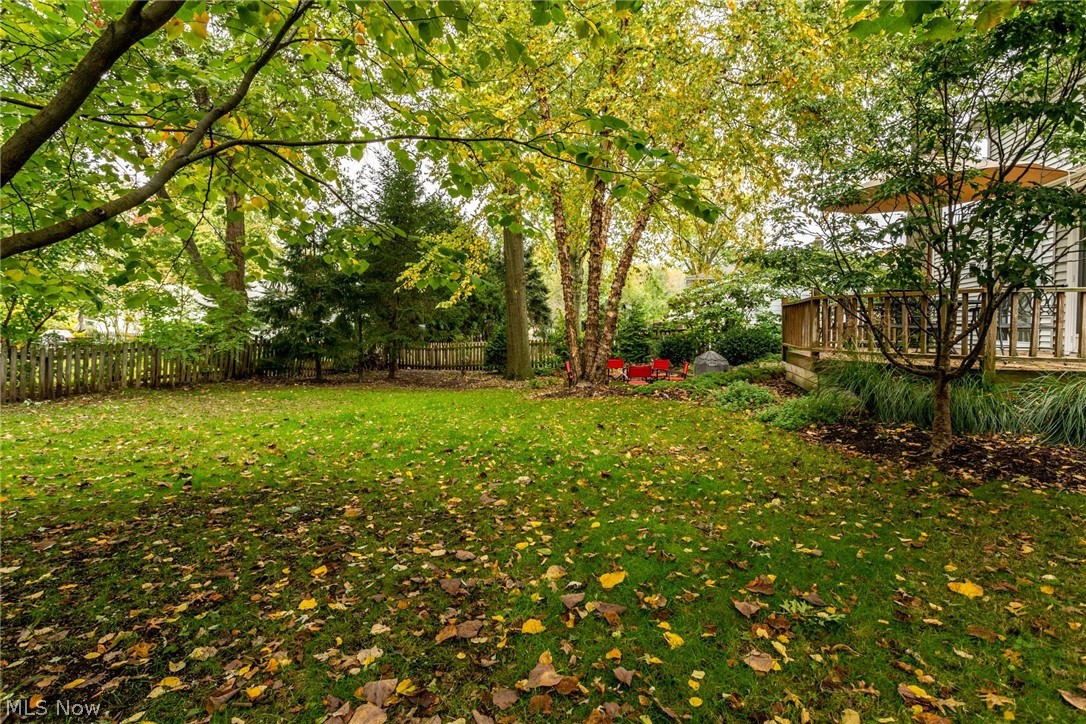
toilet as well as a large rain shower head. The basement is 3/4 finished and the completely fenced in backyard boosts
two large patio areas with Pennsylvania Blue Stone.

3516 Beverly Hills Drive

Message successfully sent.

What would you like to know?

What is 3 + 4 ?

I agree to receive email communication and understand I can unsubscribe at any time.

I agree to be contacted by Tyson Sells Homes, LLC. via call, email, and text for real estate services. To opt out, you can reply 'stop' at any time or reply 'help' for assistance. You can also click the unsubscribe link in the emails. Message and data rates may apply. Message frequency may vary. Privacy Policy

Related Properties

Experience the ultimate in waterfront living with breathtaking panoramic views of Lake Erie, the Cleveland Yacht Club, Rocky River, and the Clifton Lagoons from every level of this charming cottage Colonial. Tucked in the highly desirable neighborhood of Rocky River, this home perfectly blends timeless character with modern comfort and unbeatable lifestyle appeal. Step inside to an inviting open-concept main level featuring an updated kitchen with island seating—ideal for casual meals, entertaining, and everyday living. Abundant windows flood the space with natural light, while two cozy fireplaces create warm gathering spots year-round. The walk-out lower level offers a full bath, an enclosed porch, and a spacious wraparound deck, perfect for outdoor dining or simply savoring those spectacular water views. Upstairs, three bedrooms and a full bath provide comfortable private space, complemented by another full bath on the main level for added convenience. Outside, the front yard’s paver patio is a welcoming spot to connect with neighbors and enjoy the vibrant community atmosphere. With its rare combination of riverfront and lakefront access, this bright and airy home delivers views plus exceptional value—a true investment opportunity you won’t want to miss. Conveniently walkable to downtown Rocky River’s best restaurants, shopping, groceries, and more. Ready for its next chapter—this is lake view living at its finest!
#5226462

Rocky River

19334 Frazier Drive

3 Beds

3 Baths

2,279 Sq.Ft.

$549,000

MLS#: 5226462
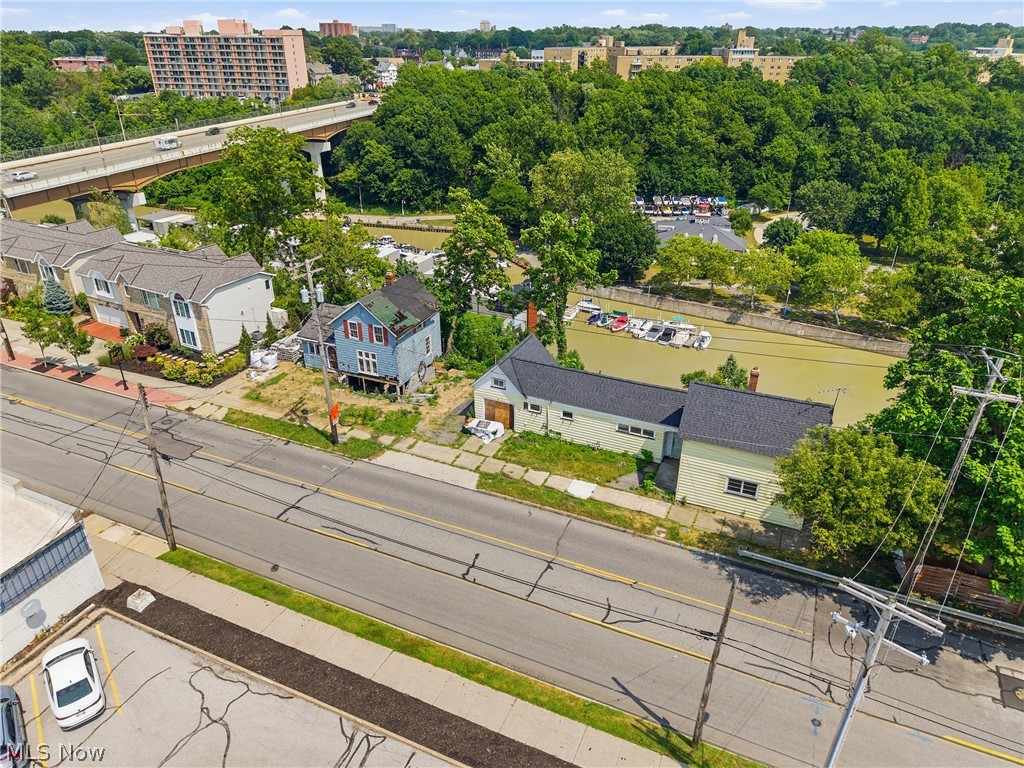
Rare development opportunity in one of Rocky River’s most desirable locations! Two separate parcels offered together, totaling approximately 0.60 acres, with breathtaking panoramic views overlooking the Rocky River and the Rocky River Reservation.

The possibilities are exceptional. Renovate both existing homes as individual residences, create a spectacular custom estate on the combined site, or explore redevelopment opportunities, subject to buyer verification and approval by the City of Rocky River. With its size, location, and remarkable views, this property offers outstanding potential for investors, builders, or those seeking to create a one-of-a-kind home.

Ideally situated within walking distance of Beachcliff Market Square, downtown Rocky River’s shops, restaurants, and everyday conveniences, this is a truly unique offering in a premier location. Opportunities like this are seldom available—bring your vision and discover the incredible potential these two parcels have to offer.
#5229760

Rocky River

1587 Wooster Road

2 Beds

2 Baths

N/A

$398,000

MLS#: 5229760
Price reduced
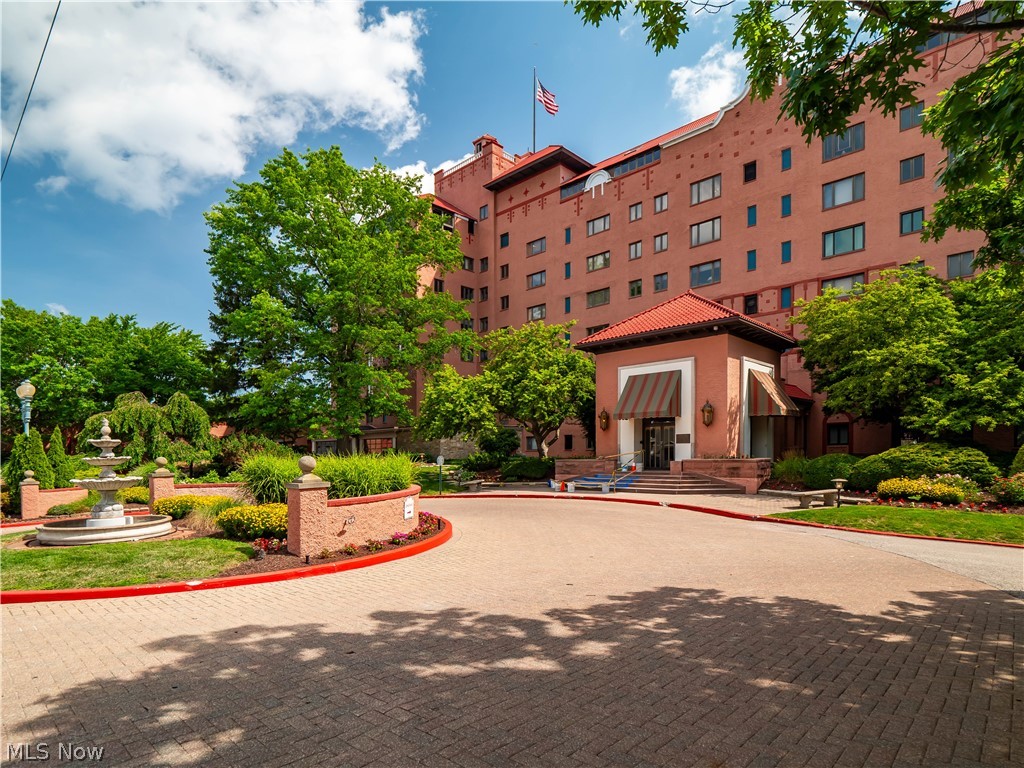
Wake up to breathtaking views from this exceptional residence at the historic Westlake condominiums. Unit 5427
offers an effortless blend of timeless elegance and modern comfort, with panoramic water views from every room
overlooking the Cleveland Yacht Club, the Rocky River, and Lake Erie.
This impeccably renovated 1.5 bedroom with den, one-and-a-half bath residence offers over 1,300 square feet of
elegant living space.
Designed for both everyday living and effortless entertaining, the spacious floor plan features generous living and
dining areas, bathed in natural light. Enjoy your morning coffee or breakfast in the eat-in kitchen, where expansive
windows frame the yachts in the winding rocky river. The recently updated kitchen offers quartzite countertops, a
marble backsplash, stainless steel appliances, and custom cabinetry. The expansive living and dining areas are
complemented by a thoughtfully designed coffee and wine bar, while spacious primary suite is a peaceful retreat with
an en-suite bath and abundant closet space, while a private den offers the perfect space for a home office with the
convenience of an in-suite laundry.
Freshly updated with exceptional attention to detail, this move-in ready residence showcases luxury vinyl plank
flooring, Hunter Douglas window treatments, designer lighting, custom closet systems, premium finishes throughout,
and the added comfort and efficiency of a newer HVAC system.
Residents enjoy an outstanding collection of amenities including a heated in-ground pool, fitness center, guest suites,
party room with pool/ping pong table, secure garage parking, additional storage, and maintenance-free living. Ideally
situated just moments from the marina, Metroparks, boutique shopping, fine dining, and all that Rocky River has to
offer. This home presents a rare opportunity to enjoy luxury waterfront living in one of the Northeast Ohio's most
coveted addresses.
#5224067

Rocky River

19000 Lake Road 5427

1 Beds

1 Baths

1,305 Sq.Ft.

$389,900

MLS#: 5224067

 - property

Send a message

Message successfully sent.

Your message

What is 3 + 4 ?

Reason for contacting?

I agree to receive email communication and understand I can unsubscribe at any time.

I agree to be contacted by Tyson Sells Homes, LLC. via call, email, and text for real estate services. To opt out, you can reply 'stop' at any time or reply 'help' for assistance. You can also click the unsubscribe link in the emails. Message and data rates may apply. Message frequency may vary. Privacy Policy

Sign Out

Virtual Assistant

Would you like to take the next step with this property? We can help you schedule a showing or virtual tour, or send you more details.

Yes, I would like more information.

Thank You for Your Reply, One of Our Agents will contact you as soon as possible

No, maybe later.

Thank you, you can always contact me via email, phone number or through the contact form.

Realhub AI

Lucy - Your AI-Powered Realtor

Update Your Temporary Password

Personalize your search

Enter your email and we'll notify you immediately when new listings match what you're looking for.

or enter email address

Already have an account ? Login here

Continue your home search

I agree to receive communications and understand I can unsubscribe at any time.

I agree to be contacted by Tyson Sells Homes, LLC. via call, email, and text for real estate services. To opt out, you can reply 'stop' at any time or reply 'help' for assistance. You can also click the unsubscribe link in the emails. Message and data rates may apply. Message frequency may vary. Privacy Policy

Already have an account ? Login here

We use cookies

We use cookies primarily for analytics to enhance your experience. By accepting, you agree to our use of these cookies. You can manage your preferences or learn more about our cookies policy.