Features & Amenities

Interior

  • Total Bedrooms

    5

  • Bathrooms

    3

  • Above Grade Finished Area

    2800.0

  • Basement YN

    YES

  • Cooling YN

    YES

  • Cooling

    Central Air

  • Fireplace YN

    YES

  • Heating YN

    YES

  • Heating

    Natural Gas, Forced Air

  • Main Level Bedrooms

    1

  • Pet friendly

    N/A

Exterior

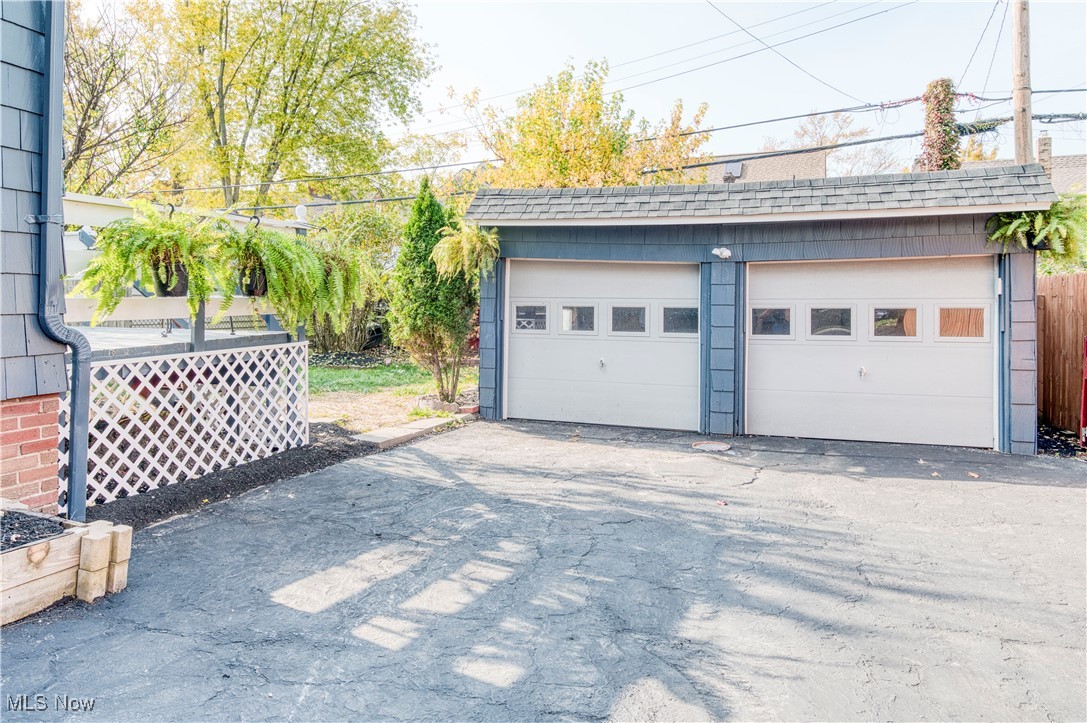
  • Garage

    Yes

  • Garage spaces

    2

  • Construction Materials

    Wood Siding

  • Parking

    Detached, Garage

  • Patio and Porch Features

    Porch

  • Pool

    No

  • Waterfront YN

    NO

Area & Lot

  • Lot Size(acres)

    0.112

  • Property Type

    Residential

  • Property Sub Type

    Single Family Residence

  • Architectural Style

    Colonial

Price

  • Sales Price

    $399,000

  • Tax Amount

    $4,307

  • Sq. Footage

    2, 800

  • Price/SqFt

    $142

HOA

  • Association

    No

School District

  • Elementary School

    Cleveland Hts-Univer - 1810

  • Middle School

    N/A

  • High School

    N/A

Property Features

  • Stories

    2

  • Sewer

    Public Sewer

  • Water Source

    Public

Schedule a Showing

Showing scheduled successfully.

<
>
IN PERSON
VIA CHAT

What is 3 + 4 ?


Change time

Mortgage calculator

Estimate your monthly mortgage payment, including the principal and interest, property taxes, and HOA. Adjust the values to generate a more accurate rate.

Your payment

Principal and Interest:

$

Property taxes:

$

HOA fees:

$

Total loan payment:

$

Total interest amount:

$

Location

County

Cuyahoga

Elementary School

Cleveland Hts-Univer - 1810

Middle School

High School

Listing Courtesy of Megan Featherston , Serenity Realty

RealHub Information is provided exclusively for consumers' personal, non-commercial use, and it may not be used for any purpose other than to identify prospective properties consumers may be interested in purchasing. All information deemed reliable but not guaranteed and should be independently verified. All properties are subject to prior sale, change or withdrawal. RealHub website owner shall not be responsible for any typographical errors, misinformation, misprints and shall be held totally harmless.

Agent Austin Lape

AGENT

Austin Lape

Call Austin today to schedule a private showing.


* Listings on this website come from the FMLS IDX Compilation and may be held by brokerage firms other than the owner of this website. The listing brokerage is identified in any listing details. Information is deemed reliable but is not guaranteed. If you believe any FMLS listing contains material that infringes your copyrighted work please click here to review our DMCA policy and learn how to submit a takedown request.© 2024 FMLS.
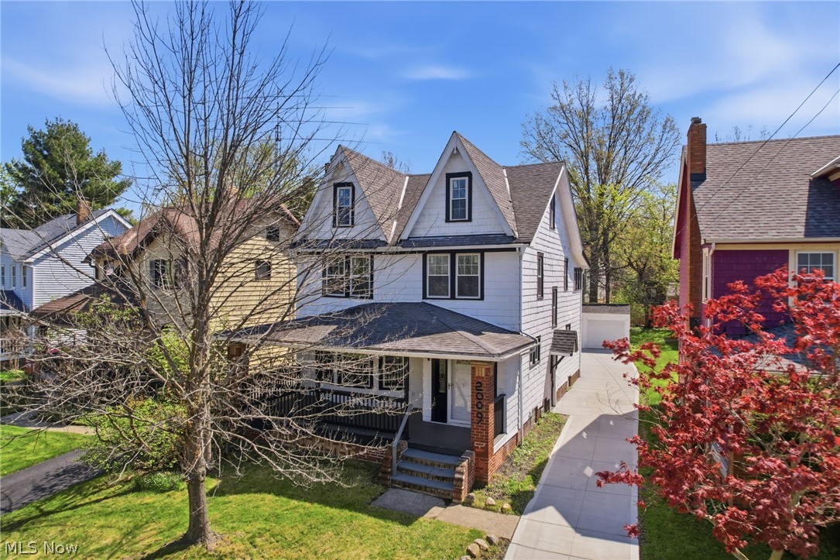
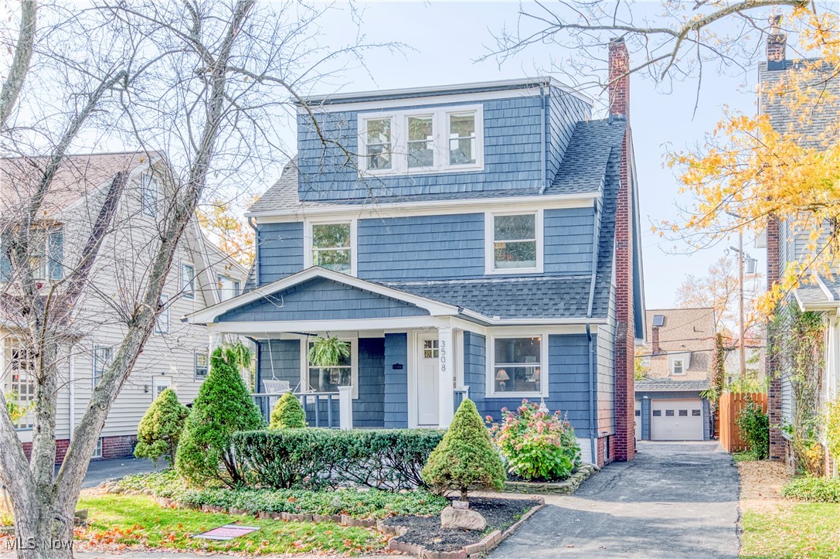
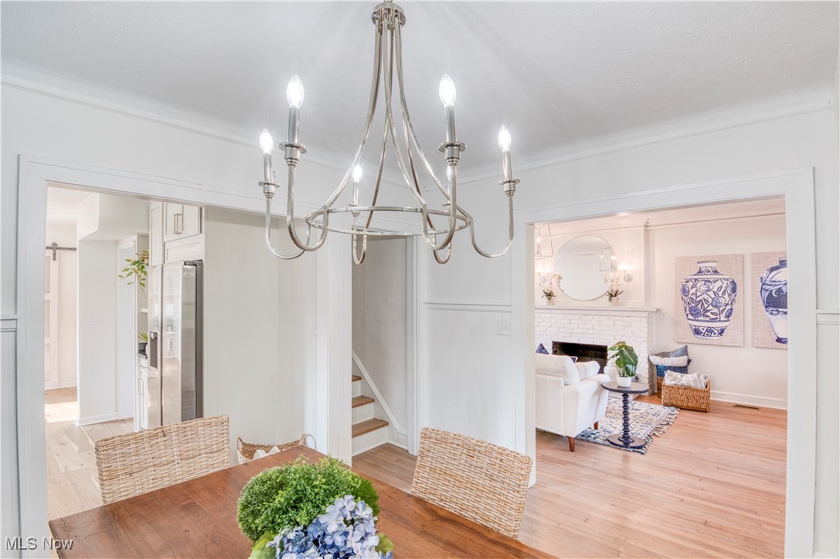
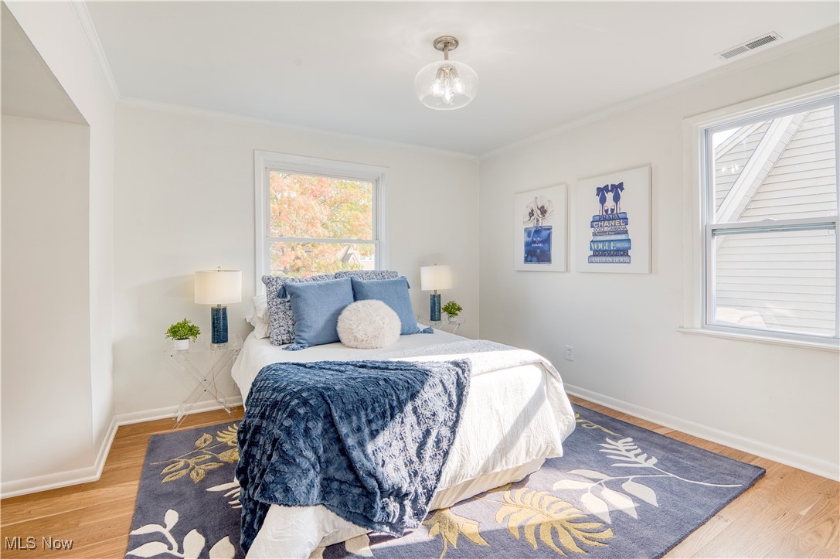
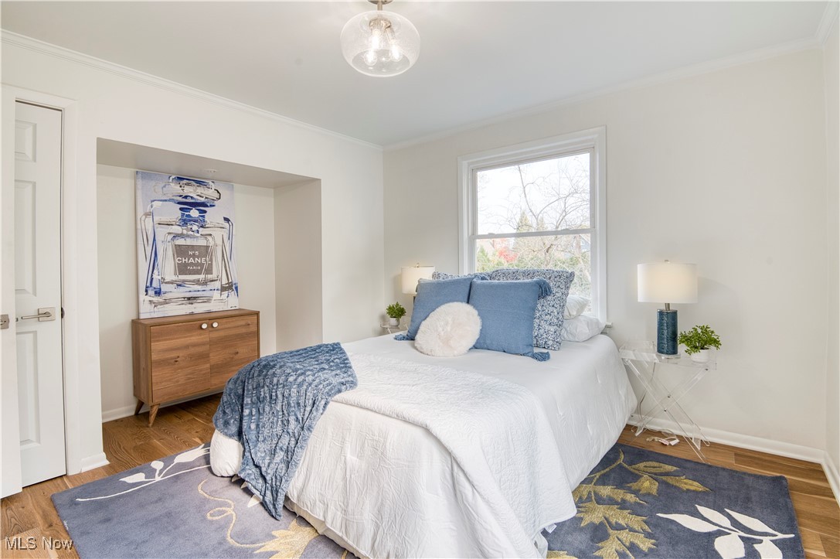
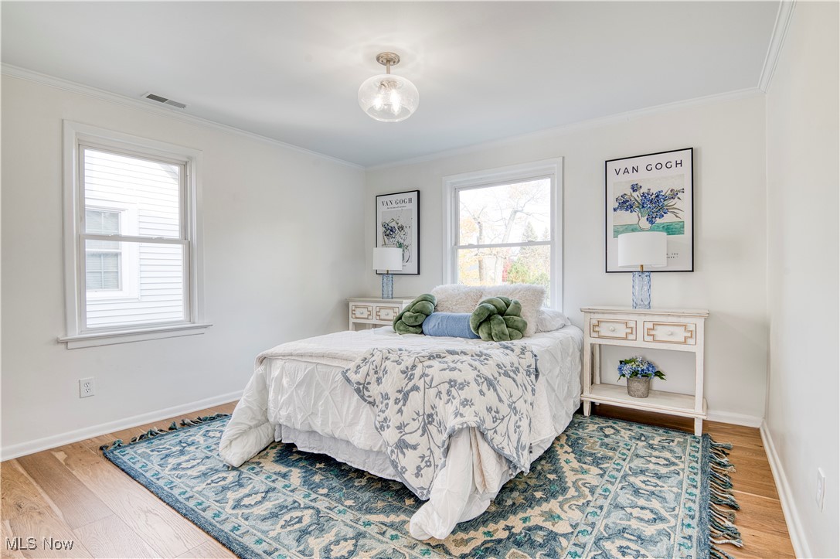
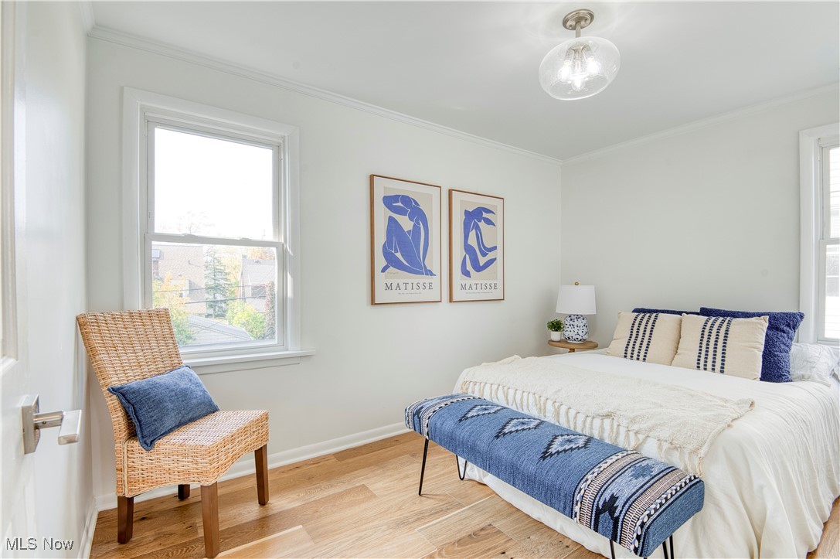
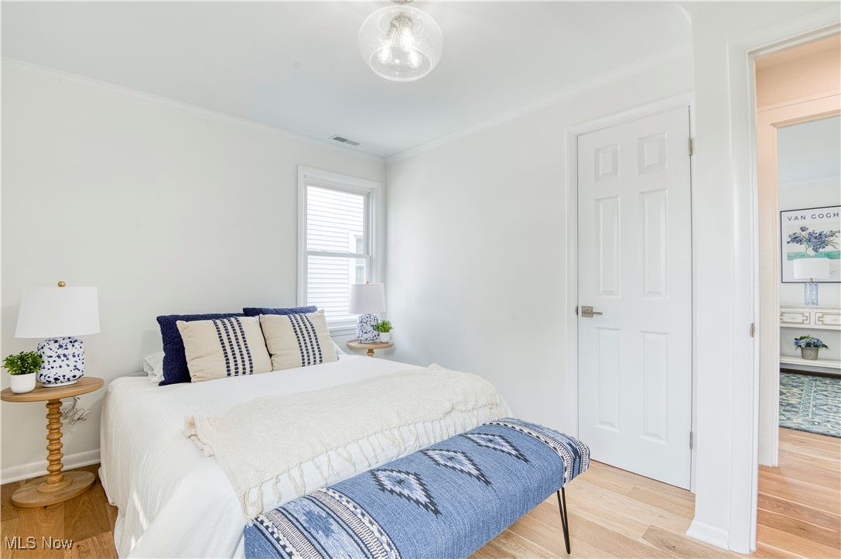
Discover the beauty and sophistication of this newly renovated 2,800 sq. ft. home in Cleveland Heights. Offering 5 spacious bedrooms and 3 fully remodeled bathrooms, this home perfectly blends modern upgrades with classic charm.
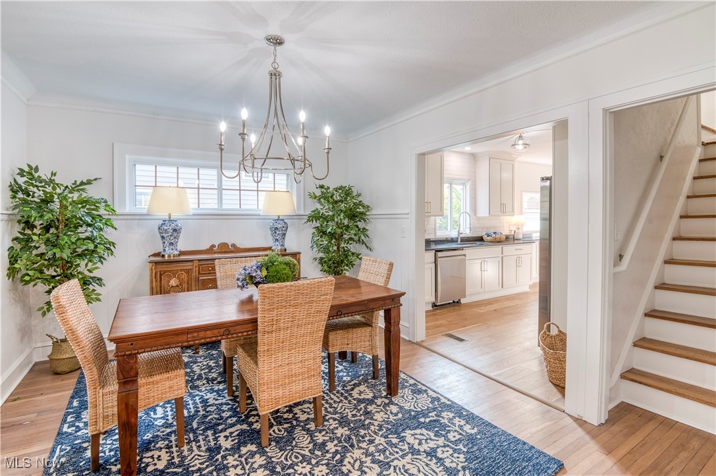
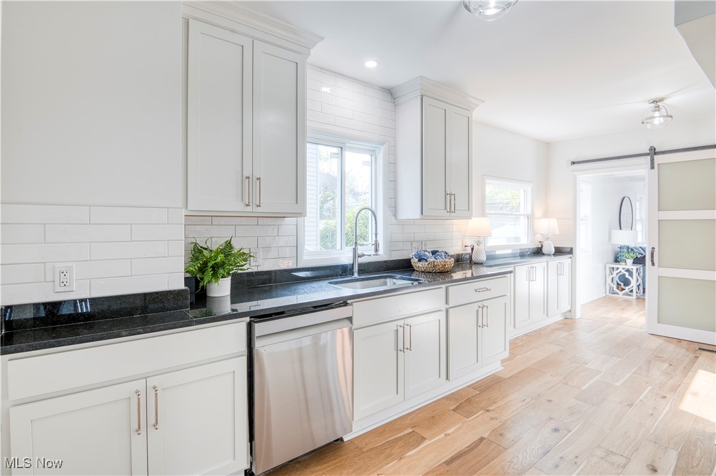
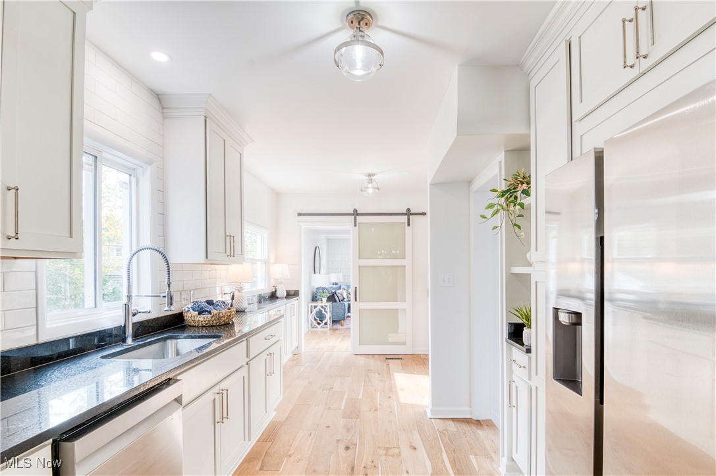
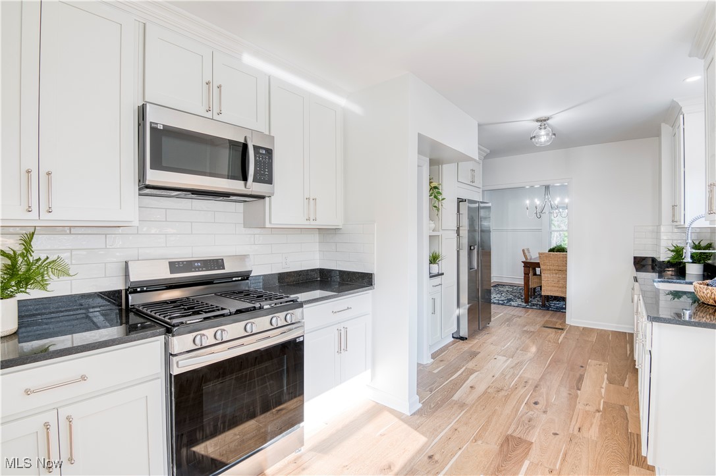
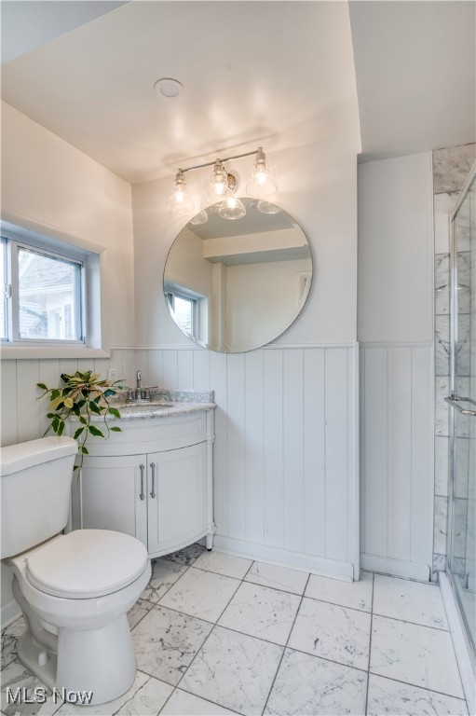
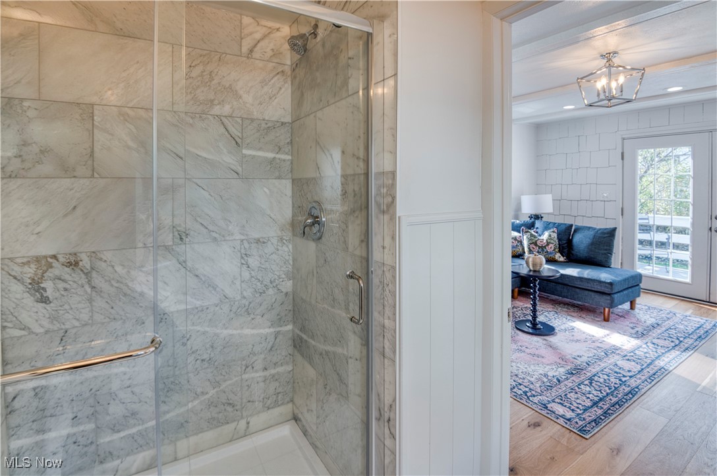
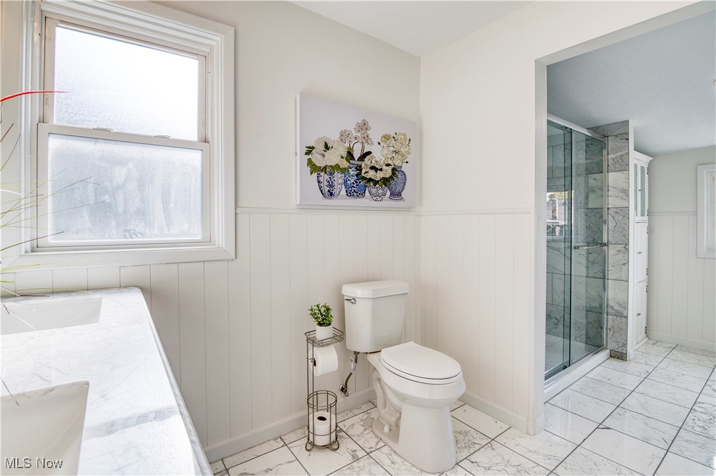
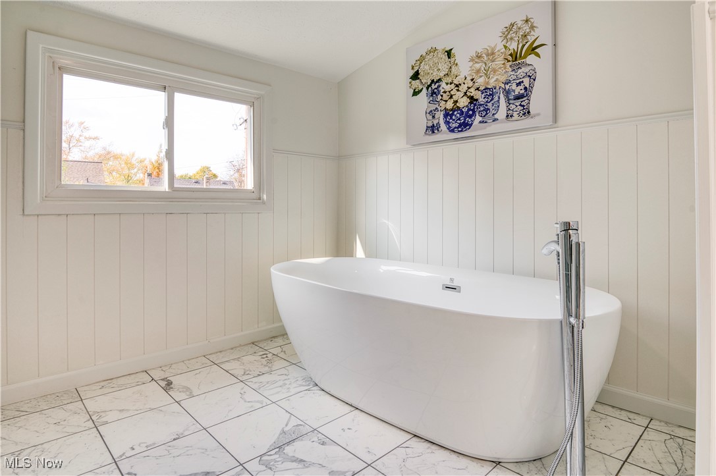
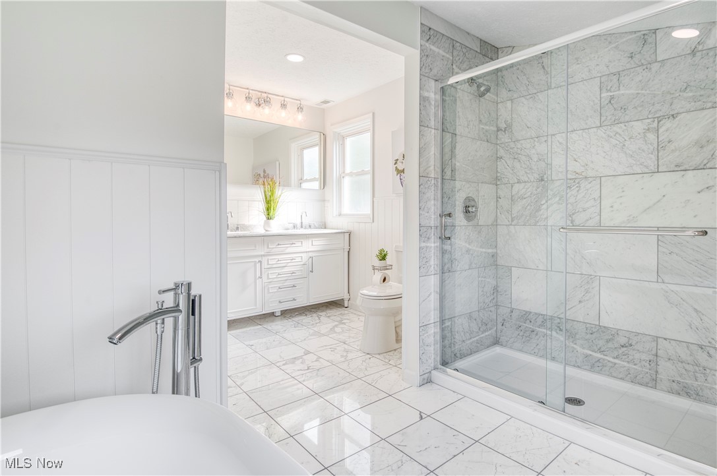
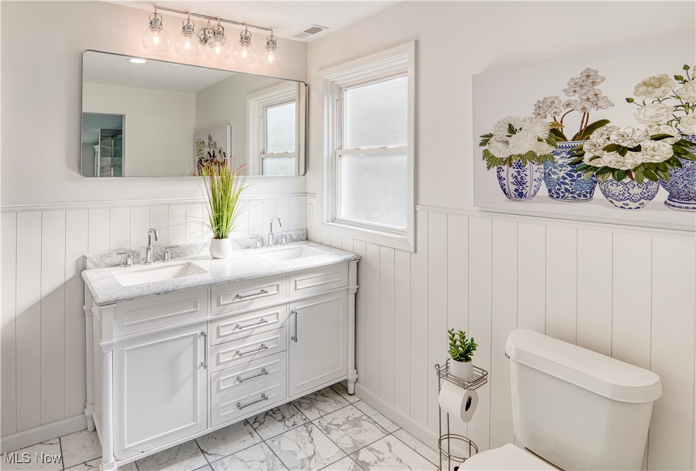
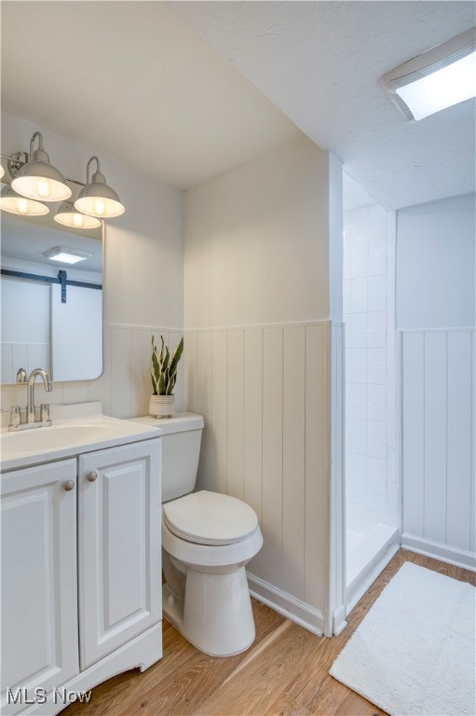
The brand-new kitchen is a chef's dream, featuring white shaker-style cabinets, Black granite countertops, new appliances, and elegant designer subway tiles. All three bathrooms have been completely redone with designer fixtures, marble floors, and luxurious tile surrounds. Enjoy the spa-like experience of the designer soaking tub, creating a serene retreat within your home.
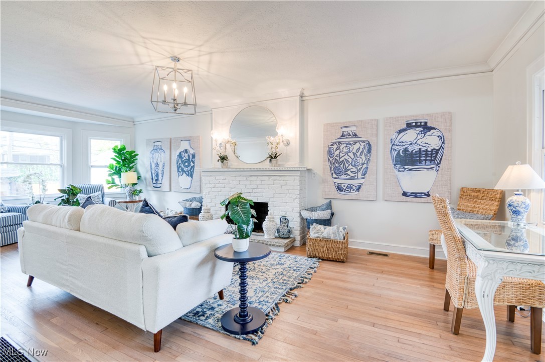
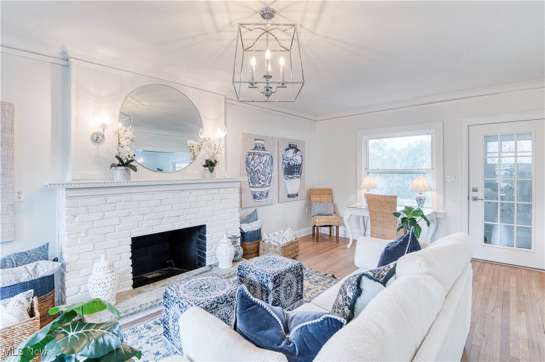
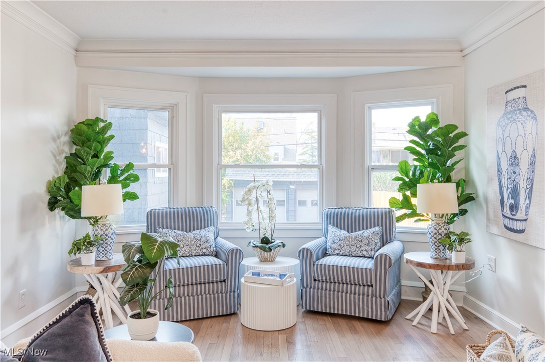
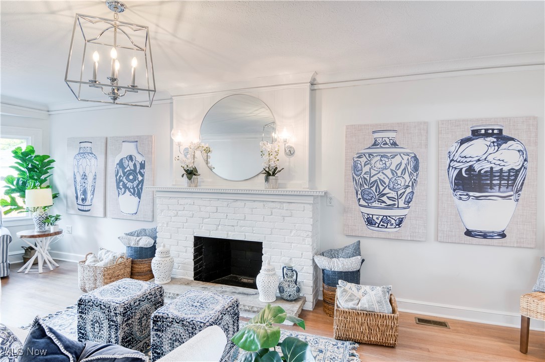
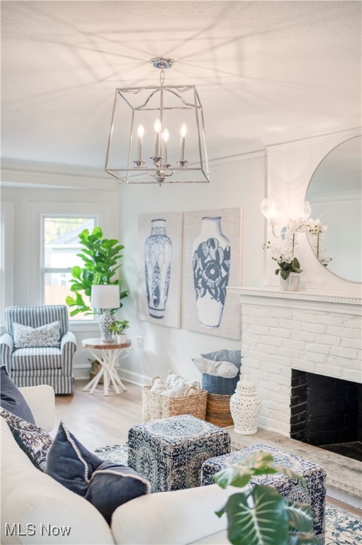
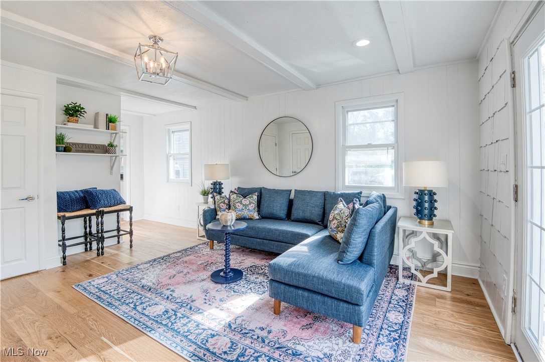
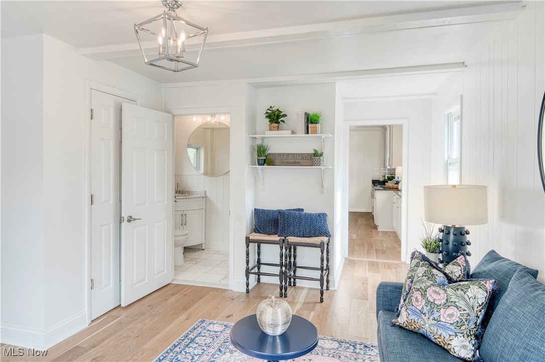
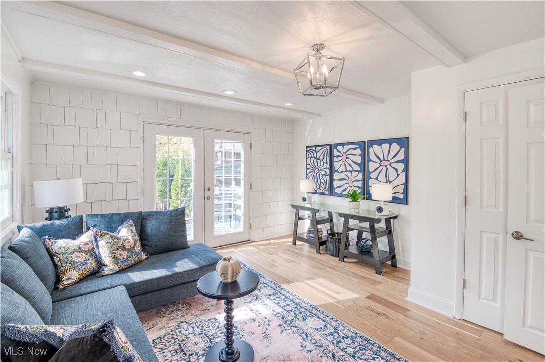
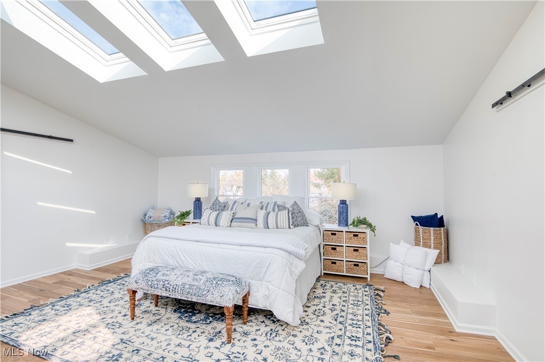
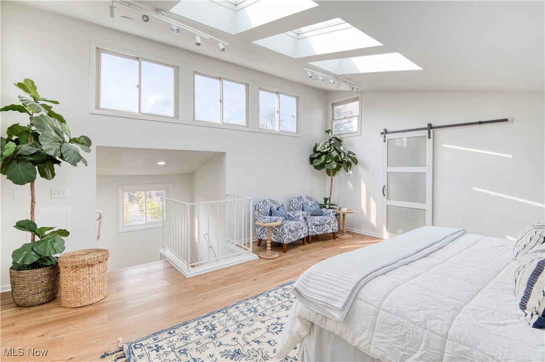
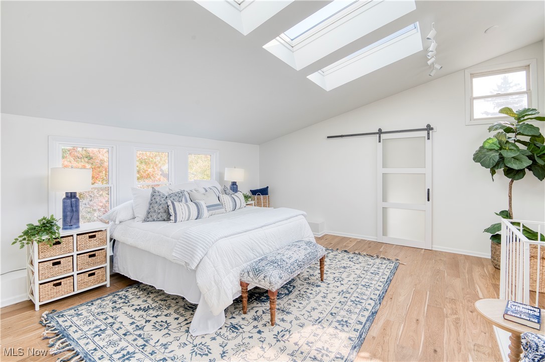
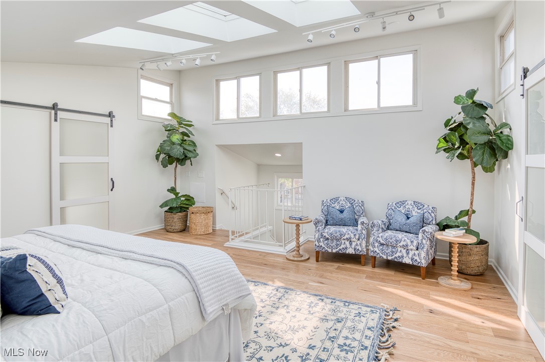
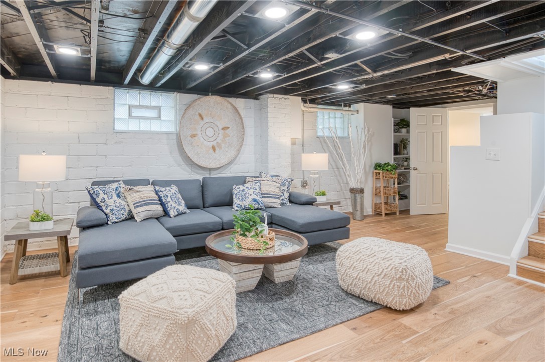
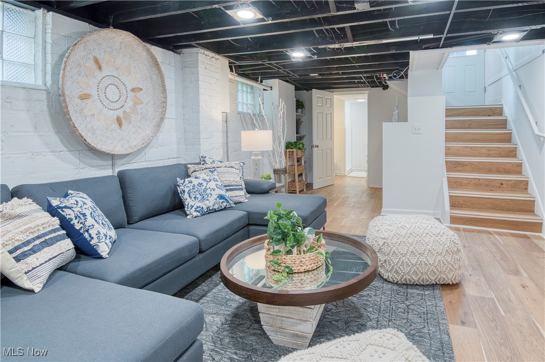
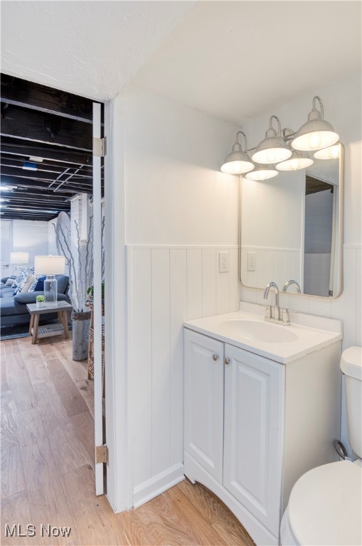
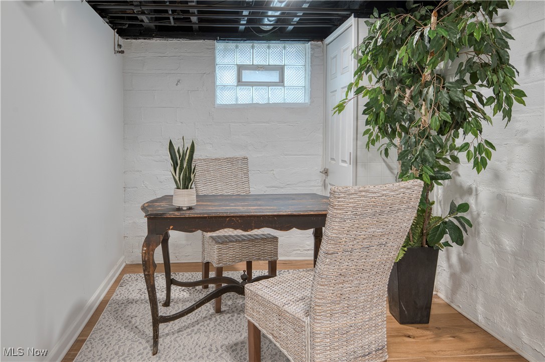
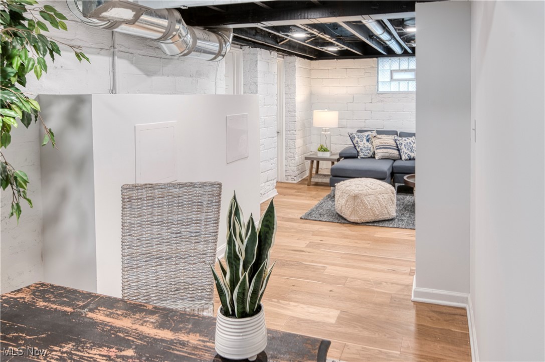
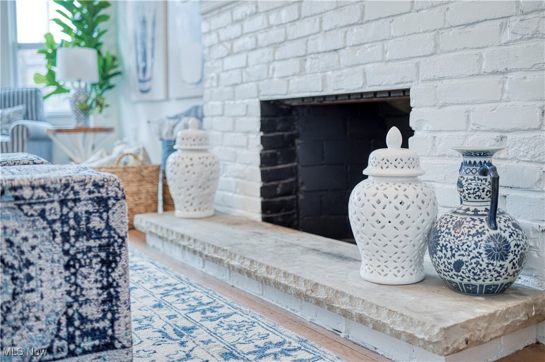
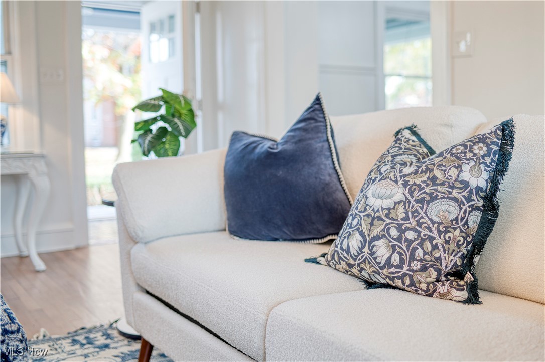
The expansive living areas include a cozy fireplace in the living room and an all-season sunroom, offering ample space for relaxation and entertainment. This room has an ensuite bath and closet so can be utilized as a 5th bedroom also. The remodeled basement adds extra living space, complete with its own bathroom. The 3rd-floor suite is a standout feature, a private retreat with vaulted ceilings, skylights and abundant natural light.
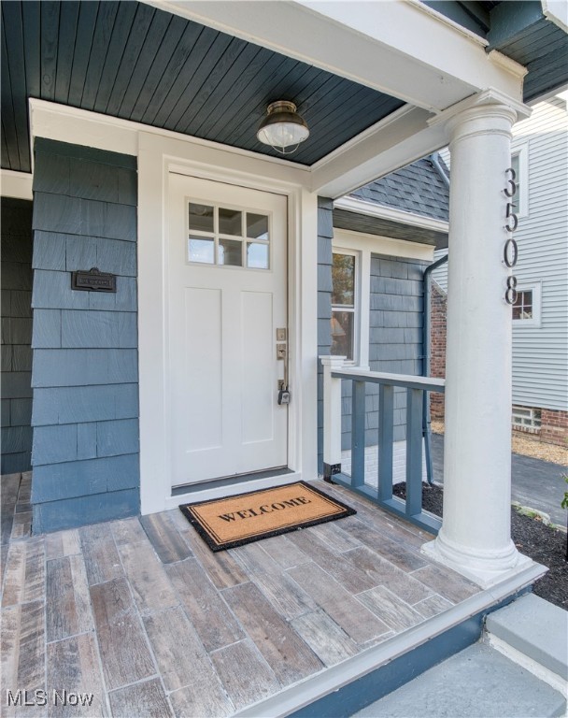
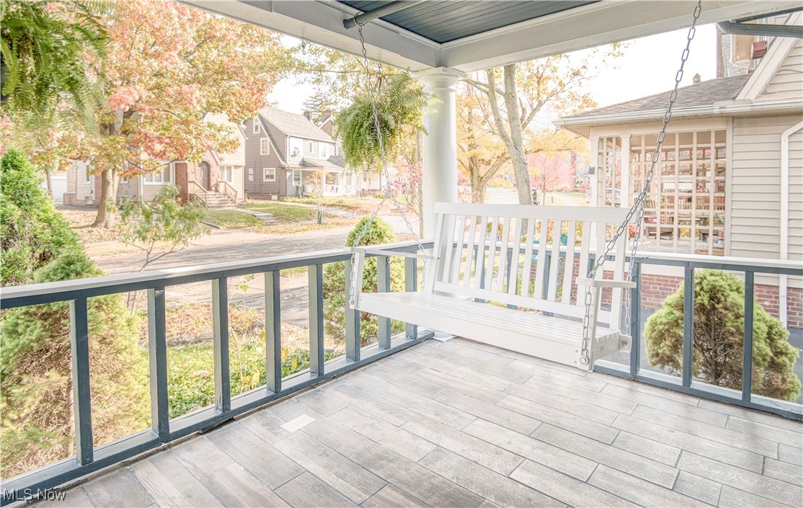
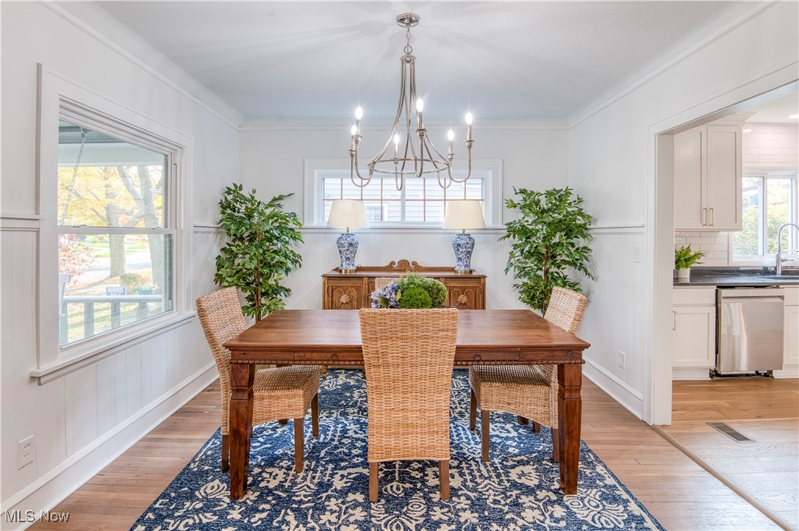
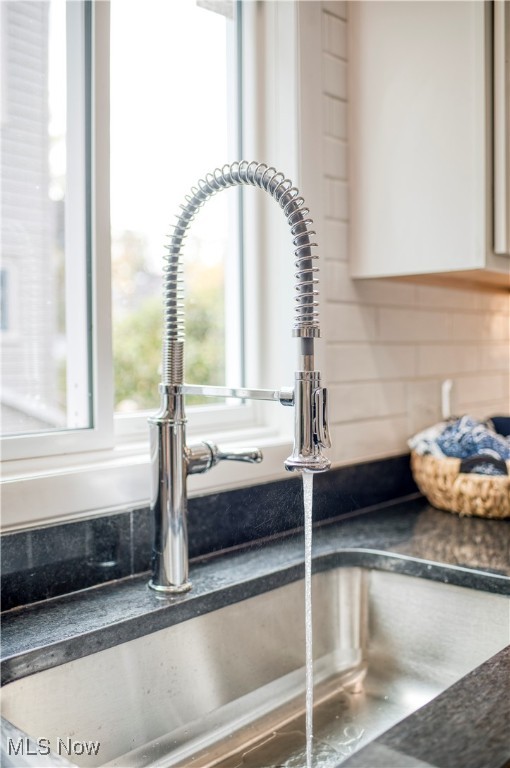
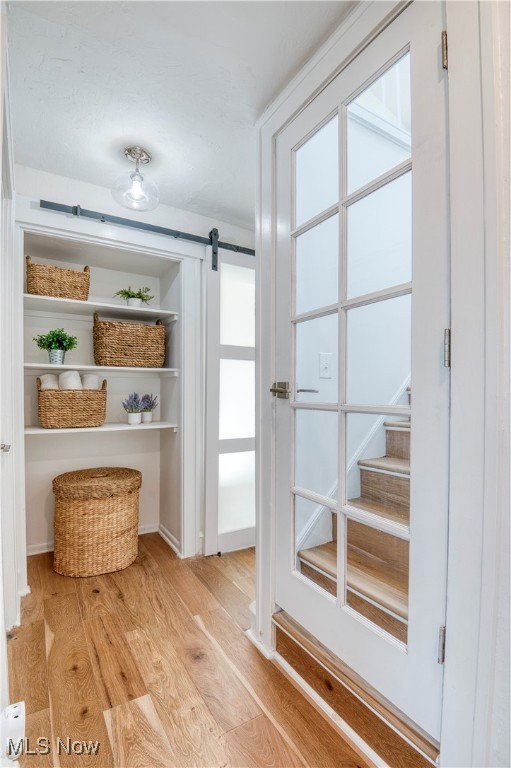
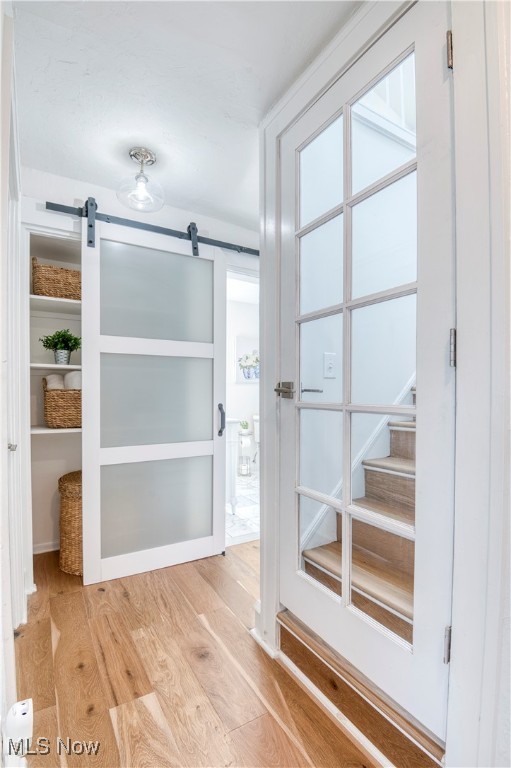
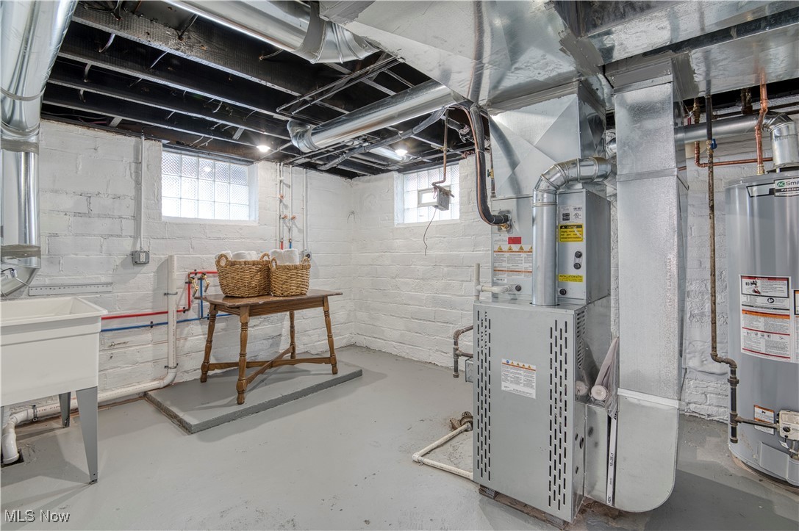
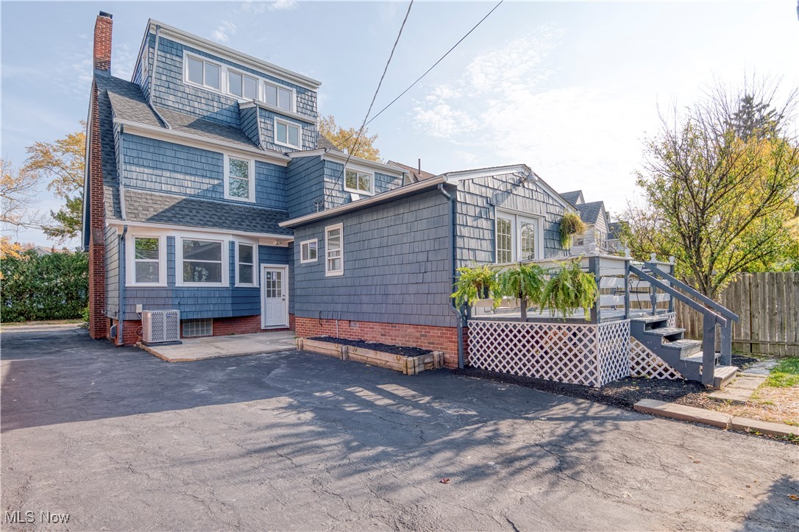
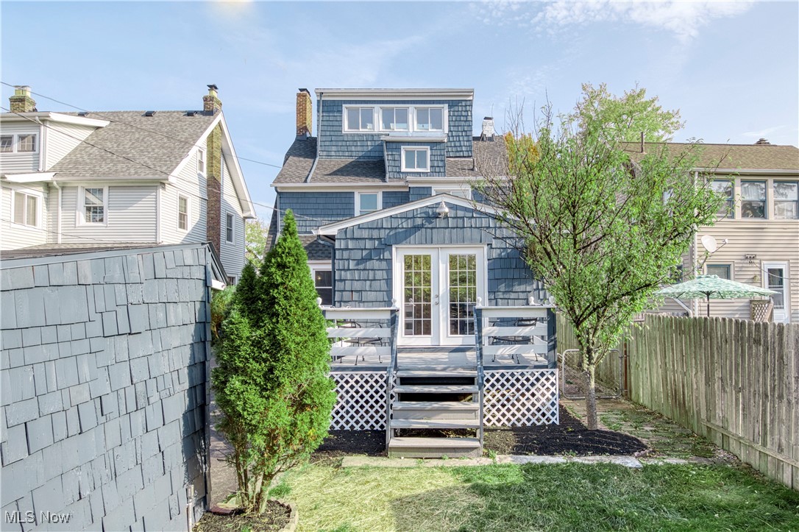
Additional highlights include a charming front porch, deck, and a 2-car garage. The exterior of the home has been beautifully painted and adorned, adding to the overall curb appeal. Major updates include a new roof, a newly converted forced air Heating and Cooling system with new ductwork, a new water heater, and newly refinished hardwood floors and new wide plank wood flooring. Designer lighting and hardware are featured throughout the home, adding a touch of elegance to every room.
Located near shopping, entertainment, top-rated schools, and hospitals, this home offers both convenience and luxury. Don't miss your chance to own this extraordinary property in one of Cleveland Heights' most desirable neighborhoods!

3508 Nordway Road

Message successfully sent.

What would you like to know?

What is 3 + 4 ?

I agree to receive email communication and understand I can unsubscribe at any time.

I agree to be contacted by Tyson Sells Homes, LLC. via call, email, and text for real estate services. To opt out, you can reply 'stop' at any time or reply 'help' for assistance. You can also click the unsubscribe link in the emails. Message and data rates may apply. Message frequency may vary. Privacy Policy

Related Properties

Lovely and impeccably maintained home awaiting the right new owner! Located in Cleveland Heights’ desirable 44118 zip code, known for its classic charm and convenient access to local amenities. Recently appraised in 2025 at $385,000 — offering an incredible opportunity to walk into instant equity. This Tudor-style home offers excellent curb appeal and sits on a spacious corner lot with a generously sized front yard set back from the street. As soon as you walk inside, you’re welcomed by a stylish and updated interior with an ideal layout. The spacious living room is filled with natural light and features a fireplace, chandelier, and direct access to the 3-season porch complete with a ceiling fan, patio heater, and sliding door. The living room flows seamlessly into the dining room where architectural details shine, including crown molding, a stunning beamed ceiling, and an elegant chandelier adding timeless character. The eat-in kitchen offers a sophisticated feel with stainless steel appliances, a small island counter, and access to the half bath on the main level. Upstairs, the second floor features 3 spacious bedrooms along with an updated full bathroom. Each bedroom includes ceiling fans and comfortable living space. The large primary suite is privately situated on the third level and includes its own full bathroom. Even more usable space can be found in the basement featuring a family area with wood paneling, built-ins, and a fully operational wet bar. Enjoy the back porch — perfect for relaxing evenings and memorable moments. The backyard is generously sized and includes a privacy fence installed in 2025. Recent updates include full cosmetic renovations throughout the home along with major capital improvements completed in 2025, including new windows, electrical updates, HWT, and boiler maintenance. The roof is only 5 years old for added peace of mind. Stunning, move-in ready, and full of character — this home has so much to offer. Schedule your showing today!
#5212358

Cleveland Heights

3364 Euclid Heights Boulevard

4 Beds

2 Baths

2,518 Sq.Ft.

$335,000

MLS#: 5212358

Welcome to 3007 Edgehill Road, a beautifully renovated home in Cleveland Heights that seamlessly blends classic charm with modern updates. This stunning stucco residence boasts intricate architectural details that have been lovingly preserved, including refinished hardwood floors, all new lighting throughout, and a newly painted interior that exudes warmth and elegance.

The updated kitchen is a chef’s dream, featuring brand new appliances, contemporary amenities, and ample space for culinary creativity. The spa-like bathroom offers a luxurious steam shower, while the private third-floor bedroom with its own en-suite provides the ultimate retreat for privacy and comfort.

The recently finished walkout basement adds incredible additional living space, perfect for a home theater, gym, playroom, or entertaining area with easy access to the fenced backyard. Step outside and enjoy the serene surroundings of one of the most unique and beautiful homes in the neighborhood.

Conveniently located near Cleveland Clinic, University Hospitals, and University Circle, this home offers the perfect combination of character, comfort, and location. Don’t miss the opportunity to make this exceptional property your new home.
#5211815

Cleveland Heights

3007 Edgehill Road

4 Beds

2 Baths

2,804 Sq.Ft.

$425,000

MLS#: 5211815

Live above it all at 1419 Slate Court! This move-in ready 2 bed, 2.5 bath townhome delivers the space, style, and location you've been searching for — topped off with your very own private rooftop terrace. The ground floor welcomes you with a flexible bonus space and a convenient attached 2-car garage. Upstairs, the open-concept main level is made for living--a bright living room flowing into the dining area and a kitchen that will stop you in your tracks. We're talking center island, stainless steel appliances, granite countertops, a huge pantry AND a wine fridge. Yes, really. Both bedrooms offer ultimate privacy with their own en suite baths and generous closet space. The primary suite features double sinks, a walk-in shower, walk in close and plenty of natural light. The showstopper? Spiral up to your private rooftop patio--an entertainer's dream all summer long. Located minutes from downtown Cleveland, our top-notch universities and our cultural center at University Circle -- this one checks every box.
#5193829

Cleveland Heights

1419 Slate Court

2 Beds

2 Baths

1,789 Sq.Ft.

$320,000

MLS#: 5193829

Price reduced
Welcome to this center hall Colonial, ideally situated on a generously sized lot along one of Cleveland Heights’ most desirable streets. Offering a rare 2-car attached garage, this home seamlessly blends classic charm with modern updates.

The gourmet eat-in kitchen is well-appointed with granite countertops, ceramic tile flooring, and newer stainless steel appliances, providing both functionality and style. A spacious deck extends from the kitchen, overlooking a large, private fenced-in yard with a storage shed—perfect for outdoor entertaining and everyday enjoyment.

The first floor features hardwood flooring throughout, a sun-filled sunroom with custom built-in bookcases, and an updated full bathroom. The second level offers a generously sized primary suite complete with two closets and an attached sitting room or office. Two additional bedrooms and a fully remodeled bathroom complete this level.

The third-floor suite provides exceptional flexibility, featuring a bedroom, full bathroom, and abundant storage space—ideal for guests, a private retreat, or additional living quarters.

Additional highlights include newer windows throughout and point of sale compliant. Conveniently located near Shaker Lakes, the shops and restaurants of Cedar/Fairmount and Lee Road, major hospital systems, and University Circle, this home offers both comfort and convenience in a prime location.
#5199718

Cleveland Heights

2874 Coleridge Road

4 Beds

3 Baths

1,960 Sq.Ft.

$379,000

MLS#: 5199718

New on site 4 days ago
Fully renovated and move-in ready, this stunning Cleveland Heights home combines modern luxury with timeless charm in one of the area’s most vibrant and convenient neighborhoods. POS compliant and thoughtfully updated from top to bottom, every detail has been designed for comfortable, upscale living.
The exterior features a sophisticated new paint scheme, an incredible wrap-around deck perfect for entertaining, a large yard, and a spacious 2-car garage. Inside, extensive renovations and high-end finishes create a warm, modern living experience with exceptional attention to detail throughout.
The beautifully open floor plan redesigned kitchen showcases and island, huge walk-in pantry, quartz countertops and backsplash, custom-style cabinetry, and a brand-new stainless steel appliance package. New LVP flooring throughout the first floor, while the second and third floors feature plush new carpeting for added comfort. Major mechanical systems have also been fully updated, offering peace of mind for years to come. 
Furnace / HVAC System (Concord) 2026, Hot Water Tank (Rheem) 2026, Electrical Panel (Eaton) 2026, Refrigerator (Frigidaire) 2026, Stove / Range (Frigidaire) 2026, Microwave (GE) 2026, Dishwasher (Amana) 2026.
The third floor adds an additional 110 sq. ft. of finished living space. Perfect for a 4th bedroom, office or children's playroom.
The lower-level features valuable living and entertaining space.
Ideally located within walking distance to schools, playgrounds, and neighborhood favorites including a renowned local bakery. This home also offers quick access to University Circle, downtown Cleveland, world-class healthcare systems, museums, dining, and cultural attractions.
A rare opportunity to own a truly turnkey home in the heart of Cleveland Heights.
#5209884

Cleveland Heights

3065 Corydon Road

4 Beds

1 Baths

2,591 Sq.Ft.

$419,000

MLS#: 5209884

Nestled within the historic Inglewood District of Cleveland Heights, 1351 Oakridge Drive is a rare offering where timeless architectural character and thoughtful modern updates come together beautifully. Developed by the renowned Van Sweringen brothers as part of the visionary Shaker Heights Improvement Company, the Inglewood neighborhood was designed as a distinguished collection of architecturally unique homes inspired by English Tudor, French, and Colonial styles — ensuring no two residences were ever exactly alike.  Completed in 1927 and showcasing classic Colonial Revival design, this exceptional home offers beautifully preserved woodwork, leaded glass windows, graceful architectural details, and a stunning staircase that immediately captures attention. The classic stucco exterior, professional landscaping, detached garage, newer driveway, and inviting statement side porch create extraordinary curb appeal while honoring the home's rich heritage.  Inside, tasteful updates complement the original craftsmanship to suit today’s lifestyle. The statement kitchen is truly designed for the gourmet chef, featuring top-of-the-line appliances and abundant space for everyday living or memorable entertaining. The spacious primary suite offers a walk-in closet and private full bath, while three additional bedrooms and additional updated full bath provide flexibility for guests, work-from-home needs, or growing households. A charming walk-out balcony adds yet another distinctive architectural touch.  Modern conveniences include newer central air conditioning, while the lower level delivers unexpected luxury with a wine cellar and sauna — both conveying with the home. Offering approximately 2,126 square feet of living space, not including the remarkable side porch, this is a unique opportunity to own a piece of Cleveland Heights history thoughtfully curated for contemporary living.  All of this including Point of Sale Compliance is ready for the next fortunate owner.
#5211565

Cleveland Heights

1351 Oakridge Drive

4 Beds

2 Baths

2,126 Sq.Ft.

$430,000

MLS#: 5211565

Price reduced
Welcome to 3115 Essex Rd in Cleveland Heights located just a short stroll from shopping on Lee Rd, library, Fairfax Elementary and Cleveland Heights High School. This 5 bedroom, 2 bathroom home has just been renovated throughout inside and out. Head inside from the freshly painted exterior siding and front porch and you will notice the original hardwood floors throughout with ornate woodwork. The great room has a large picture window and fireplace. This leads to the large dining room with built-ins and opens to the kitchen which features new cabinets, granite counters and stainless steel appliances. There is a large sunroom off of the kitchen and dining room. Head upstairs to the 4 spacious bedrooms where 2 bedrooms open to a sitting room that could be used as an office, playroom or even large walk-in closet. The main bathroom has been completely renovated as well. The 3rd floor has been converted to a large 5th bedroom/bonus room. The basement which has plenty of storage room and closet space has an updated full bathroom. Call today to schedule your tour to see all that this wonderful home has to offer!
#5200655

Cleveland Heights

3115 Essex Road

5 Beds

2 Baths

2,248 Sq.Ft.

$334,900

MLS#: 5200655

Welcome to this beautifully maintained, modern townhouse built in 2017, perfectly situated in the heart of Cleveland Heights. Boasting three spacious bedrooms and three updated full bathrooms across 1,838 square feet of bright, open living space, this home offers the perfect blend of contemporary style and comfort. The main level features a stunning gourmet kitchen equipped with premium finishes, warm wood cabinetry, a massive center island with granite countertops, and seamless flow into a bright dining and living area—ideal for entertaining. Thoughtful custom upgrades elevate the entire property, including $34,000 in recent improvements such as a professionally built-in garage storage closet, two beautifully refreshed bathrooms, and a fully customized primary walk-in closet. Step outside to appreciate the pristine curb appeal, highlighted by a clean, modern exterior, a private driveway, and a welcoming entrance. Located just minutes from the world-renowned Cleveland Clinic and the vibrant local shopping and dining scenes, this exceptional townhouse delivers low-maintenance luxury living at its finest. Don't miss the opportunity to make this turn-key gem your own!
#5211131

Cleveland Heights

1363 Slate Court

3 Beds

3 Baths

1,838 Sq.Ft.

$347,600

MLS#: 5211131

Price reduced
Welcome to this beautifully renovated brick Cape Cod nestled in one of Cleveland Heights’ most sought after communities. Thoughtfully updated from top to bottom, this 4 bedroom home blends timeless character with modern finishes and intentional design throughout.
Step inside to discover a bright and inviting layout featuring updated flooring, a fully renovated kitchen with brand new stainless steel appliances, sleek black fixtures and hardware, and carefully selected finishes that create a clean, cohesive feel throughout the home. Every detail was considered, down to the matching black hinges, fixtures, and accents that tie each space together seamlessly.
The home offers two bedrooms on the main level and two additional bedrooms upstairs, providing flexibility for today’s evolving lifestyle needs.
The finished basement expands your living space even further with a separate recreation room, additional living/media area, laundry space, and extra storage.
Outside, enjoy a manageable yard, two car garage, and a location that truly stands out. Situated directly across from a school and park, this home offers convenience, green space, and a strong sense of community all within minutes of shopping, dining, hospitals, universities, and everything Cleveland Heights has to offer.
Move right in and enjoy the perfect blend of character, functionality, and modern style.
#5208267

Cleveland Heights

2529 Canterbury Road

4 Beds

2 Baths

3,098 Sq.Ft.

$329,000

MLS#: 5208267

Price reduced
Beautifully renovated "Royal Heights" charmer! This great front porch colonial offers 4 bedrooms and 2.5 bathrooms located on this highly sought-after street in Cleveland Heights! Fabulous kitchen with quartz countertops & marble backsplash(2026), white cabinetry with soft close drawers, stainless appliances and double sink. The large inviting foyer opens to the spacious living room with pocket doors and stone fireplace. The large dining features a new chandelier and French doors leading to screened in deck. Newly renovated half bath finishes 1st floor. The 2nd floor offers and updated full bathroom with double vanity, four similarly sized bedrooms including one with access to the huge screened-in balcony. Walk-in closets in the front bedrooms. The landing has built-in cabinets/dressers and a Cedar closet. Walk-up third floor provides plenty of storage and could easily be finished if desired. The lower level includes a newly added full bathroom(2024), large recreation room, several storage rooms and the laundry room. Additional updates include new roof(2024) on house and garage; Luxury vinyl plank flooring on 1st floor(2024); New carpet on 2nd floor and basement(2024); Recessed lighting & New light fixtures(2024); Newly paved driveway(2024); New hot water tank(2026); Newer windows and more! Deep backyard with a 2-car garage. Conveniently located in the heart of the Heights just blocks away from the Fairmount/Taylor shops and, restaurants and parks! Close to Cleveland Clinic, University Hospital and CWRU. Home will be POS compliant prior to closing! Schedule you're showing today!
#5202981

Cleveland Heights

2512 Kingston Road

4 Beds

2 Baths

2,590 Sq.Ft.

$340,000

MLS#: 5202981

 - property

Send a message

Message successfully sent.

Your message

What is 3 + 4 ?

Reason for contacting?

I agree to receive email communication and understand I can unsubscribe at any time.

I agree to be contacted by Tyson Sells Homes, LLC. via call, email, and text for real estate services. To opt out, you can reply 'stop' at any time or reply 'help' for assistance. You can also click the unsubscribe link in the emails. Message and data rates may apply. Message frequency may vary. Privacy Policy

Sign Out

Virtual Assistant

Would you like to take the next step with this property? We can help you schedule a showing or virtual tour, or send you more details.

Yes, I would like more information.

Thank You for Your Reply, One of Our Agents will contact you as soon as possible

No, maybe later.

Thank you, you can always contact me via email, phone number or through the contact form.

Realhub AI

Lucy - Your AI-Powered Realtor

Update Your Temporary Password

Personalize your search

Enter your email and we'll notify you immediately when new listings match what you're looking for.

or enter email address

Already have an account ? Login here

Continue your home search

I agree to receive communications and understand I can unsubscribe at any time.

I agree to be contacted by Tyson Sells Homes, LLC. via call, email, and text for real estate services. To opt out, you can reply 'stop' at any time or reply 'help' for assistance. You can also click the unsubscribe link in the emails. Message and data rates may apply. Message frequency may vary. Privacy Policy

Already have an account ? Login here

We use cookies

We use cookies primarily for analytics to enhance your experience. By accepting, you agree to our use of these cookies. You can manage your preferences or learn more about our cookies policy.