.webp?size=346x80)


Property
Beds
3
Full Baths
1
1/2 Baths
1
Year Built
1939
Sq.Footage
1,180
A Home That's Ready for Its Next Chapter There's something about this house that just feels right from the moment you pull up. A beautiful Japanese maple, a well-kept lawn, and a classic colonial facade that has genuine, earned charm - not the kind you have to squint to see. Inside, the hardwood floors, crown molding, and living room fireplace give the main level a warmth that's hard to manufacture. The layout flows naturally from the living room into a sunny dining area and into a kitchen that's genuinely enjoyable to spend time in - cherry cabinetry, granite countertops, a mosaic tile backsplash, and stainless appliances that have been well cared for. Upstairs, the bedrooms are comfortable and bright, with fresh carpet and good closet space. The full bath is tasteful and well-appointed, and there's a bonus attic room that would make a wonderful office, reading nook, or creative space. The basement offers real bonus living - an open carpeted area with its own brick fireplace, a convenient half bath, and a dedicated laundry room. It's the kind of space that works hard without asking for much attention. Step outside to a back deck that was made for easy evenings, a generous fenced yard, and a detached two-car garage - all on a tree-lined street that genuinely makes you want to take a walk after dinner. This is a home that has been taken care of, and it shows.
Features & Amenities
Interior
-
Total Bedrooms
3
-
Bathrooms
1
-
1/2 Bathrooms
1
-
Above Grade Finished Area
1180.0
-
Basement YN
YES
-
Cooling YN
NO
-
Cooling
None, Central Air
-
Fireplace YN
NO
-
Heating YN
YES
-
Heating
Natural Gas, Forced Air
-
Pet friendly
N/A
Exterior
-
Garage
Yes
-
Garage spaces
2
-
Construction Materials
Aluminum Siding, Vinyl Siding
-
Parking
Driveway, Garage
-
Pool
No
-
Waterfront YN
NO
Area & Lot
-
Lot Size(acres)
0.1148
-
Property Type
Residential
-
Property Sub Type
Single Family Residence
-
Architectural Style
Colonial
Price
-
Sales Price
$169,900
-
Tax Amount
$3,241
-
Financing Options
Conventional
-
Sq. Footage
1,180
-
Price/SqFt
$143
HOA
-
Association
No
School District
-
Elementary School
Euclid CSD - 1813
-
Middle School
Euclid CSD - 1813
-
High School
Euclid CSD - 1813
Property Features
-
Sewer
Public Sewer
-
Water Source
Public
Schedule a Showing
Showing scheduled successfully.
Mortgage calculator
Estimate your monthly mortgage payment, including the principal and interest, property taxes, and HOA. Adjust the values to generate a more accurate rate.
Your payment
Principal and Interest:
$
Property taxes:
$
HOA fees:
$
Total loan payment:
$
Total interest amount:
$
Location
County
Cuyahoga
Elementary School
Euclid CSD - 1813
Middle School
Euclid CSD - 1813
High School
Euclid CSD - 1813
Listing Courtesy of Elliot A Stone, Century 21 Homestar
RealHub Information is provided exclusively for consumers' personal, non-commercial use, and it may not be used for any purpose other than to identify prospective properties consumers may be interested in purchasing. All information deemed reliable but not guaranteed and should be independently verified. All properties are subject to prior sale, change or withdrawal. RealHub website owner shall not be responsible for any typographical errors, misinformation, misprints and shall be held totally harmless.

AGENT
Austin Lape
Call Austin today to schedule a private showing.

* Listings on this website come from the FMLS IDX Compilation and may be held by brokerage firms other than the owner of this website. The listing brokerage is identified in any listing details. Information is deemed reliable but is not guaranteed. If you believe any FMLS listing contains material that infringes your copyrighted work please click here to review our DMCA policy and learn how to submit a takedown request.© 2024 FMLS.
Related Properties
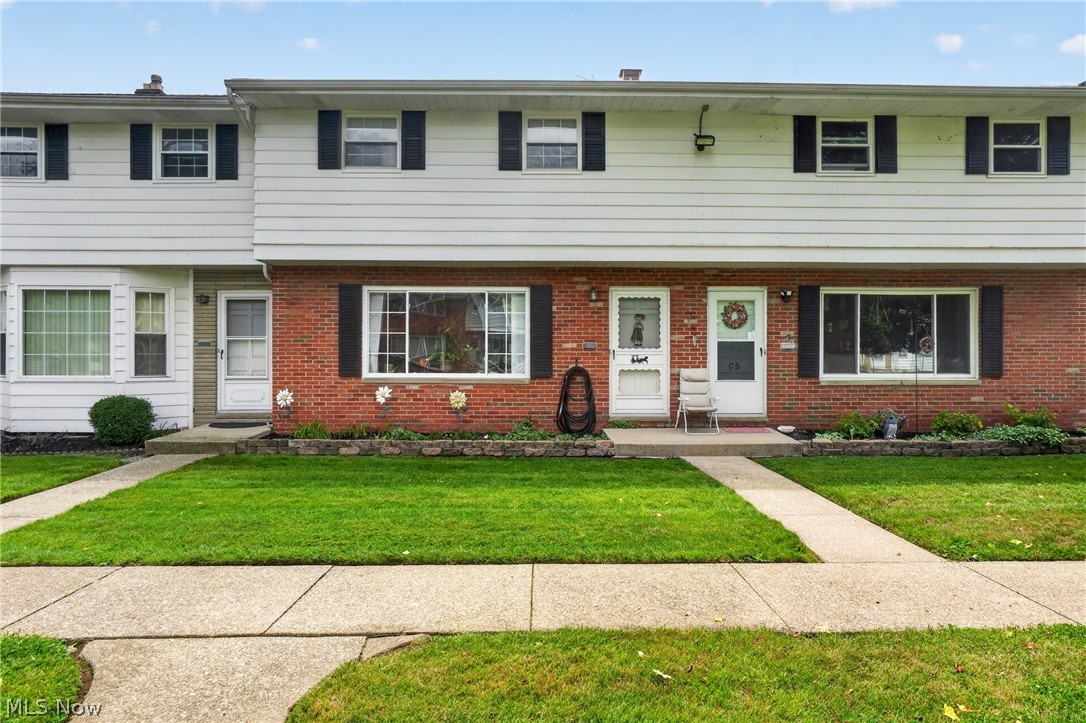
Euclid
27651 Lake Shore Boulevard C4
3 Beds
2 Baths
1,408 Sq.Ft.
$140,000
MLS#: 5224530

Euclid
1566 E 204 Street E
3 Beds
1 Baths
N/A
$169,000
MLS#: 5232282

Euclid
1830 Beverly Hills Drive
3 Beds
1 Baths
1,930 Sq.Ft.
$175,000
MLS#: 5230602
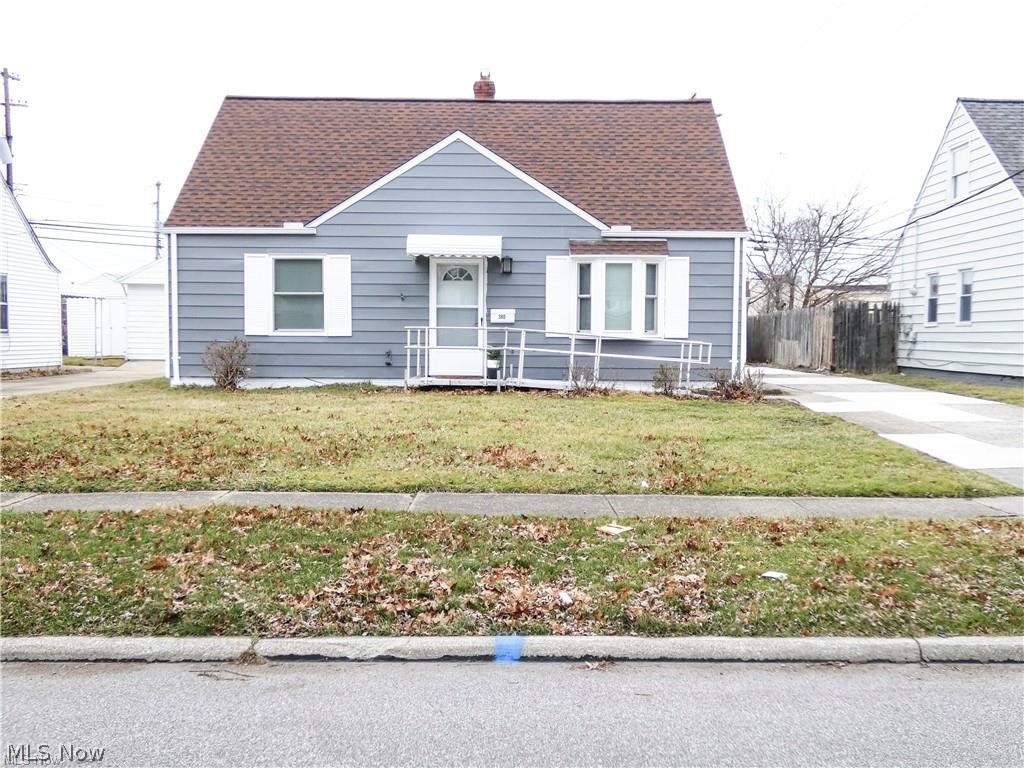
Euclid
380 E 232nd Street
4 Beds
1 Baths
1,222 Sq.Ft.
$194,000
MLS#: 5224453
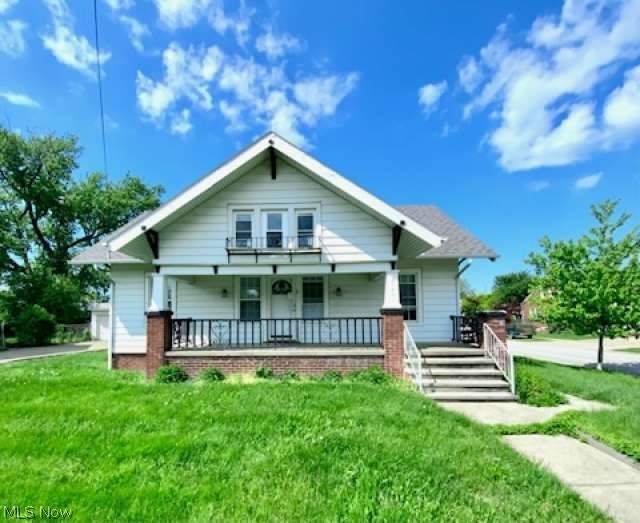
Euclid
21491 Naumann Avenue
3 Beds
1 Baths
1,369 Sq.Ft.
$172,999
MLS#: 5208220
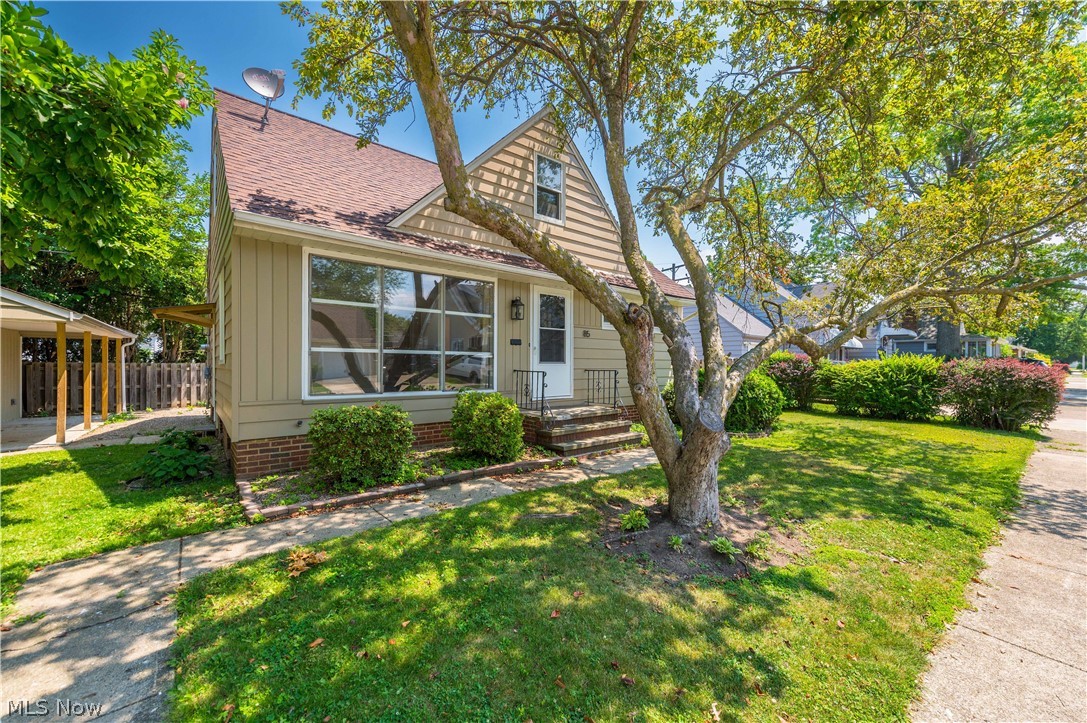
Euclid
85 E 205th Street
3 Beds
1 Baths
1,559 Sq.Ft.
$199,900
MLS#: 5223707
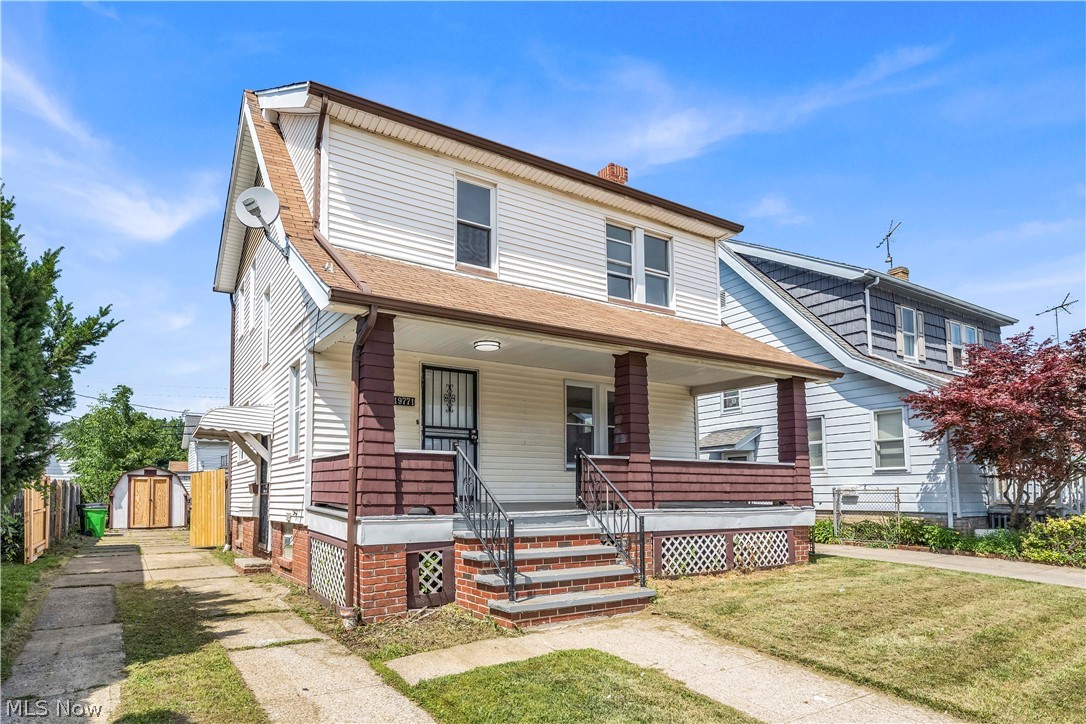
Euclid
19771 Monterey Avenue
3 Beds
2 Baths
1,200 Sq.Ft.
$168,900
MLS#: 5227753

Euclid
27151 Farringdon Avenue
5 Beds
2 Baths
1,541 Sq.Ft.
$179,900
MLS#: 5231437
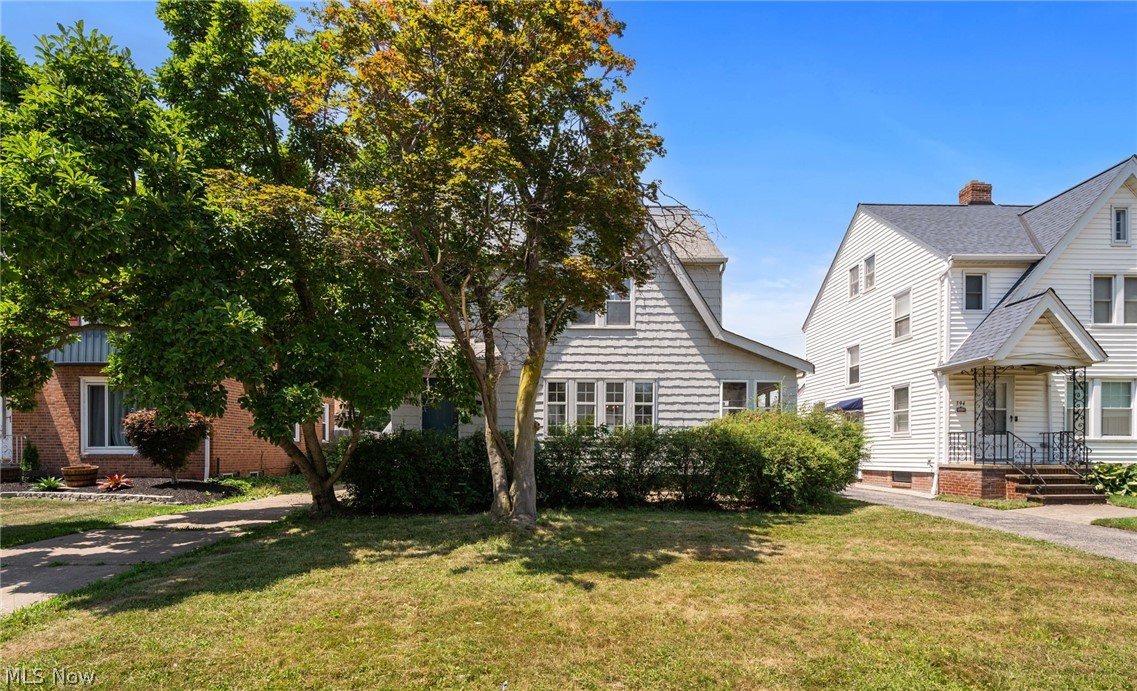
Euclid
396 E 214th Street
3 Beds
1 Baths
1,332 Sq.Ft.
$155,000
MLS#: 5229867

Euclid
465 E 272 Street
3 Beds
2 Baths
1,282 Sq.Ft.
$199,999
MLS#: 5236564
