.webp?size=346x80)


Property
Beds
3
Full Baths
2
1/2 Baths
1
Year Built
1997
Sq.Footage
1,905
This beautiful all-brick ranch offers an impressive combination of spacious living areas, thoughtful details, & a serene park-like setting. Welcoming brick front porch leads to a grand 2-story foyer, highlighted by a chandelier, 2 double closets, & 4 display ledges perfect for plants/décor. Great room is sure to impress with its soaring 2-story brick frpl featuring gas logs & heatilator, complemented by transom windows. The spacious kitchen features a bayed dinette w a picturesque park-like view, breakfast bar, two pantries with roll-out shelving, Corian countertops, & hardwood flrs. The bright, vaulted formal dining rm also features beautiful hardwood flrs. Conveniently located off the kitchen are a half bath, 1st flr laundry w a double closet, & the spacious primary suite. Primary suite offers a walk-in closet & private full bath complete with a shower, vanity, & relaxing jet tub. On the opposite side of the home, two generous sized bdrms provide excellent separation & privacy. Front bdrm features a vaulted ceiling & transom window, while both bedrooms offer double closets. A full bath serves this bedroom wing. Full basement provides an incredible opportunity to create the space you've always wanted, with an abundance of built-in shelving & plumbing already in place for a potential 3rd full bath. H.E Furnace & C/A 2024. Whether you're envisioning a rec room, home gym, office, workshop, or more living space, the possibilities are endless. The heated 3 car garage is an exceptional feature, offering two gas heaters, a fourth tandem space ideal for an additional vehicle, workshop, or storage. H&C water spigot, floor drains, & metal cabinetry are a bonus. Roof?2016. Step outside & enjoy the amazing two-level brick & stone patio, offering multiple options for entertaining, relaxing, & enjoying the outdoors. Then there's the view; peaceful, picturesque, & truly special! This exceptional home offers space, character, functionality, and a setting that is sure to impress.
Features & Amenities
Interior
-
Other Interior Features
Vaulted Ceiling(s), Breakfast Bar, Ceiling Fan(s), Chandelier, Central Vacuum, Entrance Foyer, Eat-in Kitchen, Pantry, Recessed Lighting, Soaking Tub, Walk-In Closet(s)
-
Total Bedrooms
3
-
Bathrooms
2
-
1/2 Bathrooms
1
-
Above Grade Finished Area
1905.0
-
Basement YN
YES
-
Cooling YN
YES
-
Cooling
Ceiling Fan(s), Central Air
-
Fireplace YN
YES
-
Heating YN
YES
-
Heating
Forced Air, Fireplace(s)
-
Main Level Bedrooms
3
-
Pet friendly
N/A
Exterior
-
Garage
Yes
-
Garage spaces
4
-
Construction Materials
Brick
-
Parking
Concrete, Garage, Garage Door Opener, Heated Garage, Oversized
-
Patio and Porch Features
Front Porch, Patio
-
Pool
No
-
Waterfront YN
NO
Area & Lot
-
Lot Features
Irregular Lot, Sloped, Wooded
-
Lot Size(acres)
1.6422
-
Property Type
Residential
-
Property Sub Type
Single Family Residence
-
Architectural Style
Ranch
Price
-
Sales Price
$449,900
-
Tax Amount
$6,304
-
Sq. Footage
1,905
-
Price/SqFt
$236
HOA
-
Association
No
School District
-
Elementary School
Springfield LSD Summit- 7713
-
Middle School
Springfield LSD Summit- 7713
-
High School
Springfield LSD Summit- 7713
Property Features
-
Stories
1
-
Sewer
Septic Tank
-
Water Source
Well
Schedule a Showing
Showing scheduled successfully.
Mortgage calculator
Estimate your monthly mortgage payment, including the principal and interest, property taxes, and HOA. Adjust the values to generate a more accurate rate.
Your payment
Principal and Interest:
$
Property taxes:
$
HOA fees:
$
Total loan payment:
$
Total interest amount:
$
Location
County
Summit
Elementary School
Springfield LSD Summit- 7713
Middle School
Springfield LSD Summit- 7713
High School
Springfield LSD Summit- 7713
Listing Courtesy of Michelle Sanders, Cutler Real Estate
RealHub Information is provided exclusively for consumers' personal, non-commercial use, and it may not be used for any purpose other than to identify prospective properties consumers may be interested in purchasing. All information deemed reliable but not guaranteed and should be independently verified. All properties are subject to prior sale, change or withdrawal. RealHub website owner shall not be responsible for any typographical errors, misinformation, misprints and shall be held totally harmless.

AGENT
Austin Lape
Call Austin today to schedule a private showing.

* Listings on this website come from the FMLS IDX Compilation and may be held by brokerage firms other than the owner of this website. The listing brokerage is identified in any listing details. Information is deemed reliable but is not guaranteed. If you believe any FMLS listing contains material that infringes your copyrighted work please click here to review our DMCA policy and learn how to submit a takedown request.© 2024 FMLS.
Related Properties

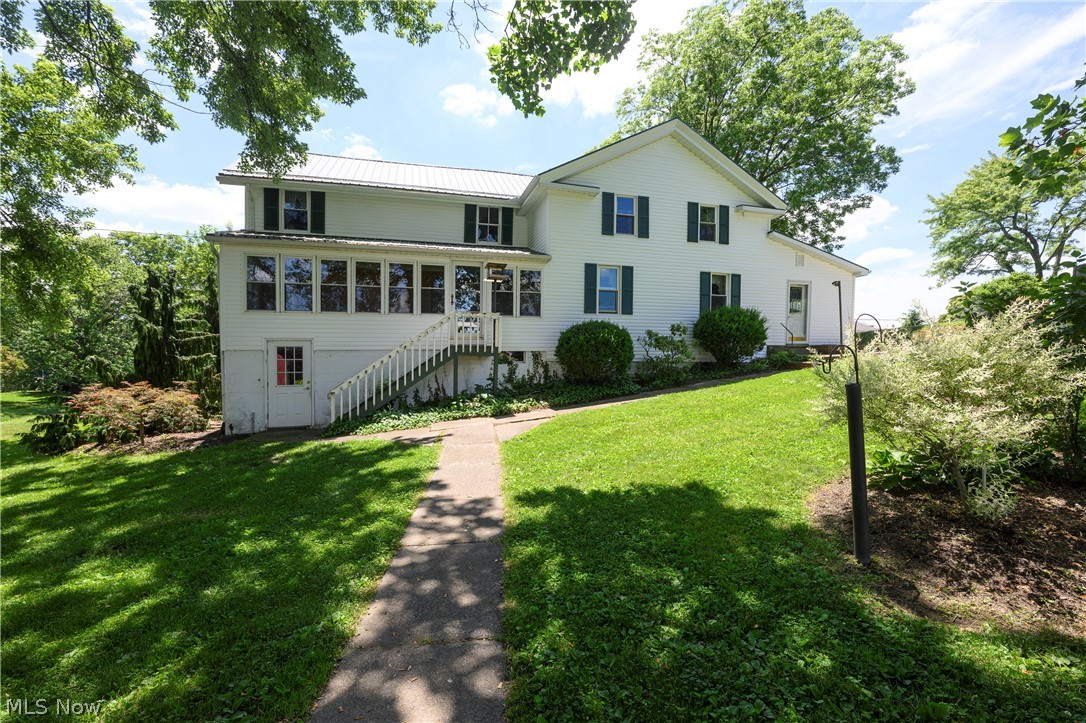
Uniontown
3450 Wicker Street NE
4 Beds
2 Baths
2,242 Sq.Ft.
$405,900
MLS#: 5239218
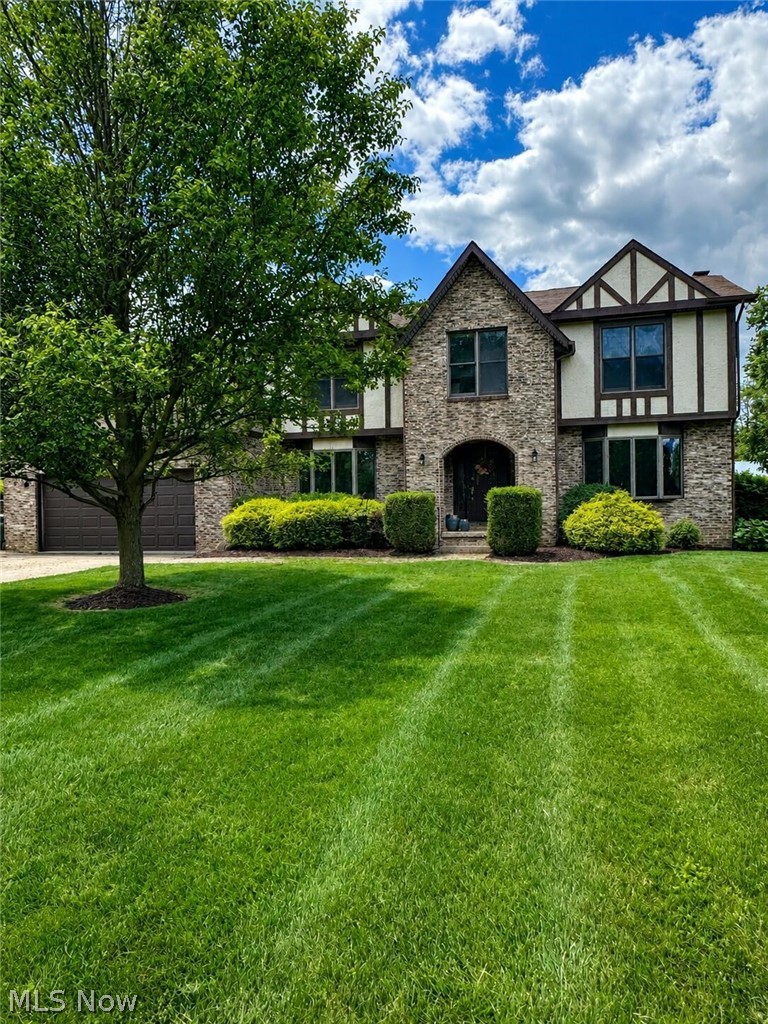
Uniontown
12201 King Church Avenue NW
5 Beds
2 Baths
2,430 Sq.Ft.
$384,900
MLS#: 5218938
Uniontown
3874 April Drive
5 Beds
3 Baths
2,774 Sq.Ft.
$419,900
MLS#: 5226287

Uniontown
11650 Streamview Avenue NW
3 Beds
2 Baths
2,122 Sq.Ft.
$419,000
MLS#: 5236812
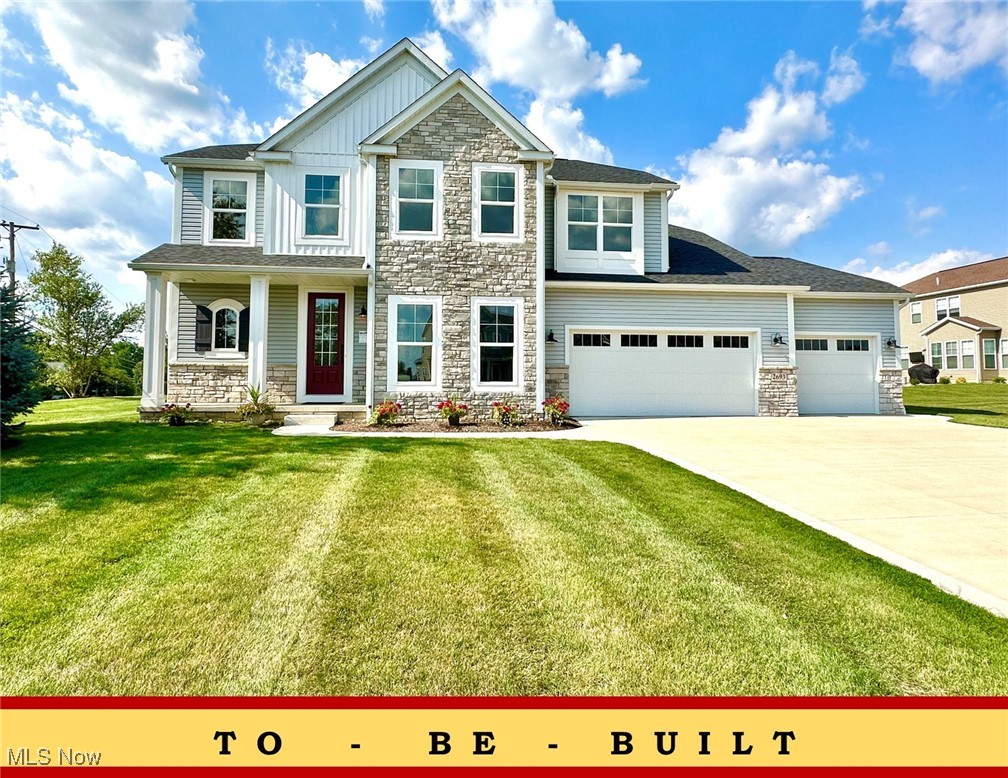
Uniontown
2693 Ledgestone Drive NW
4 Beds
4 Baths
3,401 Sq.Ft.
$484,900
MLS#: 5168416
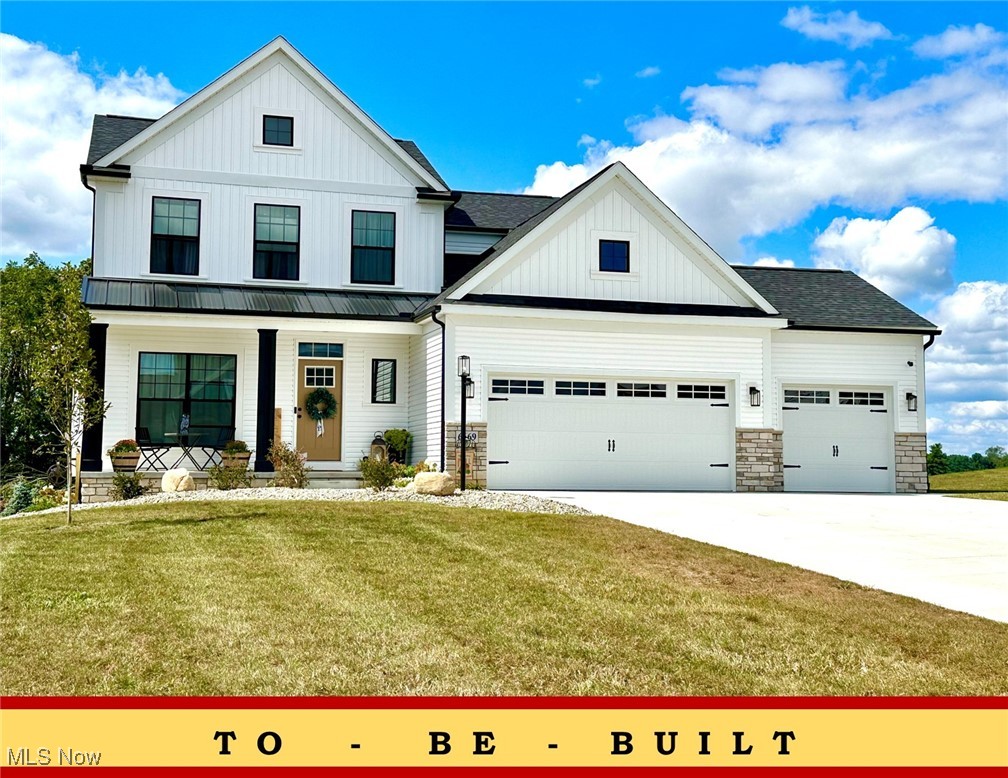
Uniontown
2316 Ledgestone Drive NW
4 Beds
2 Baths
2,128 Sq.Ft.
$374,900
MLS#: 5168688
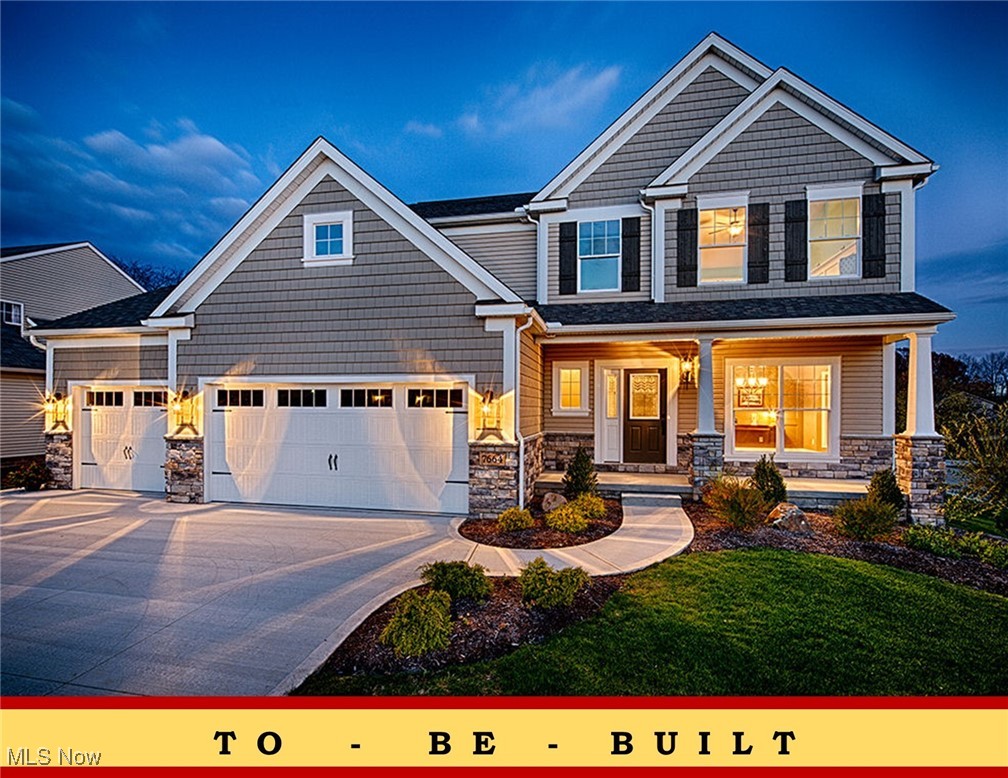
Uniontown
2335 Ledgestone Drive NW
4 Beds
2 Baths
2,250 Sq.Ft.
$392,900
MLS#: 5168354
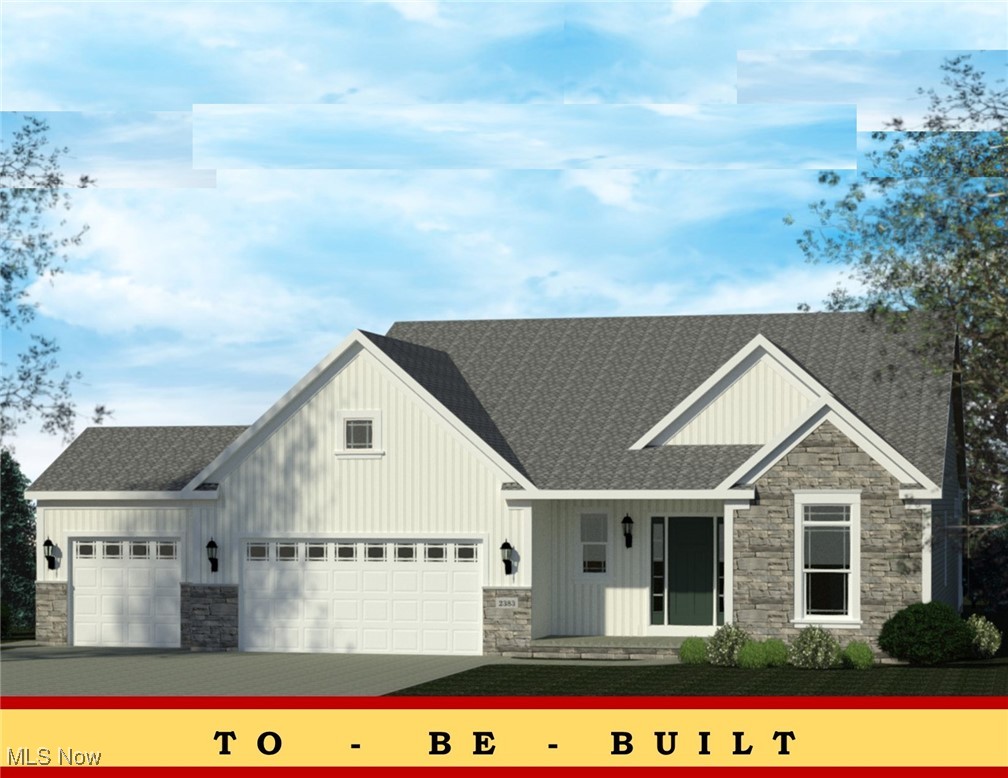
Uniontown
2334 Ledgestone Drive NW
3 Beds
2 Baths
1,725 Sq.Ft.
$397,900
MLS#: 5168665
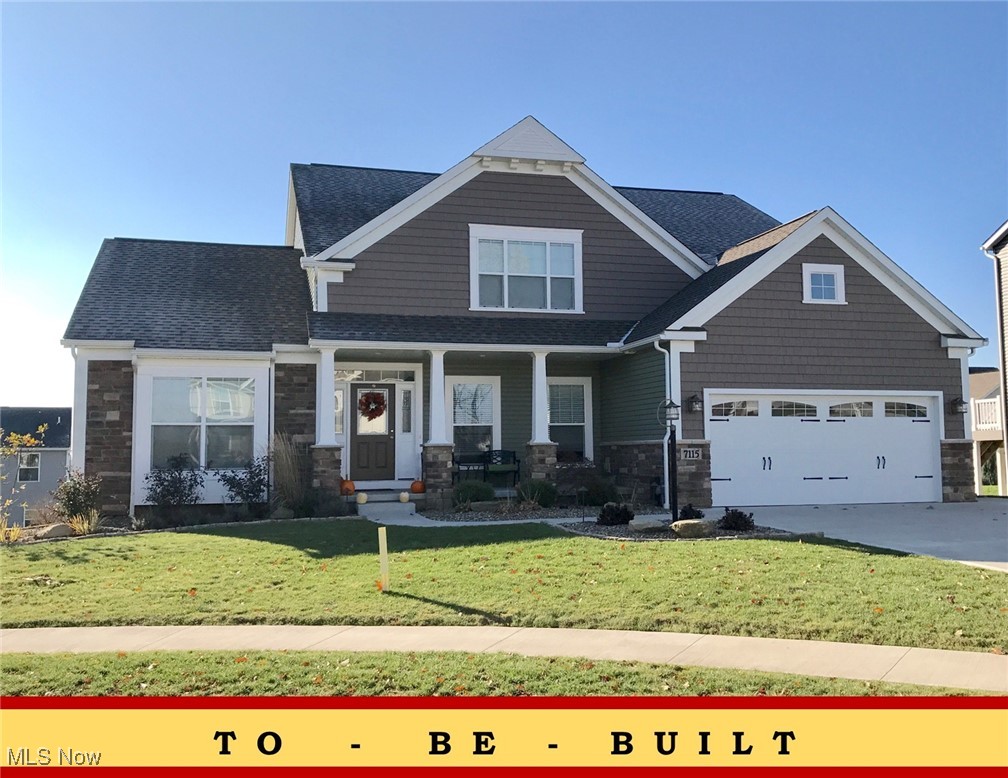
Uniontown
2273 Ledgestone Drive NW
4 Beds
2 Baths
2,402 Sq.Ft.
$440,900
MLS#: 5168403
