.webp?size=346x80)


Property
Beds
3
Full Baths
2
1/2 Baths
None
Year Built
2002
Sq.Footage
2,273
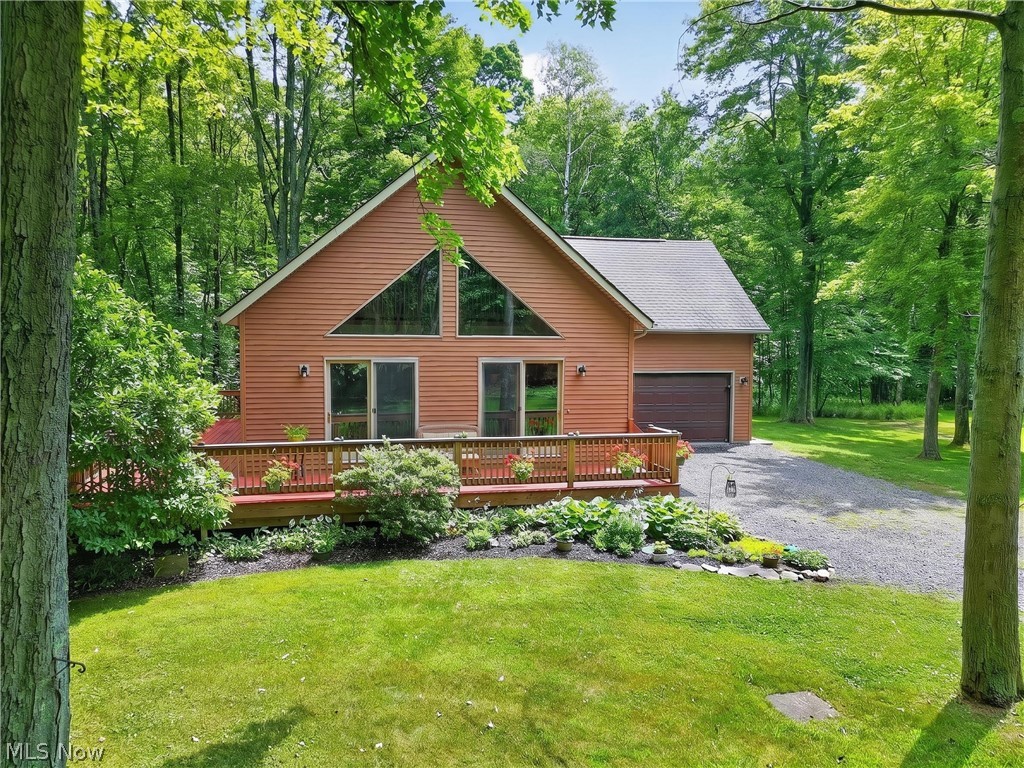
Welcome home to this beautiful 3-bedroom, 2-bath ranch located in the highly desirable Elliott Allotment in Jefferson Village! This move-in ready home offers the perfect blend of comfort, convenience, and modern living. Step inside to an inviting great room with cathedral ceilings, creating a bright and open atmosphere. The spacious eat-in kitchen features a breakfast bar, making it the perfect gathering place for family and friends. A French door leads to a covered back porch complete with a porch swing, where you can relax and enjoy peaceful mornings or quiet evenings. The spacious owner's suite offers a huge walk-in closet and a private master bath. You'll also appreciate the convenience of a first-floor laundry room, an attached 2-car garage, and a bonus room above the garage—ideal for a home office, playroom, media room, or additional living space. Located in the heart of Jefferson Village, you'll enjoy small-town charm while being just a short drive from Lake Erie, over 30 award-winning wineries, and only one hour east of Cleveland, giving you easy access to world-class amenities including University Circle, Playhouse Square, the Cleveland Clinic, professional sports, museums, and so much more.
Features & Amenities
Interior
-
Other Interior Features
Breakfast Bar, Ceiling Fan(s), Cathedral Ceiling(s)
-
Total Bedrooms
3
-
Bathrooms
2
-
Above Grade Finished Area
2273.0
-
Basement YN
NO
-
Cooling YN
YES
-
Cooling
Ceiling Fan(s), Central Air
-
Fireplace YN
NO
-
Heating YN
YES
-
Heating
Radiant
-
Main Level Bedrooms
3
-
Pet friendly
N/A
Exterior
-
Garage
Yes
-
Garage spaces
2
-
Construction Materials
Vinyl Siding
-
Parking
Attached, Garage
-
Pool
No
-
Waterfront YN
NO
Area & Lot
-
Lot Size(acres)
0.47
-
Property Type
Residential
-
Property Sub Type
Single Family Residence
-
Architectural Style
Ranch
Price
-
Sales Price
$324,900
-
Tax Amount
$3,640
-
Financing Options
Cash
-
Sq. Footage
2,273
-
Price/SqFt
$142
HOA
-
Association
No
School District
-
Elementary School
Jefferson Area LSD - 406
-
Middle School
Jefferson Area LSD - 406
-
High School
Jefferson Area LSD - 406
Property Features
-
Stories
1
-
Foundation Details
Slab
-
Sewer
Public Sewer
-
Water Source
Public
Schedule a Showing
Showing scheduled successfully.
Mortgage calculator
Estimate your monthly mortgage payment, including the principal and interest, property taxes, and HOA. Adjust the values to generate a more accurate rate.
Your payment
Principal and Interest:
$
Property taxes:
$
HOA fees:
$
Total loan payment:
$
Total interest amount:
$
Location
County
Ashtabula
Elementary School
Jefferson Area LSD - 406
Middle School
Jefferson Area LSD - 406
High School
Jefferson Area LSD - 406
Listing Courtesy of Raegan Hagerdon, Assured Real Estate
RealHub Information is provided exclusively for consumers' personal, non-commercial use, and it may not be used for any purpose other than to identify prospective properties consumers may be interested in purchasing. All information deemed reliable but not guaranteed and should be independently verified. All properties are subject to prior sale, change or withdrawal. RealHub website owner shall not be responsible for any typographical errors, misinformation, misprints and shall be held totally harmless.

AGENT
Austin Lape
Call Austin today to schedule a private showing.

* Listings on this website come from the FMLS IDX Compilation and may be held by brokerage firms other than the owner of this website. The listing brokerage is identified in any listing details. Information is deemed reliable but is not guaranteed. If you believe any FMLS listing contains material that infringes your copyrighted work please click here to review our DMCA policy and learn how to submit a takedown request.© 2024 FMLS.
Related Properties

Jefferson
167 Maple Street
5 Beds
3 Baths
N/A
$265,900
MLS#: 5239782

Jefferson
565 Black Sea Road
5 Beds
3 Baths
2,540 Sq.Ft.
$359,000
MLS#: 5239208
Jefferson
2770 Sylvia Avenue
3 Beds
2 Baths
1,456 Sq.Ft.
$350,000
MLS#: 5226977

Jefferson
1093 Overly Road
2 Beds
1 Baths
1,456 Sq.Ft.
$319,900
MLS#: 5238439
