.webp?size=346x80)
Property
Beds
3
Full Baths
2
1/2 Baths
1
Year Built
2001
Sq.Footage
2,696
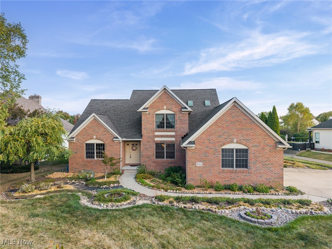
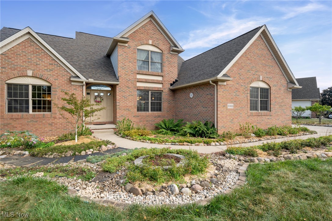
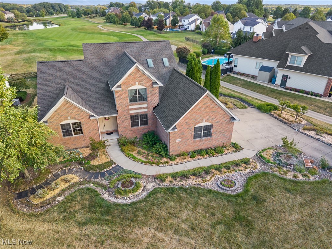
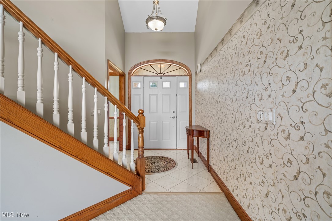
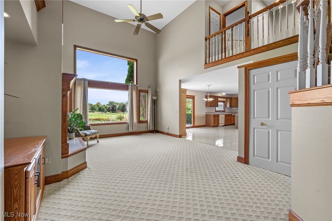
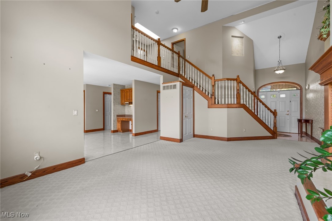
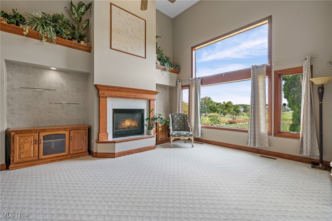
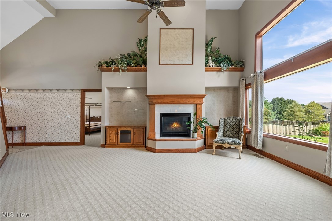
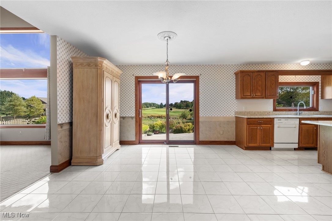
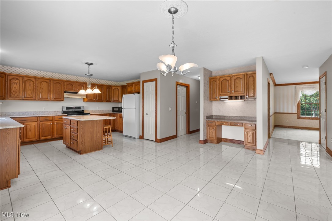
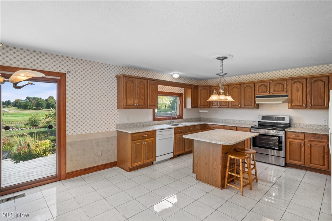
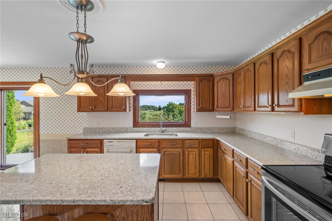
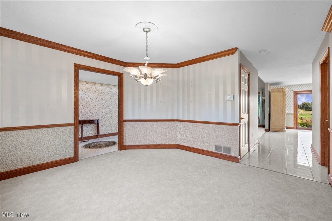
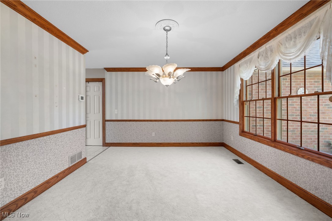
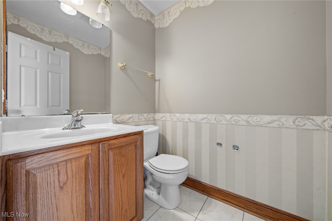
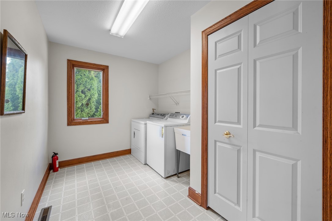
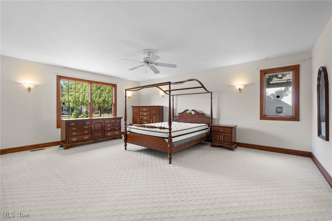
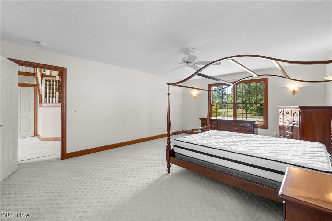
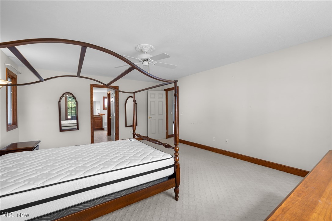
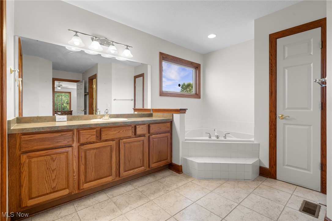
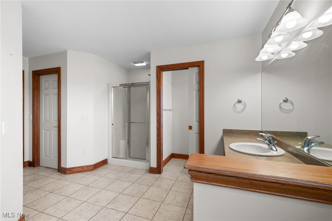
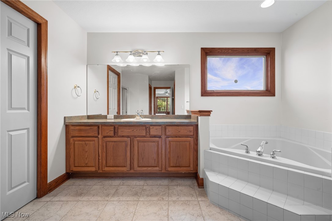
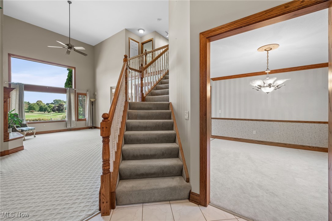
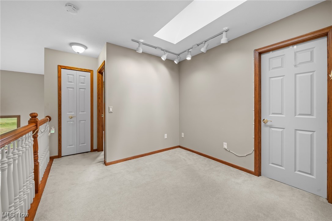
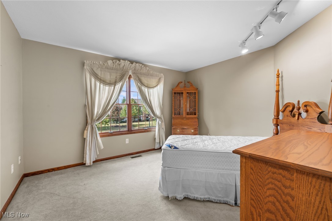
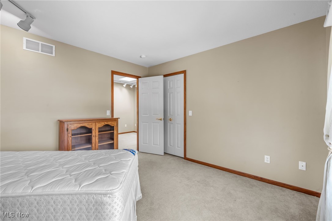
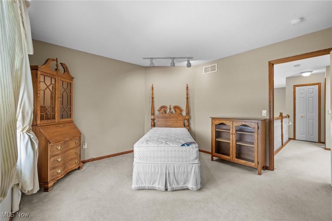
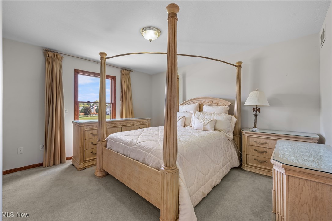
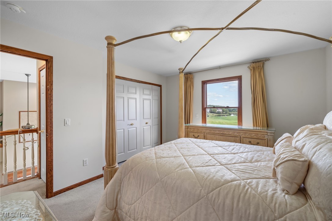
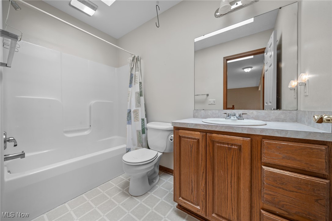
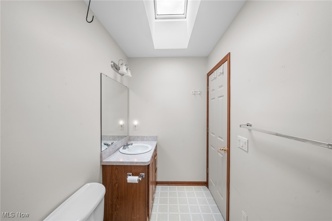
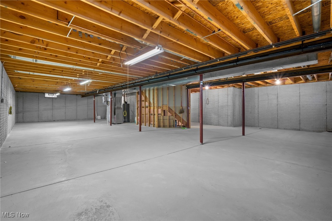
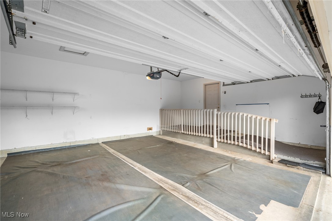
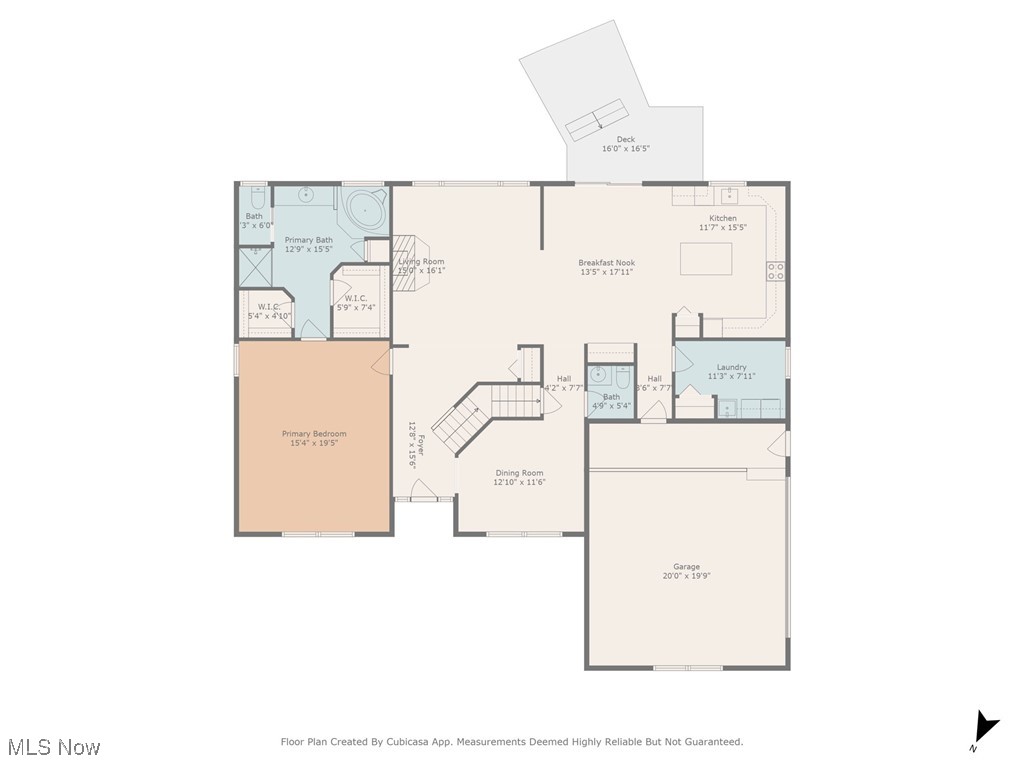
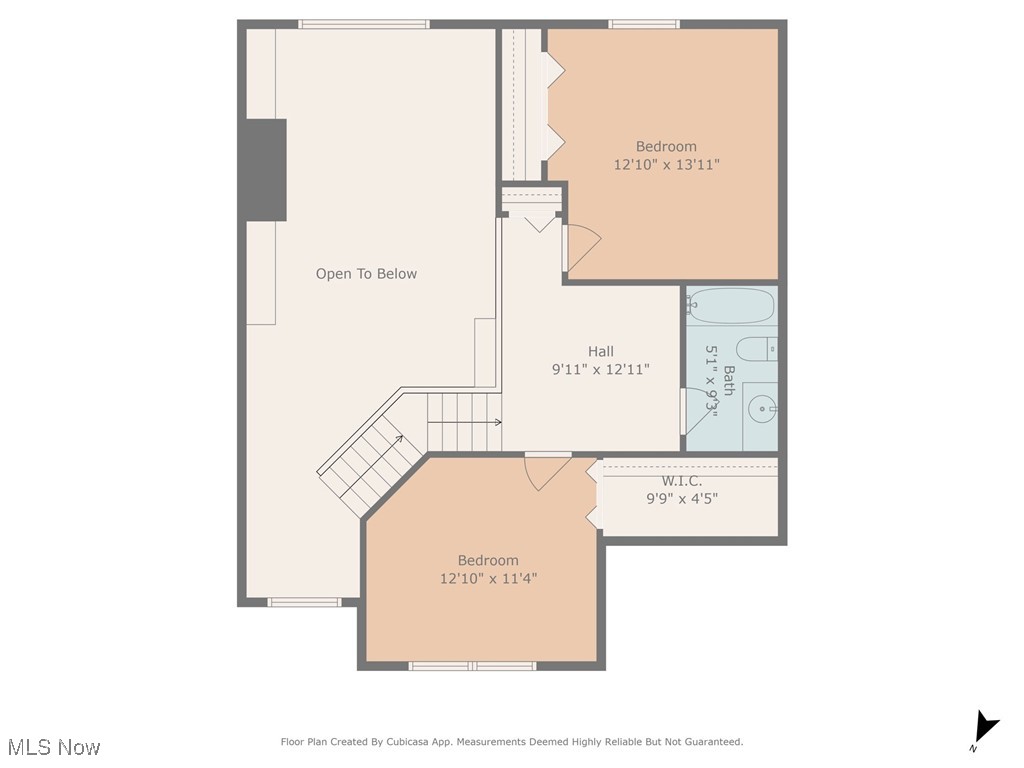
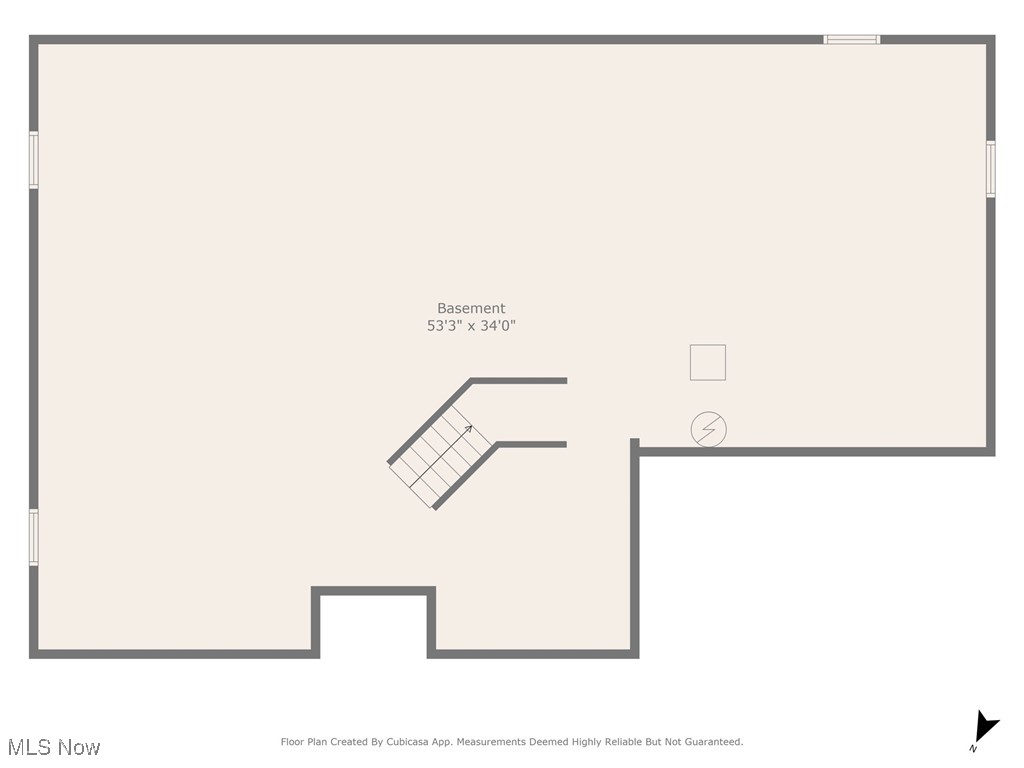
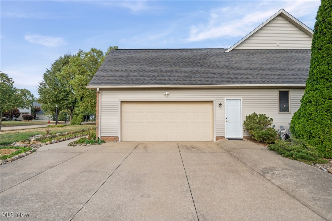
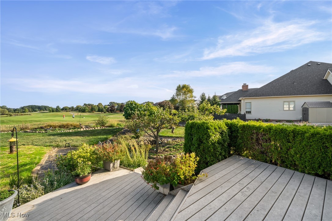
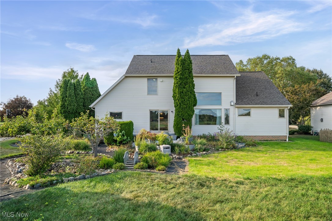
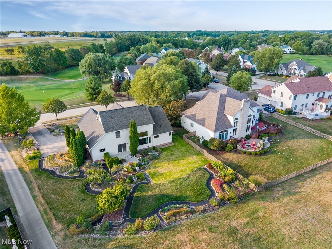
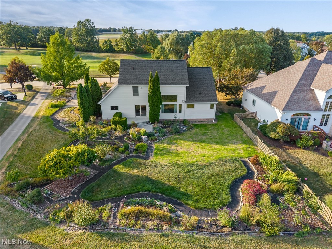
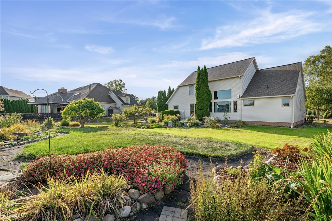
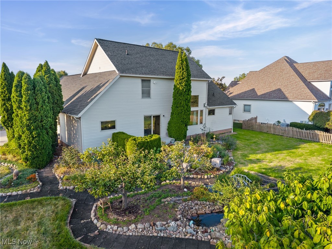
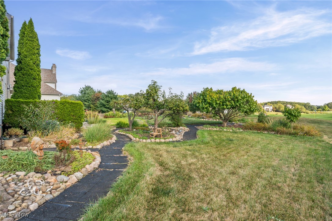
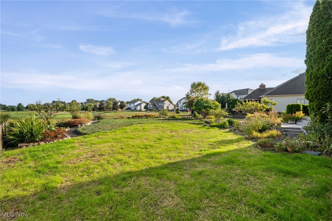
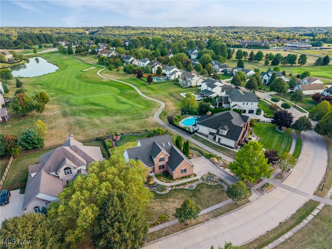
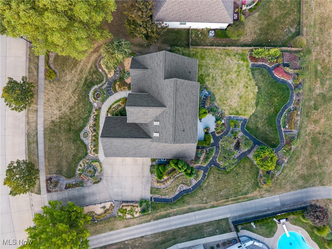
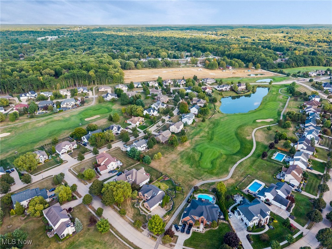
Back on the market at no fault of the home!! Here is your chance to own 3383 Suffolk Downs in the prestigious Pambi Farms Estates, where thoughtful design meets serene golf course living. This 3-bedroom, 2.5-bath brick-front contemporary home offers over 2,600 square feet of living space and sits on a meticulously landscaped lot backing to the 2nd hole of the front 9. Step into the airy two-story foyer with vaulted ceilings, a grand staircase, and an open layout ideal for entertaining. The large living room features a gas fireplace, while the eat-in kitchen boasts solid wood cabinetry, a center island, pantry, and plenty of counter space with views of the backyard garden. A formal dining space is also available for hosting gatherings. The First-Floor Primary Suite includes his and her closets, soaking tub, standing shower, and large vanity. Upstairs, you’ll find two spacious bedrooms, each with large closets and a full bath. Enjoy the tranquility of the professionally designed bird and butterfly garden, created by a master gardener, complete with winding paths, raised beds, and scenic golf course views. From the expansive windows and back patio, take in the picturesque view of the lake, with no direct neighbor behind you, offering peace and privacy. When you walk out the front door, you’ll be greeted with another serene view of the golf course, making every side of this home a window to nature. Additional highlights include a wheelchair-accessible 2-car attached garage, Roof (2022), AC (2014),Furnace (2020) First-Floor Laundry, and a full basement with loads of storage space. This is more than just a home—it’s a lifestyle in a serene, suburban neighborhood curated for families, recreation, and nature enthusiasts. Don’t miss your chance to become part of the sought-after Pambi Farms community—close to Roses Run Country Club, Metro Parks & Trails, retail, dining, and more. Schedule your private tour today! Landscaping work is currently being done to improve the yard
Features & Amenities
Interior
-
Other Interior Features
Vaulted Ceiling(s), Built-in Features, Double Vanity, Entrance Foyer, Eat-in Kitchen, High Ceilings, His and Hers Closets, Kitchen Island, Walk-In Closet(s), Master Downstairs
-
Total Bedrooms
3
-
Bathrooms
2
-
1/2 Bathrooms
1
-
Above Grade Finished Area
2696.0
-
Basement YN
YES
-
Cooling YN
YES
-
Cooling
Central Air
-
Fireplace YN
YES
-
Heating YN
YES
-
Heating
Natural Gas, Forced Air
-
Main Level Bedrooms
1
-
Pet friendly
N/A
Exterior
-
Garage
Yes
-
Garage spaces
2
-
Construction Materials
Brick, Vinyl Siding
-
Parking
Attached, Garage
-
Pool
No
-
Waterfront YN
NO
-
View
Golf Course
Area & Lot
-
Lot Features
Garden, On Golf Course
-
Lot Size(acres)
0.37
-
Property Type
Residential
-
Property Sub Type
Single Family Residence
-
Architectural Style
Contemporary
Price
-
Sales Price
$469,900
-
Tax Amount
$7,264
-
Sq. Footage
2,696
-
Price/SqFt
$174
HOA
-
Association
No
School District
-
Elementary School
Stow-Munroe Falls CS - 7714
-
Middle School
N/A
-
High School
N/A
Property Features
-
Stories
2
-
Accessibility Features
Accessible Entrance
-
Sewer
Public Sewer
-
Water Source
Public
Schedule a Showing
Showing scheduled successfully.
Mortgage calculator
Estimate your monthly mortgage payment, including the principal and interest, property taxes, and HOA. Adjust the values to generate a more accurate rate.
Your payment
Principal and Interest:
$
Property taxes:
$
HOA fees:
$
Total loan payment:
$
Total interest amount:
$
Location
County
Summit
Elementary School
Stow-Munroe Falls CS - 7714
Middle School
High School
Listing Courtesy of Taylor Piatt, Keller Williams Chervenic Rlty
RealHub Information is provided exclusively for consumers' personal, non-commercial use, and it may not be used for any purpose other than to identify prospective properties consumers may be interested in purchasing. All information deemed reliable but not guaranteed and should be independently verified. All properties are subject to prior sale, change or withdrawal. RealHub website owner shall not be responsible for any typographical errors, misinformation, misprints and shall be held totally harmless.

AGENT
Austin Lape
Call Austin today to schedule a private showing.

* Listings on this website come from the FMLS IDX Compilation and may be held by brokerage firms other than the owner of this website. The listing brokerage is identified in any listing details. Information is deemed reliable but is not guaranteed. If you believe any FMLS listing contains material that infringes your copyrighted work please click here to review our DMCA policy and learn how to submit a takedown request.© 2024 FMLS.
Related Properties

Stow
4710 Young Road
3 Beds
2 Baths
1,804 Sq.Ft.
$400,000
MLS#: 5251451

Stow
1544 Arndale Road
3 Beds
3 Baths
1,784 Sq.Ft.
$399,900
MLS#: 5246359

Stow
1461 Wimbledon Circle
4 Beds
2 Baths
2,568 Sq.Ft.
$399,900
MLS#: 5242148

Stow
3020 Fox Burrow Drive
4 Beds
3 Baths
2,771 Sq.Ft.
$434,000
MLS#: 5246101

Stow
4183 Cheval Circle
4 Beds
2 Baths
2,910 Sq.Ft.
$432,900
MLS#: 5249075

Stow
3742 Lovina Lane
2 Beds
2 Baths
N/A
$525,000
MLS#: 5252745
