.webp?size=346x80)









Property
Beds
2
Full Baths
2
1/2 Baths
None
Year Built
1987
Sq.Footage
1,326
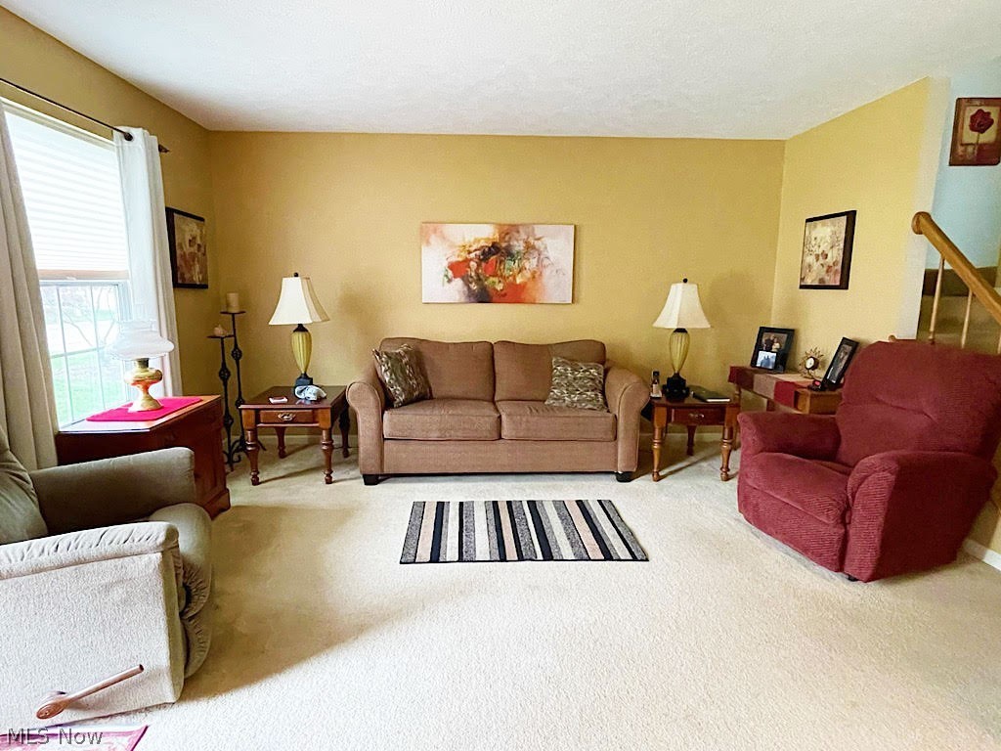
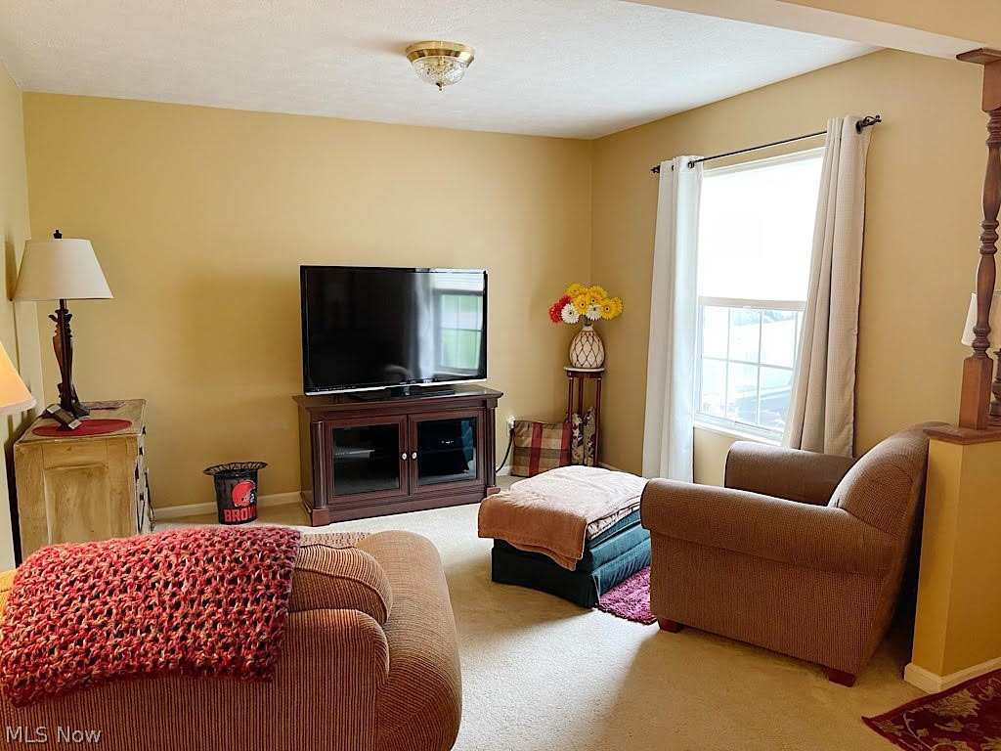
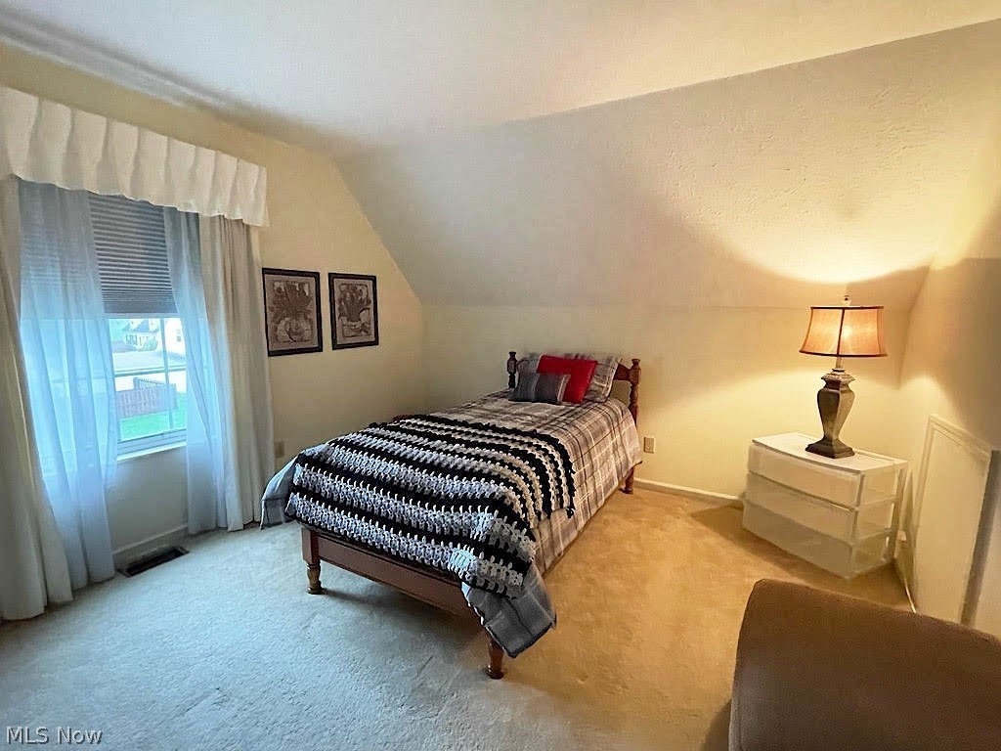
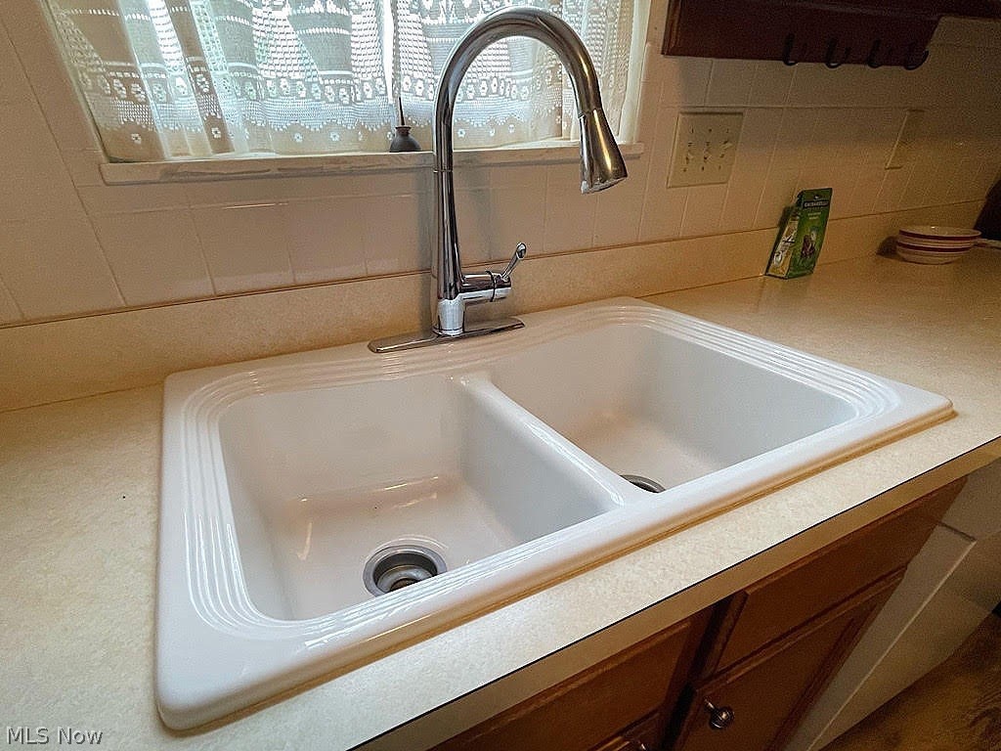
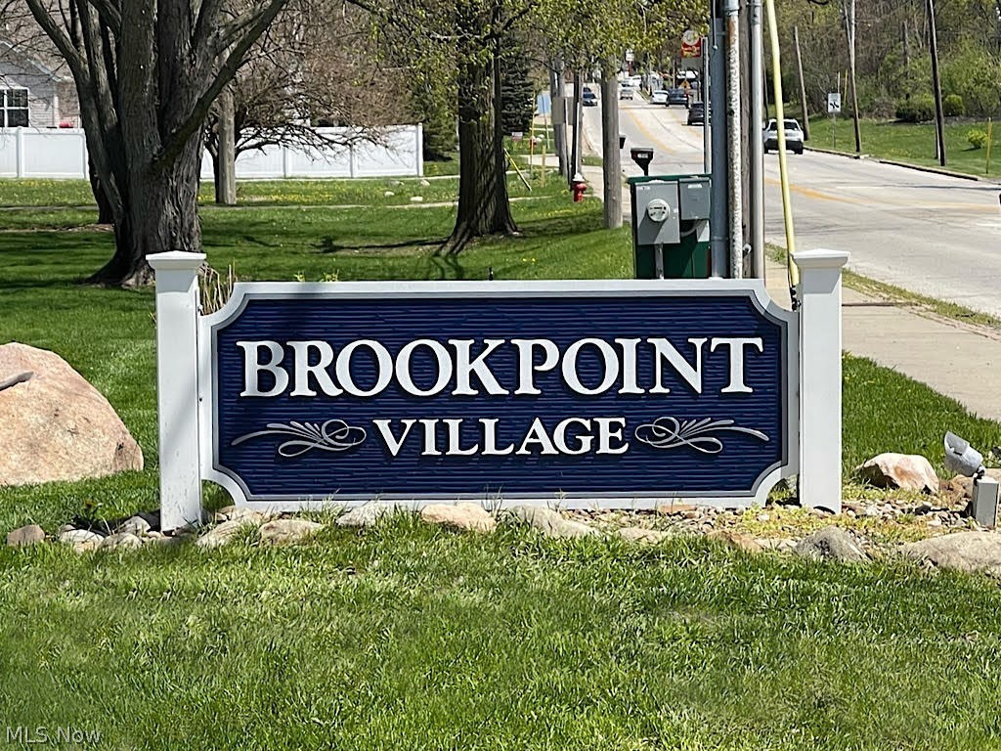
If you like rich golds and warm ivories, you’ll love this pretty Cape Cod condo in sought after Brook Point Village. The floor plan provides nice flexibility depending what sort of rooms you use most. Because the kitchen is large enough for a good-sized table, the Seller converted the dining room into another sitting room, so there are three! The pretty oak kitchen has loads of cabinets, all of the appliances, sharp, newer flooring, a newer enameled sink and Delta faucet with a handy pull-down sprayer. If storage is important to you, this unit sure has it. The upstairs bedrooms are as roomy as they are pretty, and they both have double closets! The laundry room is right off the kitchen, has cubbies, a big storage cabinet and includes the washer and dryer. The attached garage will be super convenient for storage, too. If you like to sit outside, the family room has a slider that leads to an open back yard and a patio around which you can plant flowers and really make it your own. The co
Features & Amenities
Interior
-
Total Bedrooms
2
-
Bathrooms
2
-
Above Grade Finished Area
1326.0
-
Basement YN
NO
-
Cooling YN
YES
-
Cooling
Central Air
-
Fireplace YN
NO
-
Heating YN
YES
-
Heating
Natural Gas, Forced Air
-
Pet friendly
Yes
Exterior
-
Garage
Yes
-
Garage spaces
1
-
Construction Materials
Vinyl Siding
-
Parking
Direct Access, Garage, Garage Door Opener, Paved
-
Patio and Porch Features
Patio
-
Pool
No
Area & Lot
-
Property Type
Residential
-
Property Sub Type
Condominium
-
Architectural Style
Cape Cod
Price
-
Sales Price
$159,900
-
Tax Amount
$2,210
-
Financing Options
Conventional
-
Sq. Footage
1,326
-
Price/SqFt
$120
HOA
-
Association
No
School District
-
Elementary School
Cuyahoga Falls CSD - 7705
-
Middle School
N/A
-
High School
N/A
Property Features
-
Sewer
Public Sewer
-
Water Source
Public
Schedule a Showing
Showing scheduled successfully.
Mortgage calculator
Estimate your monthly mortgage payment, including the principal and interest, property taxes, and HOA. Adjust the values to generate a more accurate rate.
Your payment
Principal and Interest:
$
Property taxes:
$
HOA fees:
$
Total loan payment:
$
Total interest amount:
$
Location
County
Summit
Elementary School
Cuyahoga Falls CSD - 7705
Middle School
High School
Listing Courtesy of Lisa E Donatelli, Keller Williams Chervenic Rlty
RealHub Information is provided exclusively for consumers' personal, non-commercial use, and it may not be used for any purpose other than to identify prospective properties consumers may be interested in purchasing. All information deemed reliable but not guaranteed and should be independently verified. All properties are subject to prior sale, change or withdrawal. RealHub website owner shall not be responsible for any typographical errors, misinformation, misprints and shall be held totally harmless.

AGENT
Austin Lape
Call Austin today to schedule a private showing.

* Listings on this website come from the FMLS IDX Compilation and may be held by brokerage firms other than the owner of this website. The listing brokerage is identified in any listing details. Information is deemed reliable but is not guaranteed. If you believe any FMLS listing contains material that infringes your copyrighted work please click here to review our DMCA policy and learn how to submit a takedown request.© 2024 FMLS.
Related Properties

Cuyahoga Falls
2472 4th Street
3 Beds
1 Baths
1,337 Sq.Ft.
$180,000
MLS#: 5239818
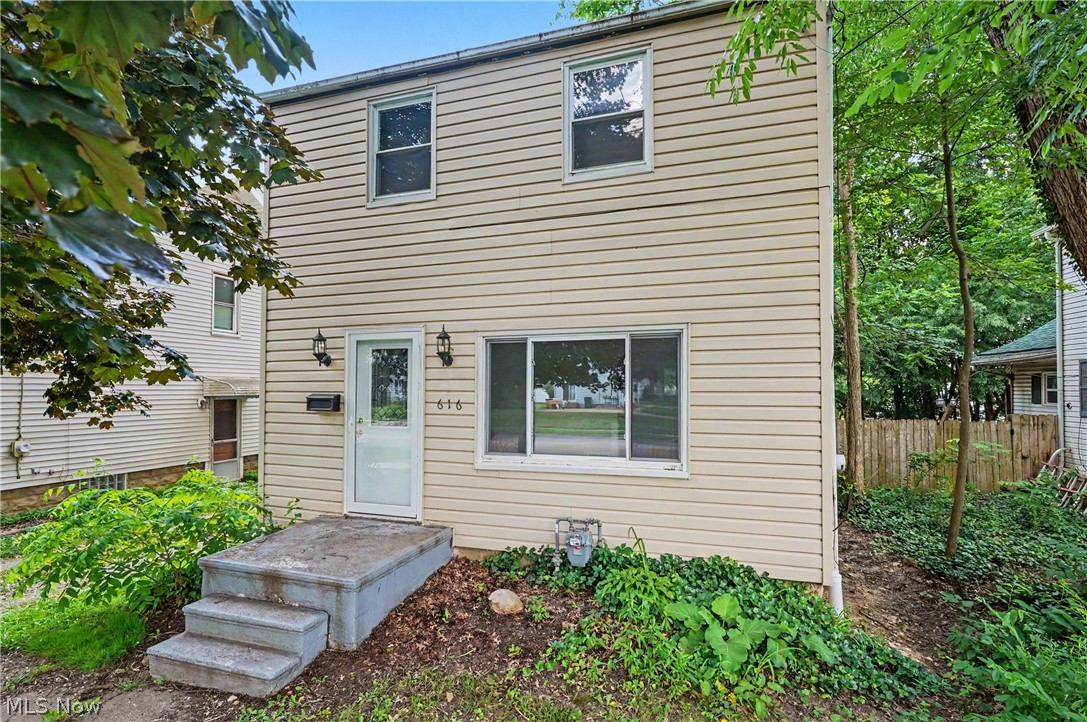
Cuyahoga Falls
616 Tallmadge Road
3 Beds
1 Baths
N/A
$189,900
MLS#: 5223461

Cuyahoga Falls
2153 Pinebrook Trail
2 Beds
2 Baths
1,600 Sq.Ft.
$175,000
MLS#: 5244712
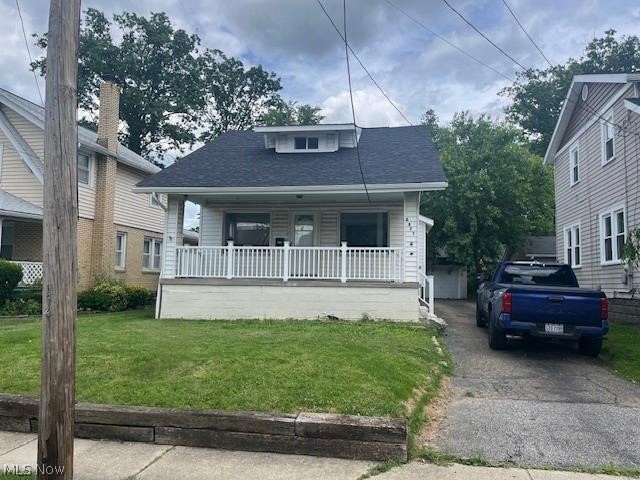
Cuyahoga Falls
2877 Bailey Road
3 Beds
1 Baths
1,047 Sq.Ft.
$191,500
MLS#: 5198078

Cuyahoga Falls
2115 12th Street
2 Beds
2 Baths
1,115 Sq.Ft.
$174,900
MLS#: 5243329

Cuyahoga Falls
2120 Pinebrook Trail
2 Beds
2 Baths
N/A
$155,000
MLS#: 5243098
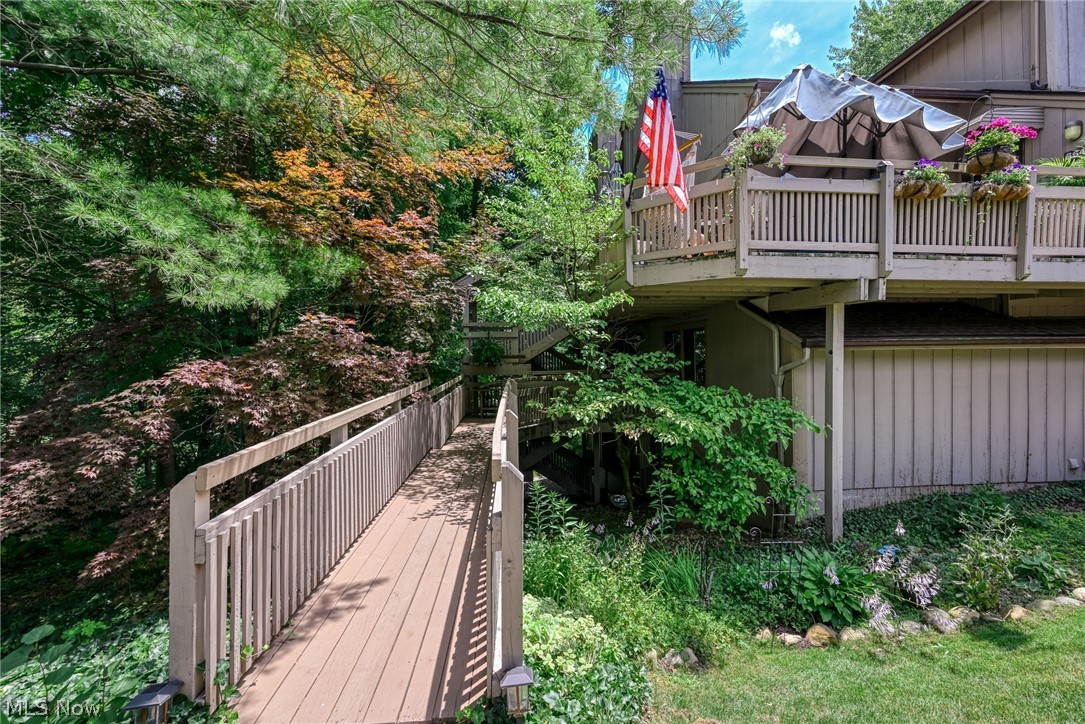
Cuyahoga Falls
654 Meredith Lane
2 Beds
2 Baths
1,157 Sq.Ft.
$179,900
MLS#: 5225705
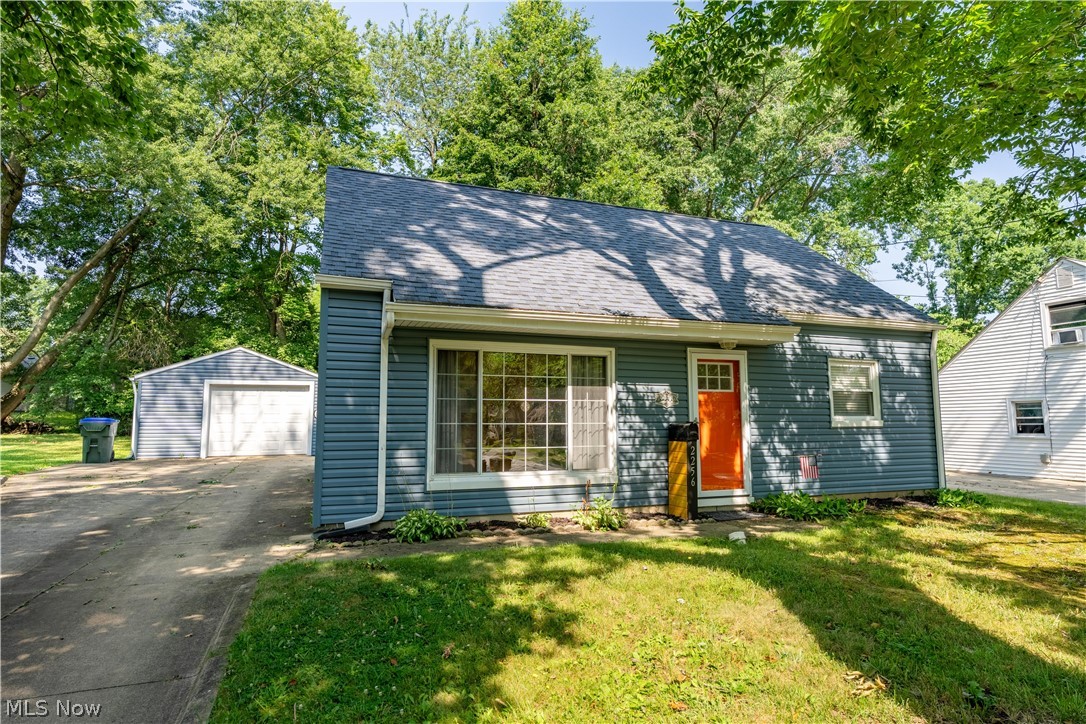
Cuyahoga Falls
2256 Bailey Road
4 Beds
1 Baths
1,120 Sq.Ft.
$185,000
MLS#: 5225976

Cuyahoga Falls
1282 Myrtle Avenue
4 Beds
1 Baths
N/A
$189,000
MLS#: 5240711
