Features & Amenities

Interior

  • Total Bedrooms

    3

  • Bathrooms

    2

  • Basement YN

    NO

  • Cooling YN

    YES

  • Cooling

    N/A

  • Fireplace YN

    NO

  • Heating YN

    YES

  • Heating

    Natural Gas, Baseboard, Forced Air

  • Pet friendly

    N/A

Exterior

  • Garage

    Yes

  • Garage spaces

    2

  • Construction Materials

    Vinyl Siding

  • Parking

    Attached, Garage, Garage Door Opener, Paved

  • Pool

    No

Area & Lot

  • Lot Size(acres)

    0.0469

  • Property Type

    Residential

  • Property Sub Type

    Single Family Residence

  • Architectural Style

    Cluster Home, Ranch

Price

  • Sales Price

    $204,900

  • Tax Amount

    $4,609

  • Sq. Footage

    N/A

  • Price/SqFt

    N/A

HOA

  • Association

    YES

  • Association Fee 2

    $180

  • Association Fee

    $525

  • Association Fee Includes

    N/A

School District

  • Elementary School

    Avon Lake CSD - 4702

  • Middle School

    N/A

  • High School

    N/A

Property Features

  • Stories

    1

  • Foundation Details

    Slab

  • Sewer

    Public Sewer

Schedule a Showing

Showing scheduled successfully.

<
>
IN PERSON
VIA CHAT

What is 3 + 4 ?


Change time

Mortgage calculator

Estimate your monthly mortgage payment, including the principal and interest, property taxes, and HOA. Adjust the values to generate a more accurate rate.

Your payment

Principal and Interest:

$

Property taxes:

$

HOA fees:

$

Total loan payment:

$

Total interest amount:

$

Location

County

Lorain

Elementary School

Avon Lake CSD - 4702

Middle School

High School

Listing Courtesy of Pamela A. Haywood , Coldwell Banker Hunter Realty

RealHub Information is provided exclusively for consumers' personal, non-commercial use, and it may not be used for any purpose other than to identify prospective properties consumers may be interested in purchasing. All information deemed reliable but not guaranteed and should be independently verified. All properties are subject to prior sale, change or withdrawal. RealHub website owner shall not be responsible for any typographical errors, misinformation, misprints and shall be held totally harmless.

Agent Austin Lape

AGENT

Austin Lape

Call Austin today to schedule a private showing.


* Listings on this website come from the FMLS IDX Compilation and may be held by brokerage firms other than the owner of this website. The listing brokerage is identified in any listing details. Information is deemed reliable but is not guaranteed. If you believe any FMLS listing contains material that infringes your copyrighted work please click here to review our DMCA policy and learn how to submit a takedown request.© 2024 FMLS.
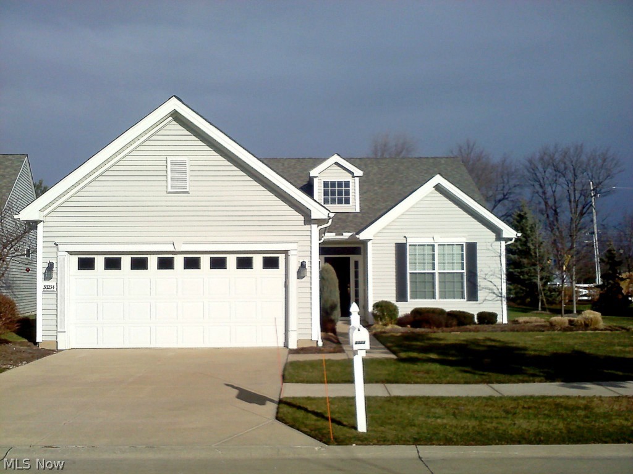
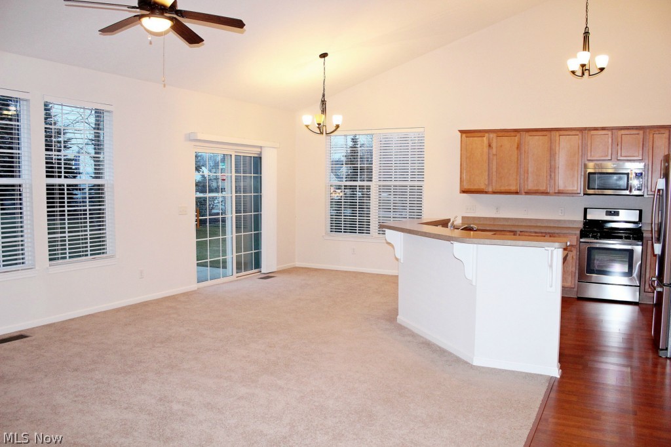
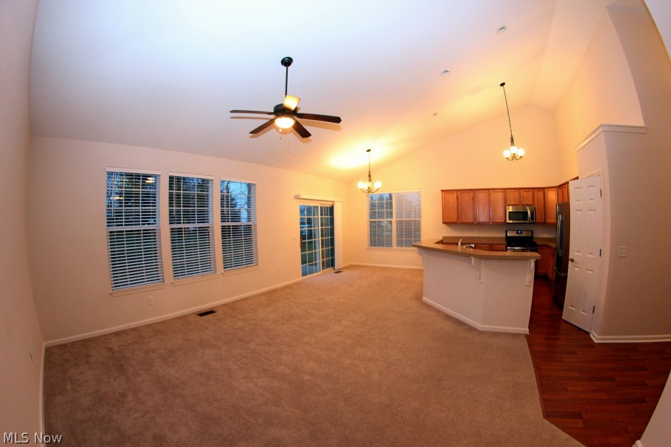
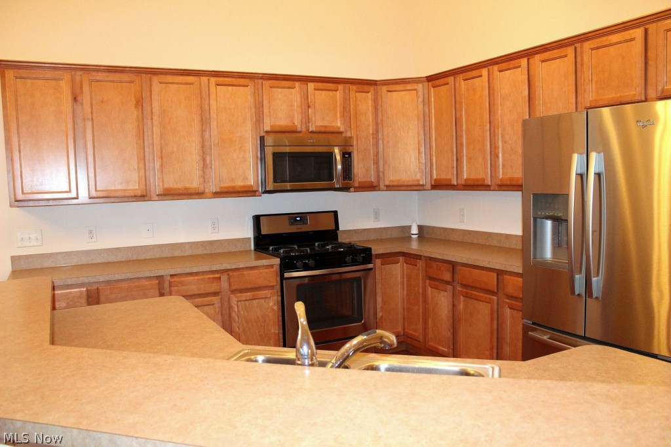
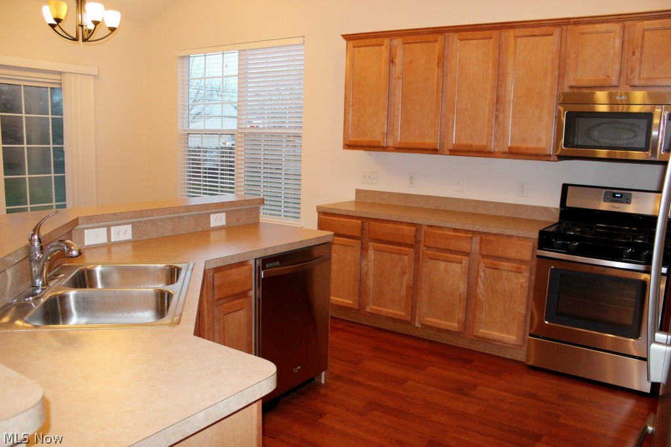
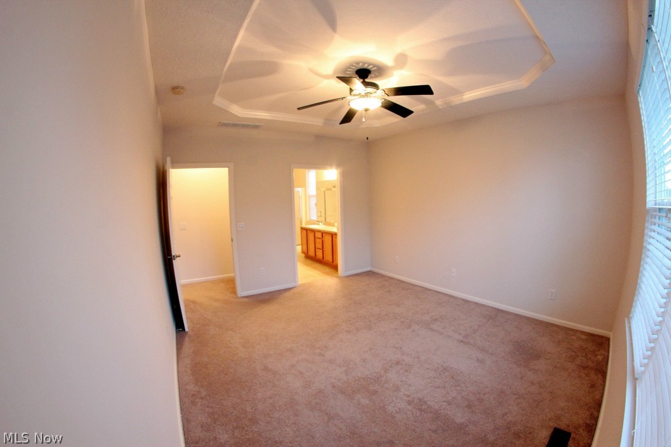
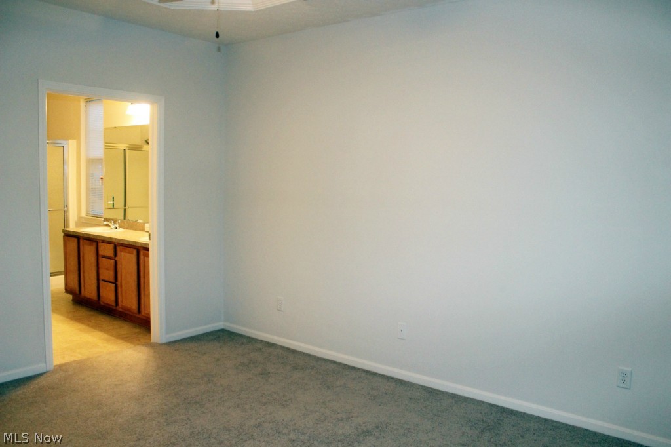
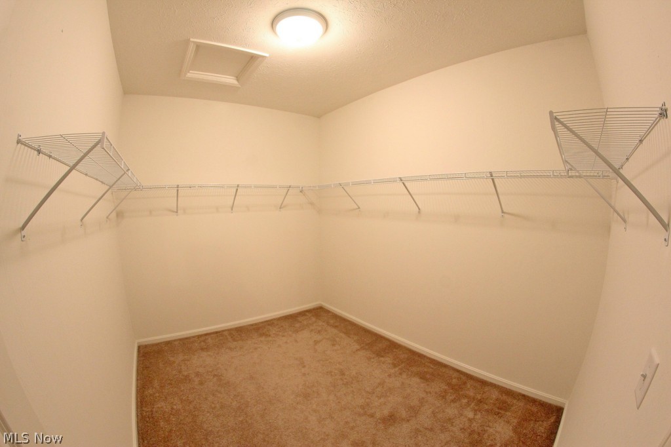
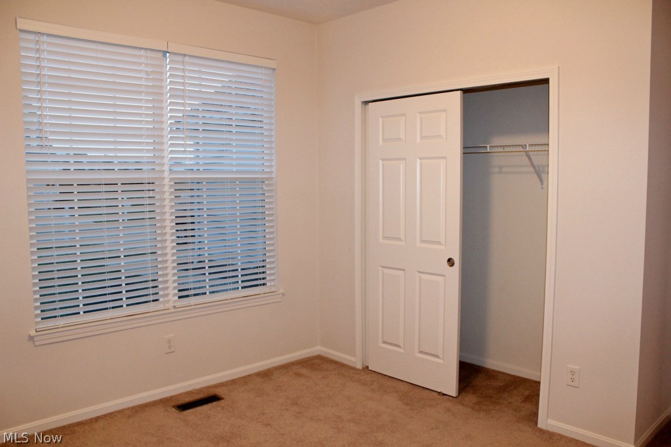
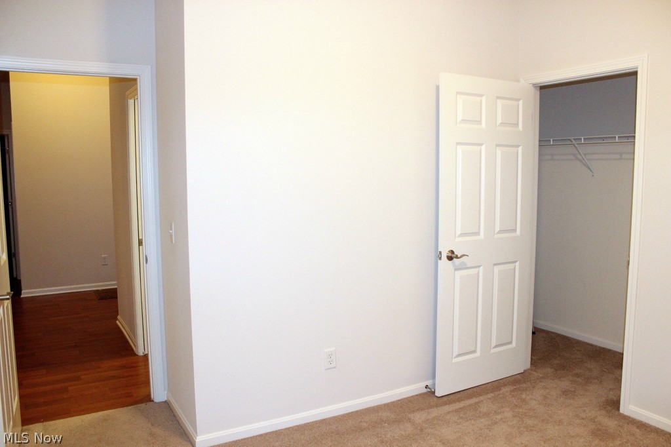
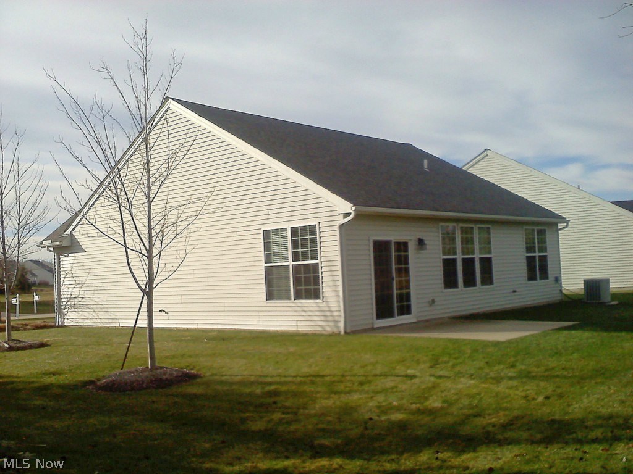
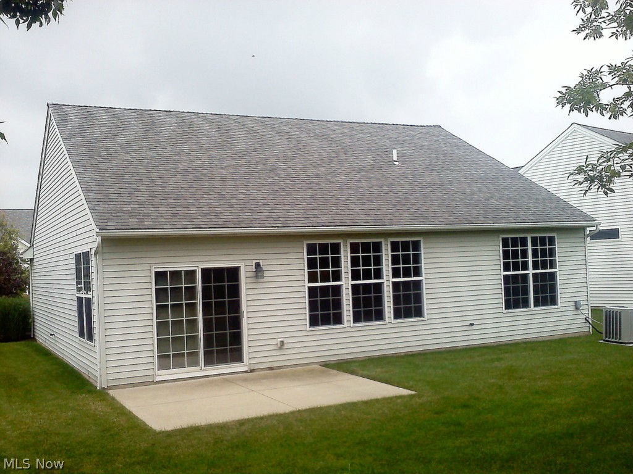
One floor living on a cul-de-sac. One owner former model ranch has open vaulted, LR, Foyer and Kitchen with breakfast bar. Kitchen has plenty of maple cupboards, pantry for additional storage, stainless steel appliances, perfect for entertaining. Step outside from the Dinning room area to enjoy your patio. Master bedroom has trayed ceiling, ceiling fan, huge walk in closet and bath with dual sinks. Second bedroom and bath separate  from master bedroom which gives privacy. Utility room with front load washer and dryer.  Just minutes from shopping.

33234 Waterview Court

Message successfully sent.

What would you like to know?

What is 3 + 4 ?

I agree to receive email communication and understand I can unsubscribe at any time.

I agree to be contacted by Tyson Sells Homes, LLC. via call, email, and text for real estate services. To opt out, you can reply 'stop' at any time or reply 'help' for assistance. You can also click the unsubscribe link in the emails. Message and data rates may apply. Message frequency may vary. Privacy Policy

Related Properties

Price reduced
The ultimate in carefree living in this updated, charming two bedrooms, one and half bath townhome. Bright, eat in kitchen offers refrigerator, stove/oven, new Moen garbage disposal (2025) and is open to the living room with new Andersen slider door (2024) that leads to a private landscaped patio, perfect for relaxing or entertaining. New carpet and freshly painted throughout. Upstairs, you will find two large bedrooms with ceiling fans and master with walk in closet, and a full bathroom. The clean, lower level offers a basement that would be great to finish and has plenty of room for storage, laundry area, work out area, etc.  Whole home dehumidifier. Some updates include new lights throughout, new Andersen windows. Zoning on all three levels (2025) for heat and cool each floor, has its own thermostat. Air ducts and dryer vent cleaned. Hot water Heater (2022). Attached car garage. Conveniently located minutes to dining, shopping, freeway, Crocker Park, Avon Commons and Lake Erie. Enjoy low maintenance-free living with lawn care and snow removal included. This home offers a fabulous location at the end of the street and delivers both comfort and move in ready! Basement was waterproofed professionally for comfortability and peace of mind, new sump pump with battery backup lifetime transferable warranty included.
#5211064

Avon Lake

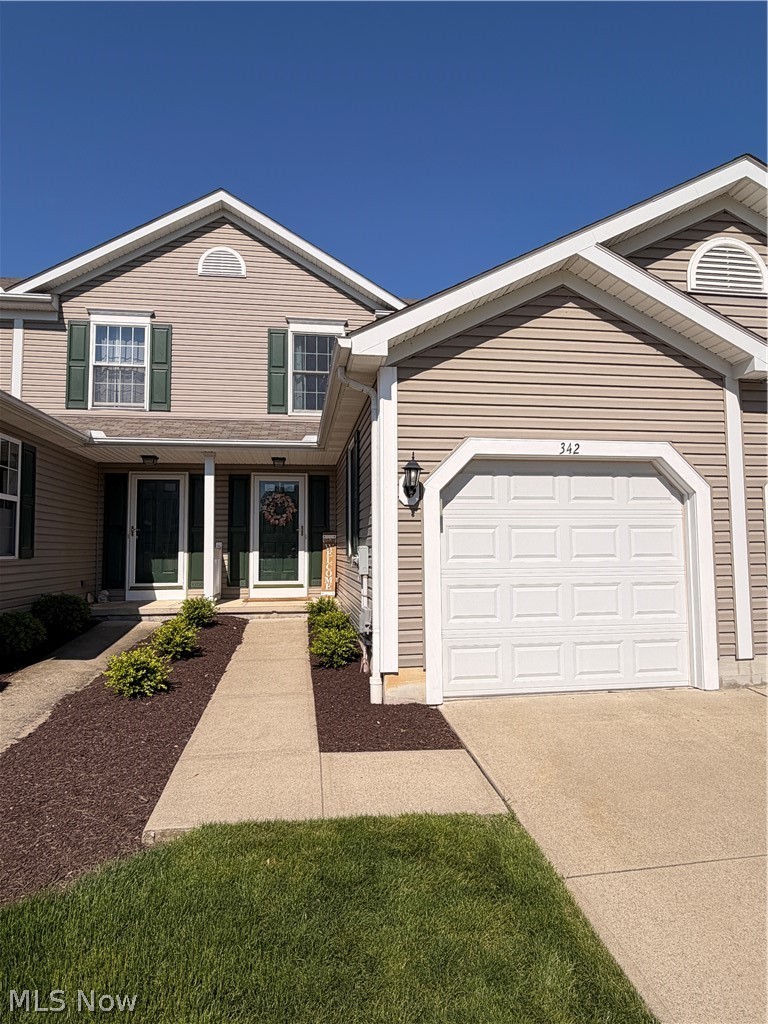
342 Angela Lane

2 Beds

1 Baths

1,080 Sq.Ft.

$227,500

MLS#: 5211064
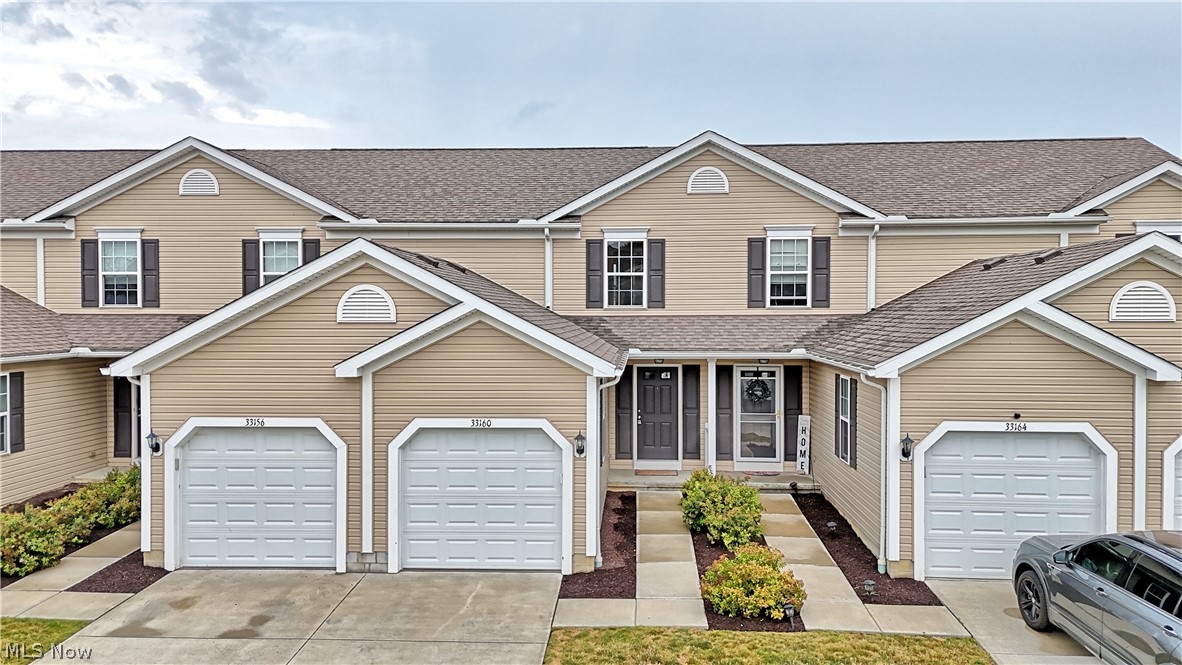
Welcome to this well-maintained 2-bedroom, 1.5-bath townhouse in Avon Lake, offering comfortable, low-maintenance living in a convenient location. The functional floor plan features inviting living spaces with plenty of natural light, creating a comfortable setting for everyday living and entertaining.

The main level includes a spacious living area, a convenient half bath, and a kitchen with ample cabinet and counter space. Upstairs, you'll find two generously sized bedrooms and a full bath that serves both bedrooms.

Enjoy the convenience of townhouse living with easy access to shopping, dining, parks, Lake Erie, and major commuter routes. Whether you're a first-time buyer, looking to downsize, or looking for a low-maintenance home, this property offers a wonderful opportunity to make it your own.

Schedule your private showing today!
#5230522

Avon Lake

33160 Beverly Lane

2 Beds

1 Baths

1,092 Sq.Ft.

$229,900

MLS#: 5230522
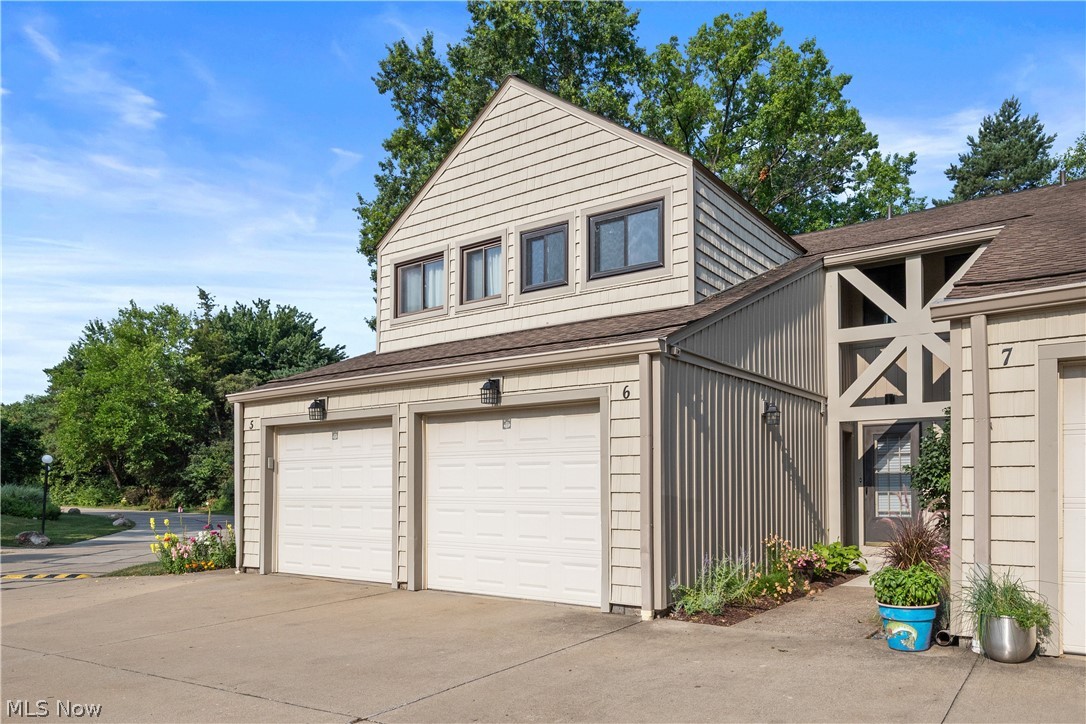
Welcome to easy, low-maintenance living at 6 Landings Way! This beautifully maintained 3 bedroom, 1.5 bath townhouse offers 1,863 sq ft of comfortable living space with an attached garage. Inside, an open and bright main floor features a spacious kitchen with ample counter and cabinet space, and stainless steel appliances. The spacious great room and dinette area feature an open, airy layout with dramatic wood ceilings, a ceiling fan, and plenty of natural light, creating a warm and inviting space perfect for everyday living and entertaining. A large sliding glass door opens to your private patio and green space. Upstairs you’ll find three generously sized bedrooms and a full bath. The finished basement provides extra living space, a separate laundry/utility room, and additional storage. Enjoy the perks of the Landings community living with access to the clubhouse, inground swimming pool, pickleball court, tennis court, basketball court, playground, and more. The HOA handles much of the exterior maintenance for true carefree ownership. This prime Avon Lake location puts you a short stroll from Kopf’s Reservation walking/biking trails, Metroparks, and Lake Erie. You’re also conveniently close to schools, shopping, restaurants, entertainment, and highway access. Plenty of guest parking is available for visitors. This well-cared-for townhouse delivers excellent value and the perfect blend of comfort, convenience, and community amenities. New furnace and A/C (2024) and hot water tank (2022). Don’t miss it - schedule your showing today!
#5229537

Avon Lake

6 Landings Way

3 Beds

1 Baths

1,863 Sq.Ft.

$185,000

MLS#: 5229537

 - property

Send a message

Message successfully sent.

Your message

What is 3 + 4 ?

Reason for contacting?

I agree to receive email communication and understand I can unsubscribe at any time.

I agree to be contacted by Tyson Sells Homes, LLC. via call, email, and text for real estate services. To opt out, you can reply 'stop' at any time or reply 'help' for assistance. You can also click the unsubscribe link in the emails. Message and data rates may apply. Message frequency may vary. Privacy Policy

Sign Out

Virtual Assistant

Would you like to take the next step with this property? We can help you schedule a showing or virtual tour, or send you more details.

Yes, I would like more information.

Thank You for Your Reply, One of Our Agents will contact you as soon as possible

No, maybe later.

Thank you, you can always contact me via email, phone number or through the contact form.

Realhub AI

Lucy - Your AI-Powered Realtor

Update Your Temporary Password

Personalize your search

Enter your email and we'll notify you immediately when new listings match what you're looking for.

or enter email address

Already have an account ? Login here

Continue your home search

I agree to receive communications and understand I can unsubscribe at any time.

I agree to be contacted by Tyson Sells Homes, LLC. via call, email, and text for real estate services. To opt out, you can reply 'stop' at any time or reply 'help' for assistance. You can also click the unsubscribe link in the emails. Message and data rates may apply. Message frequency may vary. Privacy Policy

Already have an account ? Login here

We use cookies

We use cookies primarily for analytics to enhance your experience. By accepting, you agree to our use of these cookies. You can manage your preferences or learn more about our cookies policy.