.webp?size=346x80)


Property
Beds
3
Full Baths
1
1/2 Baths
None
Year Built
1960
Sq.Footage
1,344
Welcome home to this charming Chardon property that blends warmth, character, and thoughtful updates throughout! From the moment you arrive, the beautifully maintained exterior and brand-new driveway (2026) create an inviting first impression. Inside, you’ll find updated flooring throughout (2024), new light fixtures, and comfortable living spaces filled with personality and natural light. The kitchen has been refreshed with refinished cabinetry, butcher-block countertops, and a stylish backsplash (2025), creating a warm and functional space at the heart of the home. A new dishwasher (2025) adds even more convenience. Additional improvements include a new hot water tank (2025) and new washer and dryer (2026). Step outside and enjoy a backyard made for relaxing, entertaining, and making memories. The new patio (2026) provides the perfect spot for summer dinners, morning coffee, or evenings outdoors, with plenty of yard space to enjoy. The property also features a detached garage and established landscaping. The chimney has been professionally maintained, including tuckpointing completed in 2020. With so many recent improvements already completed, this home offers the opportunity to move in, settle down, and make it your own. Conveniently located in Chardon, with access to everything the area has to offer. Schedule your private showing and come see what makes this home so special!
Features & Amenities
Interior
-
Other Interior Features
Ceiling Fan(s), Smart Thermostat, Natural Woodwork
-
Total Bedrooms
3
-
Bathrooms
1
-
Above Grade Finished Area
1344.0
-
Basement YN
NO
-
Cooling YN
YES
-
Cooling
Ceiling Fan(s), Central Air
-
Fireplace YN
NO
-
Heating YN
YES
-
Heating
Natural Gas
-
Main Level Bedrooms
3
-
Pet friendly
N/A
Exterior
-
Garage
Yes
-
Garage spaces
2
-
Construction Materials
Aluminum Siding
-
Other Exterior Features
Private Yard
-
Parking
Asphalt
-
Pool
No
-
Waterfront YN
NO
Area & Lot
-
Lot Size(acres)
0.273
-
Property Type
Residential
-
Property Sub Type
Single Family Residence
-
Architectural Style
Conventional
Price
-
Sales Price
$265,000
-
Tax Amount
$2,645
-
Sq. Footage
1,344
-
Price/SqFt
$197
HOA
-
Association
No
School District
-
Elementary School
Chardon LSD - 2803
-
Middle School
Chardon LSD - 2803
-
High School
Chardon LSD - 2803
Property Features
-
Stories
1
-
Foundation Details
Block, Slab
-
Sewer
Public Sewer
-
Water Source
Public
Schedule a Showing
Showing scheduled successfully.
Mortgage calculator
Estimate your monthly mortgage payment, including the principal and interest, property taxes, and HOA. Adjust the values to generate a more accurate rate.
Your payment
Principal and Interest:
$
Property taxes:
$
HOA fees:
$
Total loan payment:
$
Total interest amount:
$
Location
County
Geauga
Elementary School
Chardon LSD - 2803
Middle School
Chardon LSD - 2803
High School
Chardon LSD - 2803
Listing Courtesy of Lynnsey Satterlee, EXP Realty, LLC.
RealHub Information is provided exclusively for consumers' personal, non-commercial use, and it may not be used for any purpose other than to identify prospective properties consumers may be interested in purchasing. All information deemed reliable but not guaranteed and should be independently verified. All properties are subject to prior sale, change or withdrawal. RealHub website owner shall not be responsible for any typographical errors, misinformation, misprints and shall be held totally harmless.

AGENT
Austin Lape
Call Austin today to schedule a private showing.

* Listings on this website come from the FMLS IDX Compilation and may be held by brokerage firms other than the owner of this website. The listing brokerage is identified in any listing details. Information is deemed reliable but is not guaranteed. If you believe any FMLS listing contains material that infringes your copyrighted work please click here to review our DMCA policy and learn how to submit a takedown request.© 2024 FMLS.
Related Properties
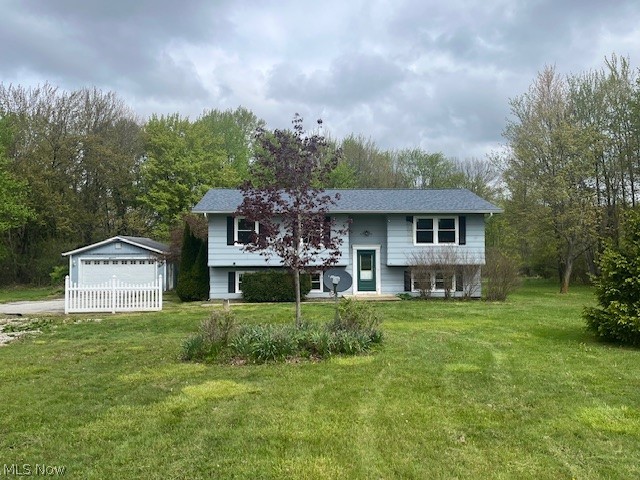
Chardon
11930 Woodin Road
4 Beds
2 Baths
2,364 Sq.Ft.
$279,900
MLS#: 5205737

Chardon
9751 Cutts Road
4 Beds
2 Baths
2,012 Sq.Ft.
$300,000
MLS#: 5237004
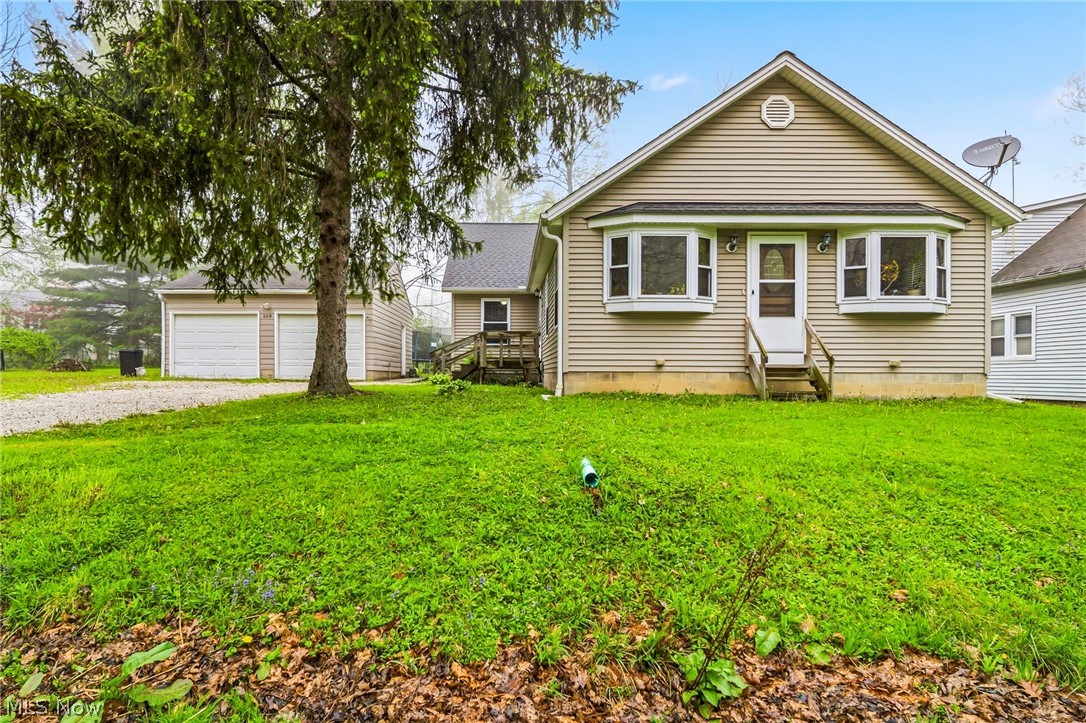
Chardon
109 Cornelia Drive
3 Beds
2 Baths
1,974 Sq.Ft.
$299,000
MLS#: 5198024

Chardon
490 Myra Drive
3 Beds
1 Baths
1,066 Sq.Ft.
$240,000
MLS#: 5238064

Chardon
10990 Mayfield Road
3 Beds
1 Baths
1,956 Sq.Ft.
$315,000
MLS#: 5235257

Chardon
13047 Manor Drive
3 Beds
2 Baths
1,558 Sq.Ft.
$289,900
MLS#: 5241720
