.webp?size=346x80)












Property
Beds
4
Full Baths
3
1/2 Baths
1
Year Built
1999
Sq.Footage
3,103
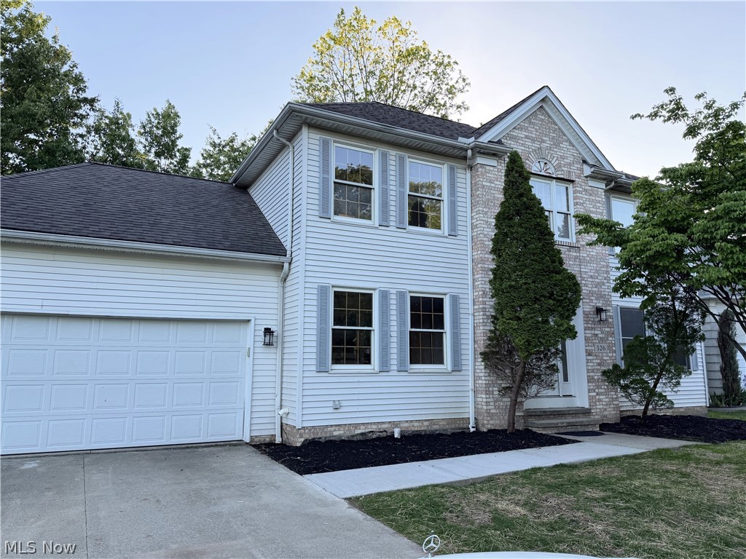
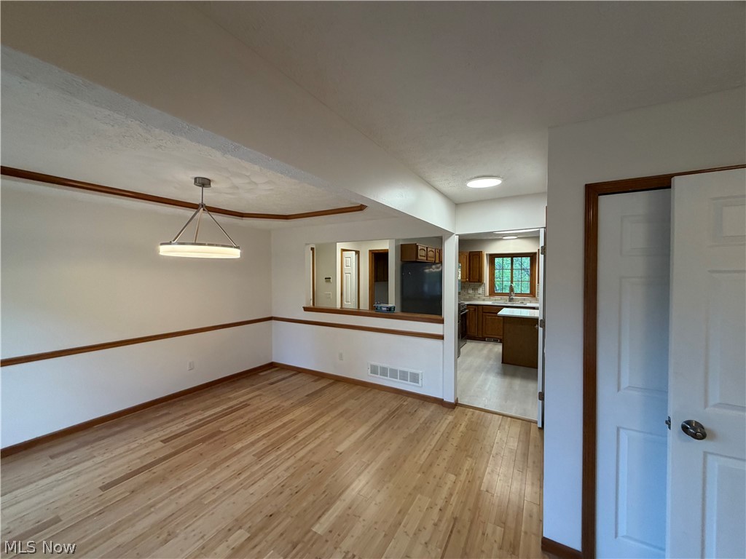
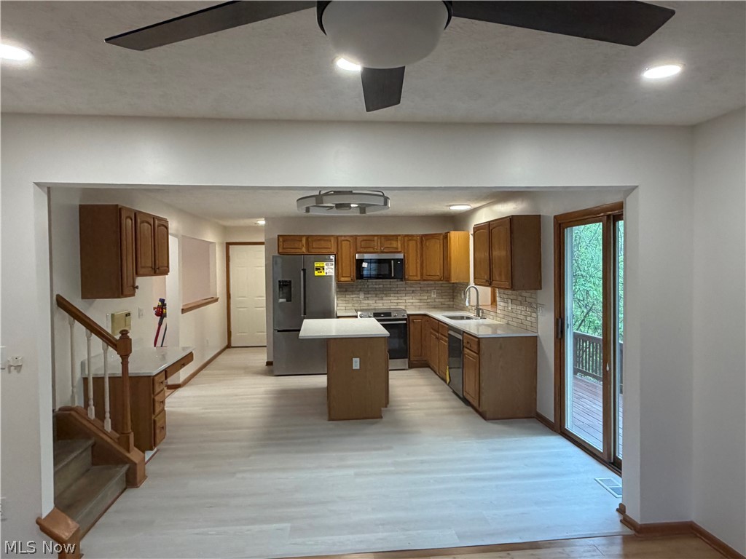
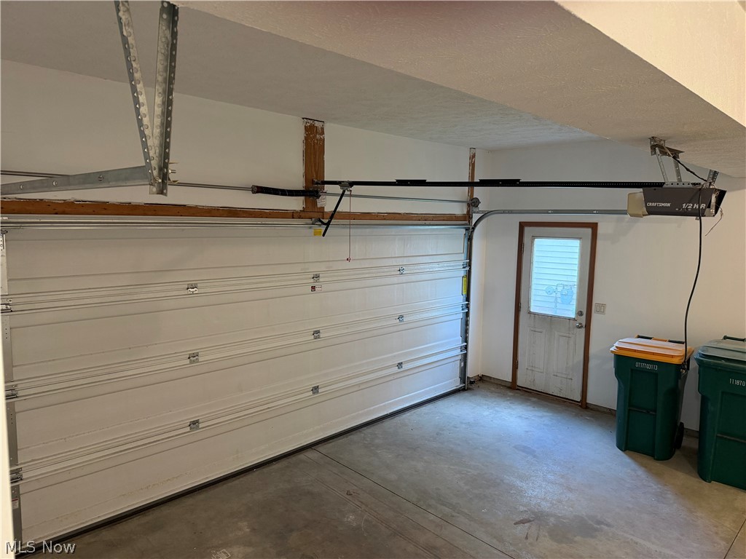
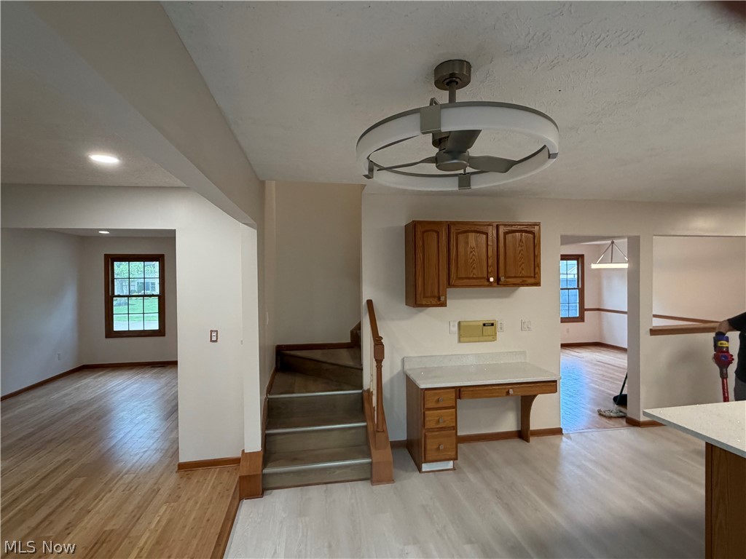
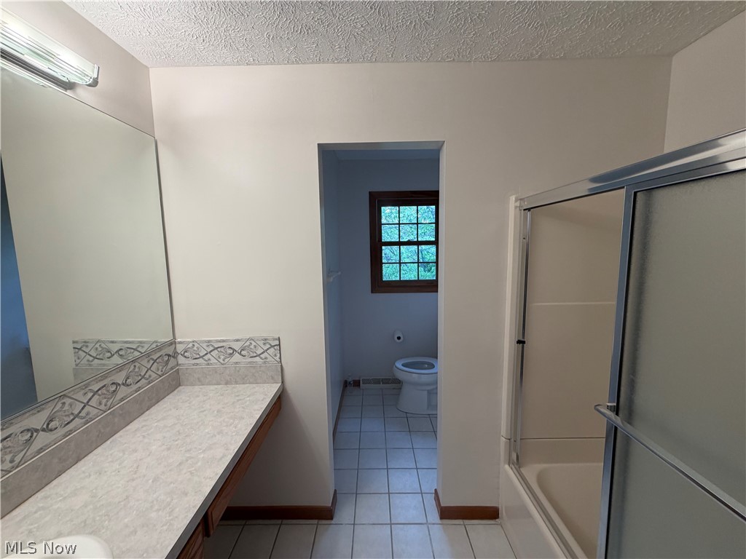
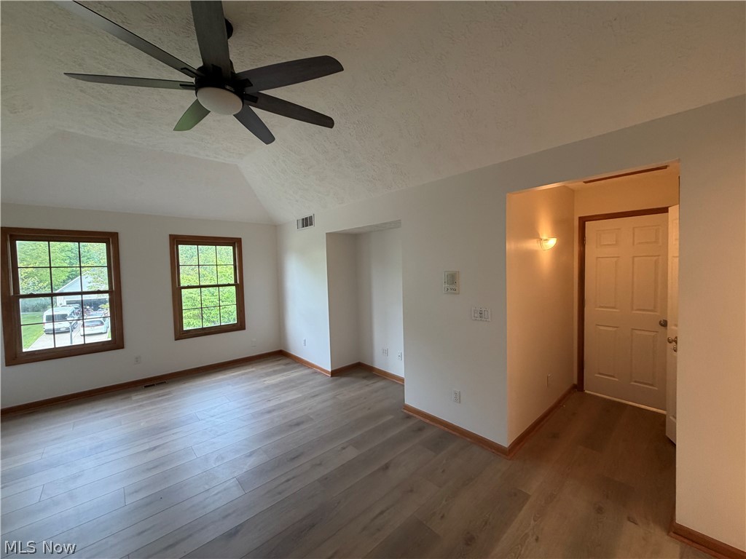
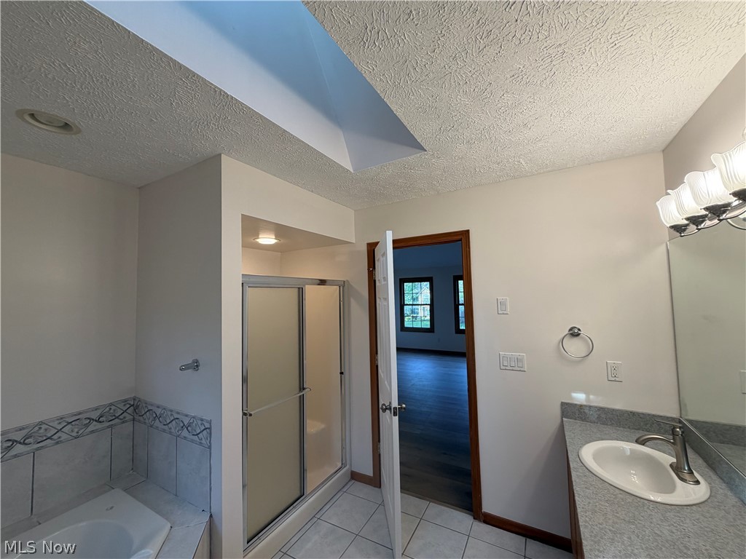
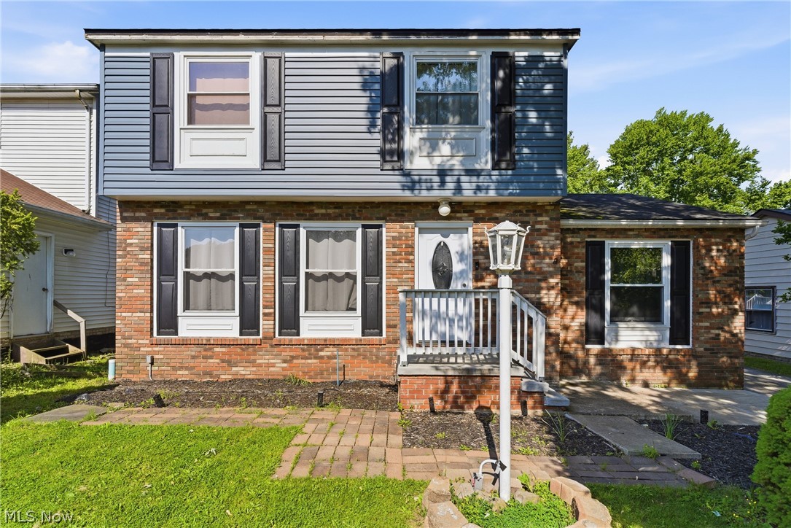
Spectacular, fully remodeled Colonial in the coveted Richmond Bluffs subdivision, tucked away on a quiet and picturesque cul-de-sac. This stunning home features 4 bedrooms, 3.5 bathrooms, and an attached 2-car garage, with brand-new wood laminate flooring throughout the main level, second floor, and finished basement. The spacious layout offers an inviting living room, formal dining room, and a cozy family room complete with a gas-start fireplace. Ceiling fans throughout the home provide added comfort and style. The beautifully updated kitchen is designed to impress, featuring brand-new quartz countertops, a center island, and brand-new Bosch stainless steel appliances, including a refrigerator, stove, dishwasher, and microwave. A convenient first-floor laundry room adds everyday practicality. The expansive owner’s suite serves as a private retreat with a walk-in closet and a spa-inspired bath featuring a whirlpool tub, separate walk-in shower, dual vanities, and a skylight that fills the space with natural light. Two additional generously sized bedrooms offer double closets, while an additional flex room with a skylight is perfect for a home office, craft room, or playroom. The large finished basement provides exceptional additional living space, complete with a full bathroom and a separate living area with a kitchen setup—ideal for guests, extended living, or entertaining.
Features & Amenities
Interior
-
Other Interior Features
Tray Ceiling(s), Ceiling Fan(s), Double Vanity, Eat-in Kitchen, Granite Counters, Kitchen Island, Open Floorplan, Recessed Lighting, Storage, Walk-In Closet(s)
-
Total Bedrooms
4
-
Bathrooms
3
-
1/2 Bathrooms
1
-
Above Grade Finished Area
2095.0
-
Basement YN
YES
-
Cooling YN
YES
-
Cooling
Ceiling Fan(s), Central Air, Electric
-
Fireplace YN
YES
-
Heating YN
YES
-
Heating
Natural Gas, Forced Air, Fireplace(s)
-
Pet friendly
N/A
Exterior
-
Garage
Yes
-
Garage spaces
2
-
Construction Materials
Aluminum Siding, Brick, Brick Veneer
-
Parking
Attached, Concrete, Garage Faces Front, Garage, Garage Door Opener
-
Patio and Porch Features
Deck, Other
-
Pool
No
-
Waterfront YN
NO
-
View
Creek/Stream
Area & Lot
-
Lot Features
Close to Clubhouse, Cul-De-Sac, Front Yard, Landscaped, Wooded
-
Lot Size(acres)
0.3586
-
Property Type
Residential
-
Property Sub Type
Single Family Residence
-
Architectural Style
Colonial
Price
-
Sales Price
$399,900
-
Tax Amount
$7,286
-
Sq. Footage
3,103
-
Price/SqFt
$128
HOA
-
Association
YES
-
Association Fee
$250
-
Association Fee Frequency
Annually
-
Association Fee Includes
N/A
School District
-
Elementary School
Richmond Heights LSD - 1825
-
Middle School
Richmond Heights LSD - 1825
-
High School
Richmond Heights LSD - 1825
Property Features
-
Stories
2
-
Accessibility Features
Therapeutic Whirlpool, Visitor Bathroom
-
Sewer
Public Sewer
-
Water Source
Public
Schedule a Showing
Showing scheduled successfully.
Mortgage calculator
Estimate your monthly mortgage payment, including the principal and interest, property taxes, and HOA. Adjust the values to generate a more accurate rate.
Your payment
Principal and Interest:
$
Property taxes:
$
HOA fees:
$
Total loan payment:
$
Total interest amount:
$
Location
County
Cuyahoga
Elementary School
Richmond Heights LSD - 1825
Middle School
Richmond Heights LSD - 1825
High School
Richmond Heights LSD - 1825
Listing Courtesy of Michael Kaim, Real of Ohio
RealHub Information is provided exclusively for consumers' personal, non-commercial use, and it may not be used for any purpose other than to identify prospective properties consumers may be interested in purchasing. All information deemed reliable but not guaranteed and should be independently verified. All properties are subject to prior sale, change or withdrawal. RealHub website owner shall not be responsible for any typographical errors, misinformation, misprints and shall be held totally harmless.

AGENT
Austin Lape
Call Austin today to schedule a private showing.

* Listings on this website come from the FMLS IDX Compilation and may be held by brokerage firms other than the owner of this website. The listing brokerage is identified in any listing details. Information is deemed reliable but is not guaranteed. If you believe any FMLS listing contains material that infringes your copyrighted work please click here to review our DMCA policy and learn how to submit a takedown request.© 2024 FMLS.
Related Properties
Richmond Heights
738 Anthony Street
3 Beds
3 Baths
N/A
$325,000
MLS#: 5211958

Richmond Heights
350 Branford Lane
3 Beds
2 Baths
2,002 Sq.Ft.
$349,900
MLS#: 5239426

Richmond Heights
321 Royal Oak Boulevard
3 Beds
2 Baths
2,182 Sq.Ft.
$349,900
MLS#: 5242625

Richmond Heights
4796 Lindsey Lane
3 Beds
3 Baths
3,178 Sq.Ft.
$389,900
MLS#: 5233185

Richmond Heights
766 Radford Drive
3 Beds
2 Baths
1,624 Sq.Ft.
$329,900
MLS#: 5242324

Richmond Heights
24656 Chardon Road
5 Beds
3 Baths
2,800 Sq.Ft.
$389,000
MLS#: 5232478
