Features & Amenities

Interior

  • Total Bedrooms

    4

  • Bathrooms

    4

  • 1/2 Bathrooms

    1

  • Above Grade Finished Area

    4260.0

  • Basement YN

    YES

  • Cooling YN

    YES

  • Cooling

    Central Air

  • Fireplace YN

    YES

  • Heating YN

    YES

  • Heating

    Natural Gas, Forced Air

  • Pet friendly

    Yes

Exterior

  • Garage

    Yes

  • Garage spaces

    4

  • Construction Materials

    Batts Insulation, Blown-In Insulation, Frame, Shake Siding, Stone Veneer, Vinyl Siding

  • Parking

    Attached, Driveway, Garage, Garage Door Opener, Garage Faces Side

  • Patio and Porch Features

    Covered, Front Porch

  • Pool

    Yes

  • Pool Features

    Community

  • Waterfront YN

    NO

Area & Lot

  • Lot Size(acres)

    0.37

  • Property Type

    Residential

  • Property Sub Type

    Single Family Residence

  • Architectural Style

    Colonial, Conventional, Traditional

Price

  • Sales Price

    $1,199,900

  • Sq. Footage

    5,760

  • Price/SqFt

    $208

HOA

  • Association

    YES

  • Association Fee

    $800

  • Association Fee Frequency

    Annually

  • Association Fee Includes

    N/A

School District

  • Elementary School

    Avon Lake CSD - 4702

  • Middle School

    Avon Lake CSD - 4702

  • High School

    Avon Lake CSD - 4702

Property Features

  • New Construction

    YES

  • Sewer

    Public Sewer

  • Water Source

    Public

Schedule a Showing

Showing scheduled successfully.

<
>
IN PERSON
VIA CHAT

What is 3 + 4 ?


Change time

Mortgage calculator

Estimate your monthly mortgage payment, including the principal and interest, property taxes, and HOA. Adjust the values to generate a more accurate rate.

Your payment

Principal and Interest:

$

Property taxes:

$

HOA fees:

$

Total loan payment:

$

Total interest amount:

$

Location

County

Lorain

Elementary School

Avon Lake CSD - 4702

Middle School

Avon Lake CSD - 4702

High School

Avon Lake CSD - 4702

Listing Courtesy of Matthew Suttle, Keller Williams Chervenic Rlty

RealHub Information is provided exclusively for consumers' personal, non-commercial use, and it may not be used for any purpose other than to identify prospective properties consumers may be interested in purchasing. All information deemed reliable but not guaranteed and should be independently verified. All properties are subject to prior sale, change or withdrawal. RealHub website owner shall not be responsible for any typographical errors, misinformation, misprints and shall be held totally harmless.

Agent Austin Lape

AGENT

Austin Lape

Call Austin today to schedule a private showing.


* Listings on this website come from the FMLS IDX Compilation and may be held by brokerage firms other than the owner of this website. The listing brokerage is identified in any listing details. Information is deemed reliable but is not guaranteed. If you believe any FMLS listing contains material that infringes your copyrighted work please click here to review our DMCA policy and learn how to submit a takedown request.© 2024 FMLS.
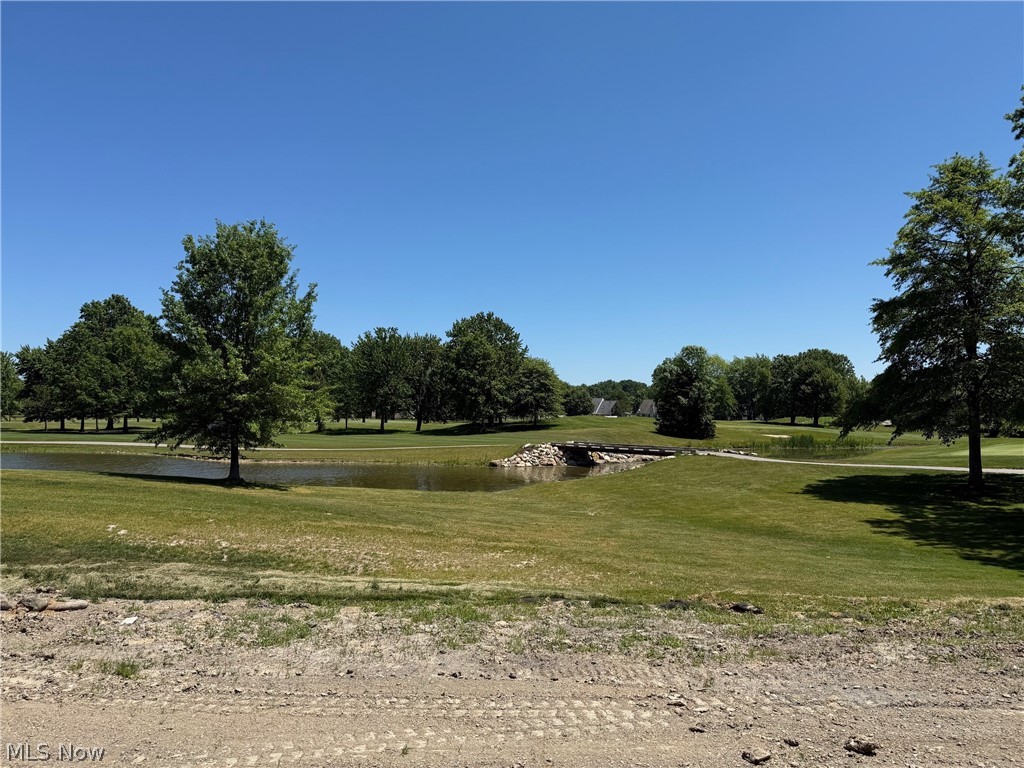
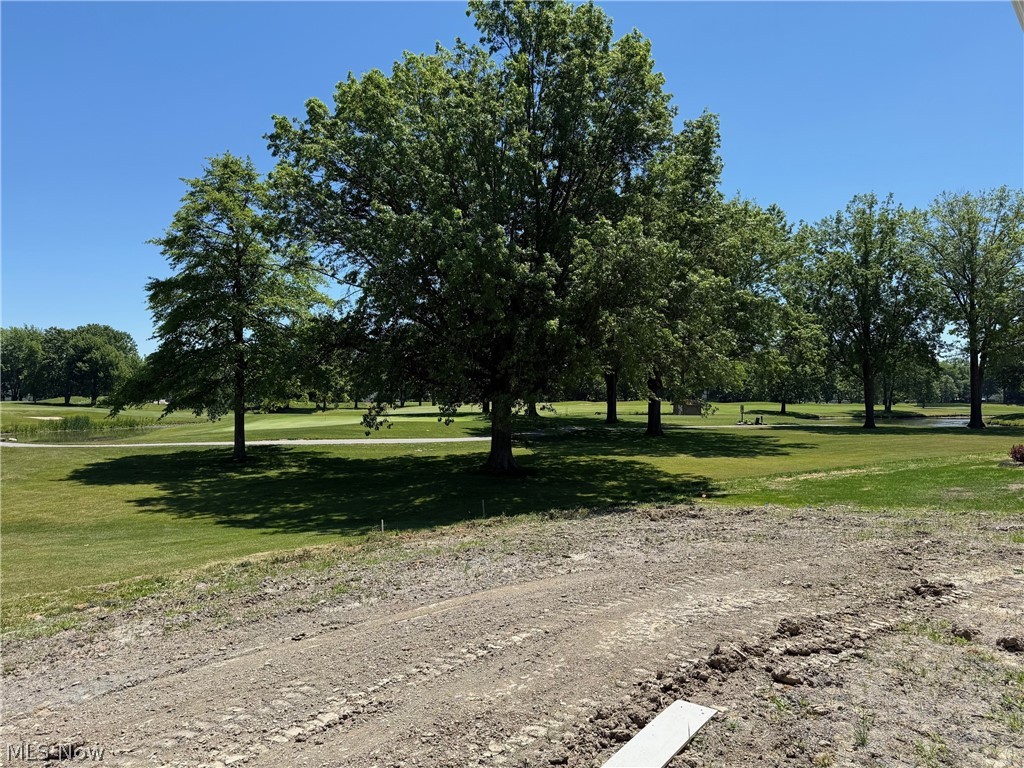
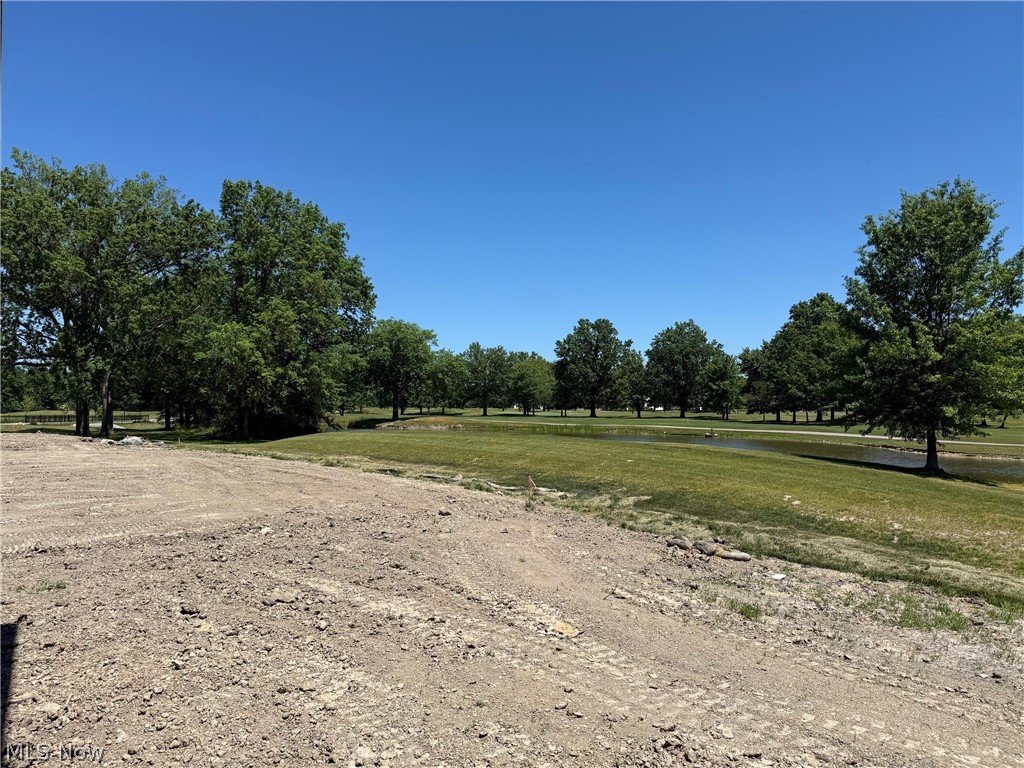
Newly built home under construction and ready for you to move-in this Summer in the Legacy Isle Golf Course Community! The Skyview plan welcomes with a wide-open grand feel with abundant natural light and towering 2-story dramatic views. Built on a serene private setting with views of woods, ponds and the golf course in the distance. Enjoy cooking and entertaining in your gourmet kitchen featuring adjustable soft close cabinets with roll outs, hidden trash, double ovens, and Quartz countertops. The home has beautiful luxury plank flooring and 9ft. ceilings through-out the first floor. Built to be outdoors with a 32ft long raised covered porch, tranquil views, and plenty of storage in the separate 4th car carriage garage. Upstairs the first stop is the grand owner’s suite featuring a retreat area, walk in closet, and massive bathroom with custom features. Down the hall is a loft/game room space. Each second bedroom has a walk-in closet and an attached bathroom. The basement is finished with an extra 1500 sq. ft. of grand living space, 9ft ceilings, and is bedroom capable with a full-size egress window. You will love your new Pulte home and the convenience of walking distance to the pool, golf course, clubhouse, driving range, and restaurant!

32585 Royal Troon Drive

Message successfully sent.

What would you like to know?

What is 3 + 4 ?

I agree to receive email communication and understand I can unsubscribe at any time.

I agree to be contacted by Tyson Sells Homes, LLC. via call, email, and text for real estate services. To opt out, you can reply 'stop' at any time or reply 'help' for assistance. You can also click the unsubscribe link in the emails. Message and data rates may apply. Message frequency may vary. Privacy Policy

Related Properties

Price reduced
Welcome to the Woodside Model Home at Port Side, where thoughtful design, upscale finishes, and an exceptional setting come together. This beautifully appointed model home offers spacious, open-concept living with designer details throughout and is situated on a private homesite backing to mature trees and a nature preserve. The impressive floorplan features generous living and entertaining spaces, a beautifully designed kitchen, and two versatile flex rooms that can easily adapt to your lifestyle—ideal for home offices, a playroom, formal dining room, den, or additional entertaining space. Upstairs, each bedroom features its own attached bathroom, offering exceptional privacy and convenience for family members and guests alike. Step outside to the extra-large custom deck, perfect for relaxing or entertaining while enjoying the peaceful, wooded backdrop. A 3-car garage provides plenty of room for vehicles and additional storage. Professionally designed and meticulously maintained as a model home, every detail has been thoughtfully selected to showcase the best of the Woodside. Located in desirable Port Side in Avon Lake, this is a rare opportunity to own a showcase home in an established community—without the wait of building from the ground up. Schedule your private showing today!
#5241801

Avon Lake

527 Port Side Drive

4 Beds

3 Baths

3,277 Sq.Ft.

$999,990

MLS#: 5241801

This stately 4,200 square foot home is now complete and ready to move in before the holidays! 4-bedroom, 3.5 bath home has an abundance of space and luxury features for the lifestyle you deserve. The designer kitchen includes cabinets to the ceiling, sparkling quartz, and KitchenAid appliances. The 2-story gathering room features a 2-story stone fireplace and spectacular view of Sweetbriar Golf Course. Enjoy these wooded views from your spacious covered porch at the rear of the home. A large, multi-level flex room can be used as an office, playroom and more. First floor full sized laundry room with sink and cabinets and second story stackable closet available for extra convenience. The upstairs primary suite features a large bedroom area with tray ceiling, bathroom with free-standing tub and deluxe shower, and extra-large walk-in closet. 3 other bedroom, 2 bathrooms and a spacious loft/game room complete the upstairs. Situated on a third acre, fully landscaped/irrigated homesite is one of the most stunning in this premier new home community.
#5248936

Avon Lake

32625 Royal Troon Drive

4 Beds

3 Baths

4,230 Sq.Ft.

$1,149,385

MLS#: 5248936

Price reduced
Brand new construction home ready for you to move-in in the Legacy Isle Golf Course Community! The Skyview plan welcomes with a wide-open grand feel with tons of natural light. The Final new build home on the quiet cul-de-sac street, of Trillium Court in Legacy Isle. Enjoy cooking and entertaining in your gourmet kitchen featuring adjustable soft close cabinets with roll outs, double ovens, and Quartz countertops. The home has beautiful luxury plank flooring and 9ft. ceilings through-out the first floor. The first floor features a grand laundry and pantry area, split office/living space that can be used for many purposes, along with a planning space and XL formal dining room. Upstairs the first stop is the grand owner’s suite featuring a retreat area, walk in closet, and massive bathroom with custom features. Down the hall is a loft/game room space. Each second bedroom has a walk-in closet and an attached bathroom. Off the back of the home is a 23ft long raised covered porch with limited maintenance decking. The basement has extra tall 9ft ceilings and is bedroom capable with a full-size egress window. You will love your brand-new home and the convenience of walking distance to the pool, golf course, clubhouse, driving range, and restaurant!
#5195937

Avon Lake

32610 Trillium Court

4 Beds

3 Baths

4,260 Sq.Ft.

$999,990

MLS#: 5195937
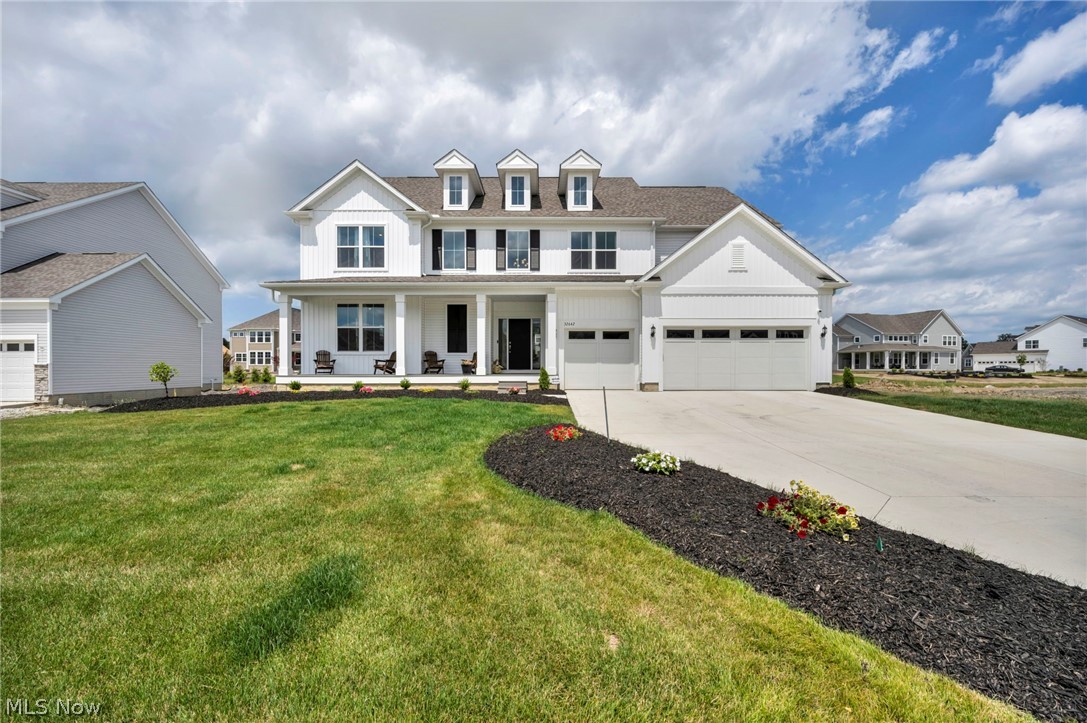
From its show-stopping curb appeal to every thoughtfully designed space within this stunning one year old custom home effortlessly blends timeless elegance with modern functionality. A covered front porch welcomes you into the two-story foyer. At the heart of the home is a chef's kitchen designed to impress. Cabinetry reaches the ceiling with glass-front upper displays while an island anchors the space & is perfect for gatherings. It is perfection with a herringbone tile backsplash, stainless appliances, gas cooktop, & double ovens. The stunning kitchen also features a fully appointed scullery with custom cabinetry, second refrigerator, dishwasher, pantry & ample prep & storage space. The dining space is wrapped in windows filling the room with natural light & opens into the covered back porch making indoor-outdoor entertaining seamless. The family room is open from the kitchen featuring a fireplace & abundance of natural light. The two-level home office provides a bonus space for a peaceful sitting room. Also on the first floor are a laundry room & garage entry into a mud room area with a walk-in coat closet & another pantry. Upstairs are five bedrooms, four full bathrooms, & a loft living space. The primary suite is a true retreat including a sitting area, bathroom with dual sinks, soaking tub, walk-in shower, & large walk-in closet. Each of the other bedrooms are generously sized & have dedicated full bathrooms. The fabulous finished basement adds more space for entertaining, relaxing, or exercising & includes another full bathroom, storage rooms, & egress window. With a 3-car attached garage, dual zoned HVAC system, hardwired security system & cameras, hardwired Eero mesh system & ethernet ports, professional landscaping & irrigation system, & lighting upgrades throughout, not a single detail has been missed. Enjoy life in the highly sought after Legacy Isle golf community with a pool right across the street, golf course, clubhouse, driving range, & restaurant.
#5221287

Avon Lake

32642 Royal Troon Drive

5 Beds

5 Baths

5,900 Sq.Ft.

$1,095,000

MLS#: 5221287

New on site 4 days ago
A once in a lifetime opportunity!

Impeccably curated and extraordinary in every detail, this custom-built residence—less than two years young—radiates timeless elegance and modern luxury at every turn. From the moment you arrive, an elegant stone front façade and refined landscaping create a striking first impression, welcoming you into a dramatic two-story foyer filled with natural light, soaring volume, and an undeniable sense of arrival.

At the heart of the home, the sprawling chef’s kitchen is designed for both everyday living and grand entertaining, featuring ceiling-height custom cabinetry, a striking herringbone tile backsplash, premium stainless-steel appliances, gas cooktop, double ovens, and an expansive island designed to bring people together.

A rare first-floor bedroom offers exceptional flexibility for guests, multigenerational living, or a sophisticated private office. Upstairs, a serene loft provides additional living space, while the luxurious primary suite creates a true private retreat. The spa-inspired primary bath features a glass-enclosed walk-in shower and expansive walk-in closet.

Three additional generously sized bedrooms, two full baths, and a beautifully finished lower level elevate the home's versatility even further. The lower level features a dedicated movie theater, full bath, and abundant storage—creating an exceptional space for entertaining, relaxing, and making memories.

No detail has been overlooked. A three-car garage, dual-zone HVAC, hardwired security system with cameras, whole-home surround sound, Eero mesh Wi-Fi with Ethernet throughout, professional landscaping with irrigation, and designer lighting are just a few of the thoughtful enhancements that distinguish this remarkable residence.

You must see this home and experience all that it has to offer you.
#5250415

Avon Lake

32634 Royal Troon Drive

5 Beds

3 Baths

6,000 Sq.Ft.

$1,085,000

MLS#: 5250415

Send a message

Message successfully sent.

Your message

What is 3 + 4 ?

Reason for contacting?

I agree to receive email communication and understand I can unsubscribe at any time.

I agree to be contacted by Tyson Sells Homes, LLC. via call, email, and text for real estate services. To opt out, you can reply 'stop' at any time or reply 'help' for assistance. You can also click the unsubscribe link in the emails. Message and data rates may apply. Message frequency may vary. Privacy Policy

Sign Out

Virtual Assistant

Would you like to take the next step with this property? We can help you schedule a showing or virtual tour, or send you more details.

Yes, I would like more information.

Thank You for Your Reply, One of Our Agents will contact you as soon as possible

No, maybe later.

Thank you, you can always contact me via email, phone number or through the contact form.

Realhub AI

Lucy - Your AI-Powered Realtor

Update Your Temporary Password

Personalize your search

Enter your email and we'll notify you immediately when new listings match what you're looking for.

or enter email address

Already have an account ? Login here

Continue your home search

I agree to receive communications and understand I can unsubscribe at any time.

I agree to be contacted by Tyson Sells Homes, LLC. via call, email, and text for real estate services. To opt out, you can reply 'stop' at any time or reply 'help' for assistance. You can also click the unsubscribe link in the emails. Message and data rates may apply. Message frequency may vary. Privacy Policy

Already have an account ? Login here

We use cookies

We use cookies primarily for analytics to enhance your experience. By accepting, you agree to our use of these cookies. You can manage your preferences or learn more about our cookies policy.