.webp?size=346x80)









Property
Beds
2
Full Baths
2
1/2 Baths
None
Year Built
1953
Sq.Footage
1,302
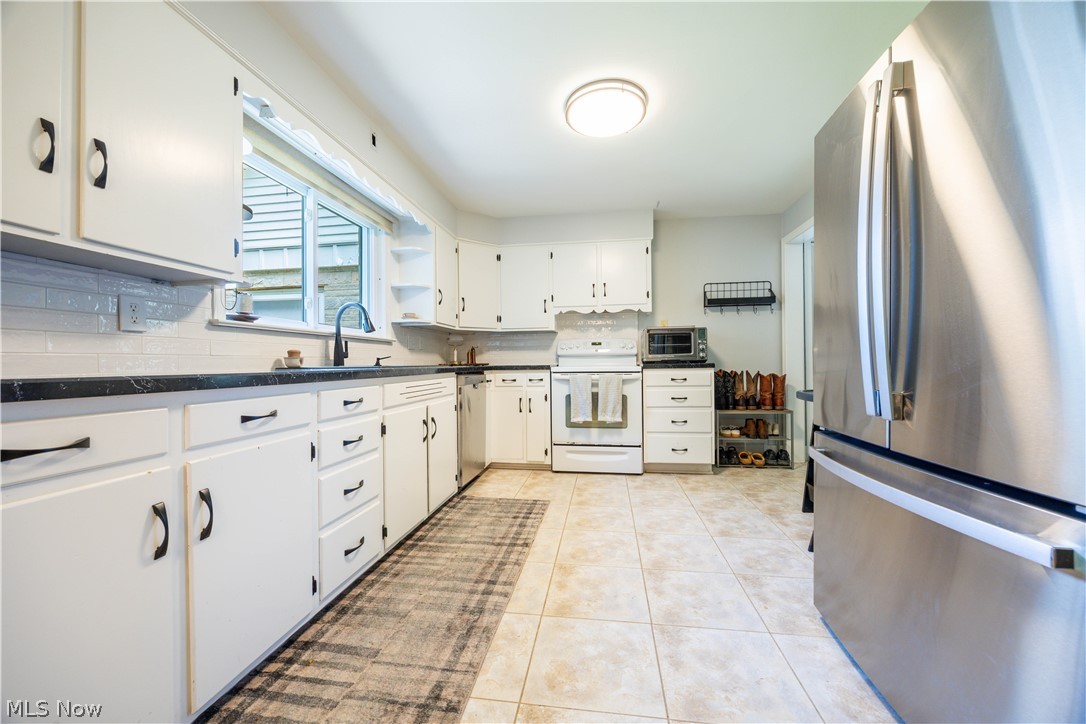
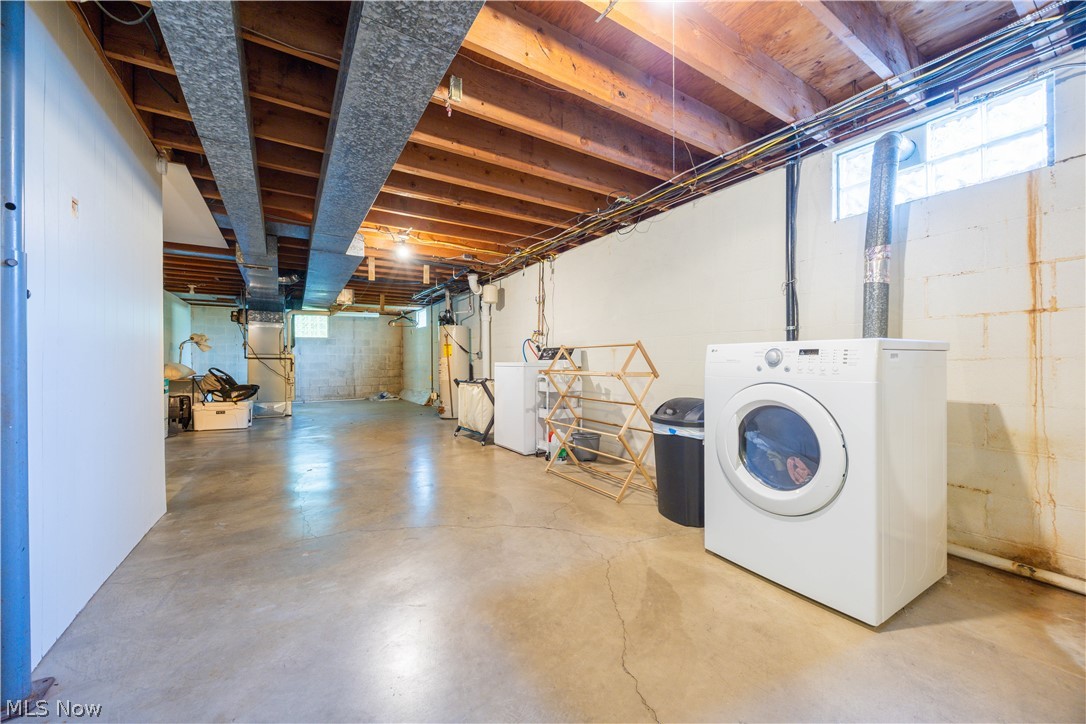
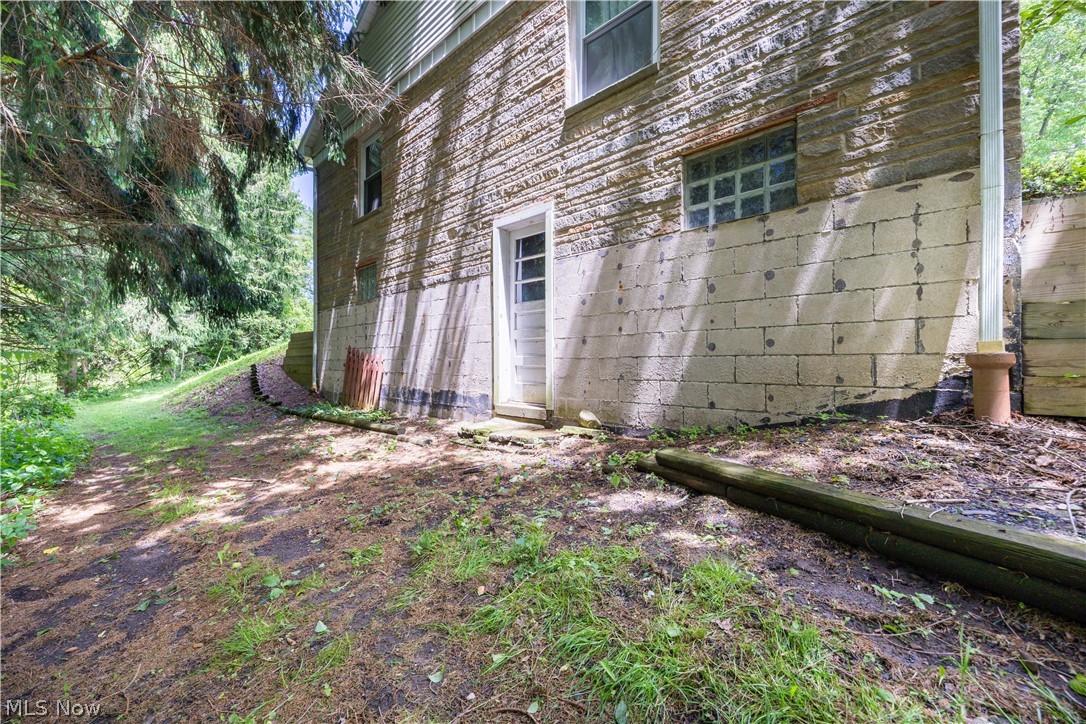
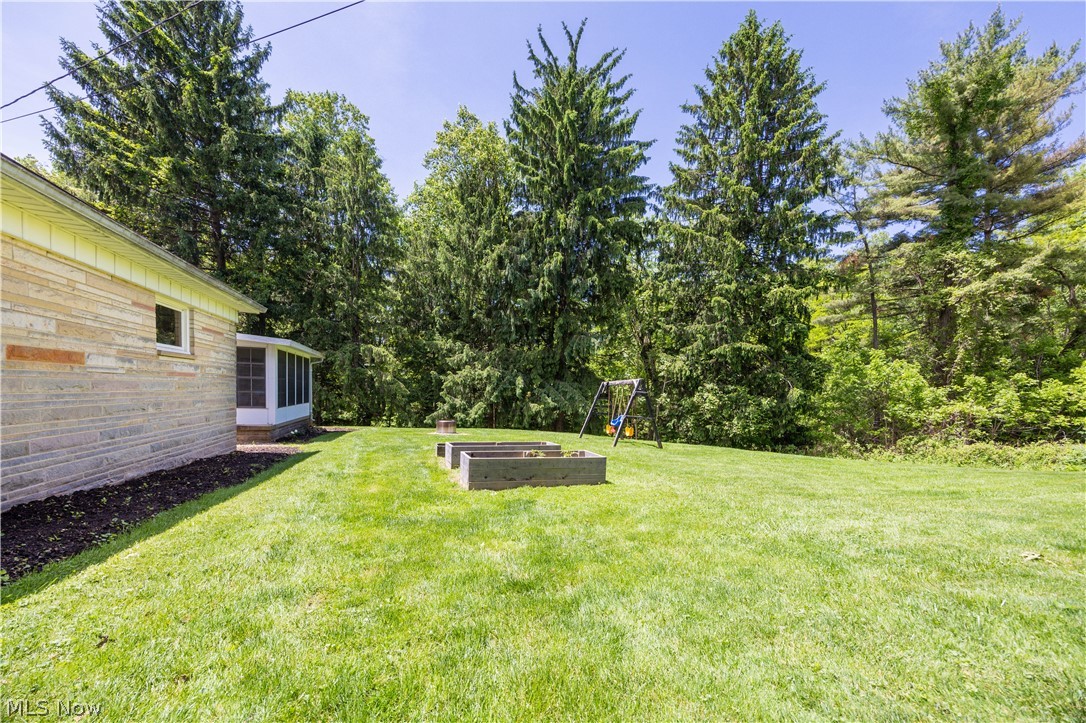
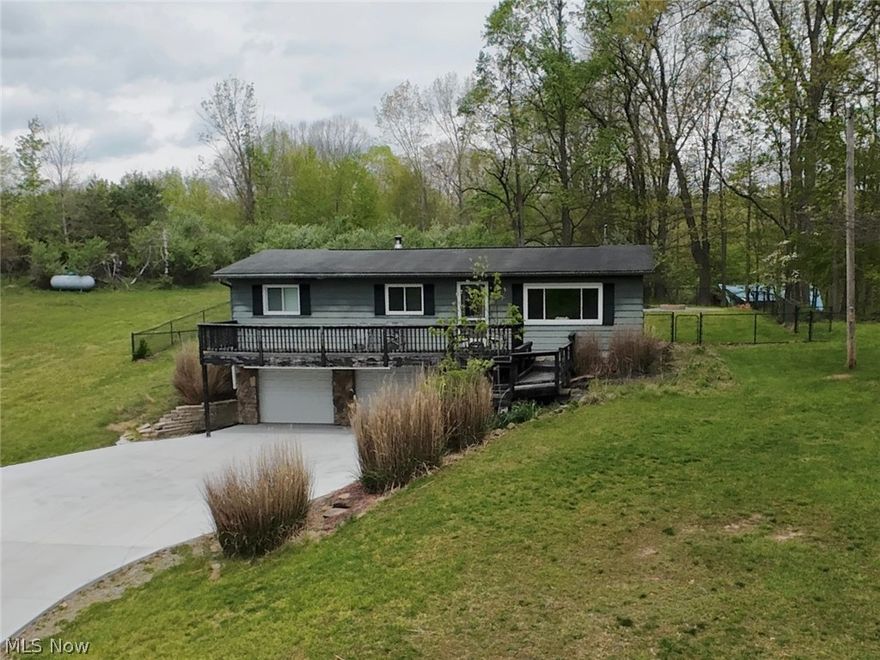
Situated on a rare 0.96-acre lot within the Village of Millersburg, this well-maintained 2-bedroom, 2-bathroom home offers comfortable living with plenty of room to enjoy both indoors and out. Step through the front door into the inviting living room, which flows seamlessly into the dining area and kitchen. Just off the dining space, a sliding glass door leads to the sunroom, providing the perfect spot to relax and enjoy views of the spacious backyard. Down the hallway, you'll find two bedrooms and a full bathroom conveniently located on the main level. The breezeway connects the attached 2-car garage directly to the kitchen area, offering added convenience year-round. The full walkout basement provides abundant storage and future finishing potential, complete with laundry hookups and an additional full bathroom. Outside, the oversized yard is a standout feature, offering ample space for pets, play, gardening, or entertaining—an uncommon find for an in-town property. Enjoy the convenience of village living while benefiting from nearly an acre of land. This property combines location, functionality, and room to grow in one attractive package. Recent updates done by the seller include new carpeting in the bedrooms and backsplash in the kitchen. Appliances that convey: Refrigerator (2025), range, dishwasher, microwave, washer (2025), and dryer. Furnace is 2008.
Features & Amenities
Interior
-
Total Bedrooms
2
-
Bathrooms
2
-
Above Grade Finished Area
1302.0
-
Basement YN
YES
-
Cooling YN
YES
-
Cooling
Central Air
-
Fireplace YN
NO
-
Heating YN
YES
-
Heating
Natural Gas, Forced Air
-
Main Level Bedrooms
2
-
Pet friendly
N/A
Exterior
-
Garage
Yes
-
Garage spaces
2
-
Construction Materials
Brick, Vinyl Siding
-
Parking
Attached, Concrete, Garage
-
Pool
No
-
Waterfront YN
NO
-
View
Trees/Woods
Area & Lot
-
Lot Features
Corner Lot, Wooded
-
Lot Size(acres)
0.955
-
Property Type
Residential
-
Property Sub Type
Single Family Residence
-
Architectural Style
Ranch
Price
-
Sales Price
$260,000
-
Tax Amount
$2,626
-
Sq. Footage
1, 302
-
Price/SqFt
$199
HOA
-
Association
No
School District
-
Elementary School
West Holmes LSD - 3802
-
Middle School
N/A
-
High School
N/A
Property Features
-
Sewer
Public Sewer
-
Water Source
Public
Schedule a Showing
Showing scheduled successfully.
Mortgage calculator
Estimate your monthly mortgage payment, including the principal and interest, property taxes, and HOA. Adjust the values to generate a more accurate rate.
Your payment
Principal and Interest:
$
Property taxes:
$
HOA fees:
$
Total loan payment:
$
Total interest amount:
$
Location
County
Holmes
Elementary School
West Holmes LSD - 3802
Middle School
High School
Listing Courtesy of Kobe Shetler , Kaufman Realty & Auction, LLC.
RealHub Information is provided exclusively for consumers' personal, non-commercial use, and it may not be used for any purpose other than to identify prospective properties consumers may be interested in purchasing. All information deemed reliable but not guaranteed and should be independently verified. All properties are subject to prior sale, change or withdrawal. RealHub website owner shall not be responsible for any typographical errors, misinformation, misprints and shall be held totally harmless.

AGENT
Austin Lape
Call Austin today to schedule a private showing.

* Listings on this website come from the FMLS IDX Compilation and may be held by brokerage firms other than the owner of this website. The listing brokerage is identified in any listing details. Information is deemed reliable but is not guaranteed. If you believe any FMLS listing contains material that infringes your copyrighted work please click here to review our DMCA policy and learn how to submit a takedown request.© 2024 FMLS.
Related Properties
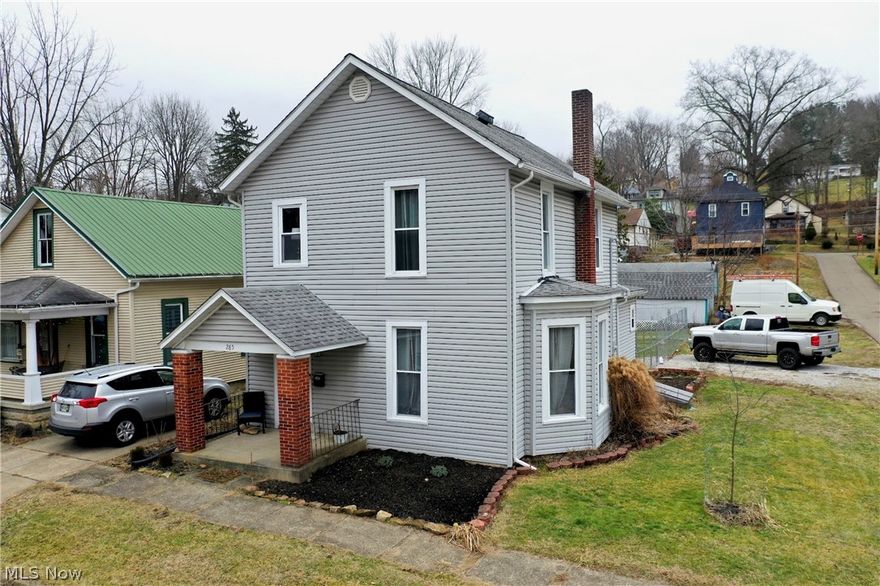
Millersburg
285 S Crawford Street
2 Beds
2 Baths
1,658 Sq.Ft.
$220,000
MLS#: 5192784
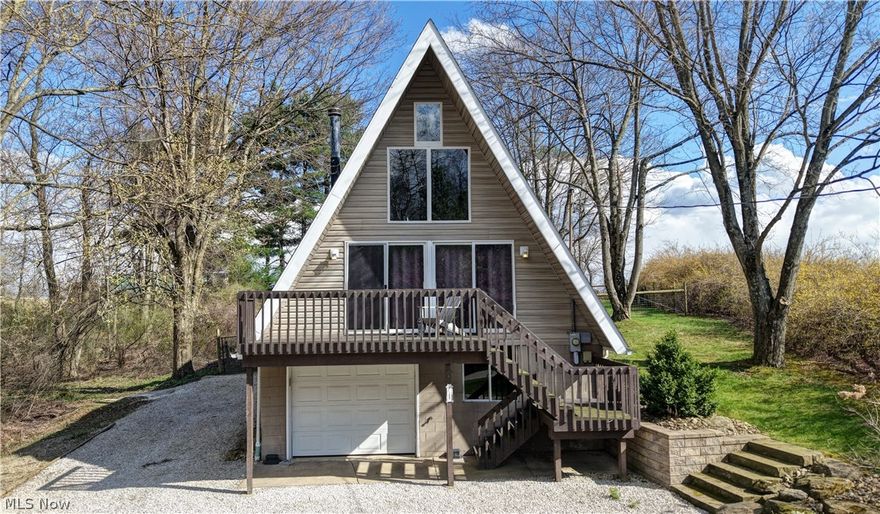
Millersburg
2684 Bern Drive
2 Beds
1 Baths
N/A
$270,000
MLS#: 5199508
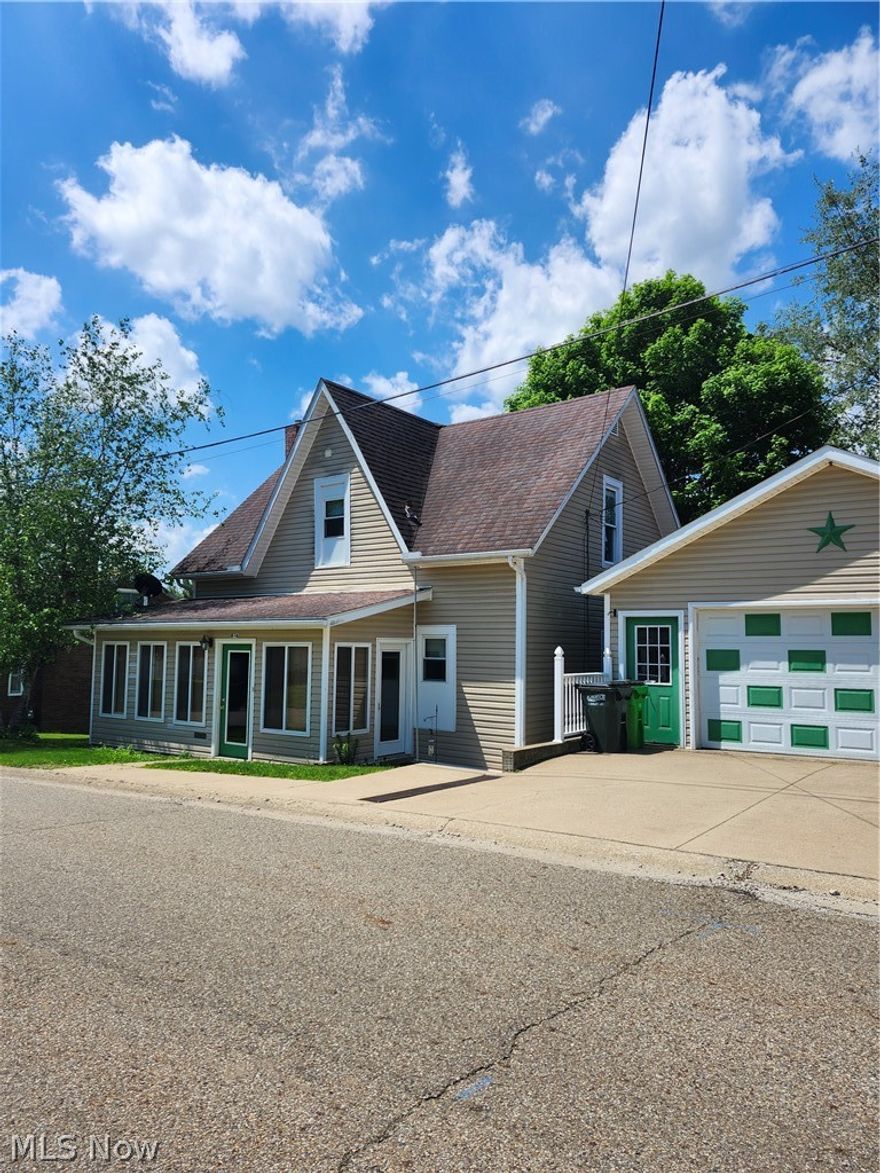
Millersburg
674 S Monroe Street
3 Beds
2 Baths
N/A
$278,000
MLS#: 5210938

Millersburg
2075 State Route 83
4 Beds
2 Baths
1,440 Sq.Ft.
$255,000
MLS#: 5210628
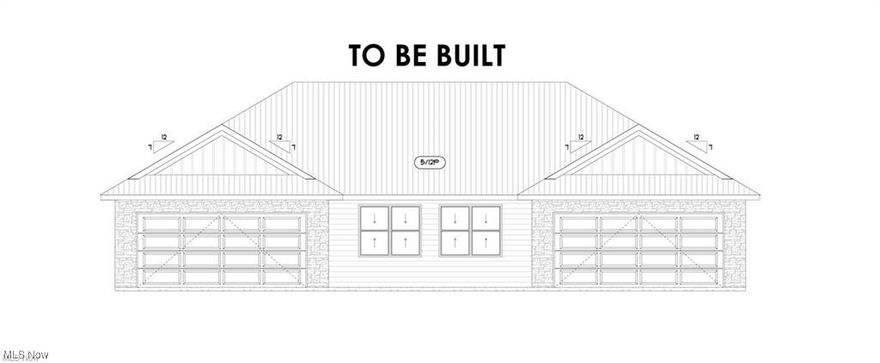
Millersburg
1023 Willow Drive
2 Beds
2 Baths
1,400 Sq.Ft.
$269,000
MLS#: 5160968

Millersburg
1021 Sycamore Lane
2 Beds
2 Baths
1,398 Sq.Ft.
$274,000
MLS#: 5209640
Millersburg
2065 W Buckhorn Drive
3 Beds
1 Baths
1,056 Sq.Ft.
$299,000
MLS#: 5207391
